

Views
Address
226 Bobby Clark, Canyon Lake, TX
Price
$ 750,000
Property Attributes
- MLS#1886944
- TypeSingle Family
- Listing Status Active
- CountyCOMAL
- CityCanyon Lake
- Area2606
- NeighborhoodRinconada Heights
- Zip78133
- StyleOne Story
- Year Built2025
- Taxes$ 1171
- Price$ 750,000
- Bedrooms3
- Full Bathrooms3
- Half Bathrooms0
- Sqr Footage3003
- Lot Size0.555 Acres
Data Source:
LERA MLS
Property Description
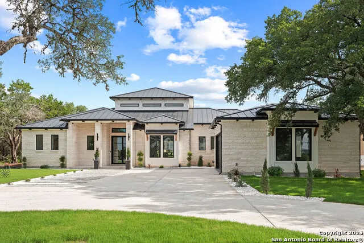
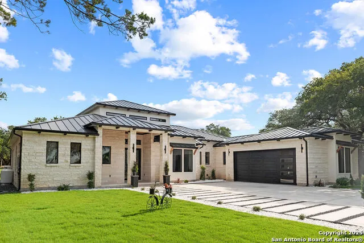
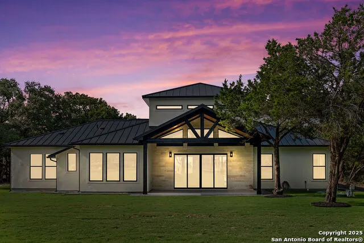
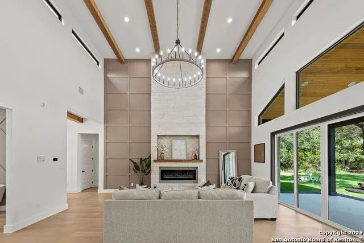
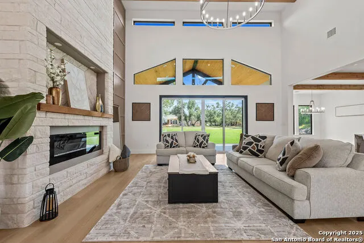
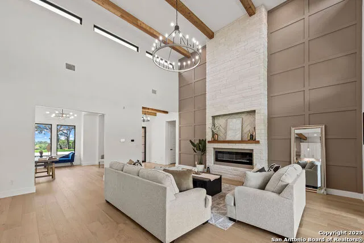
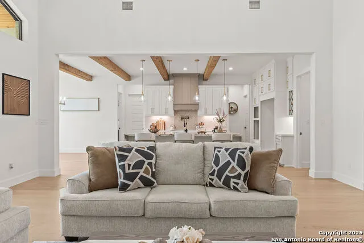
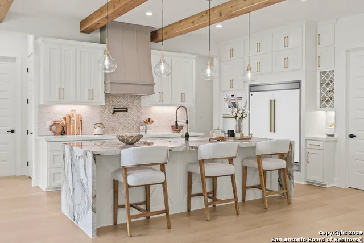
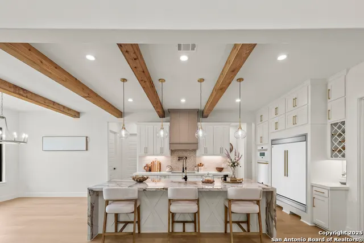
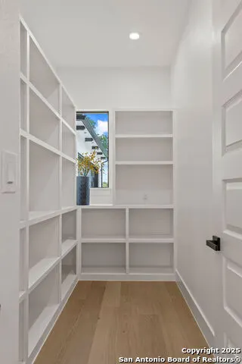
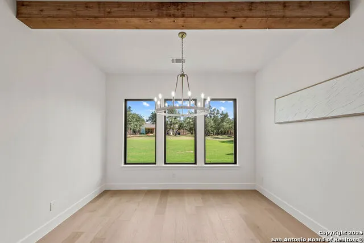
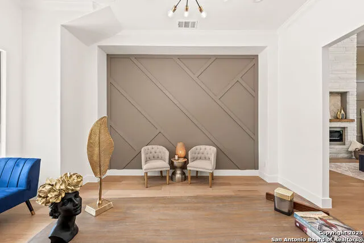
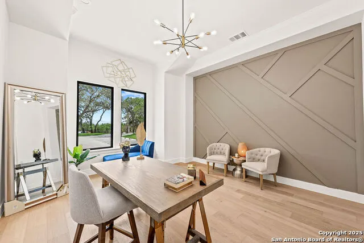
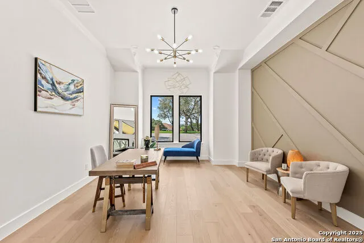
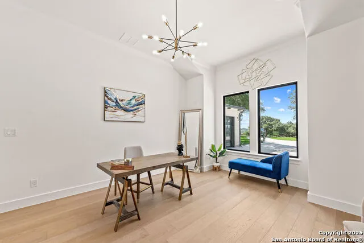
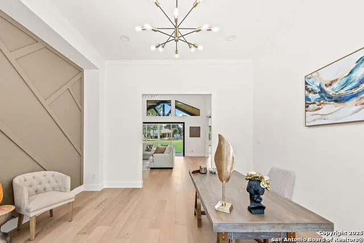
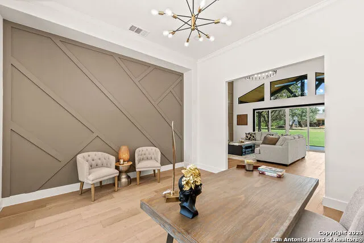
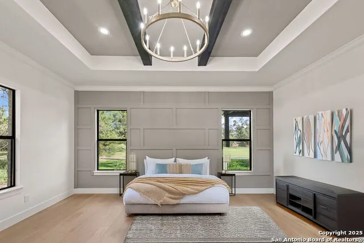
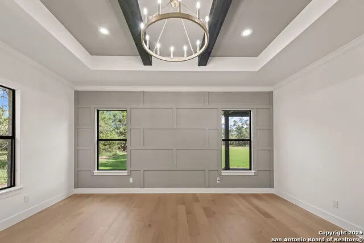
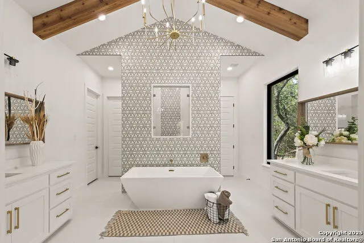
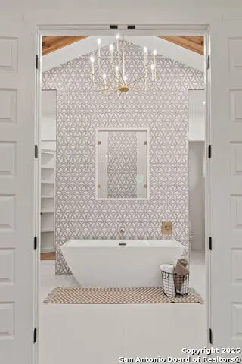
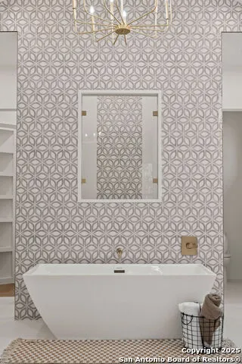
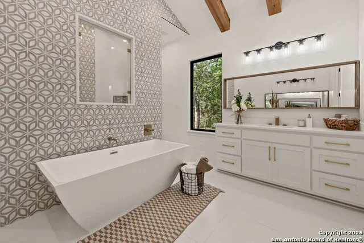
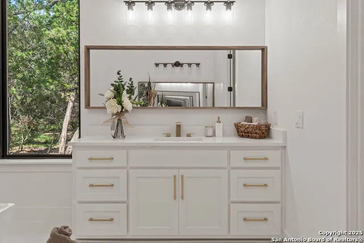
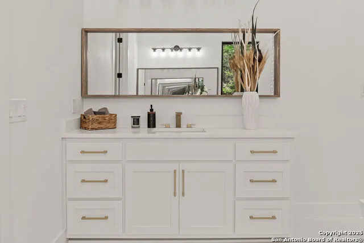
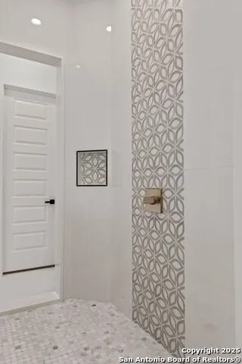
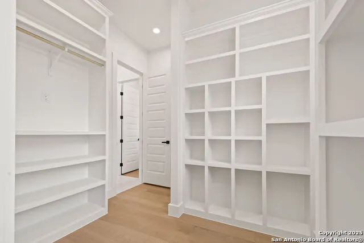
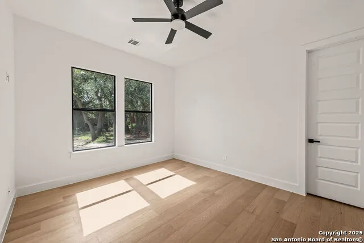
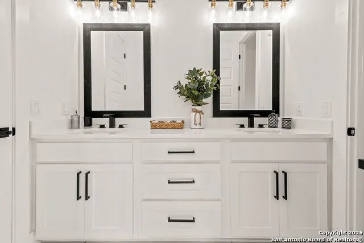
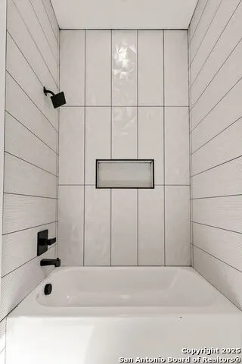
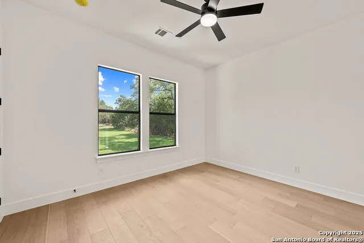
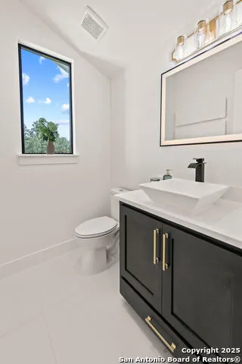
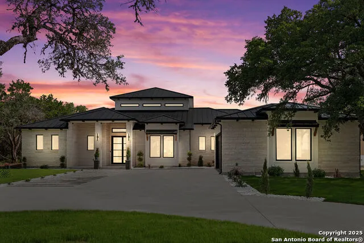
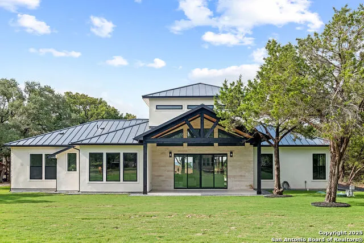
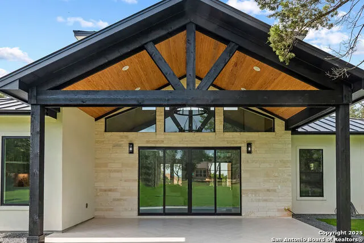
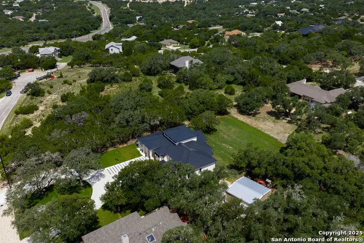
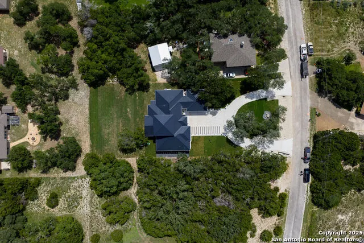
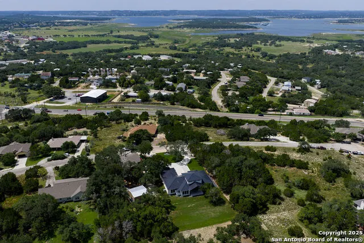
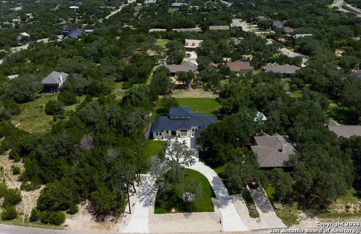
Luxury Live Auction! Bidding to start from $750,000.00! Masterful design meets modern luxury in this one-of-a-kind home crafted by ACH Homes. A true show-stopper, this stunning residence features sleek, contemporary finishes and bold geometric-inspired design elements throughout-delivering exceptional style and sophistication at every turn. The front of the property features stunning limestone masonry, lush landscaping, and a modern circular driveway that adorns this 0.56-acre lot. The living area is bright and open, with exposed beams, high ceilings, and a stunning fireplace. Many windows offer a view of the Hill Country sunsets. You have an elegant dining room. Perfect for entertaining. This gourmet kitchen is designed to impress even the most discerning chef. Cedar wood beams and gold hardware bring warmth and elegance to the space, a marble island, a built-in oven and microwave, pendant lighting, and a sleek pot filler above the cooktop. A spacious walk-in pantry provides storage, and the built-in wine rack adds a touch of sophistication. Thoughtfully designed to accommodate a Sub-Zero refrigerator, this kitchen strikes a balance between beauty and practicality. Your spacious primary is spacious and serene. Wood beams and an accent wall lend this space an elegant feel. French doors lead you to a stunning ensuite with gold accents. It has a large walk-in shower, a Picturesque window, his/her vanities, a water closet, a soaking tub with a gorgeous tile accent wall, and a WIC. Feel like you're stepping into a spa every time you walk into this exquisite space. Two additional bathrooms and baths are spacious and bright. When it is time to relax, venture out to the expansive covered patio. Entertain in style in this space. It is located a short distance from Canyon Lake and Yogi Bear's Jellystone Park. Rent tubes to float down the river, jet ski on the lake, hike the various trails near the home, browse the boutique shops in town, be close to main roads, do lake activities, Wimberley shopping, San Antonio, and more.
| Elementary School | Middle School | High School |
|---|---|---|
| Call District Elementary School | Call District Middle School | Call District High School |
| Price History | |
|---|---|
| 7/24/2025 | Listed $1,175,000 |
| 8/25/2025 | 1$1,174,000 |
| 9/10/2025 | 15$999,000 |
| 9/24/2025 | 1$998,000 |
| 10/7/2025 | 1$997,000 |
| 10/21/2025 | 1$996,000 |
| 11/5/2025 | 1$995,000 |
| 11/20/2025 | 1$994,000 |
| 12/2/2025 | 1$989,000 |
| 1/15/2026 | 2$975,000 |
| 2/13/2026 | 1$974,000 |
| 2/27/2026 | 2$964,000 |
| 3/17/2026 | 1$959,000 |
| 4/2/2026 | 5$920,000 |
| 6/19/2026 | 19$750,000 |
| 8/7/2026 | 10$680,000 |
General Features
| Living Area | 3003 |
|---|---|
| Construction | New |
| Heating | Central |
| Cooling | One Central |
| Bathrooms | 3 |
| HOA Fee | 150 |
| Subdivision | RINCONADA HEIGHTS |
| Builder | Ach Homes LLC |
| Class | Single Residential |
| Type | Single Family Detached |
| Style | One Story |
| Roof | Metal |
| HOA Mandatory | Mandatory |
| Status | Active |
| HOA Frequency | Annually |
| Attached Garage | No |
| HOA Name | RINCONADA HEIGHTS |
| Neighborhood Amenities | Park/Playground |
| Multiple HOA | No |
| Area | 2606 |
| Year Built | 2025 |
| High School | Call District |
| School District | Comal |
| Proposed Terms | Conventional,Cash |
| Elementary School | Call District |
| Middle School | Call District |
| Legal Description | Rinconada Heights,Lot 7 |
| Potential Short Sale | No |
| Taxes | 1171 |
Interior Features
| Kitchen Length | 20 |
|---|---|
| Kitchen Width | 16 |
| Total Bedrooms | 3 |
| Full Baths | 3 |
| Interior Features | One Living Area,Separate Dining Room,Eat-In Kitchen,Two Eating Areas,Island Kitchen,Breakfast Bar,Walk-In Pantry,Utility Room Inside,High Ceilings,Open Floor Plan,All Bedrooms Downstairs,Laundry Main |
| Stories | 1 |
| Dining Room Length | 10 |
| Dining Room Width | 10 |
| Flooring | Ceramic Tile,Wood |
| Living Room Width | 18 |
| Heating Fuel | Electric |
| # of Fireplaces | 1 |
| Bedroom2 Width | 14 |
| Bedroom3 Length | 12 |
| Bedroom3 Width | 14 |
| Living Room Length | 18 |
| WINDOW COVERINGS | None Remain |
Exterior Features
| Exterior | 4 Sides Masonry,Stucco |
|---|---|
| Foundation | Slab |
| Pool (Y/N) | No |
| Pool | None |
| Lot Size | 0.555 |
| Water/Sewer | Septic,City |
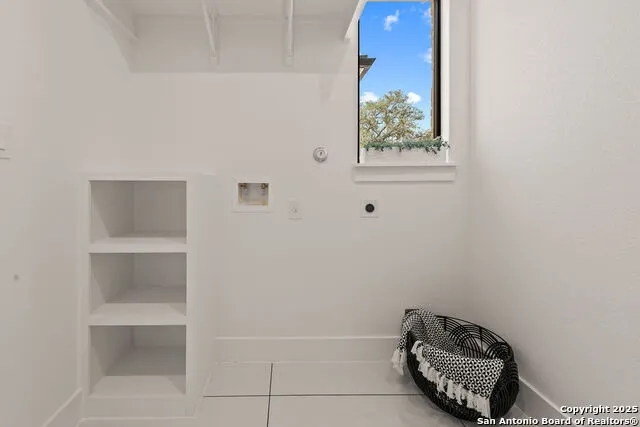
| Inclusions | Ceiling Fans,Chandelier,Washer Connection,Dryer Connection,Built-In Oven,Microwave Oven,Stove/Range,Disposal,Dishwasher,Vent Fan,Smoke Alarm,Solid Counter Tops |
| Garage Parking | Two Car Garage |
Amenities
- Foreclosure
- Views
- Short Sale
- New Construction
- Adult 55+
- Lease To Own
- No HOA Fees
- Furnished
- Primary On Main
- Air Conditioning
- Seller Finance
- Green
- Fixer Upper
- Horse
- Golf
- Fireplace
- Deck
- Garage
- Basement
- Pool
Property vs Single Family Average in 78133
Price
Taxes
Year Built
Visits
 Information provided courtesy of LERA MLS. IDX information is provided exclusively for consumers' personal, non-commercial use and may not be used for any purpose other than to identify prospective properties consumers may be interested in purchasing. Information is believed to be accurate but not guaranteed. Provided courtesy of LERA MLS. Copyright 2026 LERA MLS, All Rights Reserved. Data last updated September 15, 2026 7:54 PM UTC
 All information deemed reliable but not guaranteed. All properties are subject to prior sale, change or withdrawal. Neither listing broker(s) or information provider(s) shall be responsible for any typographical errors, misinformation, misprints and shall be held totally harmless. Listing(s) information is provided for consumer's personal, non-commercial use and may not be used for any purpose other than to identify prospective properties consumers may be interested in purchasing. The data relating
