

Address
5117 Arrow Rdg, Marion, TX
Price
$ 350,000
Property Attributes
- MLS#1924689
- TypeSingle Family
- Listing Status Active
- CountyGUADALUPE
- CityMarion
- Area2705
- NeighborhoodParklands The
- Zip78124
- StyleTwo Story
- Year Built2018
- Taxes$ 3808
- Price$ 350,000
- Bedrooms3
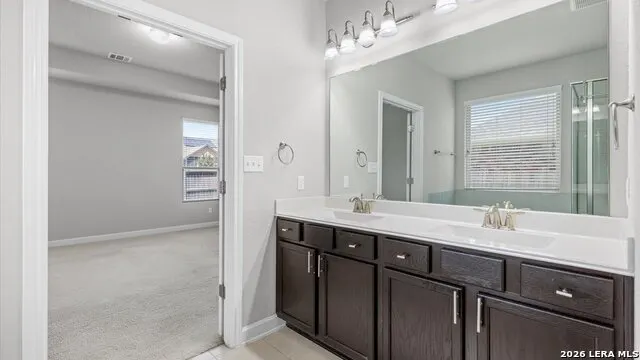
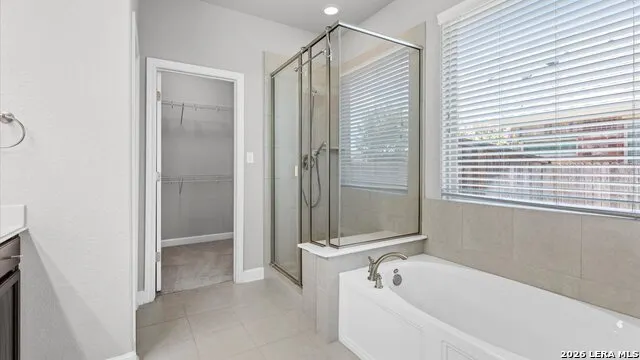
- Full Bathrooms3
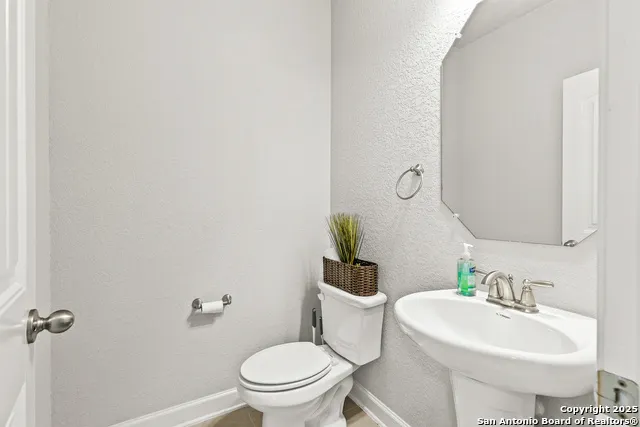
- Half Bathrooms1
- Sqr Footage2536
- Lot Size0.17 Acres
Data Source:
LERA MLS
Property Description
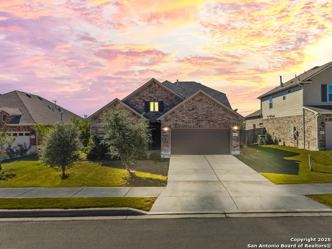
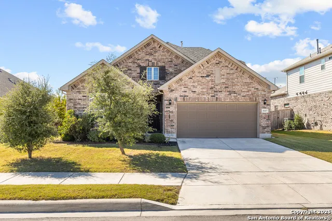
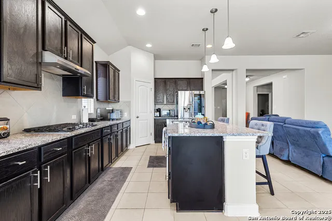
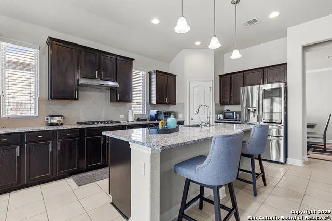
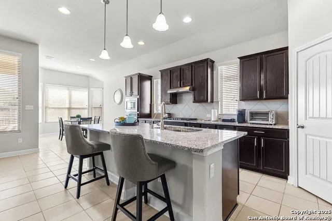
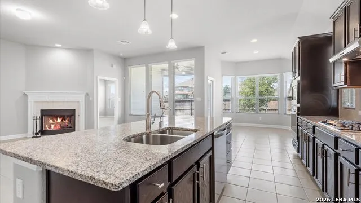
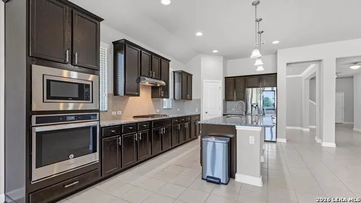
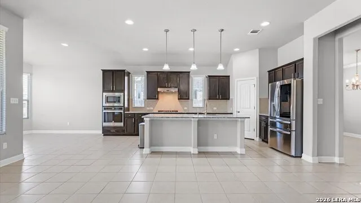
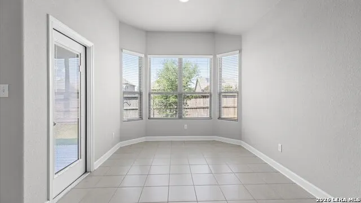
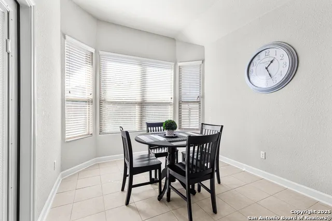
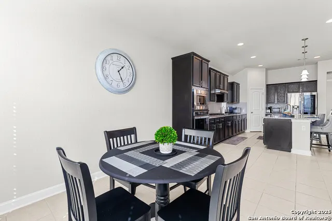
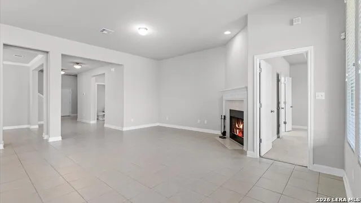
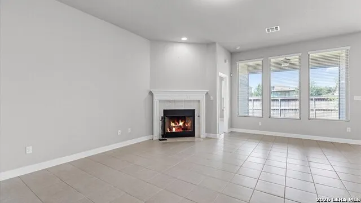
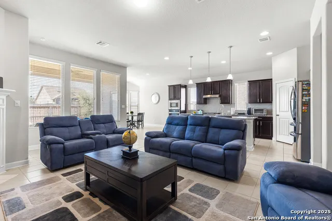
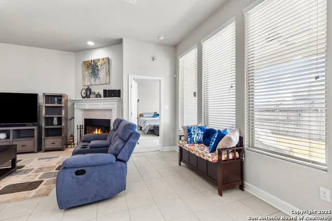
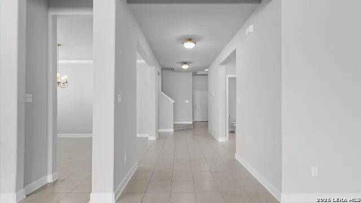
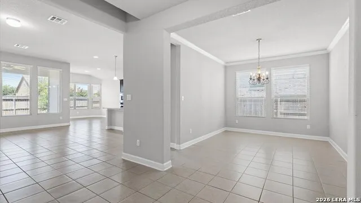
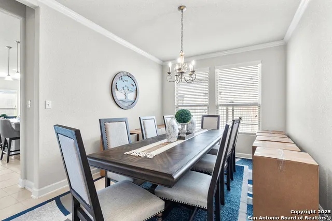
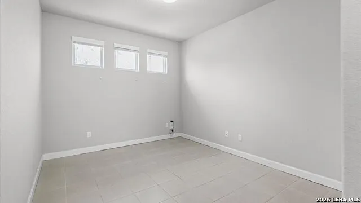
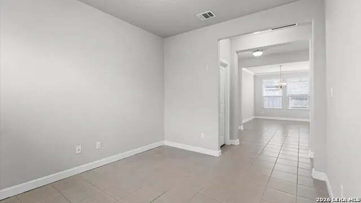
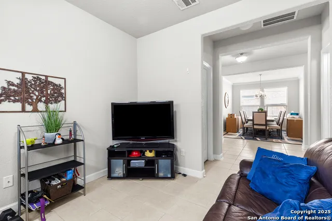
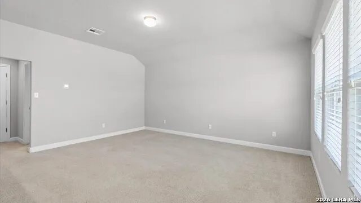
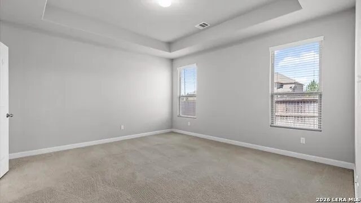
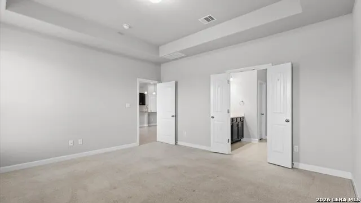
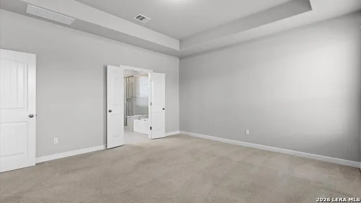
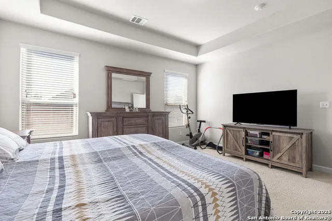
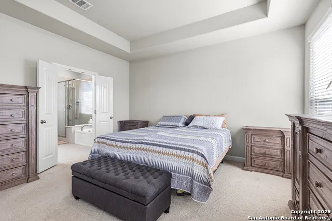
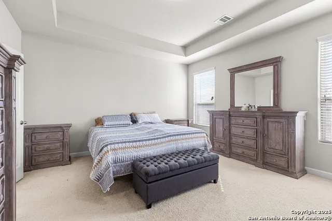
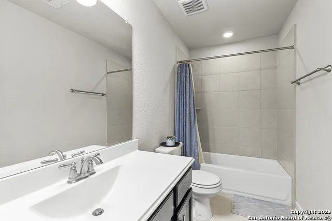
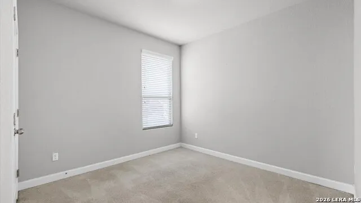
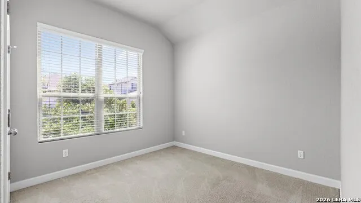
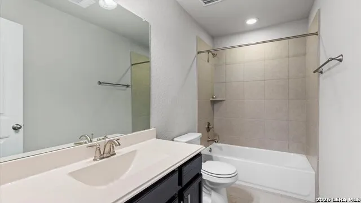
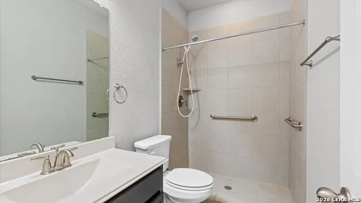
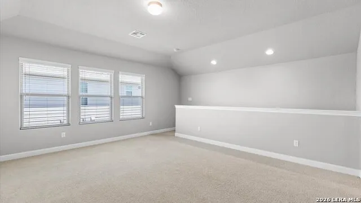
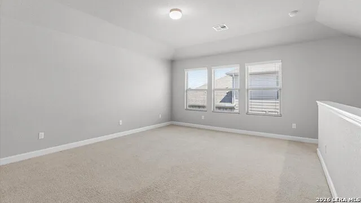
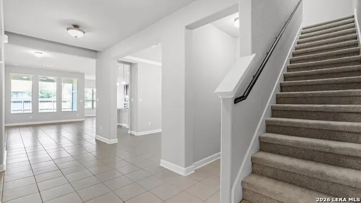
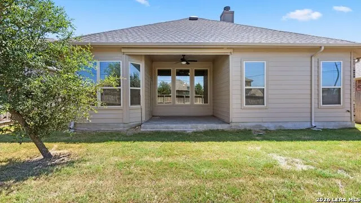
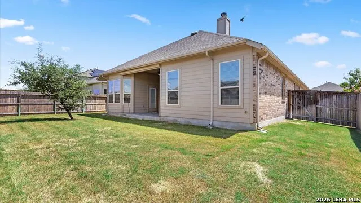
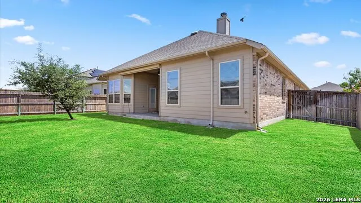
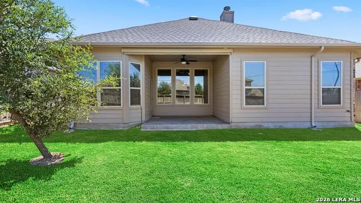
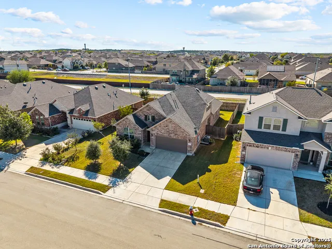
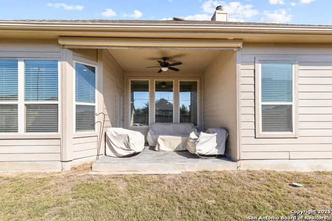
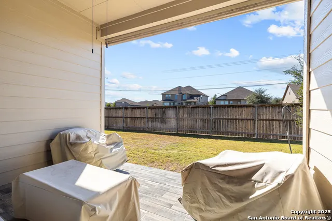
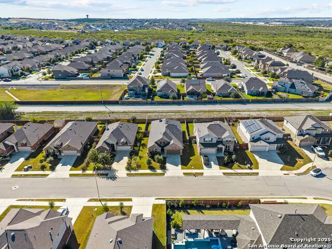
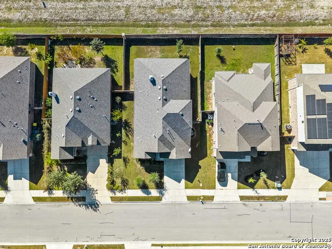
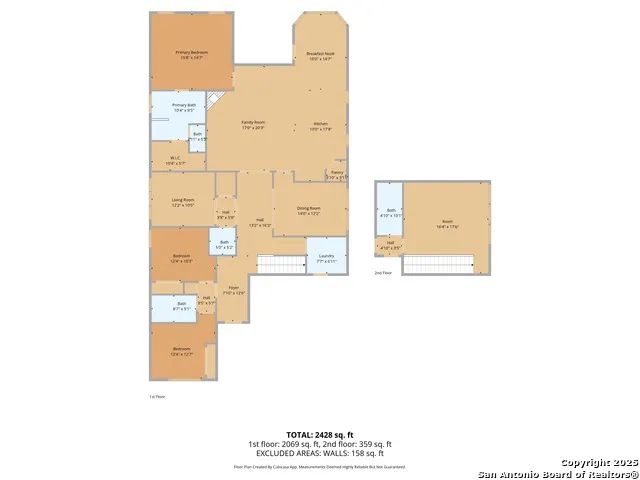
COMAL ISD PREMIUM IN SCHERTZ! Zoned for Danville MS and Davenport HS! Must see elegant and exceptionally functional 1.5 Story residence by Ashton Woods, perfectly situated in a highly sought-after community. Key Property Features are 4 sides masonry, 3 BR/3.5 Bath with large bonus room upstairs with a full bath and closet. Study/Office/Flexroom area downstairs. The heart of this home is a culinary dream. The gourmet, gas-cooking kitchen boasts sleek granite countertops, stainless steel appliances including a 5-burner gas cooktop and a built-in oven, and a huge amount of prep space on the oversized center island. It flows seamlessly into the light-filled extended living room, creating a fantastic open space for entertaining and daily life. A dedicated, formal separate dining room offers the perfect setting for holiday meals or intimate dinner parties. Thoughtfully Designed Floor Plan The 1.5-story layout provides the ultimate flexibility. All main bedrooms and the principal living areas are conveniently located on the first floor. A private study/flex room near the entry offers a quiet space for a home office, library, or hobby room. Ascend the staircase to discover the private retreat of the upstairs flex room. Complete with its own full bathroom and closet, this space is perfect as a private media room, a fourth guest suite, a gym, or an expansive playroom-the possibilities are endless! Enjoy the Texas outdoors on your extended covered patio ideal for evening relaxation or weekend grilling. The home is built with durable, low-maintenance four-sides brick construction, ensuring lasting quality and exceptional curb appeal. Location is everything! Benefit from the excellent educational opportunities provided by the highly-rated Comal Independent School District, zoned specifically for Davenport High School and Danville Middle School. Quick access to I35 and Randolph AFB. This property perfectly balances luxury, space, and a premium location.
| Elementary School | Middle School | High School |
|---|---|---|
| Comal Elementary School | Danville Middle School | Davenport High School |
| Price History | |
|---|---|
| 11/22/2025 | Listed $405,000 |
| 2/1/2026 | 2$399,900 |
| 6/2/2026 | 2$395,000 |
| 7/15/2026 | 3$385,000 |
| 8/3/2026 | 10$350,000 |
General Features
| Living Area | 2536 |
|---|---|
| Energy Efficiency | Programmable Thermostat,Double Pane Windows,Low E Windows,Ceiling Fans,Recirculating Hot Water |
| Construction | Pre-Owned |
| Heating | Central |
| Cooling | One Central |
| Half Baths | 1 |
| Bathrooms | 4 |
| HOA Fee | 141 |
| Subdivision | PARKLANDS THE |
| Builder | Ashton Woods |
| Class | Single Residential |
| Type | Single Family Detached |
| Style | Two Story |
| Roof | Composition |
| HOA Mandatory | Mandatory |
| Status | Active |
| HOA Frequency | Quarterly |
| Attached Garage | No |
| HOA Name | PARKLAND HOA |
| Neighborhood Amenities | Park/Playground |
| Multiple HOA | No |
| Area | 2705 |
| Year Built | 2018 |
| High School | Davenport |
| School District | Comal |
| Proposed Terms | Conventional,FHA,VA,TX Vet,Cash |
| Elementary School | Comal |
| Middle School | Danville Middle School |
| Legal Description | Parklands #1 Block 2 Lot 12 .17 Ac |
| Potential Short Sale | No |
| Taxes | 3808 |
Interior Features
| Kitchen Length | 10 |
|---|---|
| Kitchen Width | 18 |
| Total Bedrooms | 3 |
| Full Baths | 3 |
| Interior Features | Two Living Area,Separate Dining Room,Eat-In Kitchen,Two Eating Areas,Island Kitchen,Breakfast Bar,Walk-In Pantry,Media Room,Utility Room Inside,High Ceilings,Open Floor Plan,Pull Down Storage,Cable T |
| Stories | 2 |
| Dining Room Length | 14 |
| Dining Room Width | 12 |
| Breakfast Room Length | 10 |
| Breakfast Room Width | 14 |
| Flooring | Carpeting,Ceramic Tile |
| Living Room Width | 20 |
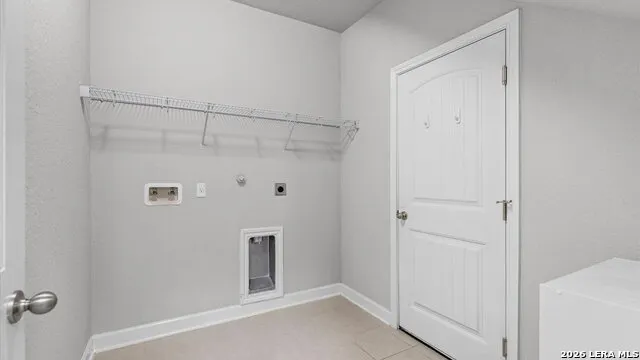
| Utility Room Length | 7 |
| Utility Room Width | 7 |
| Heating Fuel | Natural Gas |
| # of Fireplaces | 1 |
| Bedroom2 Width | 10 |
| Bedroom3 Length | 12 |
| Bedroom3 Width | 12 |
| Entry Room Length | 13 |
| Entry Room Width | 16 |
| Living Room Length | 17 |
| Study/Office Length | 12 |
| Study/Office Width | 10 |
| WINDOW COVERINGS | All Remain |
Exterior Features
| Exterior | Brick,4 Sides Masonry,Stone/Rock |
|---|---|
| Foundation | Slab |
| Pool (Y/N) | No |
| Exterior Features | Patio Slab,Covered Patio,Privacy Fence,Sprinkler System,Double Pane Windows,Has Gutters,Mature Trees |
| Pool | None |
| Lot Size | 0.17 |
| Water/Sewer | Water System |
| Lot Description | Level |
| Inclusions | Ceiling Fans,Washer Connection,Dryer Connection,Built-In Oven,Self-Cleaning Oven,Microwave Oven,Stove/Range,Gas Cooking,Refrigerator,Disposal,Dishwasher,Ice Maker Connection,Water Softener (owned),Sm |
| Garage Parking | Two Car Garage |
Amenities
- Foreclosure
- Views
- Short Sale
- New Construction
- Adult 55+
- Lease To Own
- No HOA Fees
- Furnished
- Primary On Main
- Air Conditioning
- Seller Finance
- Green
- Fixer Upper
- Horse
- Golf
- Fireplace
- Deck
- Garage
- Basement
- Pool
Property vs Single Family Average in 78124
Price
Taxes
Year Built
Visits
In The Neighborhood
New Construction
Schertz
$ 593,900
- Type
- Single Family
- Size
- 2,663 SqFt
- Rooms
- 4 Beds + 3 Baths
Perry Homes Realty, LLC 713-948-6666
Reduced
Schertz
$ 464,900
- Type
- Single Family
- Size
- 2,370 SqFt
- Rooms
- 4 Beds + 3.5 Baths
Perry Homes Realty, LLC 713-948-6666
Reduced
Schertz
$ 474,900
- Type
- Single Family
- Size
- 2,392 SqFt
- Rooms
- 4 Beds + 3.5 Baths
Perry Homes Realty, LLC 713-948-6666
Marion
$ 350,000
- Type
- Single Family
- Size
- 2,236 SqFt
- Rooms
- 4 Beds + 2.5 Baths
Hero First Real Estate, LLC 210-619-9191
Reduced
Marion
$ 420,000
- Type
- Single Family
- Size
- 2,254 SqFt
- Rooms
- 4 Beds + 3 Baths
Keller Williams Legacy 210-482-3200
Reduced
Schertz
$ 474,900
- Type
- Single Family
- Size
- 2,392 SqFt
- Rooms
- 4 Beds + 3.5 Baths
Perry Homes Realty, LLC 713-948-6666
Reduced
Schertz
$ 474,900
- Type
- Single Family
- Size
- 2,408 SqFt
- Rooms
- 4 Beds + 3.5 Baths
Perry Homes Realty, LLC 713-948-6666
Reduced
Schertz
$ 599,900
- Type
- Single Family
- Size
- 3,190 SqFt
- Rooms
- 4 Beds + 3.5 Baths
Perry Homes Realty, LLC 713-948-6666
Reduced
Schertz
$ 464,900
- Type
- Single Family
- Size
- 2,463 SqFt
- Rooms
- 4 Beds + 3.5 Baths
Perry Homes Realty, LLC 713-948-6666
Reduced
Schertz
$ 449,900
- Type
- Single Family
- Size
- 2,322 SqFt
- Rooms
- 4 Beds + 3.5 Baths
Perry Homes Realty, LLC 713-948-6666
 Information provided courtesy of LERA MLS. IDX information is provided exclusively for consumers' personal, non-commercial use and may not be used for any purpose other than to identify prospective properties consumers may be interested in purchasing. Information is believed to be accurate but not guaranteed. Provided courtesy of LERA MLS. Copyright 2026 LERA MLS, All Rights Reserved. Data last updated September 11, 2026 7:40 PM UTC
 All information deemed reliable but not guaranteed. All properties are subject to prior sale, change or withdrawal. Neither listing broker(s) or information provider(s) shall be responsible for any typographical errors, misinformation, misprints and shall be held totally harmless. Listing(s) information is provided for consumer's personal, non-commercial use and may not be used for any purpose other than to identify prospective properties consumers may be interested in purchasing. The data relating
