

Price Reduction - Views
Address
829 Contour Drive, San Antonio, TX
Price
$ 3,420,000
Property Attributes
- MLS#1945648
- TypeSingle Family
- Listing Status Active
- CountyBEXAR
- CitySan Antonio
- Area0900
- NeighborhoodOlmos Park
- Zip78212
- StyleTwo Story,Traditional
- Year Built2001
- Taxes$ 60838
- Price$ 3,420,000
- Bedrooms6
- Full Bathrooms6
- Half Bathrooms1
- Sqr Footage6846
- Lot Size0.67 Acres
Data Source:
LERA MLS
Property Description
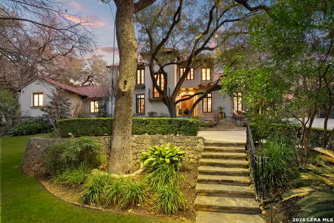
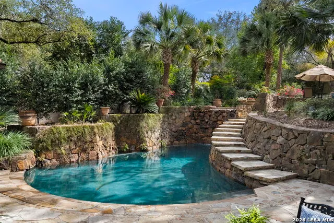
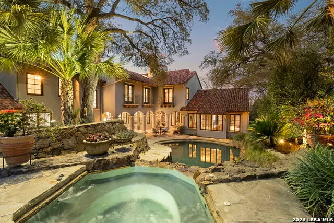
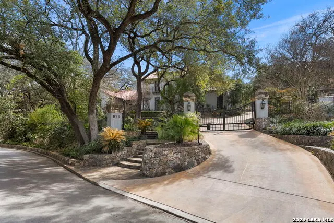
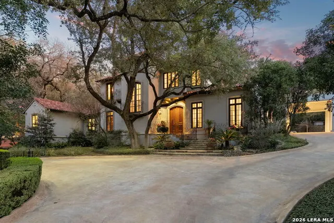
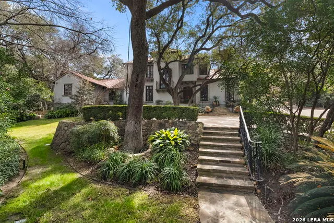
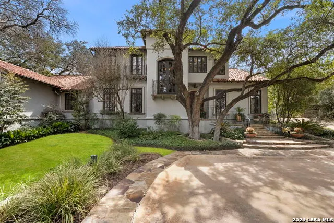
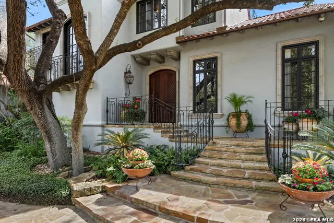
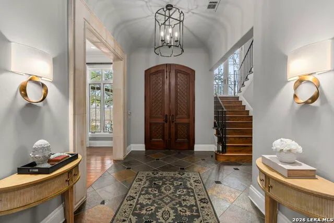
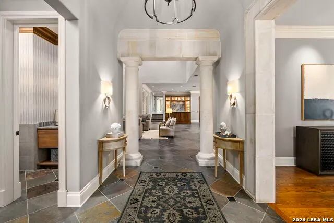
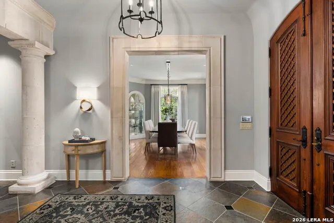
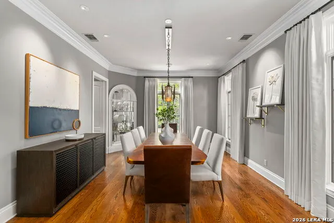
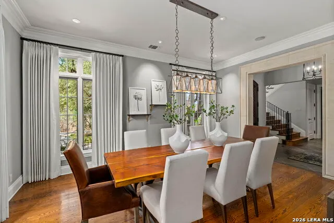
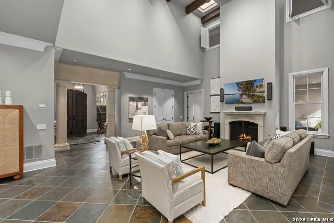
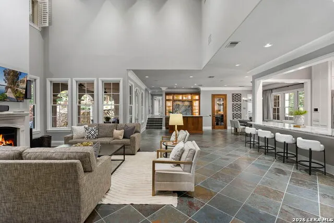
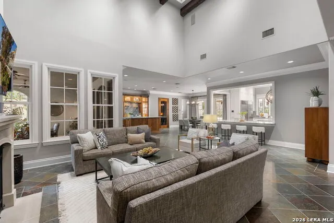
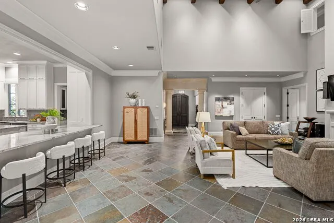
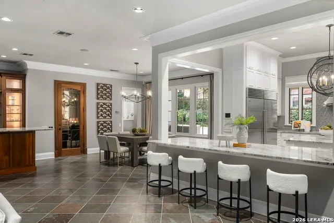
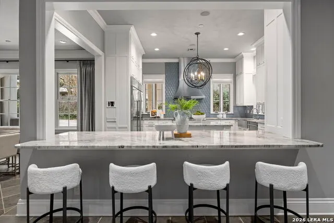
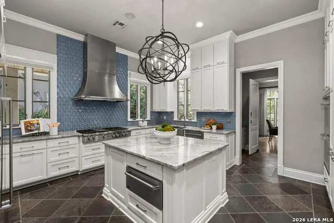
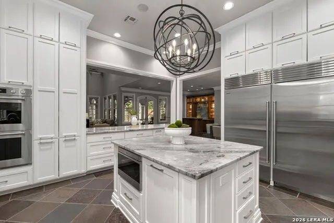
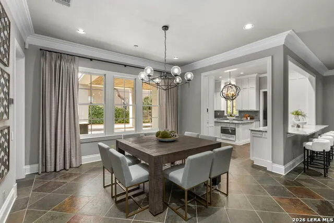
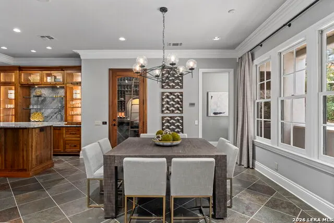
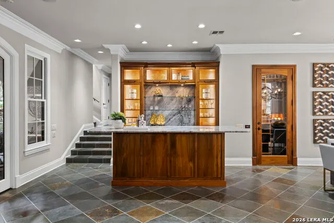
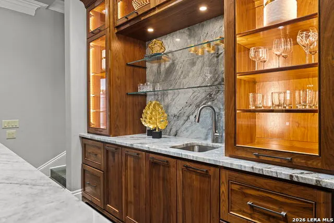
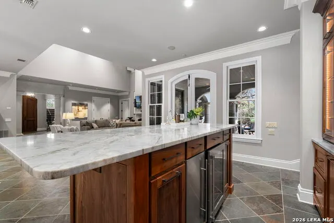
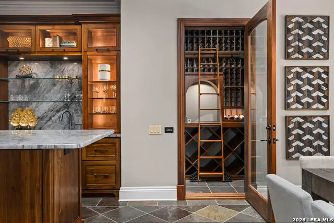
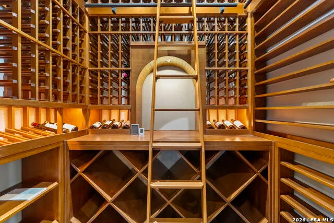
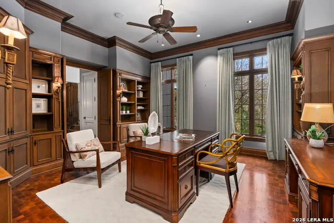
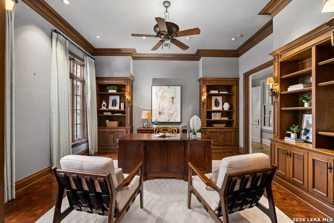
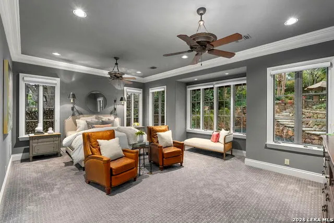
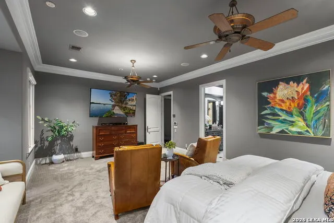
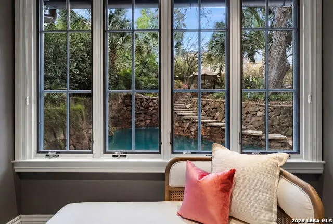
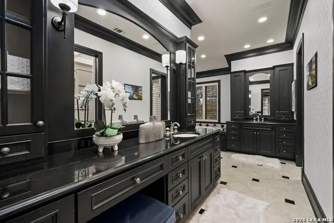
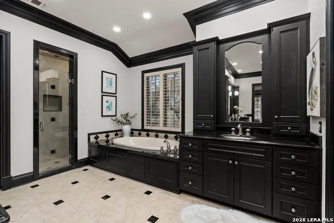
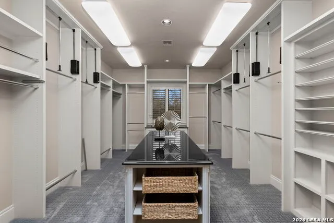
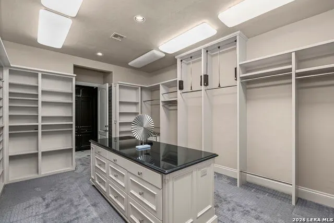
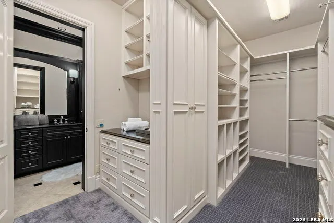
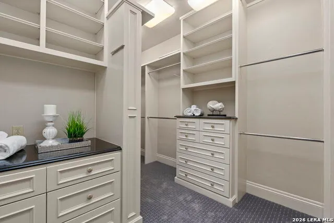
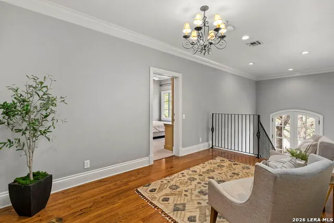
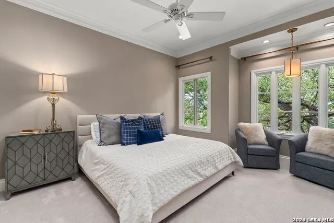
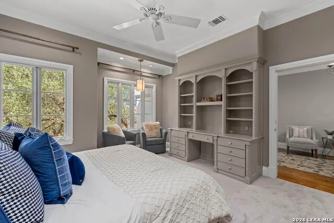
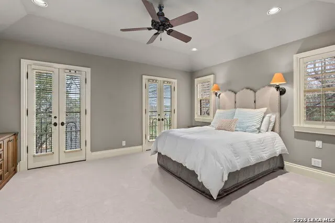
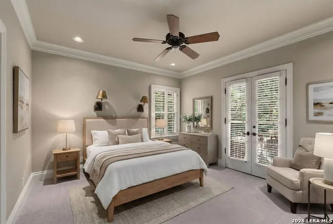
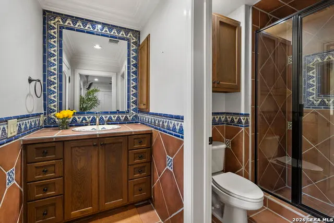
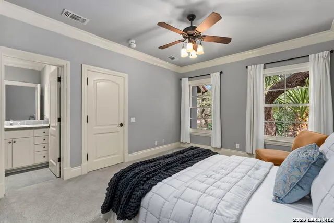
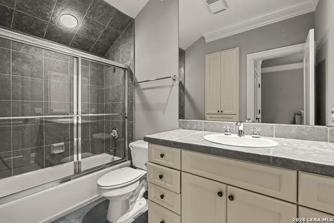
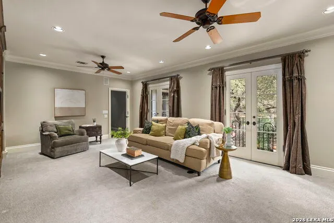
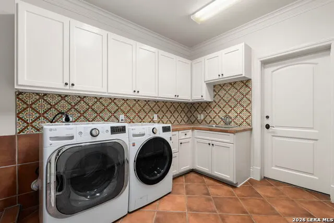
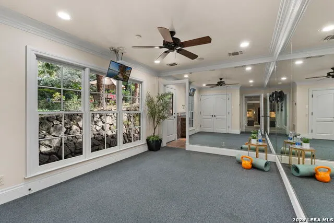
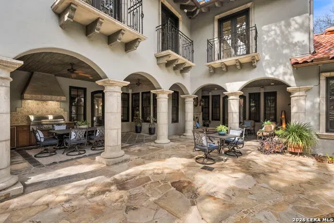
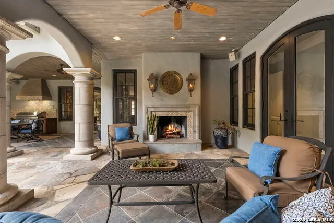
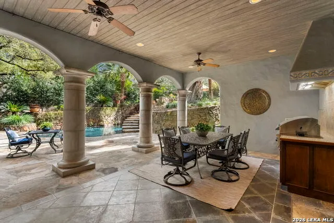
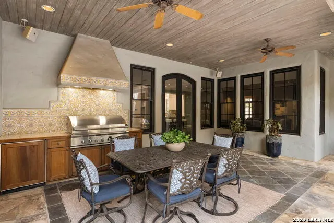
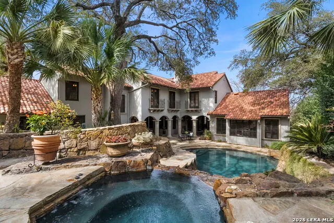
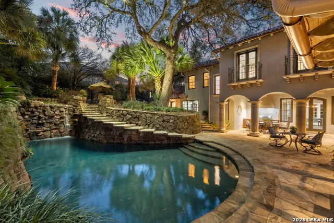
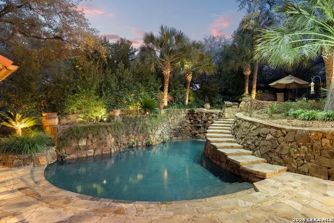
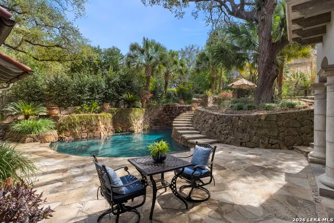
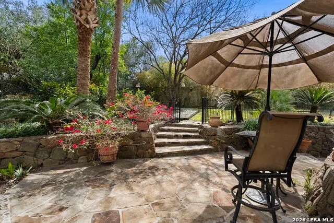
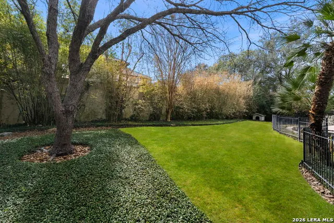
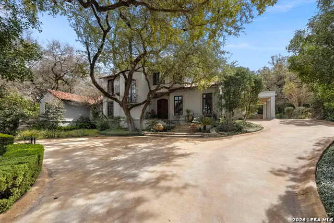
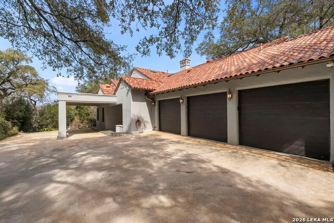
This timeless Olmos Park estate is perfectly nestled on the prestigious Contour Drive and offers an extraordinary blend of elegance, privacy and resort style living just moments from downtown San Antonio. Nestled behind a stately private gate, this property immediately unveils its beauty and grandeur! Park-like grounds are adorned with towering mature trees, lush landscaping and vibrant seasonal blooms, creating a breathtaking botanical setting that feels both serene and sophisticated. A pair of stately wood double doors welcomes you into a grand foyer that sets the tone for the home's refined interior. Expansive rooms, soaring ceilings and walls of windows with transoms flood the spaces with natural light creating a warm and inviting ambiance ideal for both grand entertaining and everyday living. The great room is thoughtfully designed for gatherings of any scale while maintaining an intimate, comfortable feel. This impressive space combines a spacious living area, full-service bar, temperature-controlled wine cellar and relaxed dining area. The chef's island kitchen is as functional as it is beautiful. The kitchen boasts premium Wolf, Thermador, and Asko appliances, gas cooking, custom furniture-style cabinetry, abundant workspace and an oversized breakfast bar. A separate, formal dining room is complete with an adjacent butler's pantry and provides the perfect setting for refined holiday dinners and elegant celebrations. The private primary wing offers the utmost privacy. Beyond a set of double doors lies the grand primary suite, reminiscent of a luxury boutique retreat. This oversized sanctuary boasts serene views of the pool and lush backyard, a sitting area and dual custom wardrobe rooms, one featuring an oversized packing island and extensive custom shelving and drawers. The spa-inspired bath offers dual vanities, a soaking tub, and a spacious walk-in shower. Completing the main level is a handsome private study with walls of custom built-ins and bookshelves, multiple walk-in storage closets and a secondary bedroom suite. Two staircases lead to the expansive second level, where four generously sized bedroom suites and a grand game room with Juliet balconies overlook the stunning grounds. Outdoors the estate truly shines as a year-round retreat. One of two spacious covered patios features a wood-burning fireplace and gas lanterns creating a resort style ambiance. The second patio features decorative tile backsplashes and a fully equipped outdoor kitchen complete with a DCS grill, Sub-Zero mini refrigerator and space for dining. The sparkling pool, highlighted by a dramatic two story waterfall serves as the centerpiece of the backyard oasis. Flagstone steps lead to an elevated spa overlooking the pool and patios. The idyllic setting welcomes relaxing evenings under the stars. Lush lawns provide room for leisure and play and a dedicated dog run adds convenience for pets. The property includes a well for irrigation! The oversized three car garage features epoxy flooring, a storage room and a temperature-controlled workshop with a built-in gun room. Experience extraordinary living in one of San Antonio's most coveted neighborhoods, surrounded by luxury boutiques, fine dining and much more.
| Elementary School | Middle School | High School |
|---|---|---|
| Call District Elementary School | Call District Middle School | Call District High School |
| Price History | |
|---|---|
| 3/3/2026 | Listed $3,600,000 |
| 6/9/2026 | 3$3,495,000 |
| 9/9/2026 | 3$3,420,000 |
General Features
| Living Area | 6846 |
|---|---|
| Energy Efficiency | Programmable Thermostat,Ceiling Fans |
| Construction | Pre-Owned |
| Heating | Central |
| Cooling | Three+ Central,Heat Pump |
| Half Baths | 1 |
| Bathrooms | 7 |
| Subdivision | OLMOS PARK |
| Builder | Mac Chesney |
| Class | Single Residential |
| Type | Single Family Detached |
| Style | Two Story,Traditional |
| Roof | Clay |
| HOA Mandatory | None |
| Miscellaneous | Virtual Tour |
| Status | Price Change |
| Attached Garage | Yes |
| Neighborhood Amenities | None |
| Area | 0900 |
| Year Built | 2001 |
| High School | Call District |
| School District | Alamo Heights I.S.D. |
| Proposed Terms | Conventional,VA,Cash |
| Elementary School | Call District |
| Middle School | Call District |
| Legal Description | Cb 5700 Blk 12 Lot 25 Contour Drive Subd |
| Potential Short Sale | No |
| Taxes | 60838.11 |
Interior Features
| Kitchen Length | 17 |
|---|---|
| Kitchen Width | 16 |
| Total Bedrooms | 6 |
| Full Baths | 6 |
| Interior Features | Two Living Area,Separate Dining Room,Two Eating Areas,Island Kitchen,Breakfast Bar,Walk-In Pantry,Study/Library,Game Room,Shop,Utility Room Inside,Secondary Bedroom Down,1st Floor Lvl/No Steps,High C |
| Stories | 2 |
| Dining Room Length | 18 |
| Dining Room Width | 14 |
| Breakfast Room Length | 12 |
| Breakfast Room Width | 11 |
| Flooring | Carpeting,Saltillo Tile,Wood,Slate |
| Utility Room Length | 12 |
| Utility Room Width | 10 |
| Heating Fuel | Electric,Natural Gas |
| # of Fireplaces | 2 |
| Bedroom2 Width | 11 |
| Bedroom3 Length | 14 |
| Bedroom3 Width | 12 |
| Bedroom4 Length | 17 |
| Bedroom4 Width | 14 |
| Bedroom5 Length | 14 |
| Bedroom5 Width | 16 |
| Entry Room Length | 10 |
| Entry Room Width | 8 |
| Family Room Length | 28 |
| Study/Office Length | 17 |
| Study/Office Width | 16 |
| WINDOW COVERINGS | Some Remain |
Exterior Features
| Exterior | Stucco |
|---|---|
| Foundation | Slab |
| Pool (Y/N) | Yes |
| Exterior Features | Patio Slab,Covered Patio,Gas Grill,Deck/Balcony,Privacy Fence,Wrought Iron Fence,Sprinkler System,Has Gutters,Special Yard Lighting,Mature Trees,Dog Run Kennel,Workshop,Other - See Remarks |
| Pool | In Ground Pool,AdjoiningPool/Spa,Pool is Heated,Fenced Pool,Pools Sweep |
| Lot Size | 0.67 |
| Water/Sewer | Water System,Sewer System,City,Other |
| Lot Description | 1/2-1 Acre,Mature Trees (ext feat),Sloping |
| Inclusions | Ceiling Fans,Chandelier,Washer Connection,Dryer Connection,Cook Top,Built-In Oven,Self-Cleaning Oven,Microwave Oven,Gas Cooking,Gas Grill,Refrigerator,Disposal,Dishwasher,Ice Maker Connection,Water S |
| Lot Improvements | Street Paved,Curbs,Street Gutters,Streetlights,Asphalt,City Street |
| Garage Parking | Three Car Garage,Attached,Side Entry,Oversized |
Amenities
- Foreclosure
- Views
- Short Sale
- New Construction
- Adult 55+
- Lease To Own
- No HOA Fees
- Furnished
- Primary On Main
- Air Conditioning
- Seller Finance
- Green
- Fixer Upper
- Horse
- Golf
- Fireplace
- Deck
- Garage
- Basement
- Pool
Property vs Single Family Average in 78212
Price
Taxes
Year Built
Visits
In The Neighborhood
Just Listed
Olmos Park
$ 1,250,000
- Type
- Single Family
- Size
- 2,772 SqFt
- Rooms
- 4 Beds + 3.5 Baths
Phyllis Browning Company 210-824-7878
San Antonio
$ 1,528,000
- Type
- Single Family
- Size
- 4,232 SqFt
- Rooms
- 4 Beds + 4.5 Baths
Keller Williams Heritage 210-493-3030
Reduced
Olmos Park
$ 1,585,000
- Type
- Single Family
- Size
- 3,970 SqFt
- Rooms
- 5 Beds + 4.5 Baths
Embrey Realty 210-999-0797
Reduced
Olmos Park
$ 3,400,000
- Type
- Single Family
- Size
- 7,345 SqFt
- Rooms
- 5 Beds + 5 Baths
Phyllis Browning Company 210-824-7878
San Antonio
$ 899,900
- Type
- Single Family
- Size
- 2,498 SqFt
- Rooms
- 3 Beds + 2.5 Baths
Kuper Sotheby's Int'l Realty 210-698-3100
Olmos Park
$ 2,975,000
- Type
- Single Family
- Size
- 5,838 SqFt
- Rooms
- 4 Beds + 5 Baths
Phyllis Browning Company 210-824-7878
 Information provided courtesy of LERA MLS. IDX information is provided exclusively for consumers' personal, non-commercial use and may not be used for any purpose other than to identify prospective properties consumers may be interested in purchasing. Information is believed to be accurate but not guaranteed. Provided courtesy of LERA MLS. Copyright 2026 LERA MLS, All Rights Reserved. Data last updated September 13, 2026 7:55 PM UTC
 All information deemed reliable but not guaranteed. All properties are subject to prior sale, change or withdrawal. Neither listing broker(s) or information provider(s) shall be responsible for any typographical errors, misinformation, misprints and shall be held totally harmless. Listing(s) information is provided for consumer's personal, non-commercial use and may not be used for any purpose other than to identify prospective properties consumers may be interested in purchasing. The data relating
