

Open House Sat, Sep 26th 01:00 PM - 04:00 PM - Views
Address
1007 Bluebonnet Lane, Adkins, TX
Price
$ 599,000
Property Attributes
- MLS#1947127
- TypeSingle Family
- Listing Status Active
- CountyWILSON
- CityAdkins
- Area2800
- NeighborhoodWood Valley
- Zip78101
- StyleOne Story,Ranch,Traditional,Texas Hill Country
- Year Built2003
- Taxes$ 9018
- Price$ 599,000
- Bedrooms4
- Full Bathrooms3
- Half Bathrooms1
- Sqr Footage2770
- Lot Size2.55 Acres
Data Source:
LERA MLS
Property Description
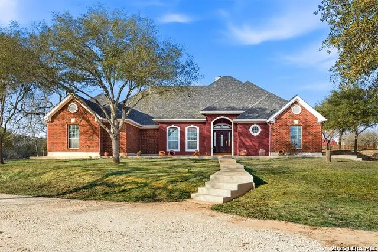
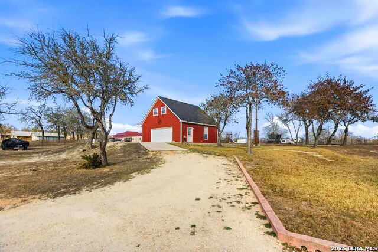
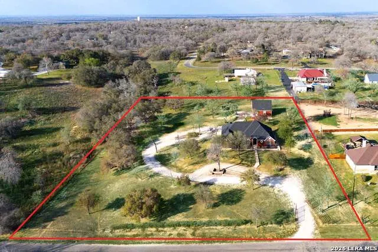
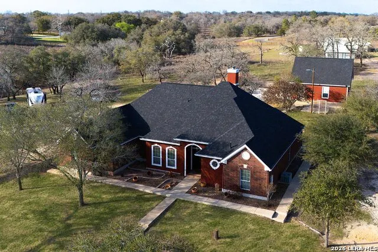
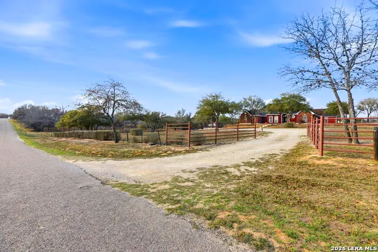
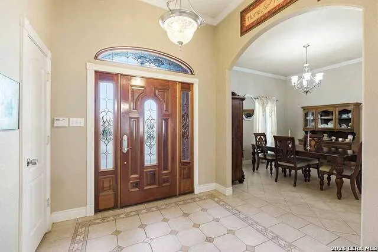
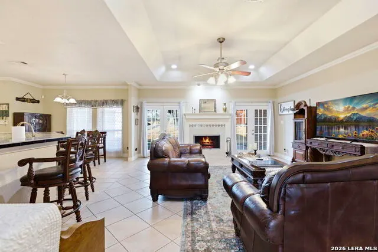
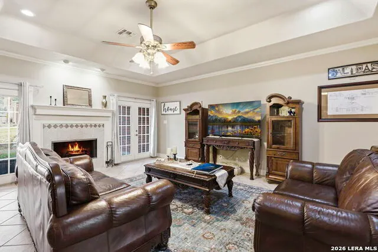
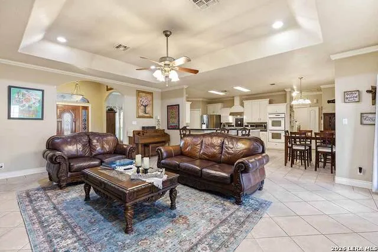
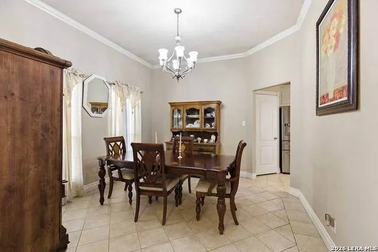
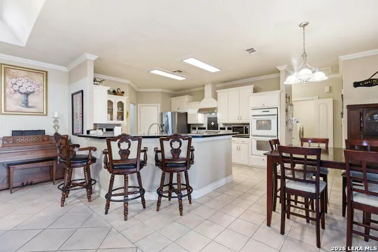
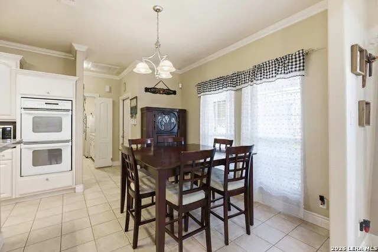
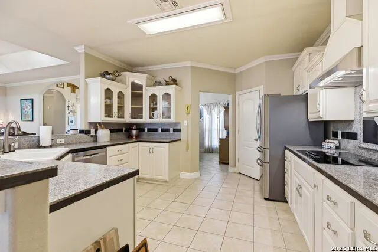
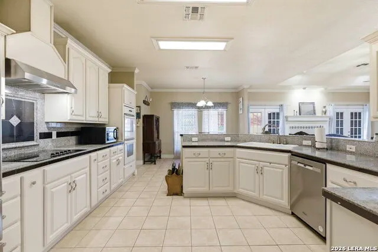
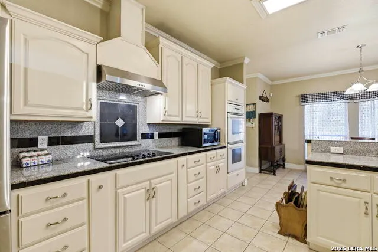
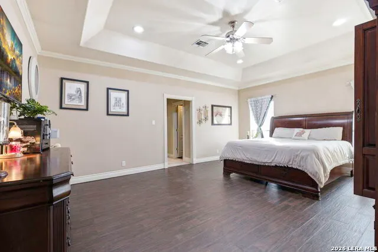
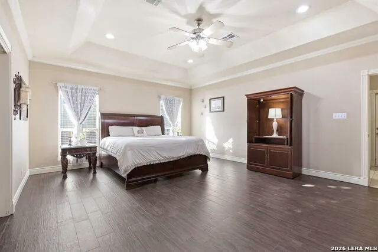
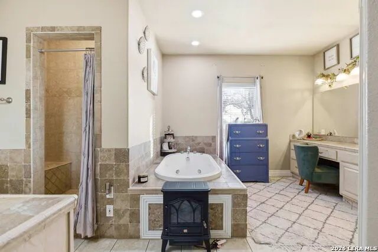
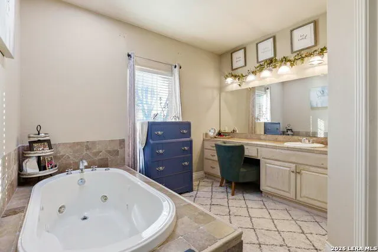
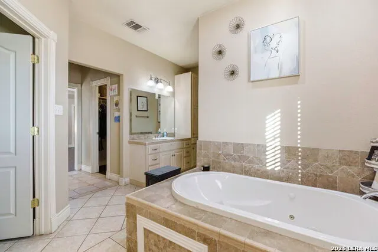
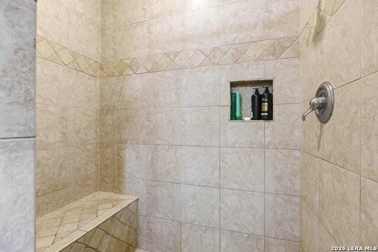
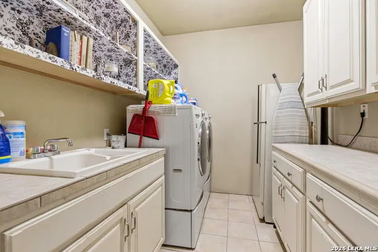
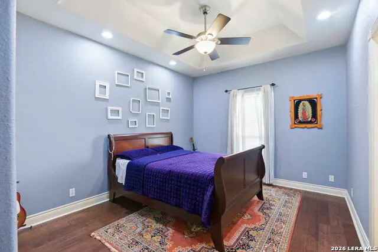
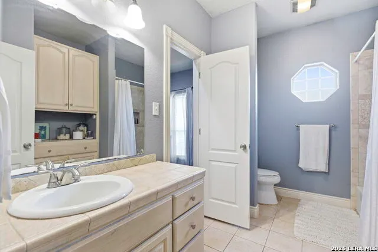
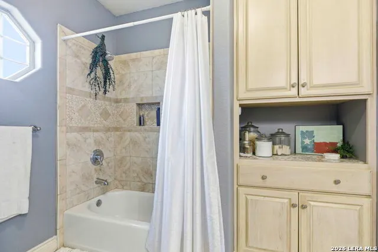
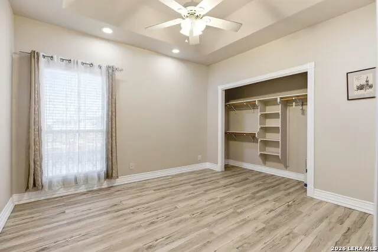
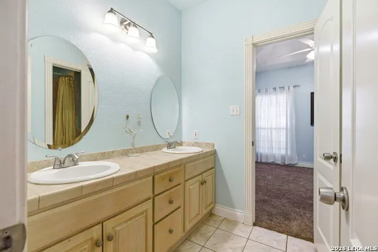
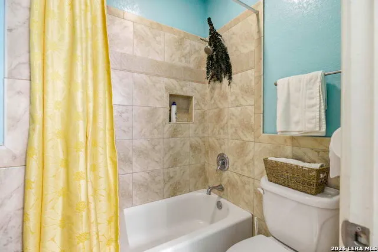
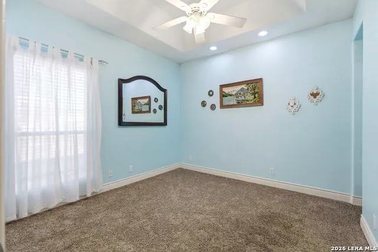
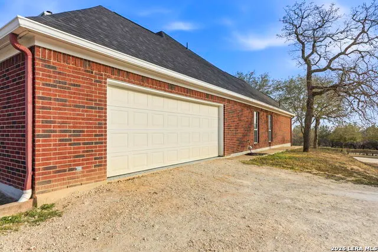
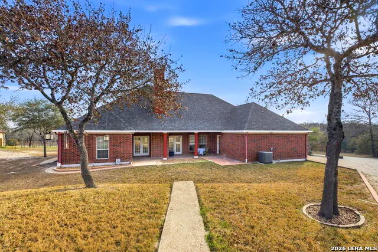
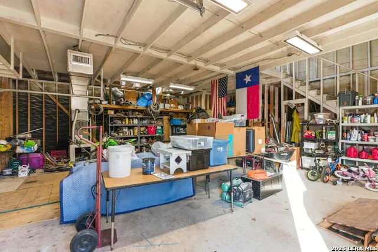
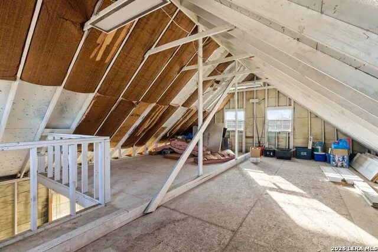
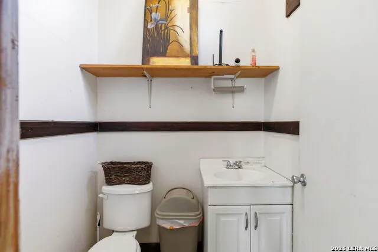
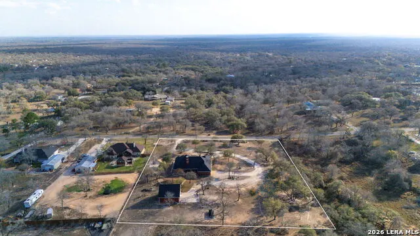
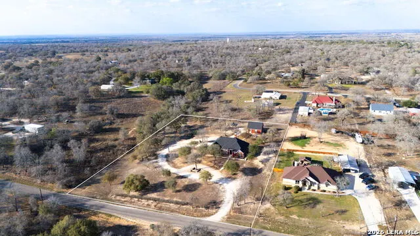
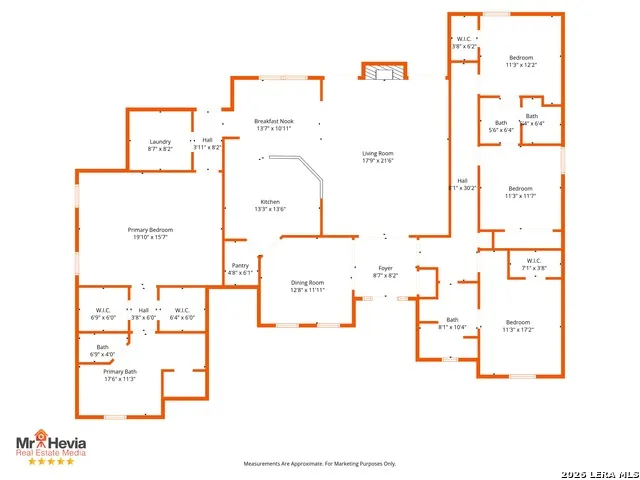
OPEN HOUSE: Saturday, September 26th, 1-4pm! Classic Country Estate situated on 2.55 Acres of Wooded Texas Landscape, with Beautiful Home + 30'x30' Workshop! This custom-built 1-owner home affords a wonderful layout with open kitchen & living space, 4 bedrooms, 3 full baths, and a separate dining room that could be a dedicated study/office. Recent Updates include New Roof in 2024! In addition to the attached 2-car garage, the 30'x30' detached 2-story garage/shop offers workspace & storage in an air-conditioned environment, with a half-bath, and an expansive upstairs loft offering abundant storage - could even become an apartment! In front of the workshop is a 30'x30' concrete pad, and to the side is a 28'x12' concrete patio. Concrete sidewalks provide excellent access around the home! As you enter the home, the entry foyer welcomes you to discover spacious & thoughtfully designed living. The Family Room features an Elevated Ceiling, a center Fireplace trimmed with moulding & tile, with Dual French Doors leading to the Covered Back Patio! The Delightful Kitchen offers Double Ovens + separate cooktop, and abundant cabinets + granite-tile counters & backsplash. Journey to the "master wing" of the home to find the Generous Master Suite featuring Wood-Tile flooring and Luxury Bath w/extra large jetted tub, tiled walk-in shower, dual sinks/vanities & dual walk-in closets! Don't miss the great Laundry Room w/large sink & plentiful cabinetry. On the opposite side of the home are 3 roomy bedrooms, each of which is directly connected to a bathroom. Enjoy the pleasant country surroundings with Mature Trees throughout the fully-fenced 2.55 Acres, with an easy commute to the amenities of La Vernia and the big city conveniences of SA just a half hour away. Fiber Internet available!
| Elementary School | Middle School | High School |
|---|---|---|
| La Vernia Elementary School | La Vernia Middle School | La Vernia High School |
| Price History | |
|---|---|
| 3/7/2026 | Listed $639,900 |
| 6/3/2026 | 5$610,000 |
| 8/4/2026 | 2$599,000 |
General Features
| Living Area | 2770 |
|---|---|
| Energy Efficiency | Double Pane Windows,Ceiling Fans |
| Construction | Pre-Owned |
| Heating | Central,2 Units |
| Cooling | Two Central |
| Half Baths | 1 |
| Bathrooms | 4 |
| Subdivision | Wood Valley |
| Builder | Unknown |
| Class | Single Residential |
| Type | Single Family Detached |
| Style | One Story,Ranch,Traditional,Texas Hill Country |
| Roof | Composition |
| HOA Mandatory | None |
| Miscellaneous | No City Tax |
| Status | Active |
| Attached Garage | Yes |
| Neighborhood Amenities | Other - See Remarks |
| Area | 2800 |
| Year Built | 2003 |
| High School | La Vernia |
| School District | La Vernia Isd. |
| Accessibility | No Stairs,First Floor Bath,Full Bath/Bed on 1st Flr,First Floor Bedroom,Stall Shower |
| Proposed Terms | Conventional,FHA,VA,TX Vet,Cash |
| Elementary School | La Vernia |
| Middle School | La Vernia |
| Legal Description | WOOD VALLEY ACRES,LOT 195,ACRES 2.55 |
| Taxes | 9018.73 |
Interior Features
| Kitchen Length | 13 |
|---|---|
| Kitchen Width | 13 |
| Total Bedrooms | 4 |
| Full Baths | 3 |
| Interior Features | One Living Area,Separate Dining Room,Eat-In Kitchen,Two Eating Areas,Breakfast Bar,Utility Room Inside,1st Floor Lvl/No Steps,High Ceilings,Open Floor Plan,All Bedrooms Downstairs,Laundry Room,Walk i |
| Stories | 1 |
| Dining Room Length | 12 |
| Dining Room Width | 12 |
| Breakfast Room Length | 13 |
| Breakfast Room Width | 11 |
| Flooring | Carpeting,Ceramic Tile |
| Living Room Width | 17 |
| Utility Room Length | 8 |
| Utility Room Width | 8 |
| Heating Fuel | Electric |
| # of Fireplaces | 1 |
| Bedroom2 Width | 11 |
| Bedroom3 Length | 11 |
| Bedroom3 Width | 11 |
| Bedroom4 Length | 12 |
| Bedroom4 Width | 11 |
| Entry Room Length | 8 |
| Entry Room Width | 8 |
| Living Room Length | 21 |
| WINDOW COVERINGS | Some Remain |
Exterior Features
| Exterior | Brick,4 Sides Masonry,Stucco |
|---|---|
| Foundation | Slab |
| Pool (Y/N) | No |
| Exterior Features | Patio Slab,Covered Patio,Double Pane Windows,Mature Trees,Wire Fence,Workshop |
| Pool | None |
| Lot Size | 2.55 |
| Water/Sewer | Water System,Septic,Co-op Water |
| Lot Description | County VIew,2 - 5 Acres,Wooded,Mature Trees (ext feat) |
| Inclusions | Ceiling Fans,Chandelier,Washer Connection,Dryer Connection,Cook Top,Built-In Oven,Dishwasher,Vent Fan,Electric Water Heater,Smooth Cooktop,Double Ovens,Custom Cabinets |
| Lot Improvements | Street Paved,County Road |
| Garage Parking | Four or More Car Garage,Detached,Attached,Side Entry,Oversized |
Amenities
- Foreclosure
- Views
- Short Sale
- New Construction
- Adult 55+
- Lease To Own
- No HOA Fees
- Furnished
- Primary On Main
- Air Conditioning
- Seller Finance
- Green
- Fixer Upper
- Horse
- Golf
- Fireplace
- Deck
- Garage
- Basement
- Pool
Property vs Single Family Average in 78101
Price
Taxes
Year Built
Visits
 Information provided courtesy of LERA MLS. IDX information is provided exclusively for consumers' personal, non-commercial use and may not be used for any purpose other than to identify prospective properties consumers may be interested in purchasing. Information is believed to be accurate but not guaranteed. Provided courtesy of LERA MLS. Copyright 2026 LERA MLS, All Rights Reserved. Data last updated September 17, 2026 8:22 PM UTC
 All information deemed reliable but not guaranteed. All properties are subject to prior sale, change or withdrawal. Neither listing broker(s) or information provider(s) shall be responsible for any typographical errors, misinformation, misprints and shall be held totally harmless. Listing(s) information is provided for consumer's personal, non-commercial use and may not be used for any purpose other than to identify prospective properties consumers may be interested in purchasing. The data relating
