

Price Reduction
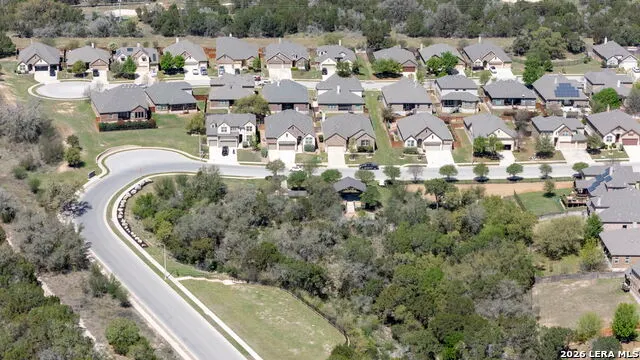
Address
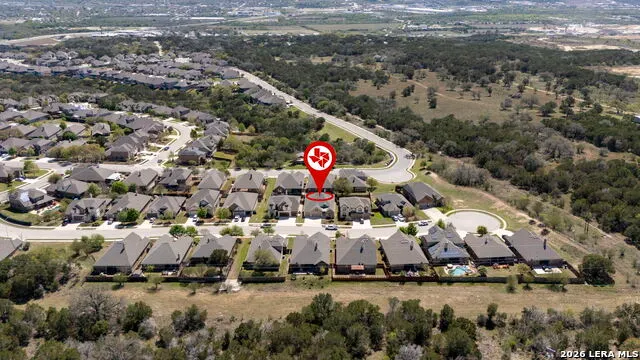
1082 Cedar Glen Dr, New Braunfels, TX
Price
$ 465,000
Property Attributes
- MLS#1950287
- TypeSingle Family
- Listing Status Active
- CountyCOMAL
- CityNew Braunfels
- Area2615
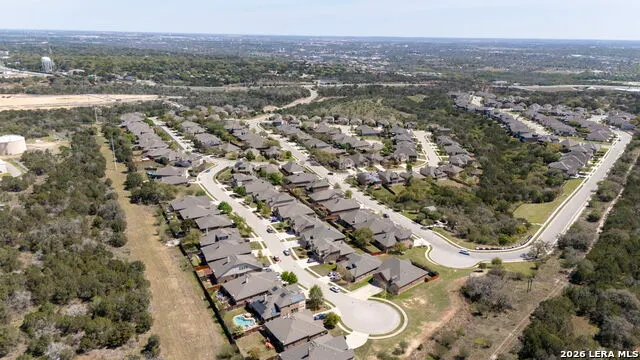
- NeighborhoodEstates At Stone Crossing
- Zip78132
- StyleOne Story,Traditional,Texas Hill Country
- Year Built2016
- Taxes$ 8746
- Price$ 465,000
- Bedrooms4
- Full Bathrooms3
- Half Bathrooms0
- Sqr Footage2653
- Lot Size0.169 Acres
Data Source:
LERA MLS
Property Description
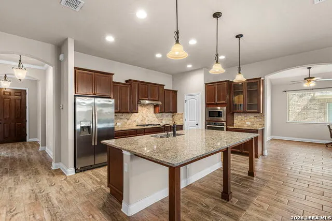
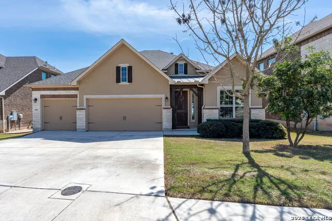
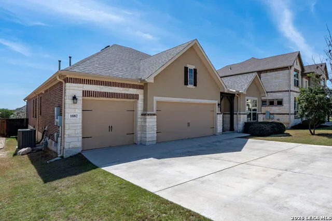
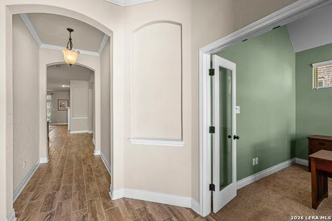
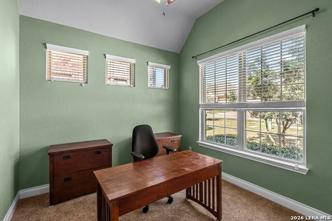
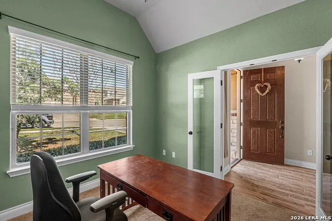
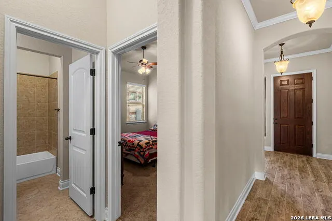
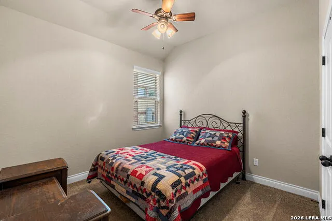
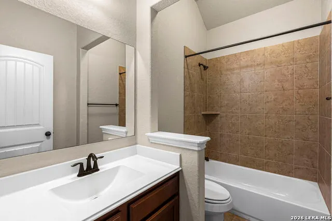
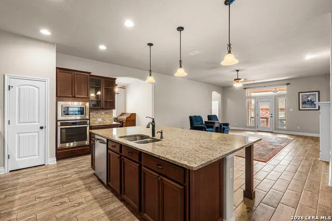
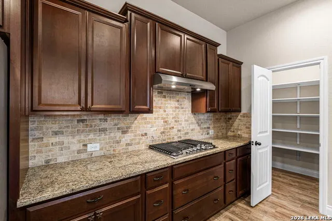
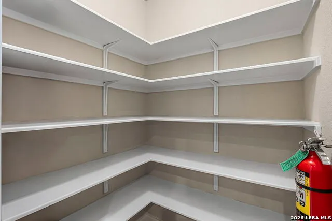
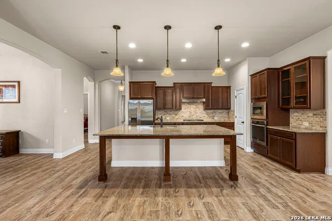
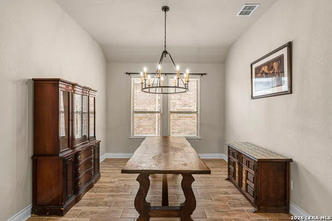
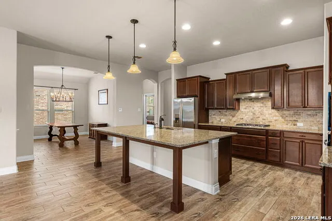
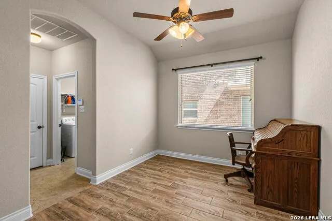
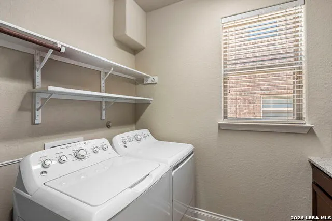
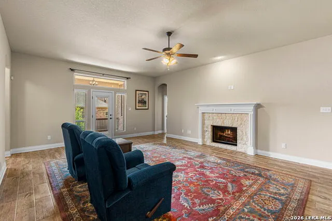
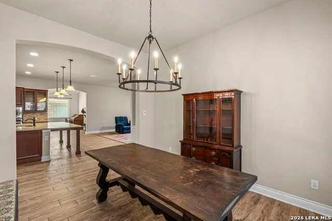
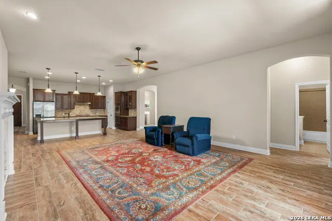
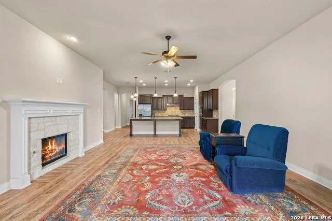
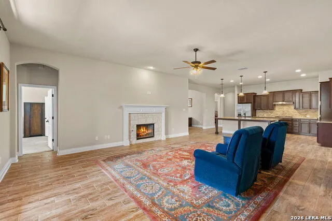
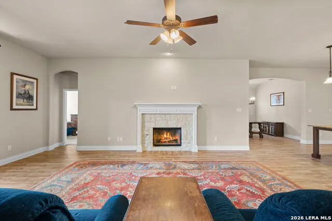
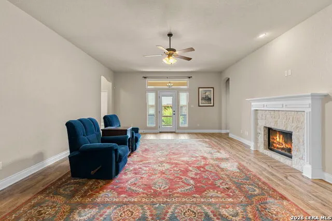
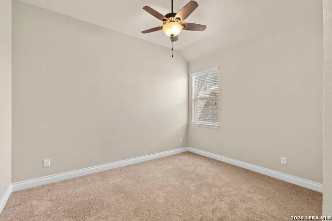
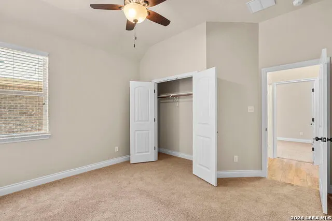
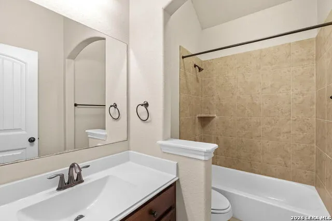
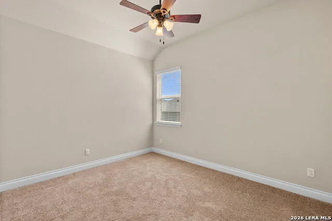
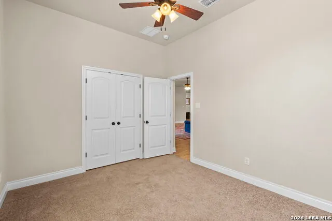
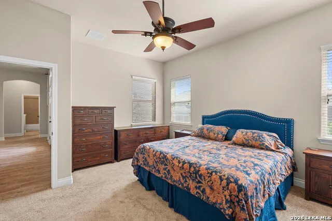
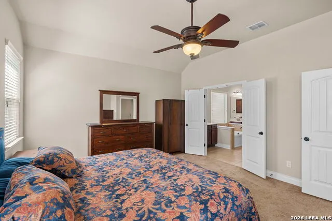
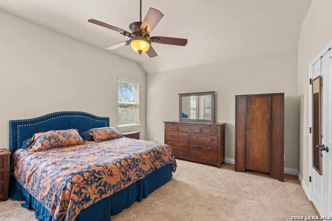
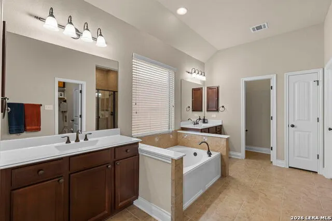
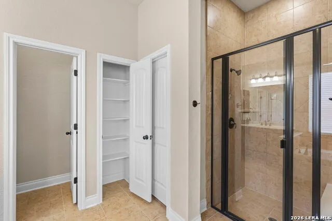
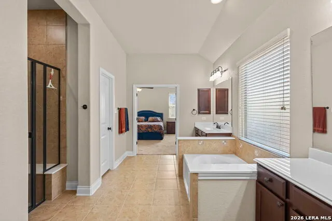
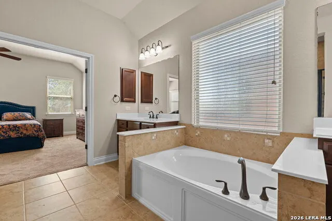
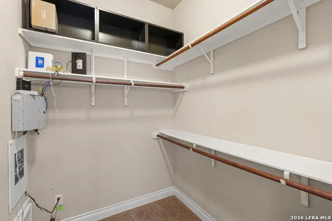
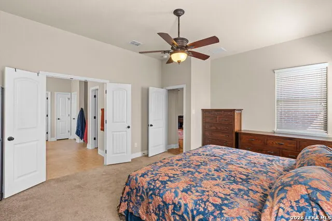
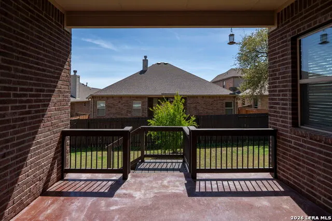
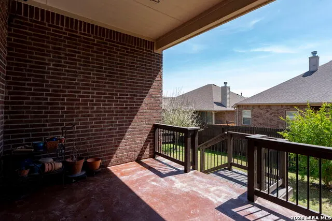
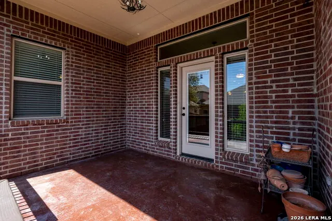
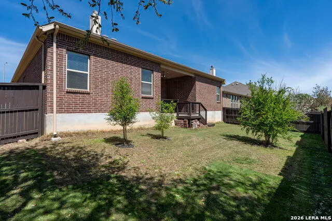
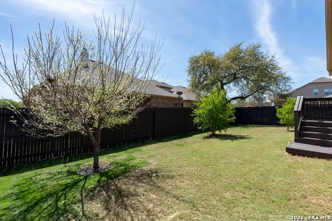
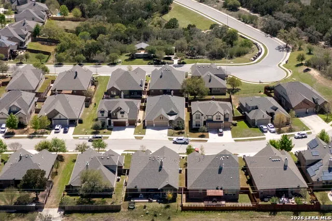
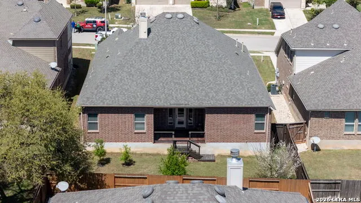
This spacious, turn-key home offers a thoughtfully designed floorplan that flows seamlessly for both everyday living and entertaining. Featuring 4 bedrooms, 3 full bathrooms, a 3-car garage, 2 versatile flex spaces, and a dedicated dining area just off the kitchen, there's room for everyone and everything. At the heart of the home, the expansive kitchen is a true showstopper-complete with a large sit-at island, granite countertops, gas cooktop, built-in oven and microwave, abundant cabinetry and a large walk in pantry. It opens beautifully to the living room, where high ceilings and a cozy gas fireplace create an inviting atmosphere. Near the front of the home, a flex room with elegant French doors makes the perfect home office, study, or additional living space. Tucked away toward the back, the private primary suite offers a relaxing retreat with an ensuite bath featuring dual vanities, a garden tub, separate walk-in shower, and 2 spacious walk-in closets. The three additional bedrooms are thoughtfully split from the primary suite, offering privacy and flexibility-ideal for guests or multi-generational living. Step outside to enjoy a covered back patio with stairs leading down to a landscaped backyard-perfect for entertaining or relaxing, with a plum, pomegranate, orange and lemon tree. Thoughtful upgrades include built-in slide-out drawers in the kitchen cabinetry and one vanity in the primary bathroom, full home gutters, a water softener system, upgraded light fixtures and ceiling fans throughout, and attic space with added decking for abundant storage. Located within walking distance to the neighborhood park and playground and conveniently situated off Loop 337 with easy access to I-35, this home provides quick connectivity to everything New Braunfels has to offer. Meticulously maintained and move-in ready, this one truly has it all. Zoned to NBISD Schools.
| Elementary School | Middle School | High School |
|---|---|---|
| Veramendi Elementary School | Oak Run Middle School | New Braunfel High School |
| Price History | |
|---|---|
| 3/19/2026 | Listed $518,000 |
| 4/30/2026 | 2$509,000 |
| 5/8/2026 | 2$500,000 |
| 5/14/2026 | 3$485,000 |
| 8/13/2026 | 3$474,900 |
| 9/7/2026 | 3$465,000 |
General Features
| Living Area | 2653 |
|---|---|
| Construction | Pre-Owned |
| Heating | Central,1 Unit |
| Cooling | One Central |
| Bathrooms | 3 |
| HOA Fee | 629 |
| Subdivision | ESTATES AT STONE CROSSING |
| Builder | Ashton Woods |
| Class | Single Residential |
| Type | Single Family Detached |
| Style | One Story,Traditional,Texas Hill Country |
| Roof | Composition |
| HOA Mandatory | Mandatory |
| Status | Price Change |
| HOA Frequency | Annually |
| Attached Garage | Yes |
| HOA Name | ESTATES AT STONE CROSSING |
| Neighborhood Amenities | Park/Playground,Jogging Trails,BBQ/Grill |
| Home Faces | South |
| Multiple HOA | No |
| Area | 2615 |
| Year Built | 2016 |
| High School | New Braunfel |
| School District | New Braunfels |
| Proposed Terms | Conventional,FHA,VA,Cash |
| Elementary School | Veramendi |
| Middle School | Oak Run |
| Legal Description | ESTATES AT STONE CROSSING PHASE 4,BLOCK A,LOT 54 |
| Taxes | 8746 |
Interior Features
| Kitchen Length | 20 |
|---|---|
| Kitchen Width | 7 |
| Total Bedrooms | 4 |
| Full Baths | 3 |
| Interior Features | Three Living Area,Separate Dining Room,Island Kitchen,Walk-In Pantry,Study/Library,Game Room,Utility Room Inside,High Ceilings,Open Floor Plan,High Speed Internet,Laundry Room,Walk in Closets |
| Stories | 1 |
| Dining Room Length | 13 |
| Dining Room Width | 11 |
| Flooring | Carpeting,Ceramic Tile |
| Living Room Width | 21 |
| Heating Fuel | Electric |
| # of Fireplaces | 1 |
| Bedroom2 Width | 11 |
| Bedroom3 Length | 13 |
| Bedroom3 Width | 12 |
| Bedroom4 Length | 13 |
| Bedroom4 Width | 10 |
| Living Room Length | 18 |
| WINDOW COVERINGS | All Remain |
Exterior Features
| Exterior | Stucco,Rock/Stone Veneer |
|---|---|
| Foundation | Slab |
| Pool (Y/N) | No |
| Exterior Features | Covered Patio,Privacy Fence,Sprinkler System,Double Pane Windows,Has Gutters |
| Pool | None |
| Lot Size | 0.169 |
| Water/Sewer | Sewer System,City |
| Inclusions | Ceiling Fans,Cook Top,Built-In Oven,Gas Cooking,Disposal,Dishwasher,Water Softener (owned),Security System (Owned),Electric Water Heater,Garage Door Opener,Carbon Monoxide Detector |
| Lot Improvements | Street Paved,Curbs,Street Gutters,Sidewalks,Streetlights |
| Garage Parking | Three Car Garage,Attached |
Amenities
- Foreclosure
- Views
- Short Sale
- New Construction
- Adult 55+
- Lease To Own
- No HOA Fees
- Furnished
- Primary On Main
- Air Conditioning
- Seller Finance
- Green
- Fixer Upper
- Horse
- Golf
- Fireplace
- Deck
- Garage
- Basement
- Pool
Property vs Single Family Average in 78132
Price
Taxes
Year Built
Visits
 Information provided courtesy of LERA MLS. IDX information is provided exclusively for consumers' personal, non-commercial use and may not be used for any purpose other than to identify prospective properties consumers may be interested in purchasing. Information is believed to be accurate but not guaranteed. Provided courtesy of LERA MLS. Copyright 2026 LERA MLS, All Rights Reserved. Data last updated September 14, 2026 8:29 PM UTC
 All information deemed reliable but not guaranteed. All properties are subject to prior sale, change or withdrawal. Neither listing broker(s) or information provider(s) shall be responsible for any typographical errors, misinformation, misprints and shall be held totally harmless. Listing(s) information is provided for consumer's personal, non-commercial use and may not be used for any purpose other than to identify prospective properties consumers may be interested in purchasing. The data relating
