

Price Reduction
Address
8511 Ventura, Selma, TX
Price
$ 448,000
Property Attributes
- MLS#1951223
- TypeSingle Family
- Listing Status Active
- CountyBEXAR
- CitySelma
- Area1600
- NeighborhoodSelma Park Estates
- Zip78154
- StyleOne Story,Contemporary
- Year Built2023
- Taxes$ 8886
- Price$ 448,000
- Bedrooms4
- Full Bathrooms3
- Half Bathrooms0
- Sqr Footage1980
- Lot Size0.258 Acres
Data Source:
LERA MLS
Property Description
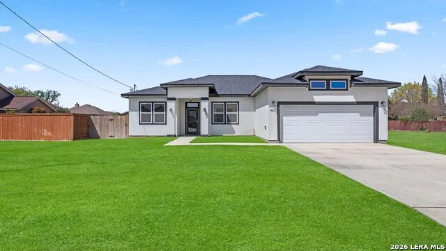
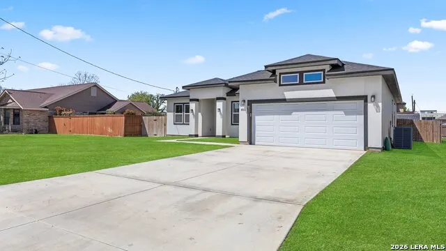
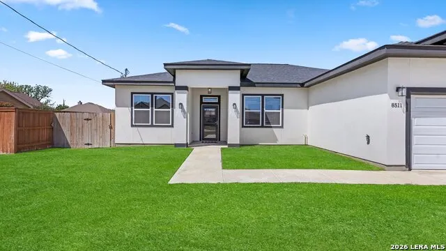
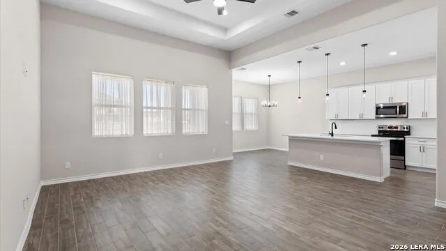
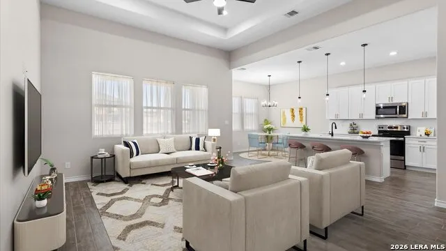
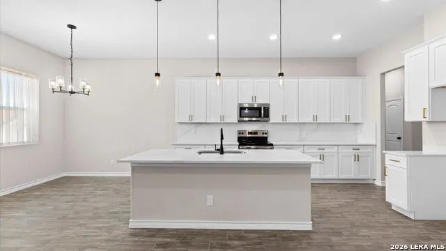
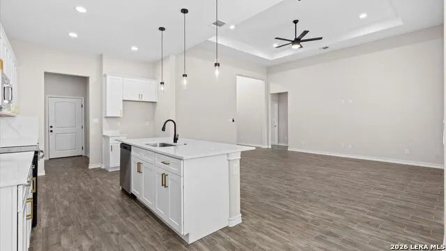
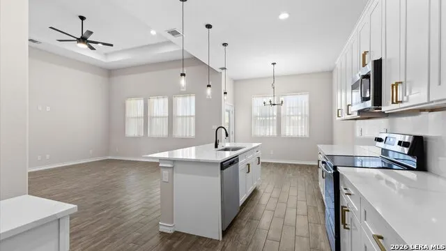
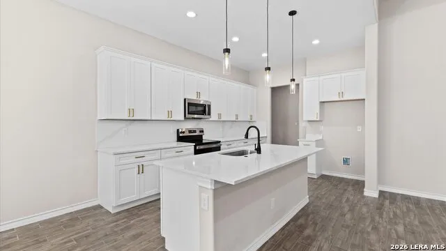
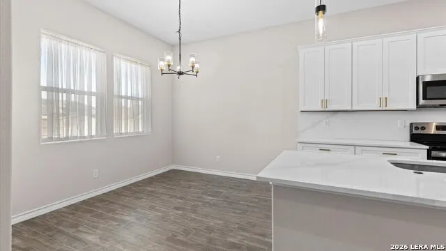
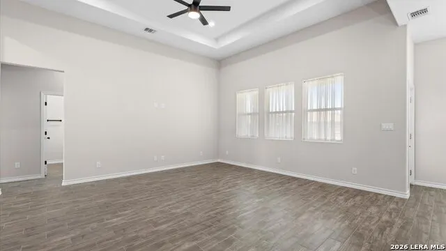
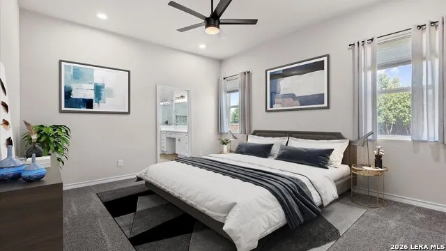
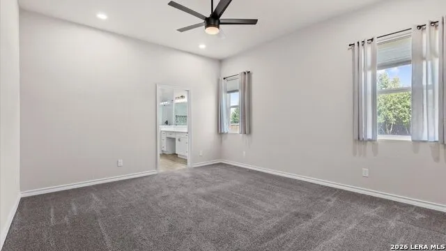
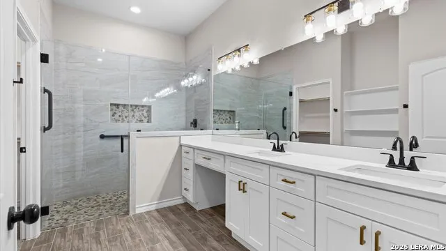
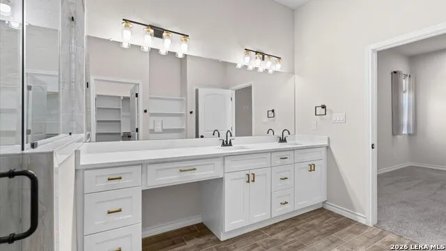
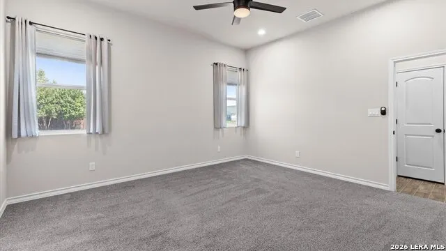
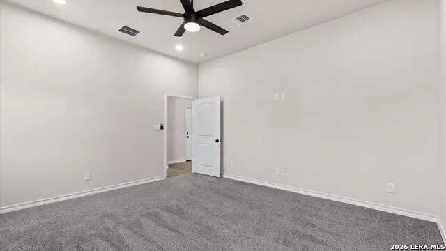
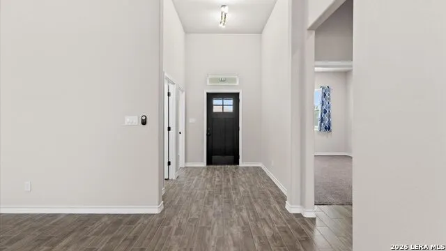
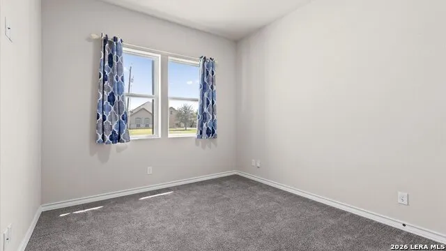
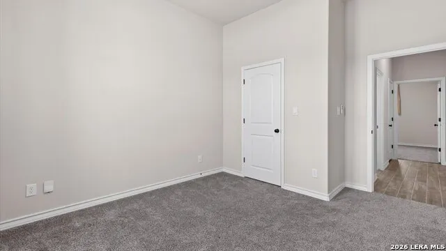
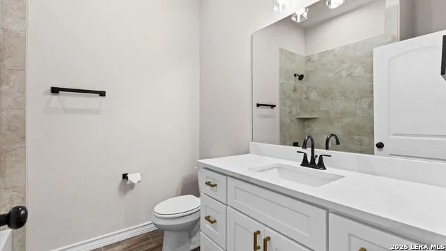
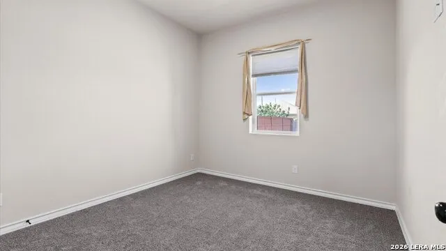
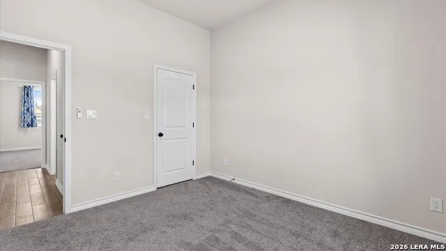
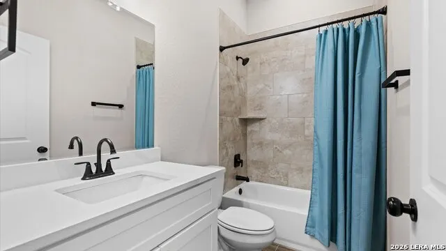
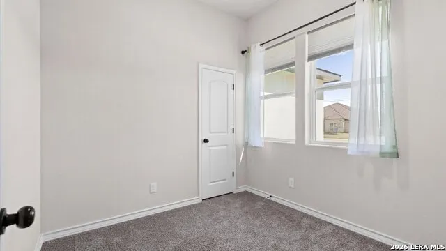
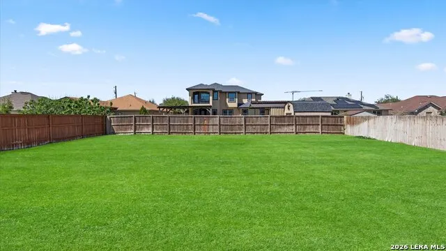
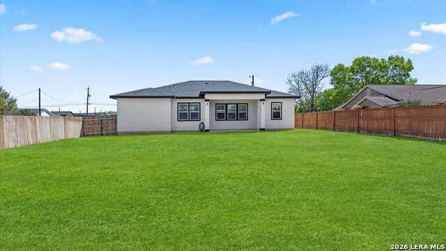
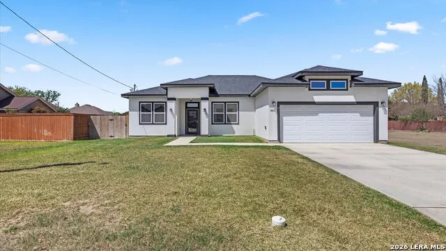
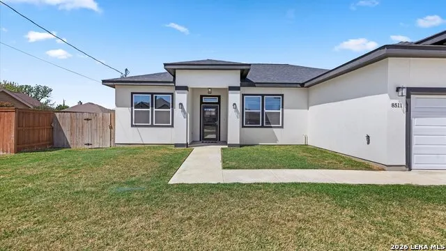
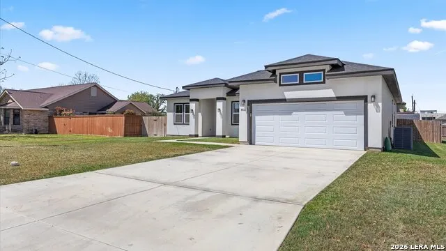
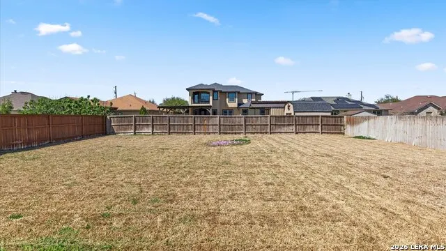
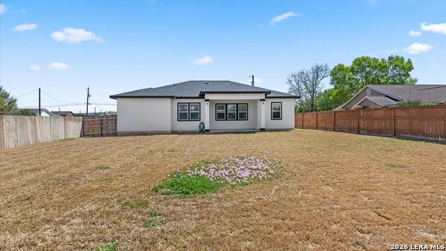
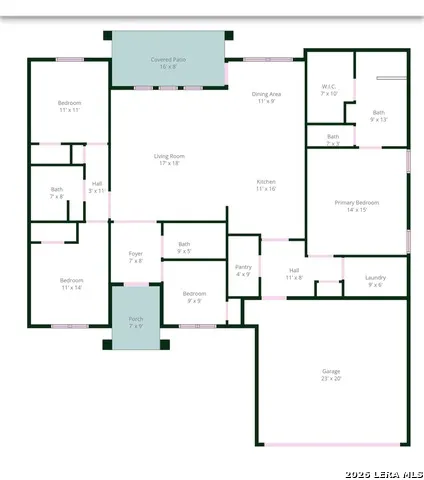
PRICE IMPROVEMENT! Welcome to modern living with space, style, and freedom-and NO HOA! Built in 2023, this stunning contemporary home offers almost 2000 square feet of thoughtfully designed living space with 4 bedrooms and 3 full bathrooms. Step inside to a light-filled, open layout featuring wood-look tile flooring and a bright, modern kitchen complete with white cabinetry, quartz countertops, and black & stainless steel appliances-perfect for both everyday living and entertaining. The oversized primary suite is a true retreat, showcasing a spa-like walk-in shower with a pebble floor and beautifully tiled walls. Enjoy outdoor living on the covered patio overlooking a spacious 0.25-acre lot. (The 1/4 acre lot next door is also for sale!) The versatile 4th bedroom makes an ideal home office, study or nursery. Located just minutes from shopping, dining, and entertainment at The Forum, with easy access to I-35, Loop 1604, and Randolph AFB, this home offers both convenience and comfort. Don't miss your chance-schedule your private showing today!
| Elementary School | Middle School | High School |
|---|---|---|
| Rolling Meadows Elementary School | Kitty Hawk Middle School | Veterans Memorial High School |
| Price History | |
|---|---|
| 3/23/2026 | Listed $465,000 |
| 4/25/2026 | 1$461,000 |
| 5/26/2026 | 3$449,000 |
| 8/19/2026 | 1$448,000 |
General Features
| Living Area | 1980 |
|---|---|
| Energy Efficiency | 13-15 SEER AX,Programmable Thermostat,Double Pane Windows,Ceiling Fans |
| Construction | Pre-Owned |
| Heating | Central,1 Unit |
| Cooling | One Central,Heat Pump |
| Bathrooms | 3 |
| Subdivision | SELMA PARK ESTATES |
| Builder | CANYON HOMES OF TX |
| Class | Single Residential |
| Type | Single Family Detached |
| Style | One Story,Contemporary |
| Roof | Composition |
| HOA Mandatory | None |
| Miscellaneous | Builder 10-Year Warranty |
| Status | Active |
| Attached Garage | Yes |
| Neighborhood Amenities | None |
| Home Faces | South |
| Area | 1600 |
| Year Built | 2023 |
| High School | Veterans Memorial |
| School District | Judson |
| Proposed Terms | Conventional,FHA,VA,Cash |
| Elementary School | Rolling Meadows |
| Middle School | Kitty Hawk |
| Legal Description | Cb 5992 Blk 12 Lot 12 |
| Potential Short Sale | No |
| Taxes | 8886.85 |
Interior Features
| Kitchen Length | 11 |
|---|---|
| Kitchen Width | 16 |
| Total Bedrooms | 4 |
| Full Baths | 3 |
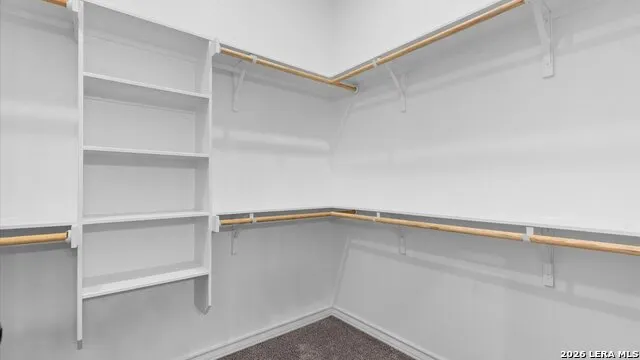
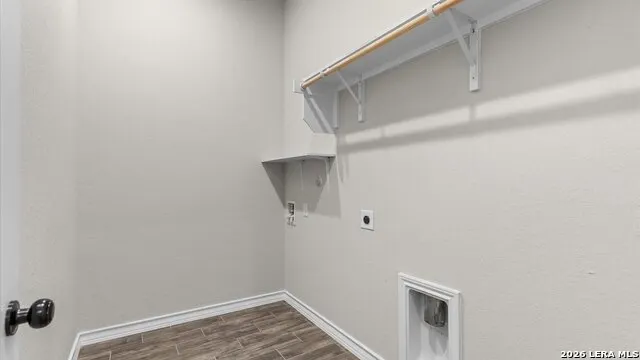
| Interior Features | One Living Area,Eat-In Kitchen,Island Kitchen,Walk-In Pantry,Utility Room Inside,1st Floor Lvl/No Steps,High Ceilings,Pull Down Storage,High Speed Internet,Laundry Room,Walk in Closets,Attic - Pull D |
| Stories | 1 |
| Breakfast Room Length | 11 |
| Breakfast Room Width | 9 |
| Flooring | Carpeting,Ceramic Tile |
| Living Room Width | 18 |
| Utility Room Length | 9 |
| Utility Room Width | 6 |
| Heating Fuel | Electric |
| Bedroom2 Width | 14 |
| Bedroom3 Length | 11 |
| Bedroom3 Width | 11 |
| Bedroom4 Length | 9 |
| Bedroom4 Width | 9 |
| Entry Room Length | 8 |
| Entry Room Width | 7 |
| Living Room Length | 17 |
| WINDOW COVERINGS | All Remain |
Exterior Features
| Exterior | Stucco |
|---|---|
| Foundation | Slab |
| Pool (Y/N) | No |
| Exterior Features | Covered Patio,Privacy Fence,Sprinkler System,Double Pane Windows |
| Pool | None |
| Lot Size | 0.258 |
| Water/Sewer | Water System,Sewer System |
| Lot Description | 1/4 - 1/2 Acre,Level |
| Inclusions | Ceiling Fans,Washer Connection,Dryer Connection,Self-Cleaning Oven,Microwave Oven,Stove/Range,Disposal,Dishwasher,Smoke Alarm,Electric Water Heater,Garage Door Opener,City Garbage service |
| Lot Improvements | Street Paved,Streetlights,City Street,Interstate Hwy - 1 Mile or less |
| Garage Parking | Two Car Garage,Attached |
Amenities
- Foreclosure
- Views
- Short Sale
- New Construction
- Adult 55+
- Lease To Own
- No HOA Fees
- Furnished
- Primary On Main
- Air Conditioning
- Seller Finance
- Green
- Fixer Upper
- Horse
- Golf
- Fireplace
- Deck
- Garage
- Basement
- Pool
Property vs Single Family Average in 78154
Price
Taxes
Year Built
Visits
In The Neighborhood
Just Listed
Selma
$ 520,000
- Type
- Single Family
- Rooms
- 4 Beds + 2.5 Baths
Keller Williams Heritage 210-493-3030
Views
Selma
$ 495,000
- Type
- Single Family
- Size
- 2,162 SqFt
- Rooms
- 3 Beds + 2 Baths
Great Metro Realty 210-846-7400
Reduced
Selma
$ 299,500
- Type
- Single Family
- Size
- 1,512 SqFt
- Rooms
- 3 Beds + 2 Baths
Jacob David Properties 210-440-1219
Reduced
Selma
$ 349,900
- Type
- Single Family
- Size
- 2,053 SqFt
- Rooms
- 3 Beds + 2.5 Baths
eXp Realty 888-519-7431
Selma
$ 499,900
- Type
- Single Family
- Size
- 1,850 SqFt
- Rooms
- 3 Beds + 2.5 Baths
Luxterra Realty 254-290-2482
Reduced
Selma
$ 569,500
- Type
- Single Family
- Size
- 3,164 SqFt
- Rooms
- 5 Beds + 4 Baths
JPAR San Antonio 800-683-5651
 Information provided courtesy of LERA MLS. IDX information is provided exclusively for consumers' personal, non-commercial use and may not be used for any purpose other than to identify prospective properties consumers may be interested in purchasing. Information is believed to be accurate but not guaranteed. Provided courtesy of LERA MLS. Copyright 2026 LERA MLS, All Rights Reserved. Data last updated September 15, 2026 7:54 PM UTC
 All information deemed reliable but not guaranteed. All properties are subject to prior sale, change or withdrawal. Neither listing broker(s) or information provider(s) shall be responsible for any typographical errors, misinformation, misprints and shall be held totally harmless. Listing(s) information is provided for consumer's personal, non-commercial use and may not be used for any purpose other than to identify prospective properties consumers may be interested in purchasing. The data relating
