

Golf Course
Address
131 John T Court, Castroville, TX
Price
$ 479,900
Property Attributes
- MLS#1954498
- TypeSingle Family
- Listing Status Active
- CountyMEDINA
- CityCastroville
- Area3000
- NeighborhoodBoehme Ranch
- Zip78009
- StyleOne Story
- Year Built2024
- Taxes$ 7762
- Price$ 479,900
- Bedrooms3
- Full Bathrooms2
- Half Bathrooms1
- Sqr Footage1978
- Lot Size0.31 Acres
Data Source:
LERA MLS
Property Description
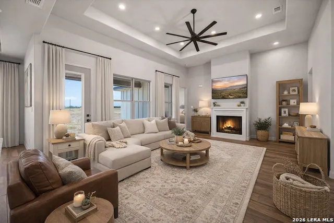
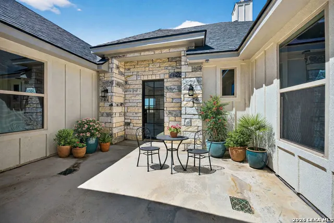
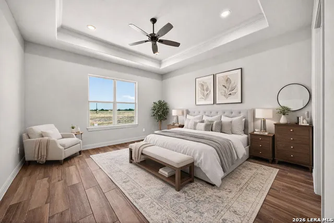
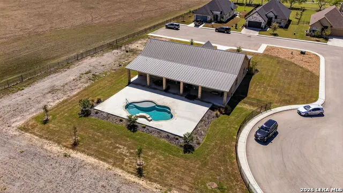
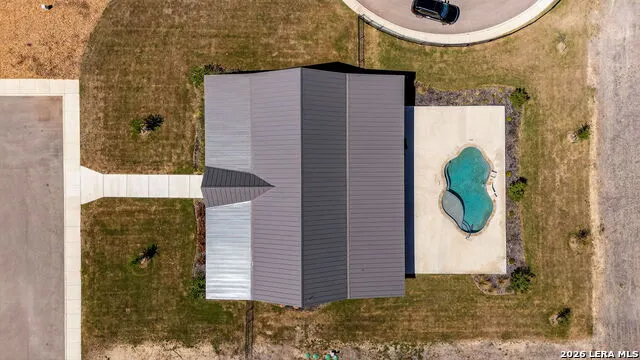
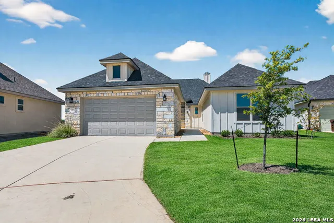
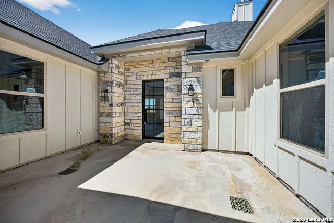
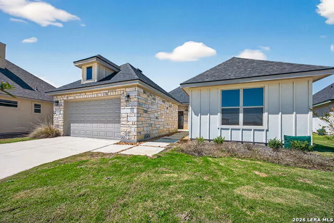
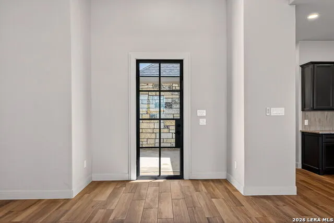
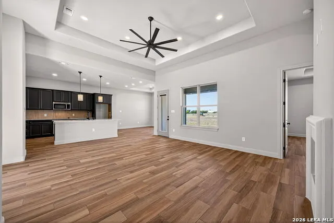
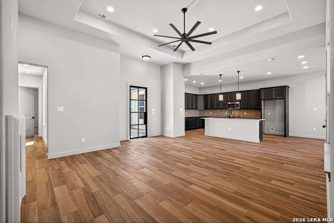
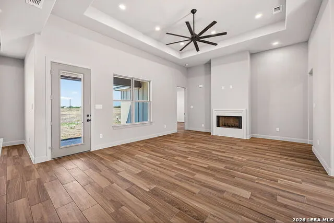
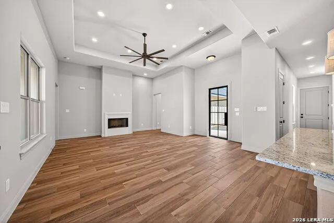
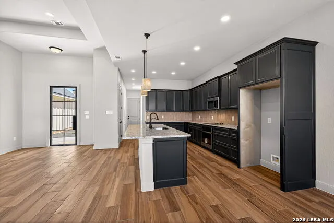
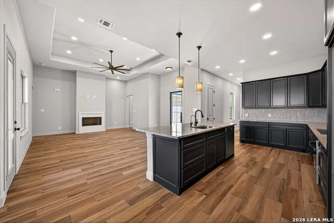
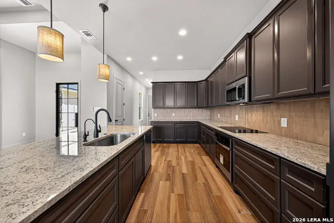
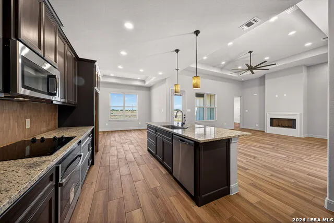
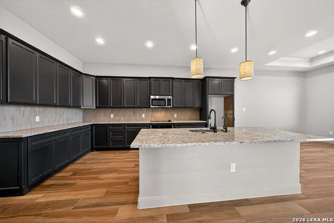
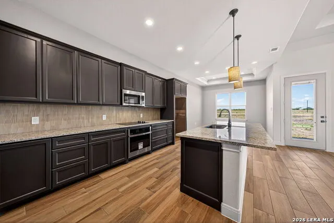
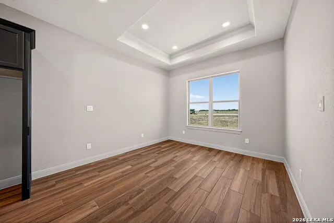
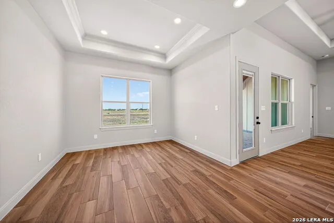
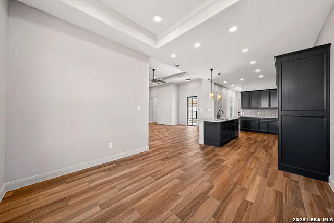
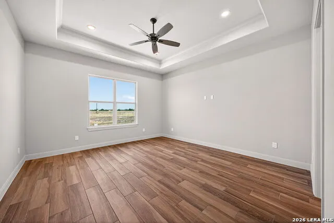
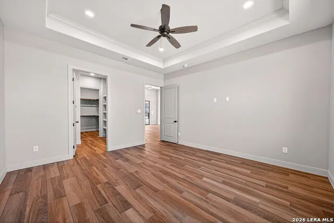
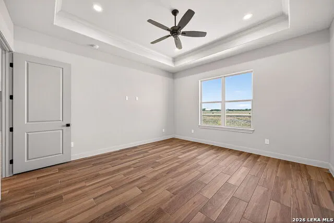
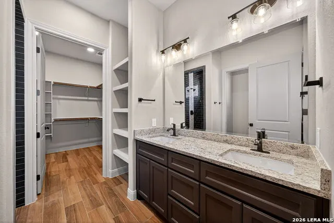
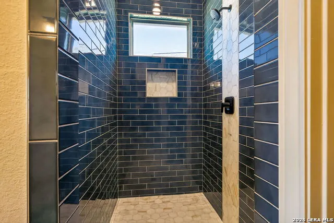
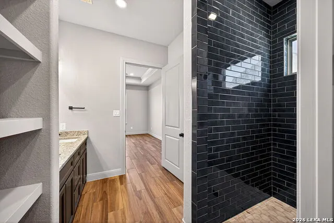
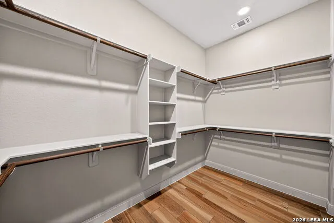
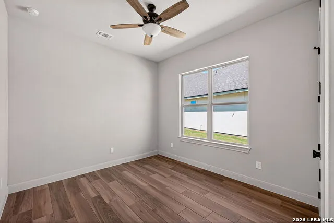
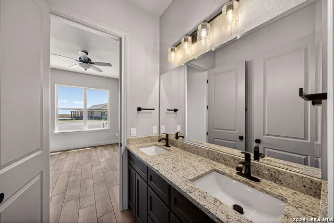
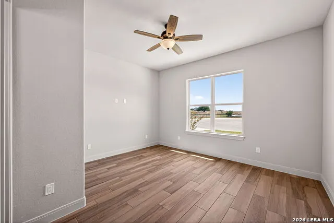
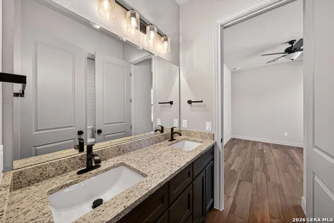
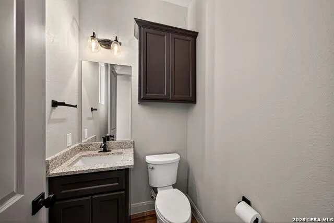
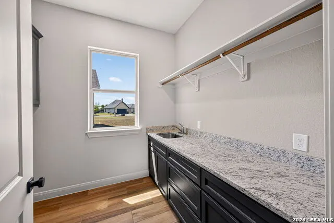
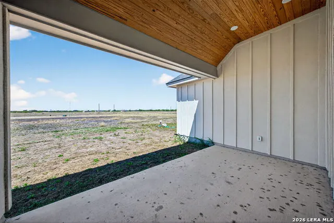
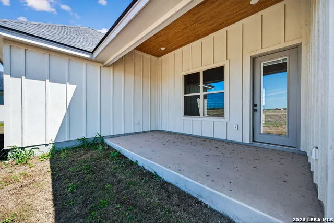
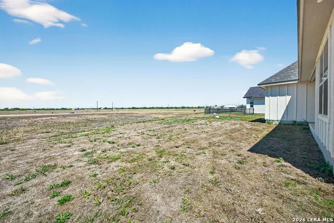
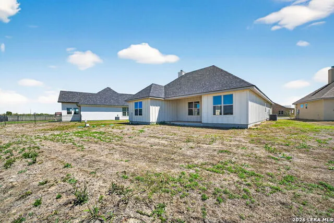
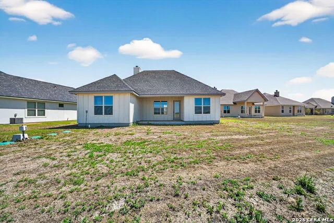
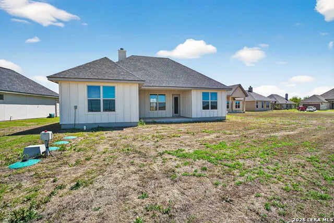
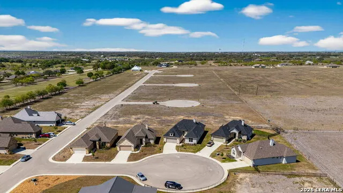
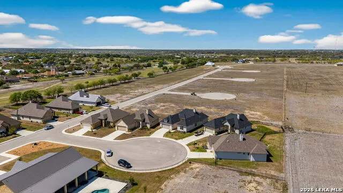
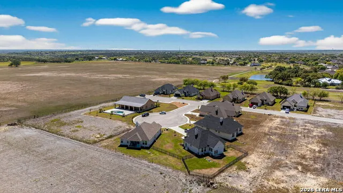
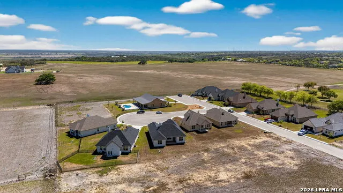
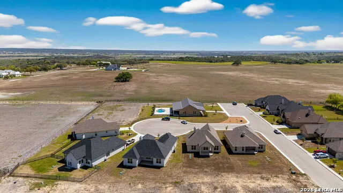
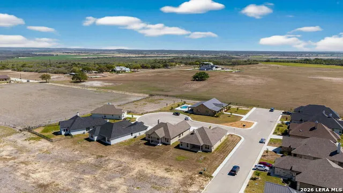
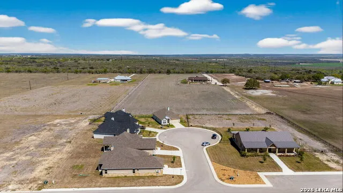
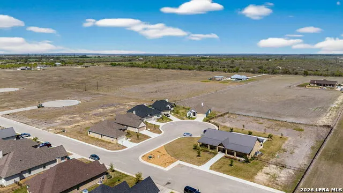
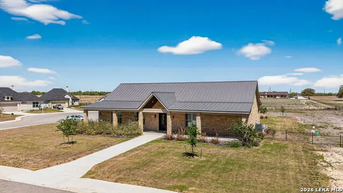
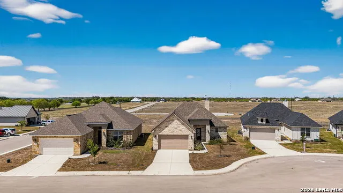
Imagine waking up each morning in a peaceful, gated community where your weekends are no longer spent maintaining a large house or worrying about endless home projects. Instead, you can enjoy morning walks, afternoons at the clubhouse or pool, time on the golf course, visits with family, or spontaneous weekend trips-knowing your home is secure while you're away. Welcome to 131 John T Court, a beautifully crafted single-story residence located in the gated 55+ active community of Boehme Ranch in Castroville. Thoughtfully designed for buyers who value comfort, quality, and convenience, this newly completed 3-bedroom, 2.5-bath house offers nearly 2,000 square feet of open living space, combining elegant finishes with the ease of one-level living. Step inside to discover soaring ceilings, abundant natural light, an inviting living room with a fireplace, ceramic tile flooring, and a spacious island kitchen featuring custom cabinetry, built-in appliances, a walk-in pantry, and generous counter space for everyday living or entertaining. The open floor plan creates a seamless flow between the kitchen, dining, and living areas, making it easy to host friends and family or simply enjoy a quiet evening at home. The private primary suite offers a relaxing retreat with a spacious walk-in closet, dual vanities, and a large walk-in shower. Two additional bedrooms and a full bath provide comfortable accommodations for overnight guests, visiting grandchildren, hobbies, or a home office. Best of all, the home features no interior steps, accessible design elements, and easy-care finishes that make everyday living comfortable today and for years to come. Life at Boehme Ranch extends well beyond your front door. Residents enjoy a gated entrance, community clubhouse, swimming pool, beautifully maintained common areas, and the scenic surroundings of the adjacent golf course. This is a community designed for those who appreciate a quieter pace, meaningful connections with neighbors, and the freedom to spend more time enjoying life instead of maintaining property. Located just minutes from the charm of historic Castroville, you'll enjoy local restaurants, shopping, healthcare, and convenient Highway 90 access, providing an easy drive to San Antonio while allowing you to come home to the peaceful beauty of the Texas Hill Country. This isn't simply a new house-it's an opportunity to simplify, travel more, entertain with ease, and embrace the next chapter of life in one of Castroville's premier active adult communities.
| Elementary School | Middle School | High School |
|---|---|---|
| Castroville Elementary | Medina Valley Middle School | Medina Valley High School |
| Price History | |
|---|---|
| 4/2/2026 | Listed $479,900 |
General Features
| Living Area | 1978 |
|---|---|
| Construction | New |
| Heating | Central |
| Cooling | One Central |
| Half Baths | 1 |
| Bathrooms | 3 |
| HOA Fee | 1500 |
| Subdivision | BOEHME RANCH |
| Builder | BRAVO COUNTRY HOMES LLC |
| Class | Single Residential |
| Type | Garden/Patio Home/Detchd |
| Style | One Story |
| Roof | Composition |
| HOA Mandatory | Mandatory |
| Status | Active |
| HOA Frequency | Annually |
| Attached Garage | No |
| HOA Name | BOEHME RANCH HOA |
| Neighborhood Amenities | Controlled Access,Pool,Golf Course,Clubhouse |
| Multiple HOA | No |
| Area | 3000 |
| Year Built | 2024 |
| High School | Medina Valley |
| School District | Medina Valley I.S.D. |
| Accessibility | No Carpet,No Steps Down,Level Lot,No Stairs,Stall Shower |
| Proposed Terms | Conventional,FHA,VA,Cash |
| Elementary School | Castroville Elementary |
| Middle School | Medina Valley |
| Legal Description | Boehme Ranch Subdivision,Unit 2,Lot 59,Home 35 |
| Taxes | 7762 |
Interior Features
| Kitchen Length | 18 |
|---|---|
| Kitchen Width | 12 |
| Total Bedrooms | 3 |
| Full Baths | 2 |
| Interior Features | One Living Area,Eat-In Kitchen,Island Kitchen,Walk-In Pantry,Utility Room Inside,1st Floor Lvl/No Steps,Open Floor Plan,High Speed Internet,Walk in Closets |
| Stories | 1 |
| Breakfast Room Length | 13 |
| Breakfast Room Width | 12 |
| Flooring | Ceramic Tile |
| Utility Room Length | 9 |
| Utility Room Width | 8 |
| Heating Fuel | Electric |
| # of Fireplaces | 1 |
| Bedroom2 Width | 11 |
| Bedroom3 Length | 15 |
| Bedroom3 Width | 13 |
| Entry Room Length | 9 |
| Entry Room Width | 6 |
| Family Room Length | 22 |
| WINDOW COVERINGS | None Remain |
Exterior Features
| Exterior | Stone/Rock,Siding |
|---|---|
| Foundation | Slab |
| Pool (Y/N) | Yes |
| Pool | None |
| Lot Size | 0.31 |
| Water/Sewer | Aerobic Septic |
| Inclusions | Ceiling Fans,Cook Top,Built-In Oven,Microwave Oven,Disposal,Dishwasher,Ice Maker Connection,Electric Water Heater |
| Garage Parking | Two Car Garage |
Amenities
- Foreclosure
- Views
- Short Sale
- New Construction
- Adult 55+
- Lease To Own
- No HOA Fees
- Furnished
- Primary On Main
- Air Conditioning
- Seller Finance
- Green
- Fixer Upper
- Horse
- Golf
- Fireplace
- Deck
- Garage
- Basement
- Pool
Property vs Single Family Average in 78009
Price
Taxes
Year Built
Visits
 Information provided courtesy of LERA MLS. IDX information is provided exclusively for consumers' personal, non-commercial use and may not be used for any purpose other than to identify prospective properties consumers may be interested in purchasing. Information is believed to be accurate but not guaranteed. Provided courtesy of LERA MLS. Copyright 2026 LERA MLS, All Rights Reserved. Data last updated September 11, 2026 7:40 PM UTC
 All information deemed reliable but not guaranteed. All properties are subject to prior sale, change or withdrawal. Neither listing broker(s) or information provider(s) shall be responsible for any typographical errors, misinformation, misprints and shall be held totally harmless. Listing(s) information is provided for consumer's personal, non-commercial use and may not be used for any purpose other than to identify prospective properties consumers may be interested in purchasing. The data relating
