

Views

Address
10742 New Sulphur Springs, San Antonio, TX
Price
$ 549,900
Property Attributes
- MLS#1956276
- TypeSingle Family
- Listing Status Active
- CountyBEXAR
- CitySan Antonio
- Area2002
- NeighborhoodEast Central Area
- Zip78263
- StyleOne Story,Traditional
- Year Built1986
- Taxes$ 10413
- Price$ 549,900
- Bedrooms3
- Full Bathrooms3
- Half Bathrooms0
- Sqr Footage2593
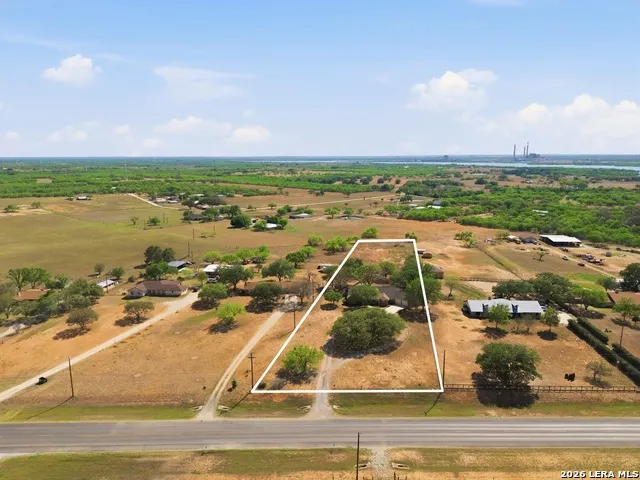
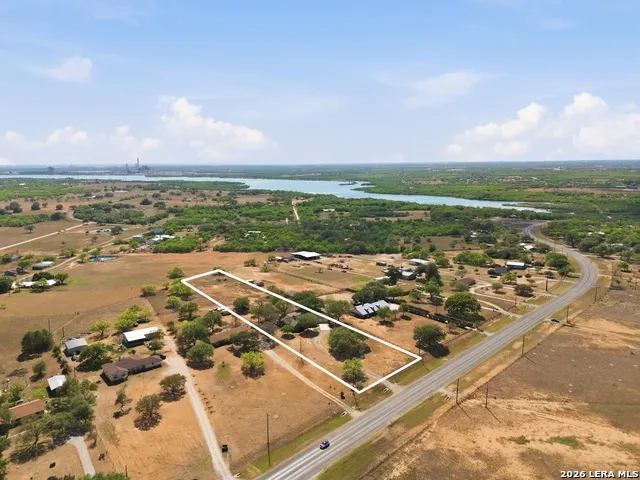
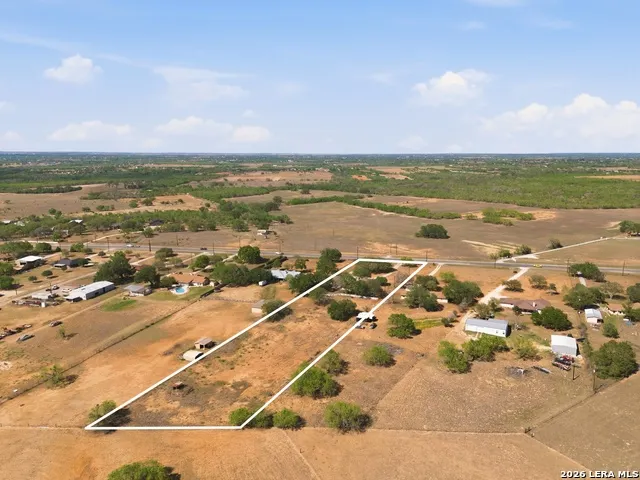
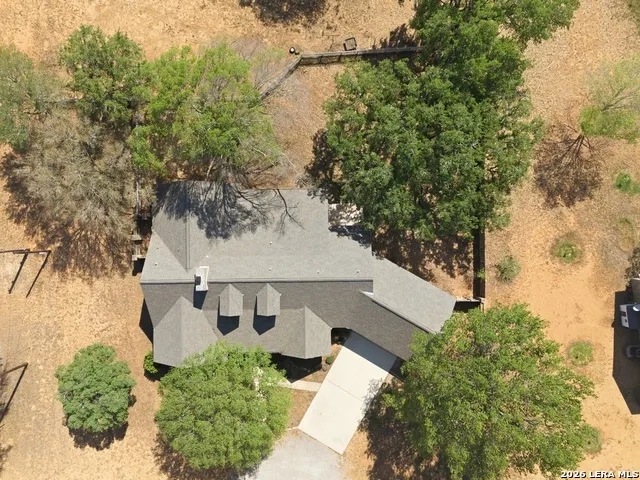
- Lot Size2.863 Acres
Data Source:
LERA MLS
Property Description
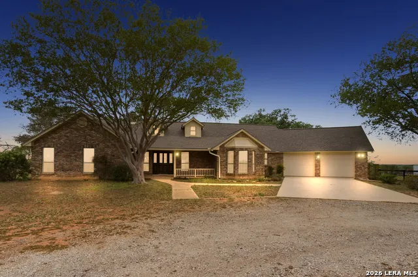
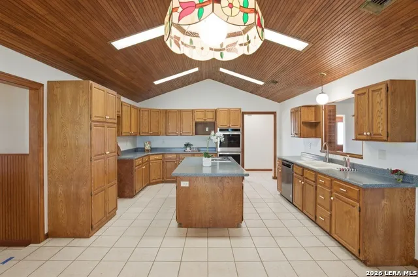
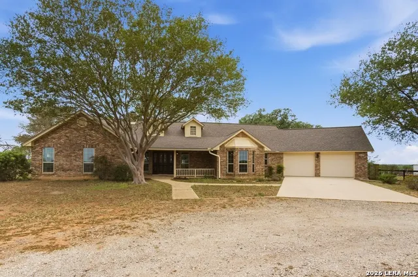
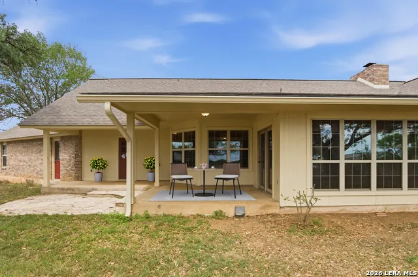
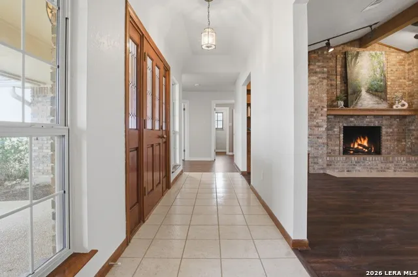
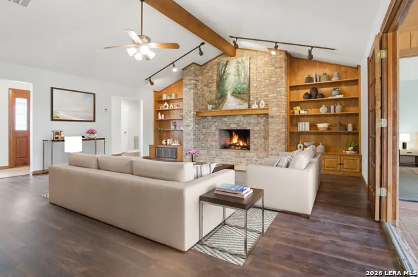
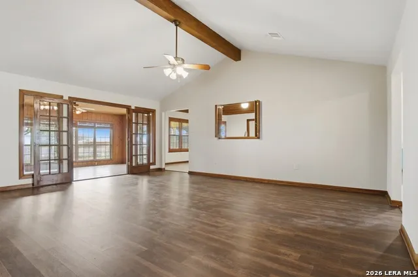
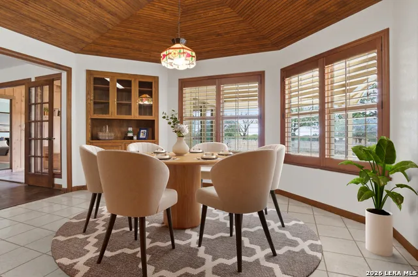
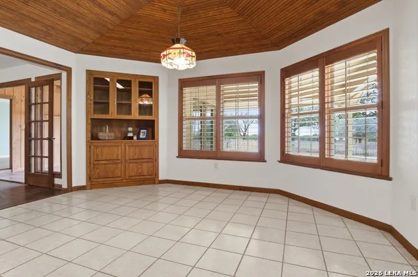
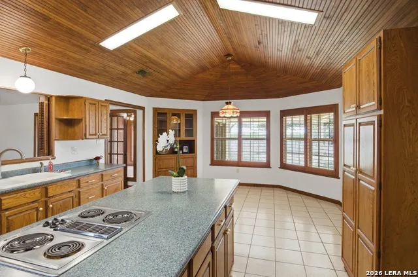
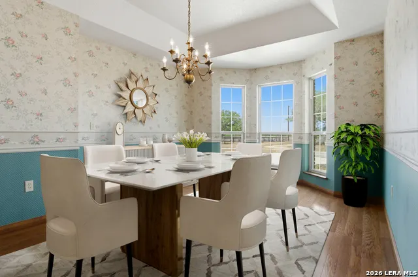
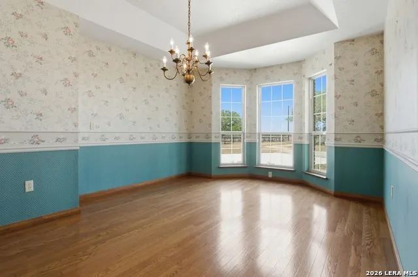
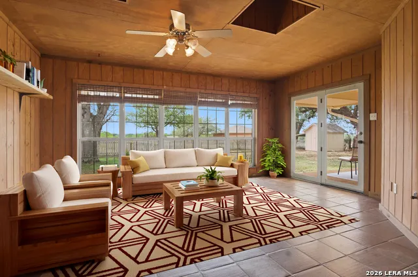
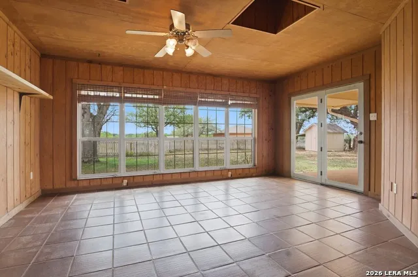
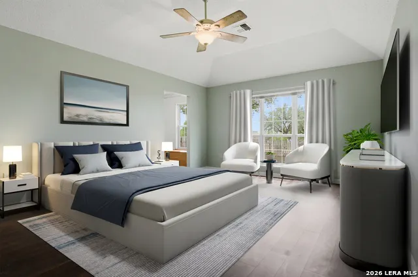
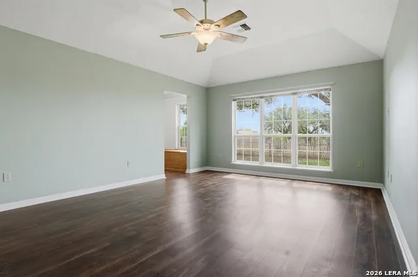
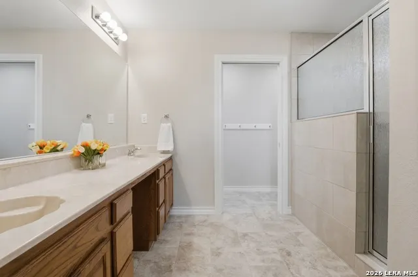
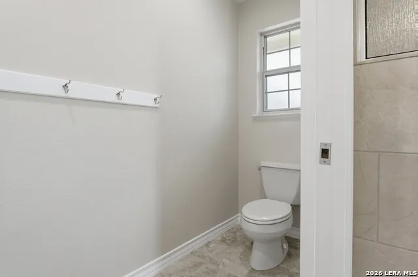
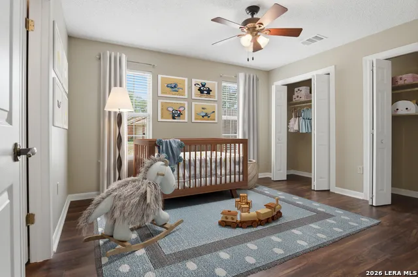
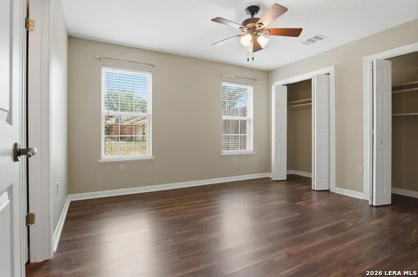
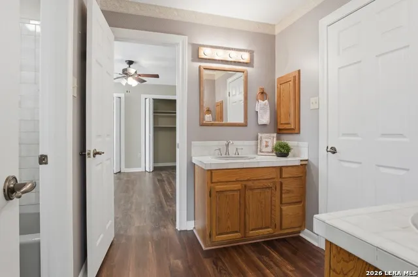
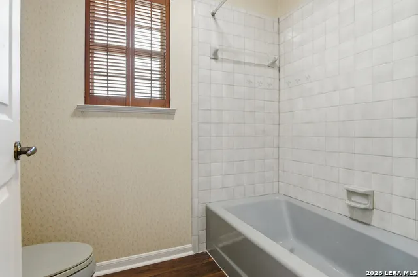
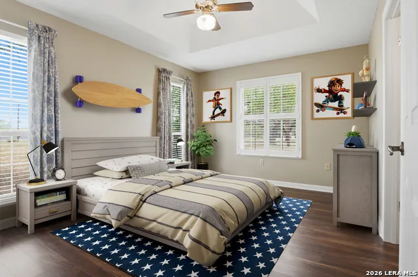
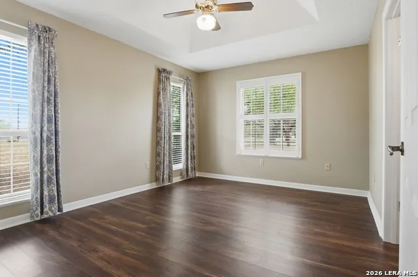
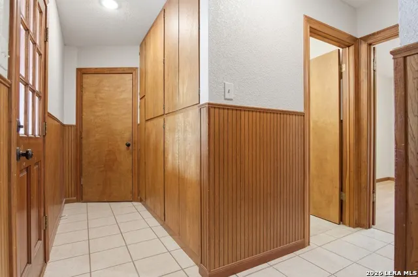
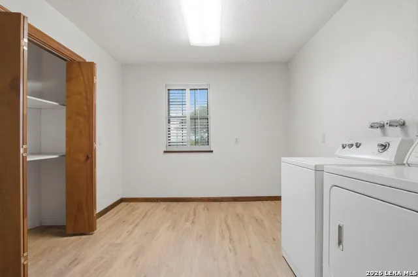
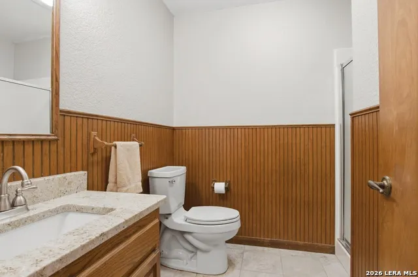
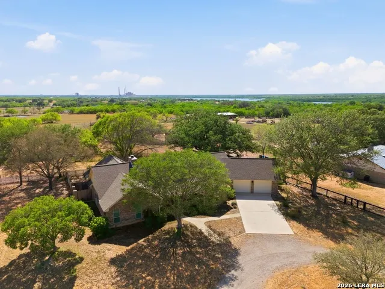
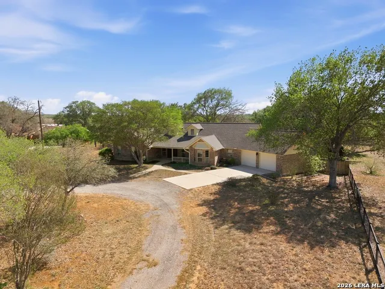
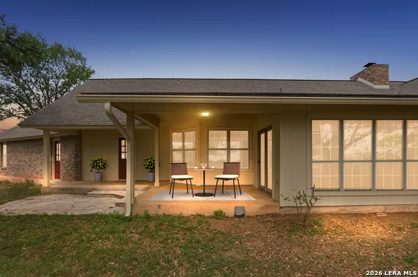
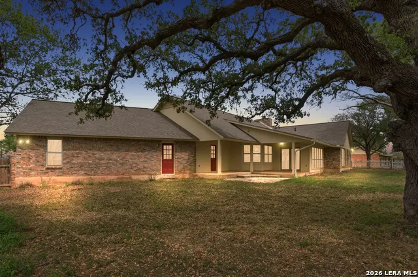
Want to design your own kitchen? You have an opportunity with this ranch-style retreat at 10742 New Sulphur Springs Rd. Situated on a sprawling 2.86-acre lot, this home offers the perfect blend of modern comfort and rustic charm. Step inside to an expansive living area featuring a soaring cathedral ceiling accented by a stunning exposed beam, creating a grand yet cozy atmosphere. The heart of the home is the kitchen. It has a grand island with newer appliances, lots of cabinetry, double ovens and flows seamlessly into a separate dining space, perfect for hosting social gatherings. The primary suite is a true sanctuary with an updated ensuite featuring a custom walk-in shower and double vanities. In addition to the 3 spacious bedrooms and Florida room, the oversized laundry room offers incredible versatility-easily transforming into a 4th bedroom, home office, or hobby space. Enjoy peace of mind with new windows, interior and exterior paint, along with a 2024 & 2021 HVAC system for year-round efficiency. With nearly 3 acres of land, the possibilities are endless-from gardening, raising chickens, a workshop space, to simply enjoying the Texas sunsets. Rare opportunity for acreage living with all the modern comforts-schedule your tour today!
| Elementary School | Middle School | High School |
|---|---|---|
| Oak Crest Elementary | Heritage Middle School | East Central High School |
| Price History | |
|---|---|
| 4/9/2026 | Listed $615,000 |
| 4/28/2026 | 4$595,000 |
| 8/6/2026 | 8$549,900 |
General Features
| Living Area | 2593 |
|---|---|
| Construction | Pre-Owned |
| Heating | Central |
| Cooling | Two Central |
| Bathrooms | 3 |
| Subdivision | EAST CENTRAL AREA |
| Builder | Unknown |
| Class | Single Residential |
| Type | Single Family Detached |
| Style | One Story,Traditional |
| Roof | Composition |
| HOA Mandatory | None |
| Miscellaneous | School Bus |
| Status | Active |
| Attached Garage | No |
| Neighborhood Amenities | None |
| Area | 2002 |
| Year Built | 1986 |
| High School | East Central |
| School District | East Central I.S.D |
| Proposed Terms | Conventional,FHA,VA,Cash |
| Elementary School | Oak Crest Elementary |
| Middle School | Heritage |
| Legal Description | Cb 5146D Blk Lot 4 |
| Potential Short Sale | No |
| Taxes | 10413 |
Interior Features
| Kitchen Length | 16 |
|---|---|
| Kitchen Width | 15 |
| Total Bedrooms | 3 |
| Full Baths | 3 |
| Interior Features | One Living Area,Separate Dining Room,Eat-In Kitchen,Two Eating Areas,Island Kitchen,Florida Room,Utility Room Inside,1st Floor Lvl/No Steps,High Ceilings,High Speed Internet,Laundry Room,Walk in Clos |
| Stories | 1 |
| Dining Room Length | 15 |
| Dining Room Width | 9 |
| Breakfast Room Length | 9 |
| Breakfast Room Width | 15 |
| Flooring | Linoleum,Vinyl |
| Living Room Width | 20 |
| Utility Room Length | 12 |
| Utility Room Width | 10 |
| Heating Fuel | Electric |
| # of Fireplaces | 1 |
| Bedroom2 Width | 11 |
| Bedroom3 Length | 13 |
| Bedroom3 Width | 12 |
| Entry Room Length | 21 |
| Entry Room Width | 5 |
| Living Room Length | 21 |
| WINDOW COVERINGS | All Remain |
Exterior Features
| Exterior | 4 Sides Masonry,Siding |
|---|---|
| Foundation | Slab |
| Pool (Y/N) | No |
| Exterior Features | Patio Slab,Chain Link Fence,Double Pane Windows,Storage Building/Shed,Has Gutters,Mature Trees,Ranch Fence |
| Pool | None |
| Lot Size | 2.863 |
| Water/Sewer | Septic,City |
| Lot Description | County VIew,2 - 5 Acres,Mature Trees (ext feat),Level |
| Inclusions | Ceiling Fans,Chandelier,Washer Connection,Dryer Connection,Washer,Dryer,Cook Top,Built-In Oven,Self-Cleaning Oven,Dishwasher,Ice Maker Connection,Vent Fan,Smoke Alarm,Electric Water Heater,Garage Doo |
| Lot Improvements | Street Paved,Gravel,City Street |
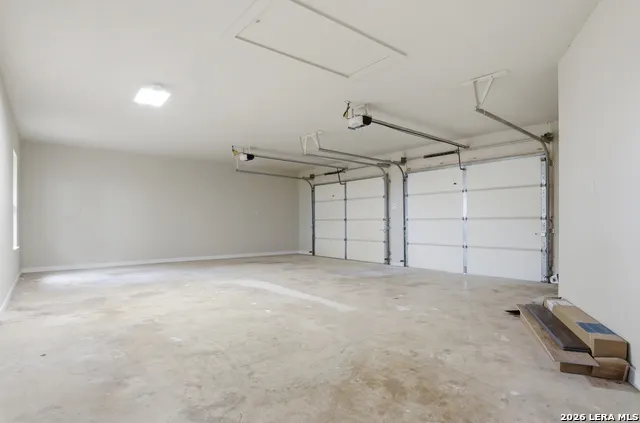
| Garage Parking | Two Car Garage |
Amenities
- Foreclosure
- Views
- Short Sale
- New Construction
- Adult 55+
- Lease To Own
- No HOA Fees
- Furnished
- Primary On Main
- Air Conditioning
- Seller Finance
- Green
- Fixer Upper
- Horse
- Golf
- Fireplace
- Deck
- Garage
- Basement
- Pool
Property vs Single Family Average in 78263
Price
Taxes
Year Built
Visits
In The Neighborhood
Views
St Hedwig
$ 439,000
- Type
- Single Family
- Size
- 1,709 SqFt
- Rooms
- 3 Beds + 2 Baths
The Realty Place 210-648-2588
San Antonio
$ 315,000
- Type
- Single Family
- Size
- 1,404 SqFt
- Rooms
- 5 Beds + 2 Baths
Texas Landmen 830-755-5420
Reduced
Adkins
$ 190,000
- Type
- Single Family
- Size
- 1,680 SqFt
- Rooms
- 3 Beds + 2 Baths
Orchard Brokerage 844-515-9880
Reduced
San Antonio
$ 299,000
- Type
- Single Family
- Size
- 1,685 SqFt
- Rooms
- 3 Beds + 2 Baths
Realty Advantage 210-495-5252
Reduced
San Antonio
$ 235,000
- Type
- Single Family
- Size
- 1,128 SqFt
- Rooms
- 2 Beds + 1 Baths
Southtown Realty 210-227-7588
Reduced
San Antonio
$ 639,000
- Type
- Single Family
- Size
- 2,582 SqFt
- Rooms
- 3 Beds + 2.5 Baths
The Realty Place 210-648-2588
 Information provided courtesy of LERA MLS. IDX information is provided exclusively for consumers' personal, non-commercial use and may not be used for any purpose other than to identify prospective properties consumers may be interested in purchasing. Information is believed to be accurate but not guaranteed. Provided courtesy of LERA MLS. Copyright 2026 LERA MLS, All Rights Reserved. Data last updated September 18, 2026 8:36 PM UTC
 All information deemed reliable but not guaranteed. All properties are subject to prior sale, change or withdrawal. Neither listing broker(s) or information provider(s) shall be responsible for any typographical errors, misinformation, misprints and shall be held totally harmless. Listing(s) information is provided for consumer's personal, non-commercial use and may not be used for any purpose other than to identify prospective properties consumers may be interested in purchasing. The data relating
