

Golf Course
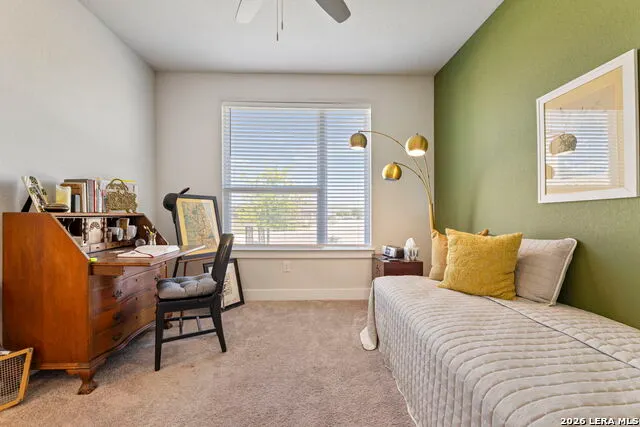
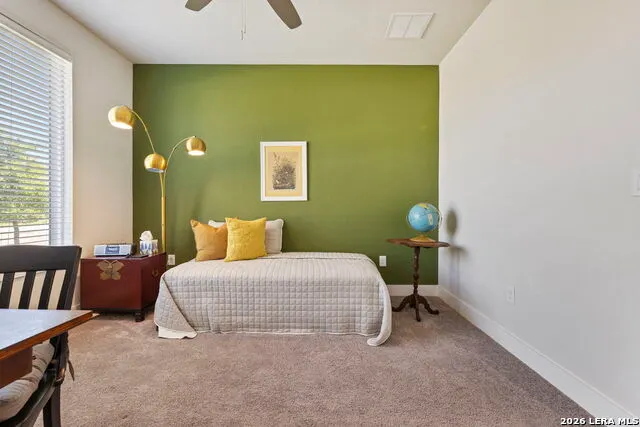
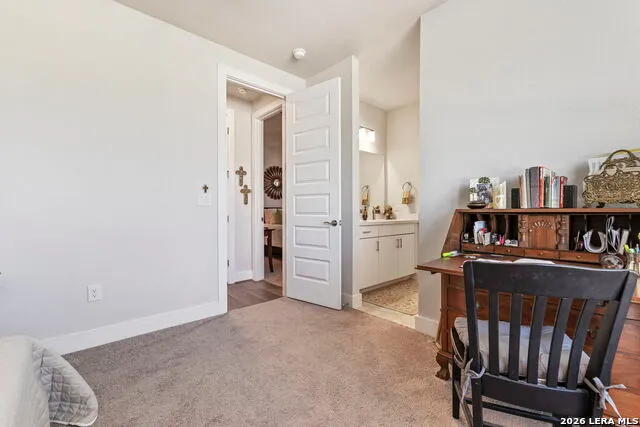
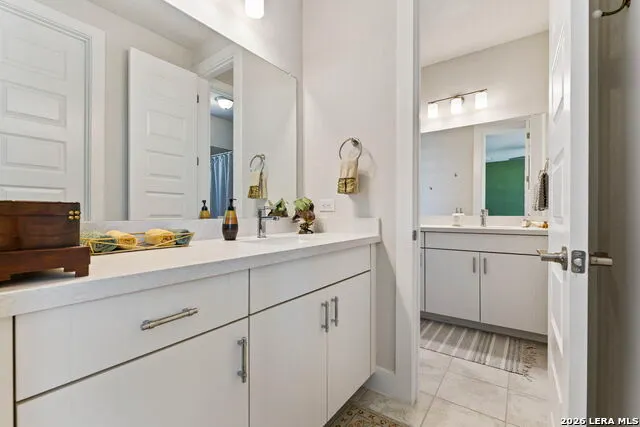
Address
29919 Capstone Walk, Boerne, TX
Price
$ 585,500
Property Attributes
- MLS#1958180
- TypeSingle Family
- Listing Status Active
- CountyBEXAR
- CityBoerne
- Area1006
- NeighborhoodArbors At Fair Oaks
- Zip78015
- StyleOne Story
- Year Built2022
- Taxes$ 18304
- Price$ 585,500
- Bedrooms3
- Full Bathrooms2
- Half Bathrooms1
- Sqr Footage2566
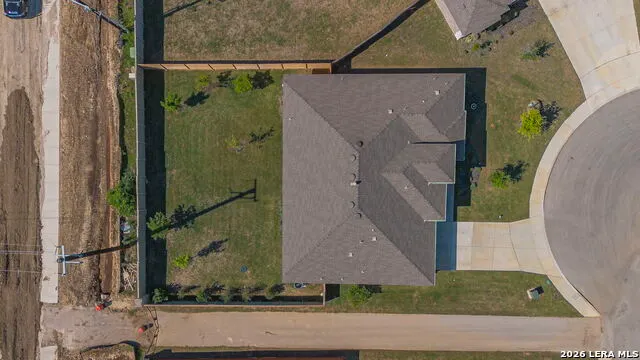
- Lot Size0.24 Acres
Data Source:
LERA MLS
Property Description
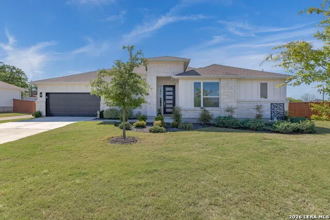
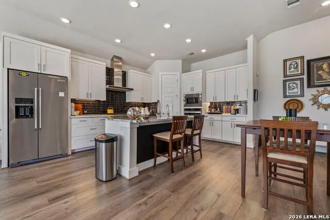
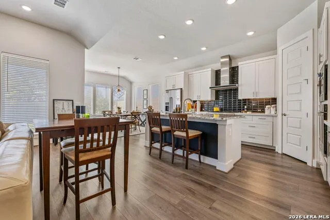
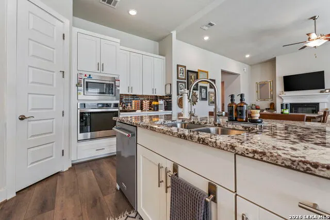
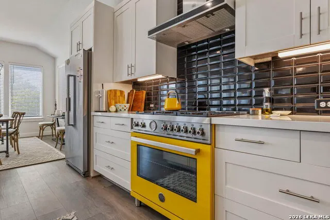
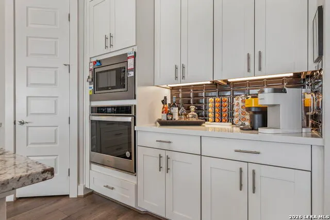
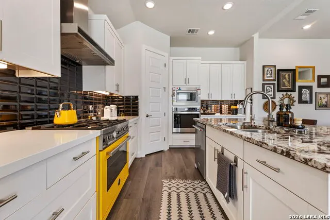
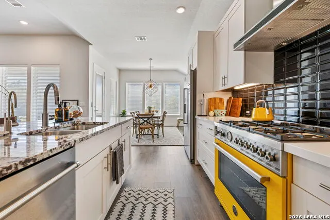
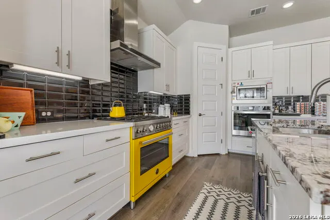
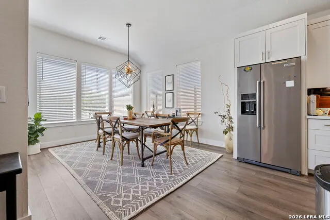
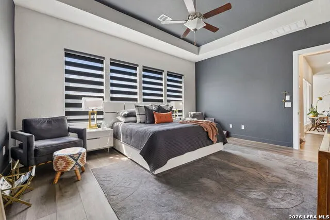
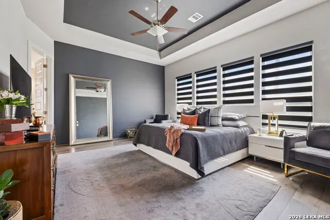
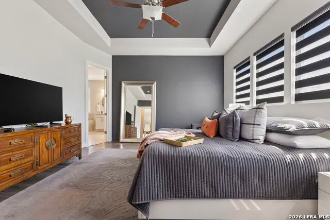
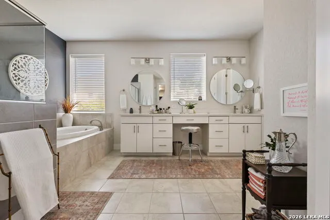
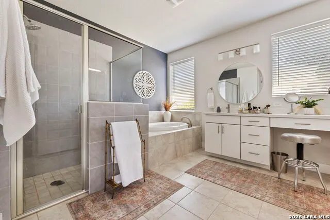
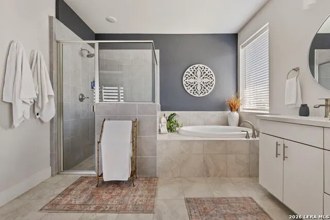
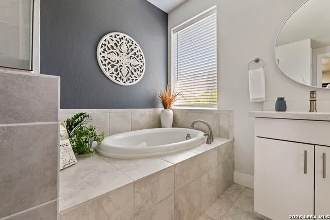
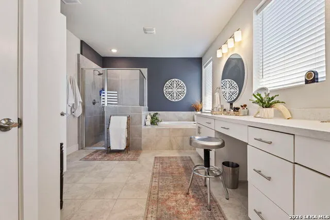
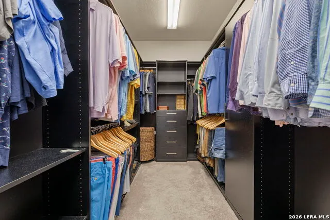
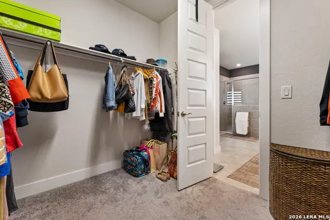
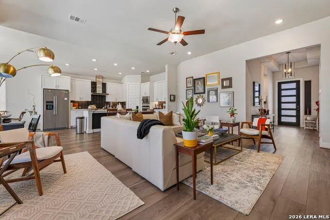
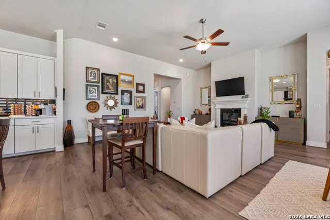
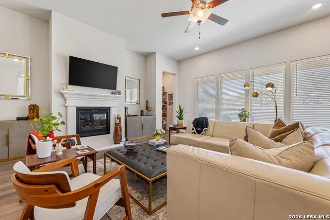
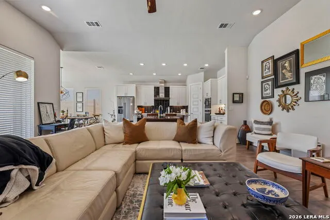
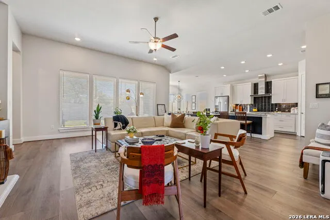
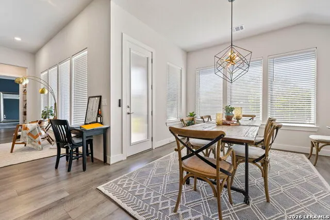
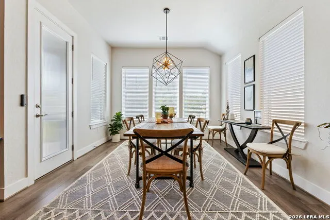
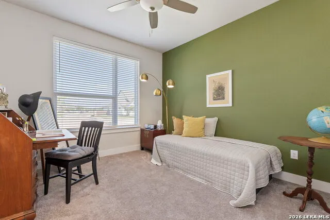
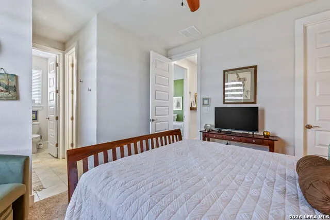
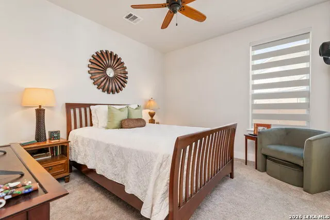
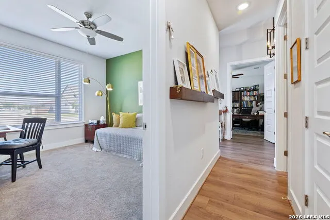
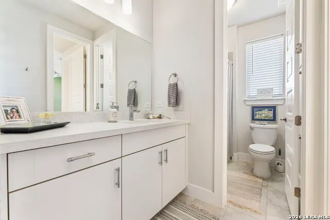
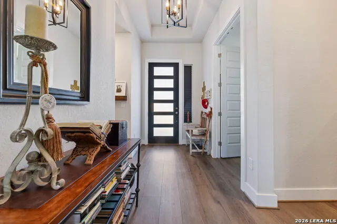
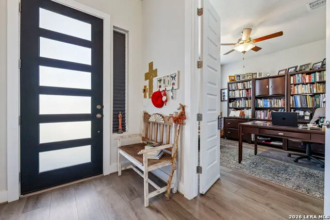
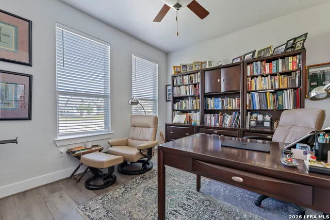
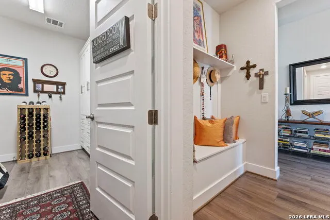
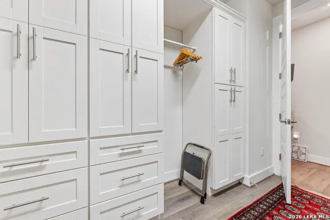
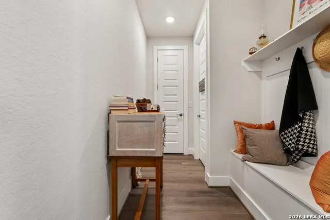
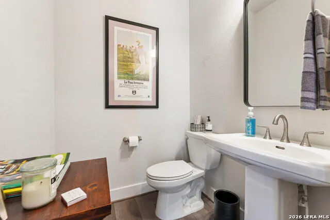
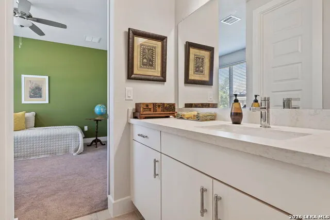
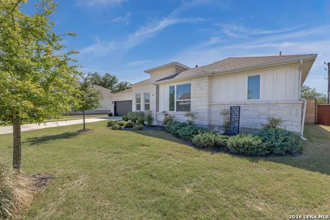
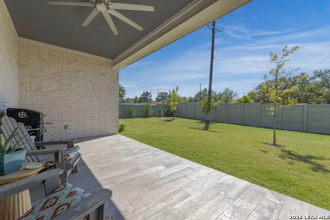
Located in a gated Hill Country community just moments from the prestigious Fair Oaks Ranch Country Club, this exceptional residence offers refined living in one of the area's most sought-after locations. Enjoy access to premier amenities including two championship 18-hole golf courses, tennis, pickleball, swimming, and a state-of-the-art fitness center (membership required). Inside, the open and light-filled floor plan is designed for both everyday comfort and effortless entertaining. Luxury vinyl flooring flows throughout most of the home, complemented by designer lighting, upgraded ceiling fans, and elegant accent details. The chef's kitchen is a standout feature, equipped with a Bertazzoni Italian six-burner gas range, KitchenAid counter-depth refrigerator, KitchenAid dishwasher, a granite island, and generous prep space perfect for gathering with family and guests. The thoughtfully designed layout includes three spacious bedrooms, a dedicated private study, and 2.5 beautifully finished bathrooms featuring quartz countertops and upgraded fixtures. The primary suite offers a peaceful retreat with a tray ceiling, custom window treatments, custom mirrors, and dual closets including a custom Closets by Design system. Additional upgrades include a custom laundry room storage system, gas fireplace, tankless gas water heater, Trane HVAC system, water softener and filtration system, and a 250-gallon in-ground gas tank. Step outside to a beautifully landscaped backyard featuring mature trees, irrigation, and a covered patio with ceiling fan-perfect for relaxing or entertaining. A newly installed 8-foot privacy fence adds both security and privacy. Ideally positioned between San Antonio and Boerne and located within highly acclaimed Boerne ISD. This home offers the perfect blend of luxury, lifestyle, and Hill Country beauty.
| Elementary School | Middle School | High School |
|---|---|---|
| Fair Oaks Ranch Elementary School | Voss Middle School | Champion High School |
| Price History | |
|---|---|
| 4/15/2026 | Listed $599,900 |
| 5/26/2026 | 1$595,000 |
| 7/6/2026 | 2$585,500 |
General Features
| Living Area | 2566 |
|---|---|
| Construction | Pre-Owned |
| Heating | Central |
| Cooling | One Central |
| Half Baths | 1 |
| Bathrooms | 3 |
| HOA Fee | 125 |
| Subdivision | ARBORS AT FAIR OAKS |
| Builder | Scott Felder |
| Class | Single Residential |
| Type | Single Family Detached |
| Style | One Story |
| Roof | Composition |
| HOA Mandatory | Mandatory |
| Status | Active |
| HOA Frequency | Annually |
| Attached Garage | No |
| HOA Name | FAIR OAKS RANCH |
| Neighborhood Amenities | Controlled Access |
| HOA Fee 2 | 80 |
| Multiple HOA | Yes |
| Area | 1006 |
| Year Built | 2022 |
| High School | Champion |
| School District | Boerne |
| Proposed Terms | Conventional,FHA,VA,Cash |
| Elementary School | Fair Oaks Ranch |
| Middle School | Voss Middle School |
| Legal Description | Cb 4741A (Arbors At Fair Oaks Ranch Ut 1),Lot 10 2019-New A |
| Potential Short Sale | No |
| Taxes | 18304.71 |
Interior Features
| Kitchen Length | 16 |
|---|---|
| Kitchen Width | 12 |
| Total Bedrooms | 3 |
| Full Baths | 2 |
| Interior Features | One Living Area,Eat-In Kitchen,Island Kitchen,Walk-In Pantry,Study/Library,Utility Room Inside,1st Floor Lvl/No Steps,High Ceilings,Open Floor Plan,Cable TV Available,High Speed Internet,All Bedrooms |
| Stories | 1 |
| Dining Room Length | 12 |
| Dining Room Width | 10 |
| Flooring | Carpeting,Ceramic Tile,Vinyl |
| Living Room Width | 20 |
| Heating Fuel | Electric |
| Bedroom2 Width | 11 |
| Bedroom3 Length | 11 |
| Bedroom3 Width | 11 |
| Living Room Length | 20 |
| WINDOW COVERINGS | All Remain |
Exterior Features
| Exterior | Brick,4 Sides Masonry,Stone/Rock |
|---|---|
| Foundation | Slab |
| Pool (Y/N) | No |
| Pool | None |
| Lot Size | 0.24 |
| Water/Sewer | Water System |
| Inclusions | Ceiling Fans,Chandelier,Washer Connection,Dryer Connection,Washer,Dryer,Cook Top,Microwave Oven,Stove/Range,Refrigerator,Disposal,Dishwasher,Water Softener (owned),Smoke Alarm,Security System (Owned) |
| Garage Parking | Two Car Garage,Oversized |
Amenities
- Foreclosure
- Views
- Short Sale
- New Construction
- Adult 55+
- Lease To Own
- No HOA Fees
- Furnished
- Primary On Main
- Air Conditioning
- Seller Finance
- Green
- Fixer Upper
- Horse
- Golf
- Fireplace
- Deck
- Garage
- Basement
- Pool
Property vs Single Family Average in 78015
Price
Taxes
Year Built
Visits
 Information provided courtesy of LERA MLS. IDX information is provided exclusively for consumers' personal, non-commercial use and may not be used for any purpose other than to identify prospective properties consumers may be interested in purchasing. Information is believed to be accurate but not guaranteed. Provided courtesy of LERA MLS. Copyright 2026 LERA MLS, All Rights Reserved. Data last updated September 15, 2026 7:54 PM UTC
 All information deemed reliable but not guaranteed. All properties are subject to prior sale, change or withdrawal. Neither listing broker(s) or information provider(s) shall be responsible for any typographical errors, misinformation, misprints and shall be held totally harmless. Listing(s) information is provided for consumer's personal, non-commercial use and may not be used for any purpose other than to identify prospective properties consumers may be interested in purchasing. The data relating
