

Views
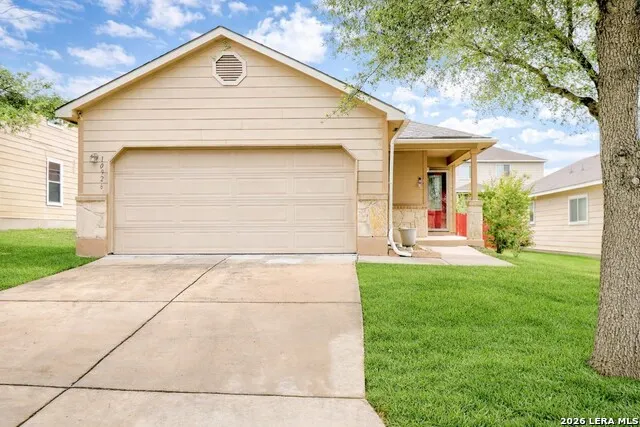
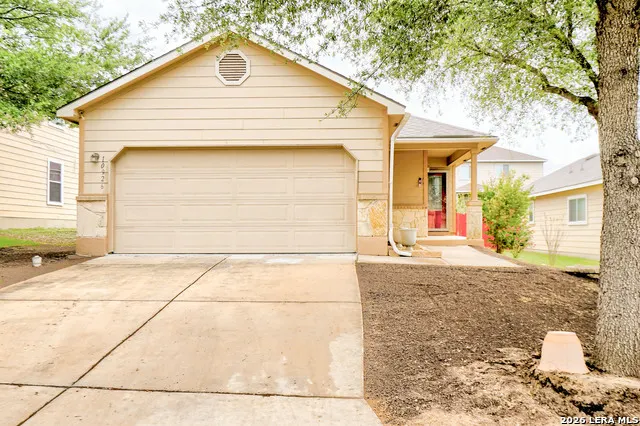
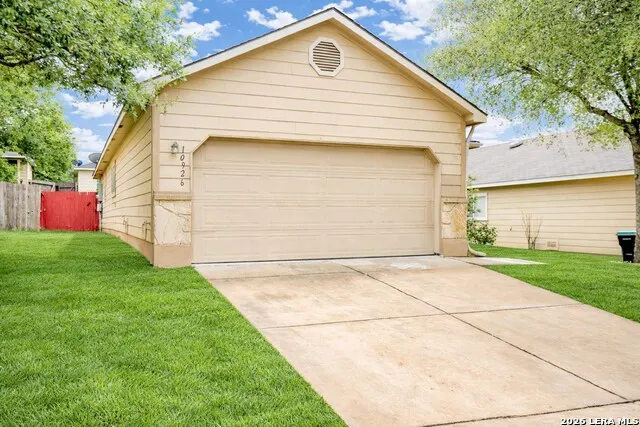
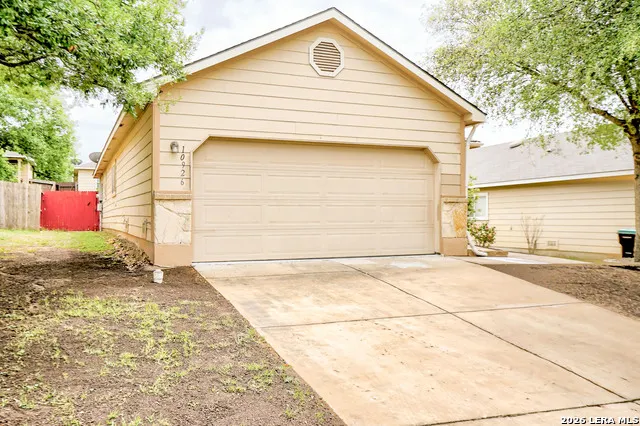
Address
10926 Livewater Trl, San Antonio, TX
Price
$ 240,000
Property Attributes
- MLS#1959122
- TypeSingle Family
- Listing Status Active
- CountyBEXAR
- CitySan Antonio
- Area0101
- NeighborhoodHillcrest
- Zip78245
- StyleOne Story
- Year Built2011
- Taxes$ 3886
- Price$ 240,000
- Bedrooms3
- Full Bathrooms2
- Half Bathrooms0
- Sqr Footage1200
- Lot Size0.114 Acres
Data Source:
LERA MLS
Property Description
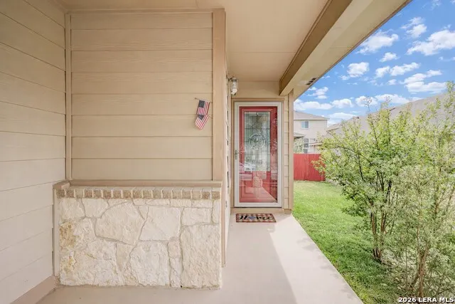
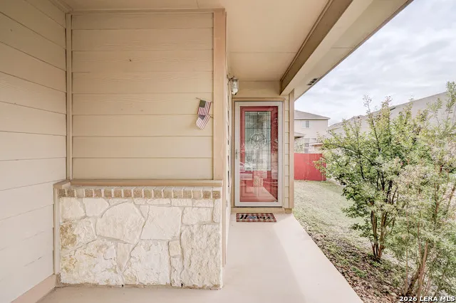
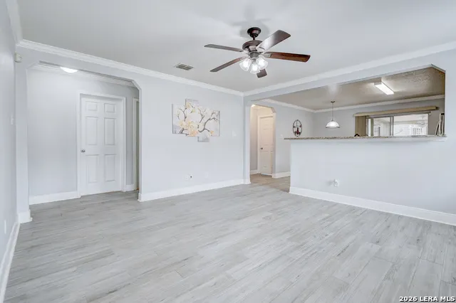
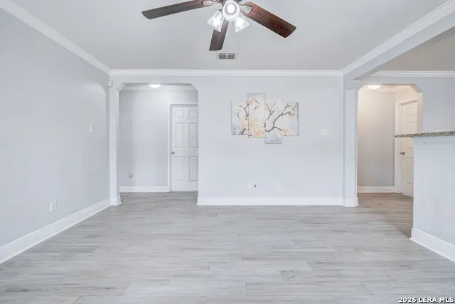
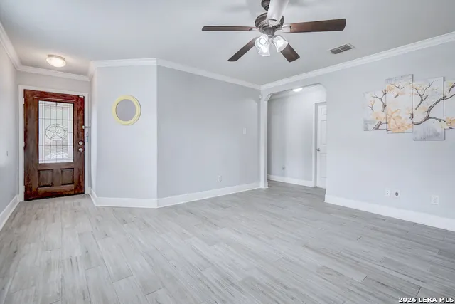
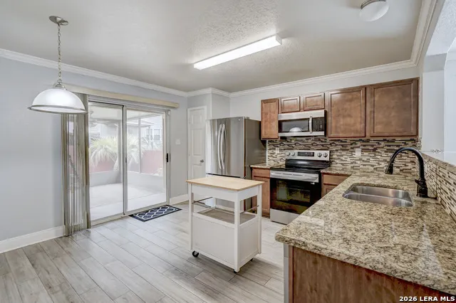
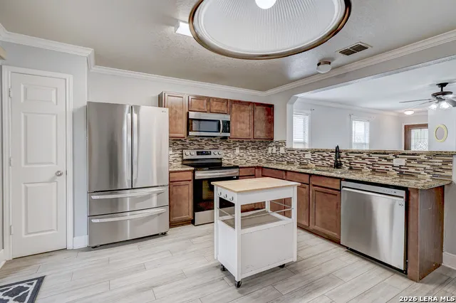
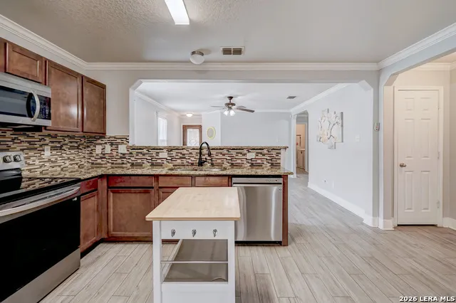
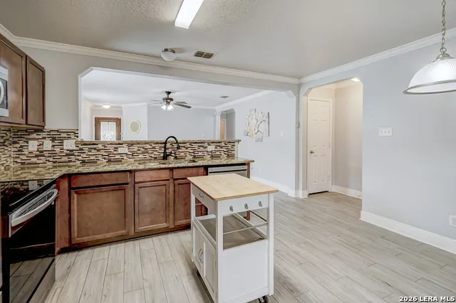
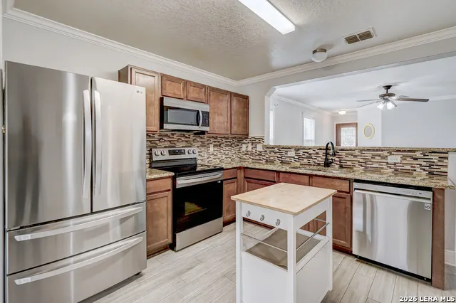
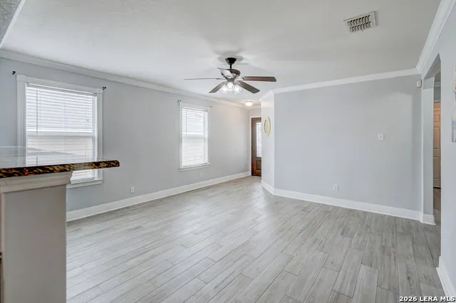
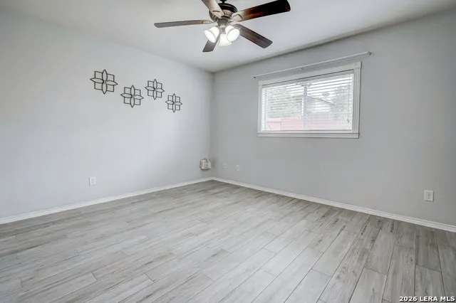
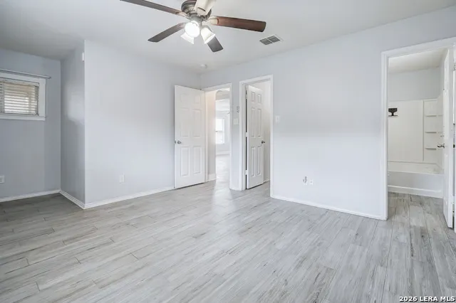
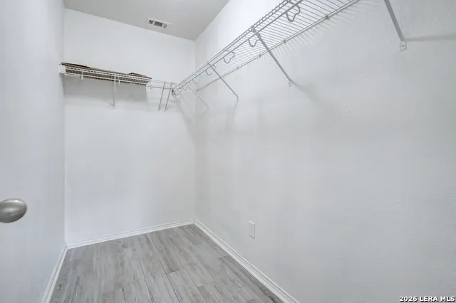
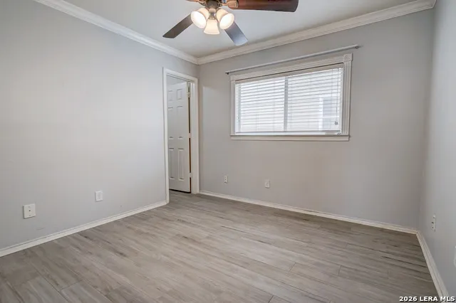
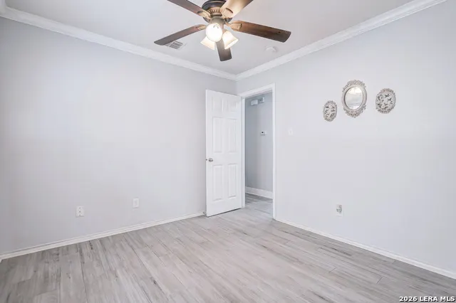
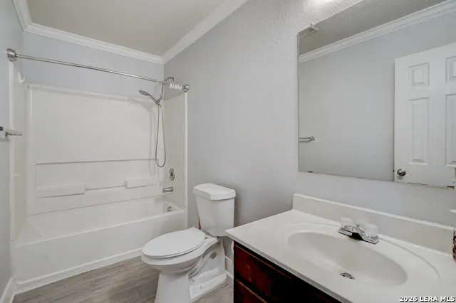
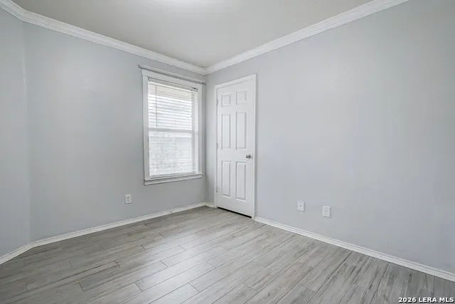
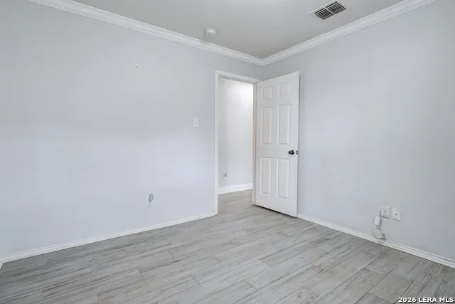
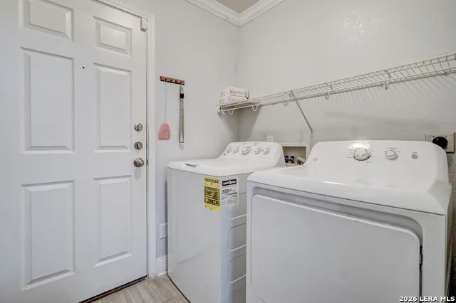
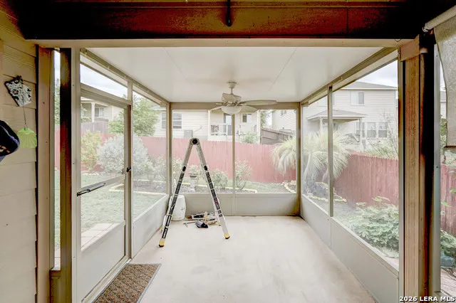
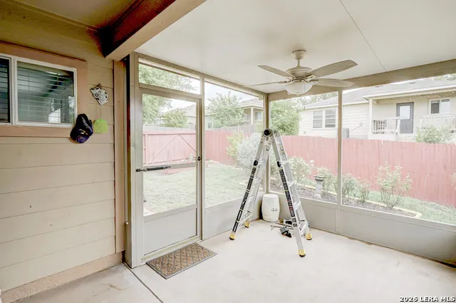
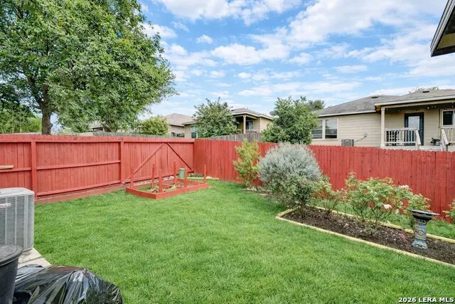
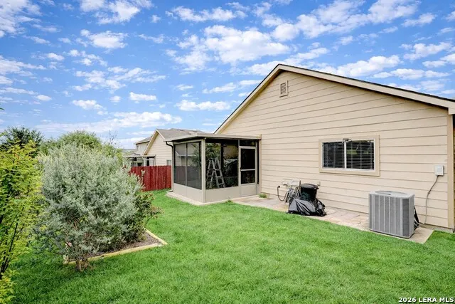
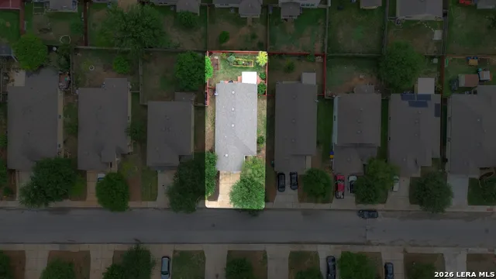
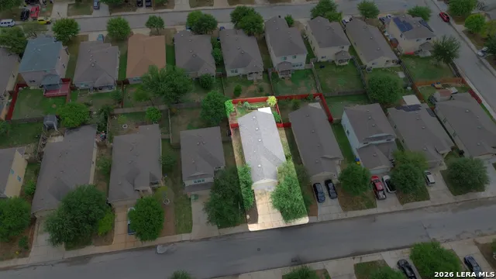
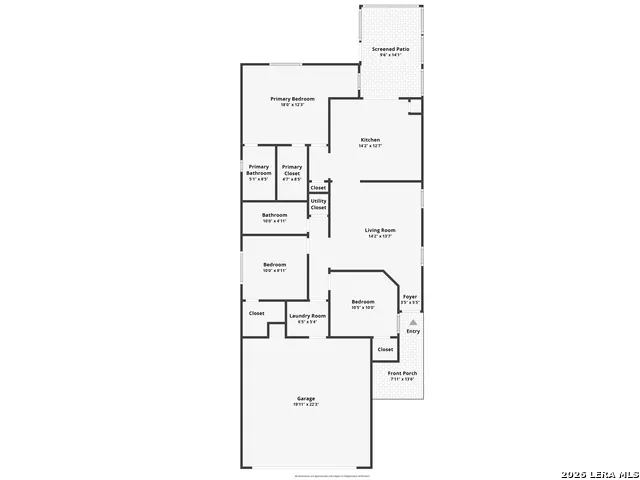
Click the Virtual Tour link to view the 3D walkthrough. Welcome to this beautiful single-story 3-bedroom, 2-bath home featuring a clean, modern feel with no carpet throughout. The open floor plan creates a seamless flow between the living spaces, perfect for both everyday living and entertaining. Step outside to a well-maintained backyard with a screened-in patio-ideal for relaxing or enjoying outdoor gatherings year-round. All appliances convey!! Move-in ready and waiting for its new owner, this home is one you won't want to miss! Discounted rate options and no lender fee future refinancing may be available for qualified buyers of this home.
| Elementary School | Middle School | High School |
|---|---|---|
| Kriewald Road Elementary School | Scoby Middle School | Southwest High School |
| Price History | |
|---|---|
| 4/17/2026 | Listed $249,900 |
| 5/16/2026 | 2$245,000 |
| 6/18/2026 | 1$243,000 |
| 8/7/2026 | 2$240,000 |
General Features
| Living Area | 1200 |
|---|---|
| Construction | Pre-Owned |
| Heating | Central |
| Cooling | One Central |
| Bathrooms | 2 |
| HOA Fee | 90 |
| Subdivision | HILLCREST |
| Builder | Unknown |
| Class | Single Residential |
| Type | Single Family Detached |
| Style | One Story |
| Roof | Composition |
| HOA Mandatory | Mandatory |
| Status | Active |
| HOA Frequency | Quarterly |
| Attached Garage | Yes |
| HOA Name | HILLCREST HOA |
| Neighborhood Amenities | Pool,Park/Playground |
| Multiple HOA | No |
| Area | 0101 |
| Year Built | 2011 |
| High School | Southwest |
| School District | Southwest I.S.D. |
| Proposed Terms | Conventional,FHA,VA,Cash |
| Elementary School | Kriewald Road |
| Middle School | Scoby Middle School |
| Legal Description | Cb 5197G (Hillcrest Sub'd Ut-4),Block 109 Lot 91 Per Plat 9 |
| Taxes | 3886.04 |
Interior Features
| Kitchen Length | 14 |
|---|---|
| Kitchen Width | 12 |
| Total Bedrooms | 3 |
| Full Baths | 2 |
| Interior Features | One Living Area,Eat-In Kitchen,Breakfast Bar,Open Floor Plan |
| Stories | 1 |
| Flooring | Vinyl |
| Living Room Width | 13 |
| Heating Fuel | Electric |
| Bedroom2 Width | 10 |
| Bedroom3 Length | 10 |
| Bedroom3 Width | 10 |
| Living Room Length | 14 |
| WINDOW COVERINGS | All Remain |
Exterior Features
| Exterior | Stone/Rock,Cement Fiber |
|---|---|
| Foundation | Slab |
| Pool (Y/N) | No |
| Pool | None |
| Lot Size | 0.114 |
| Water/Sewer | Water System,Sewer System |
| Inclusions | Ceiling Fans,Washer Connection,Dryer Connection |
| Garage Parking | Two Car Garage,Attached |
Amenities
- Foreclosure
- Views
- Short Sale
- New Construction
- Adult 55+
- Lease To Own
- No HOA Fees
- Furnished
- Primary On Main
- Air Conditioning
- Seller Finance
- Green
- Fixer Upper
- Horse
- Golf
- Fireplace
- Deck
- Garage
- Basement
- Pool
Property vs Single Family Average in 78245
Price
Taxes
Year Built
Visits
In The Neighborhood
San Antonio
$ 265,000
- Type
- Single Family
- Size
- 2,026 SqFt
- Rooms
- 4 Beds + 3 Baths
Orchard Brokerage 844-515-9880
San Antonio
$ 205,000
- Type
- Single Family
- Size
- 1,248 SqFt
- Rooms
- 3 Beds + 2 Baths
RE/MAX North-San Antonio 210-695-4850
Eagle Pass
$ 324,500
- Type
- Single Family
- Size
- 2,046 SqFt
- Rooms
- 3 Beds + 2 Baths
Premier Realty Group Platinum 210-641-1400
San Antonio
$ 250,000
- Type
- Single Family
- Size
- 1,995 SqFt
- Rooms
- 4 Beds + 2.5 Baths
Compass RE Texas, LLC. 214-814-8100
Eco Friendly
San Antonio
$ 264,900
- Type
- Single Family
- Size
- 2,243 SqFt
- Rooms
- 4 Beds + 2.5 Baths
The San Antonio Real Estate Company 210-410-2747
San Antonio
$ 260,000
- Type
- Single Family
- Size
- 2,044 SqFt
- Rooms
- 3 Beds + 3 Baths
JPAR San Antonio 800-683-5651
San Antonio
$ 275,000
- Type
- Single Family
- Size
- 1,225 SqFt
- Rooms
- 3 Beds + 2 Baths
Levi Rodgers Real Estate Group 210-331-7000
Seller Financing
San Antonio
$ 290,000
- Type
- Single Family
- Size
- 2,044 SqFt
- Rooms
- 4 Beds + 3 Baths
IH 10 Realty 210-694-2500
Reduced
San Antonio
$ 336,700
- Type
- Single Family
- Size
- 1,641 SqFt
- Rooms
- 3 Beds + 2 Baths
The Realty Place 210-648-2588
Reduced
San Antonio
$ 297,500
- Type
- Single Family
- Size
- 2,512 SqFt
- Rooms
- 5 Beds + 3 Baths
Hester Realty Services 210-251-9139
 Information provided courtesy of LERA MLS. IDX information is provided exclusively for consumers' personal, non-commercial use and may not be used for any purpose other than to identify prospective properties consumers may be interested in purchasing. Information is believed to be accurate but not guaranteed. Provided courtesy of LERA MLS. Copyright 2026 LERA MLS, All Rights Reserved. Data last updated September 17, 2026 8:22 PM UTC
 All information deemed reliable but not guaranteed. All properties are subject to prior sale, change or withdrawal. Neither listing broker(s) or information provider(s) shall be responsible for any typographical errors, misinformation, misprints and shall be held totally harmless. Listing(s) information is provided for consumer's personal, non-commercial use and may not be used for any purpose other than to identify prospective properties consumers may be interested in purchasing. The data relating
