


Address
116 Hondo Ridge Dr, La Vernia, TX
Price
$ 645,900
Property Attributes
- MLS#1961596
- TypeSingle Family
- Listing Status Active
- CountyWILSON
- CityLa Vernia
- Area2800
- NeighborhoodHondo Ridge Subdivsion
- Zip78121
- StyleOne Story,Ranch
- Year Built2026
- Taxes$ 1655
- Price$ 645,900
- Bedrooms4
- Full Bathrooms3
- Half Bathrooms1
- Sqr Footage2607
- Lot Size1 Acres
Data Source:
LERA MLS
Property Description
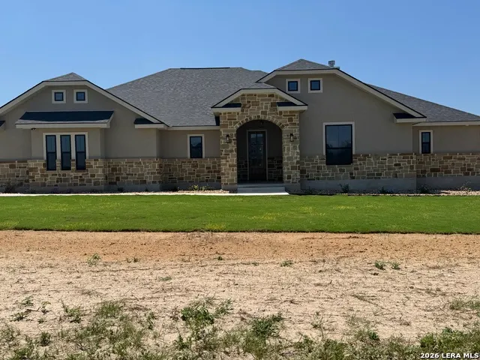
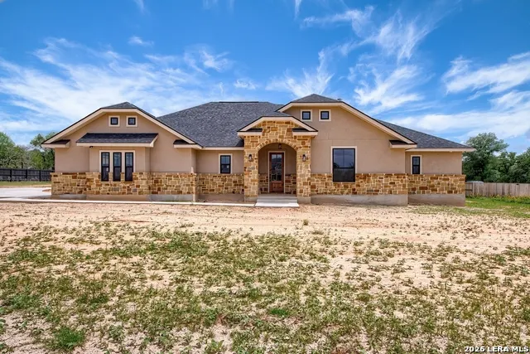
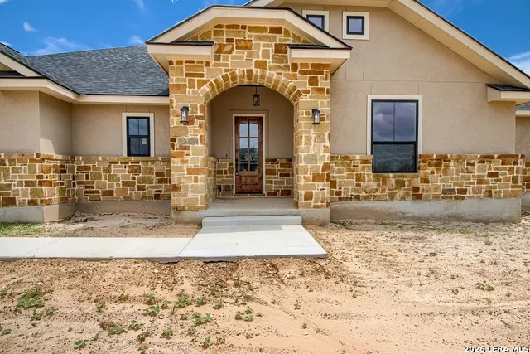
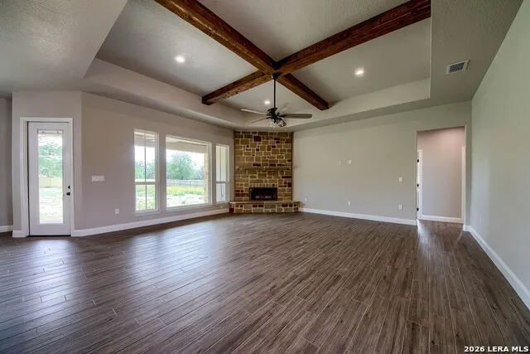
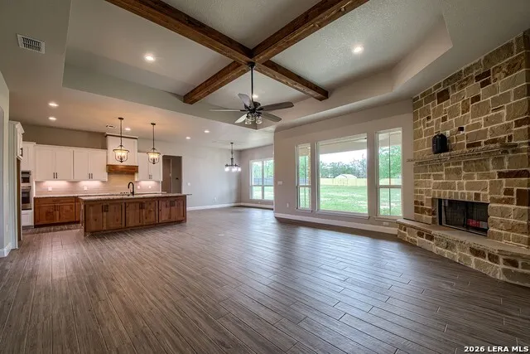
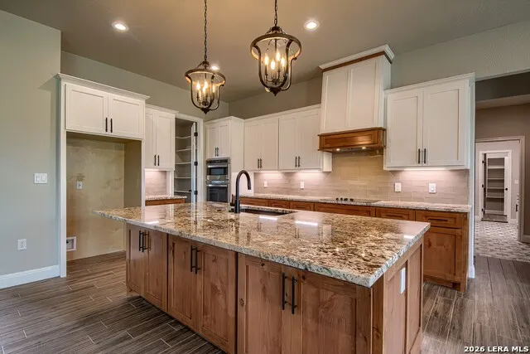
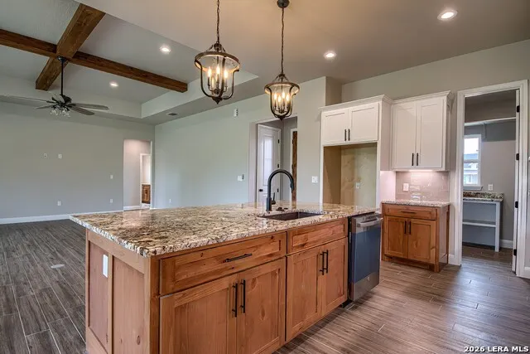
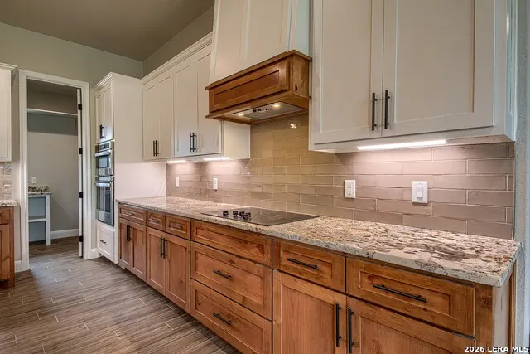
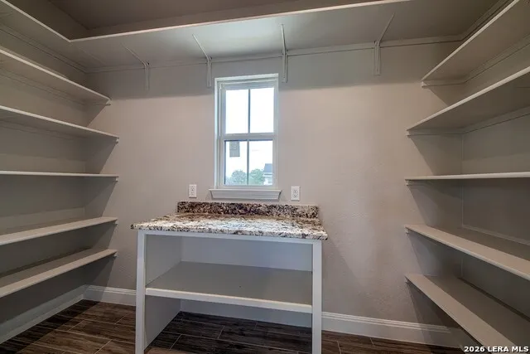
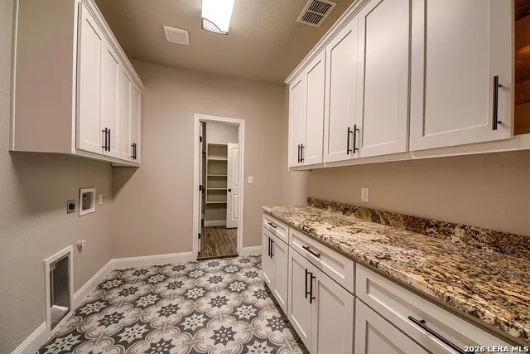
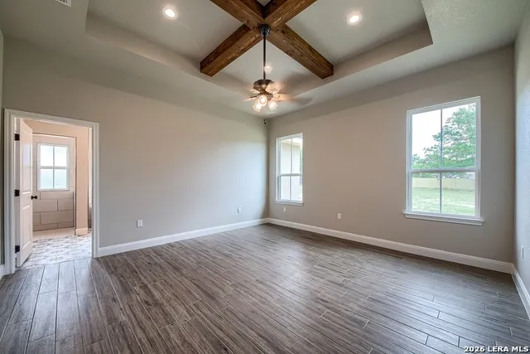
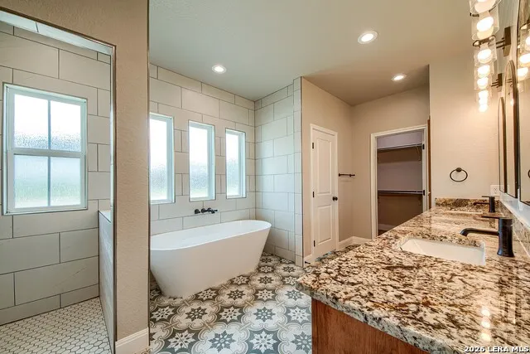
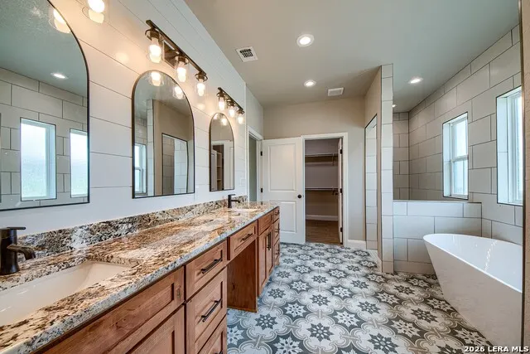
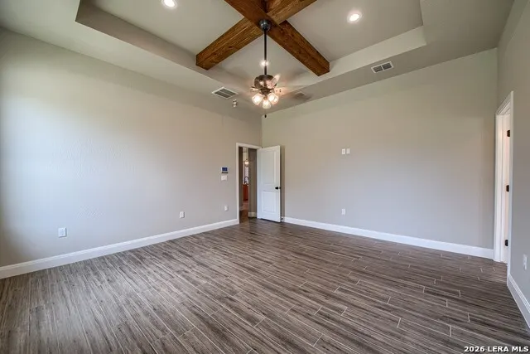
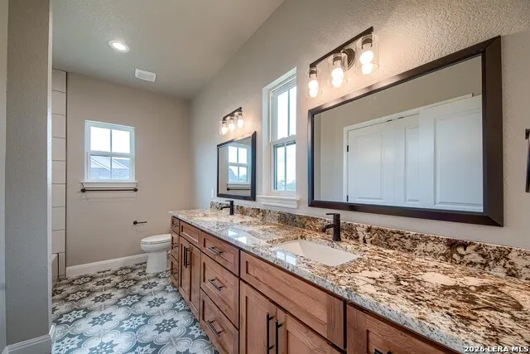
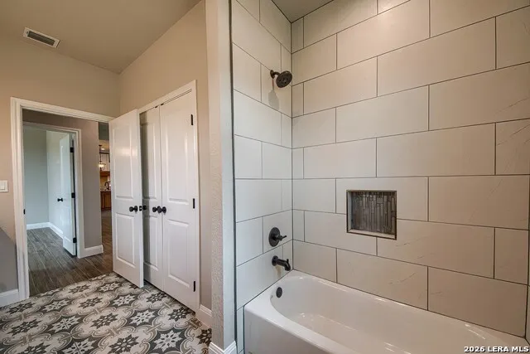
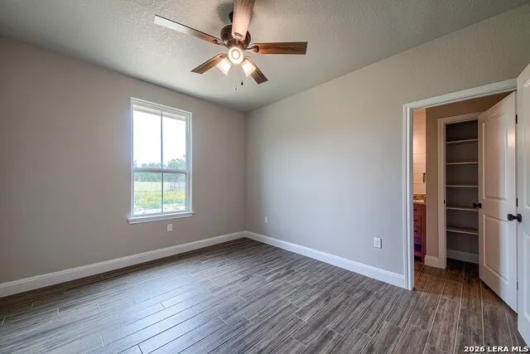
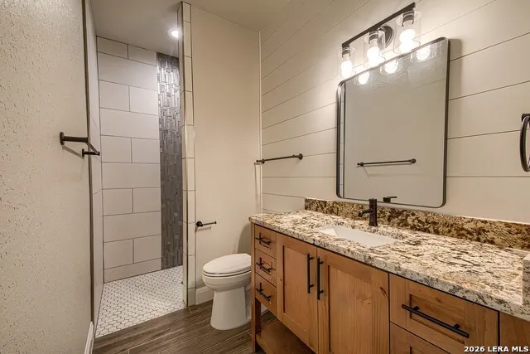
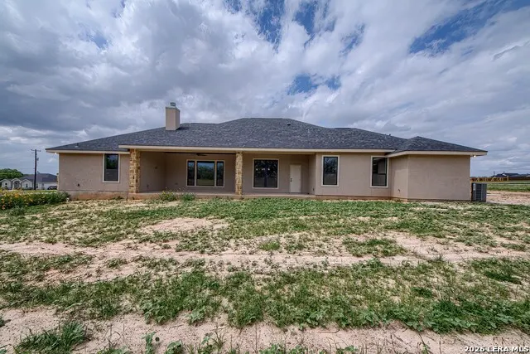
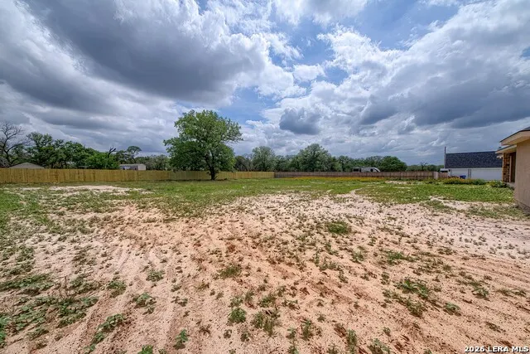
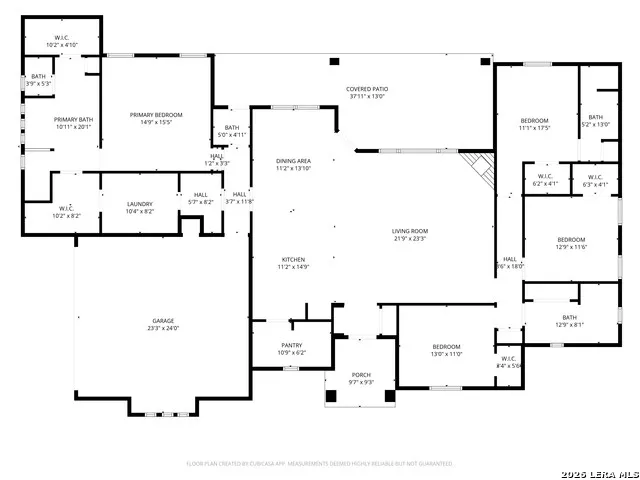
This beautiful four bedroom/three and 1/2 bath home is situated on 1 acre and constructed out of stucco/rock and has awesome custom finishes inside for absolute comfort! Custom cabinets in kitchen and bathrooms and with beautiful granite countertops and built-in appliances with spacious walk-in pantry with plenty of storage. Open floor plan, high beam ceilings, corner rock fireplace, tile flooring throughout the house. Primary suite features tray ceiling w/beams, primary bath features double vanity, stand alone tub, tile walk-in shower, and two walk-in closets. 4th bedroom has on-suite bath w/ tile walk-in shower. All bedrooms features walk-in closets, ceiling fans. Knotty alder front door opens into entry w/lighted niche and closet. Entry from garage leads into mud room w/custom bench and cabinet for storage. Large laundry room has cabinet and door leading into primary walk-in closet for convenience. Half bathroom has door leading out to spacious covered patio for future pool or other activities. Please come take a look at this beautiful home to appreciate. Hondo Ridge is a beautiful countryside area!!
| Elementary School | Middle School | High School |
|---|---|---|
| La Vernia Elementary School | La Vernia Middle School | La Vernia High School |
| Price History | |
|---|---|
| 4/27/2026 | Listed $665,900 |
| 6/4/2026 | 2$653,900 |
| 8/6/2026 | 1$649,900 |
| 8/17/2026 | 1$645,900 |
General Features
| Living Area | 2607 |
|---|---|
| Energy Efficiency | 13-15 SEER AX,Programmable Thermostat,Double Pane Windows,Radiant Barrier,Low E Windows,Ceiling Fans |
| Construction | New |
| Heating | Central,Heat Pump,1 Unit |
| Cooling | One Central,Heat Pump |
| Half Baths | 1 |
| Bathrooms | 4 |
| HOA Fee | 325 |
| Subdivision | HONDO RIDGE SUBDIVSION |
| Builder | Kosub Homes,Inc. |
| Class | Single Residential |
| Type | Single Family Detached |
| Style | One Story,Ranch |
| Roof | Heavy Composition |
| HOA Mandatory | Mandatory |
| Miscellaneous | Builder 10-Year Warranty,M.U.D.,No City Tax,School Bus |
| Status | Active |
| HOA Frequency | Annually |
| Attached Garage | Yes |
| HOA Name | HONDO RIDGE POA |
| Neighborhood Amenities | None |
| Multiple HOA | No |
| Area | 2800 |
| Year Built | 2026 |
| High School | La Vernia |
| School District | La Vernia Isd. |
| Proposed Terms | Conventional,FHA,VA,Cash |
| Elementary School | La Vernia |
| Middle School | La Vernia |
| Legal Description | LOT 5,HONDO RIDGE SUBDIVSION,WILSON COUNTY,TX. |
| Potential Short Sale | No |
| Taxes | 1655 |
Interior Features
| Kitchen Length | 11 |
|---|---|
| Kitchen Width | 15 |
| Total Bedrooms | 4 |
| Full Baths | 3 |
| Interior Features | One Living Area,Separate Dining Room,Breakfast Bar,Walk-In Pantry,Utility Room Inside,1st Floor Lvl/No Steps,High Ceilings,Open Floor Plan,Pull Down Storage,Laundry Main Level,Laundry Room,Telephone, |
| Stories | 1 |
| Breakfast Room Length | 11 |
| Breakfast Room Width | 14 |
| Flooring | Ceramic Tile |
| Living Room Width | 23 |
| Utility Room Length | 10 |
| Utility Room Width | 8 |
| Heating Fuel | Electric |
| # of Fireplaces | 1 |
| Bedroom2 Width | 11 |
| Bedroom3 Length | 11 |
| Bedroom3 Width | 13 |
| Bedroom4 Length | 11 |
| Bedroom4 Width | 13 |
| Entry Room Length | 5 |
| Entry Room Width | 8 |
| Living Room Length | 21 |
| WINDOW COVERINGS | None Remain |
Exterior Features
| Exterior | 4 Sides Masonry,Stone/Rock,Stucco |
|---|---|
| Foundation | Slab |
| Pool (Y/N) | No |
| Exterior Features | Covered Patio,Partial Fence,Double Pane Windows |
| Lot Dimensions | 174'x250' |
| Pool | None |
| Lot Size | 1 |
| Water/Sewer | Water System,Septic,Co-op Water |
| Lot Description | 1 - 2 Acres,Level |
| Inclusions | Ceiling Fans,Washer Connection,Dryer Connection,Cook Top,Built-In Oven,Self-Cleaning Oven,Microwave Oven,Dishwasher,Pre-Wired for Security,Electric Water Heater,Smooth Cooktop,Solid Counter Tops,Priv |
| Lot Improvements | Street Paved,Asphalt,County Road |
| Garage Parking | Two Car Garage,Attached,Side Entry,Oversized |
Amenities
- Foreclosure
- Views
- Short Sale
- New Construction
- Adult 55+
- Lease To Own
- No HOA Fees
- Furnished
- Primary On Main
- Air Conditioning
- Seller Finance
- Green
- Fixer Upper
- Horse
- Golf
- Fireplace
- Deck
- Garage
- Basement
- Pool
Property vs Single Family Average in 78121
Price
Taxes
Year Built
Visits
 Information provided courtesy of LERA MLS. IDX information is provided exclusively for consumers' personal, non-commercial use and may not be used for any purpose other than to identify prospective properties consumers may be interested in purchasing. Information is believed to be accurate but not guaranteed. Provided courtesy of LERA MLS. Copyright 2026 LERA MLS, All Rights Reserved. Data last updated September 17, 2026 8:22 PM UTC
 All information deemed reliable but not guaranteed. All properties are subject to prior sale, change or withdrawal. Neither listing broker(s) or information provider(s) shall be responsible for any typographical errors, misinformation, misprints and shall be held totally harmless. Listing(s) information is provided for consumer's personal, non-commercial use and may not be used for any purpose other than to identify prospective properties consumers may be interested in purchasing. The data relating
