

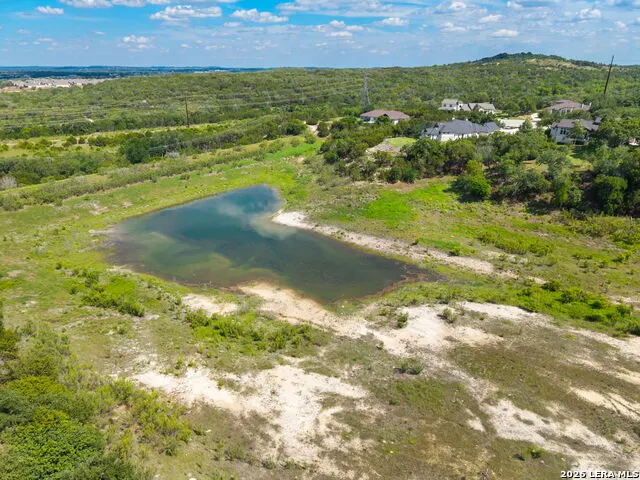
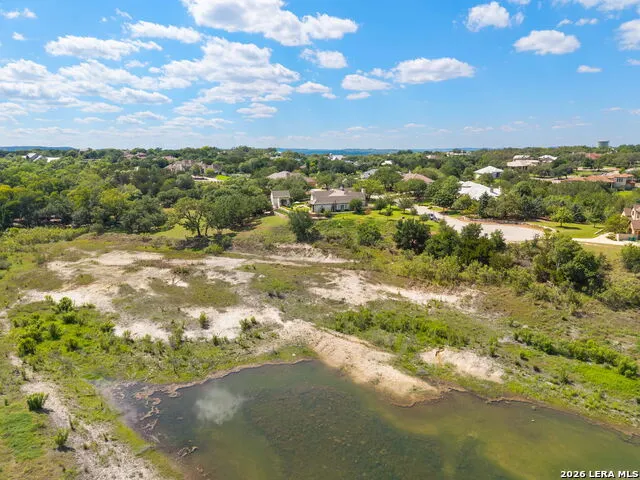
Water Views
Address
105 Lodge Spgs, Boerne, TX
Price
$ 2,000,000
Property Attributes
- MLS#1968748
- TypeSingle Family
- Listing Status Active
- CountyKENDALL
- CityBoerne
- Area2501
- NeighborhoodMenger Springs
- Zip78006
- StyleOne Story,Contemporary
- Year Built2016
- Taxes$ 31507
- Price$ 2,000,000
- Bedrooms4
- Full Bathrooms3
- Half Bathrooms0
- Sqr Footage3617
- Lot Size1.283 Acres
Data Source:
LERA MLS
Property Description
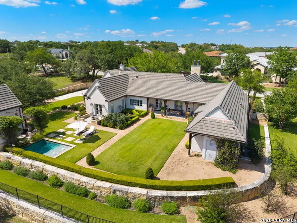
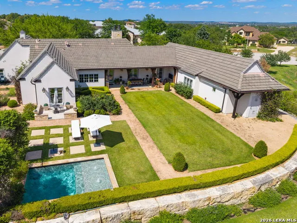
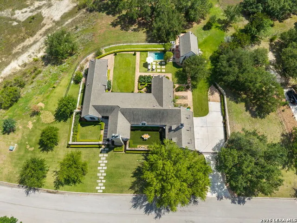
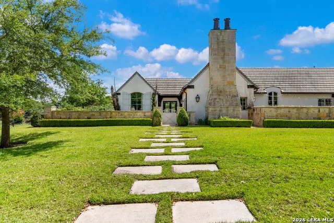
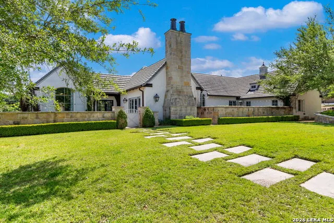
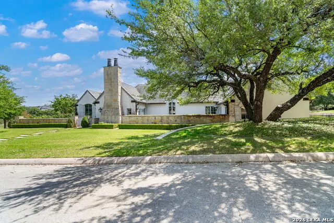
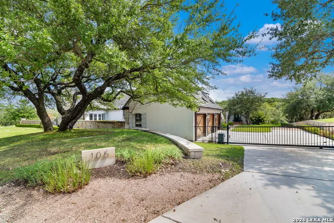
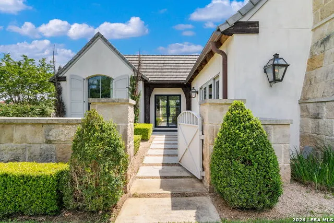
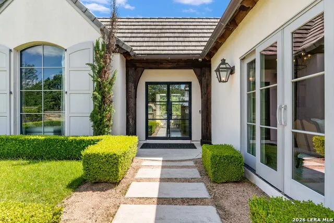
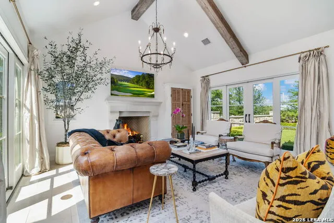
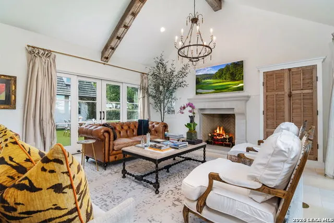
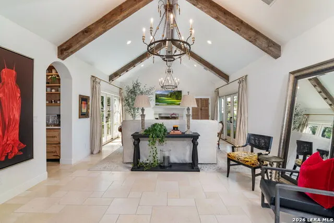
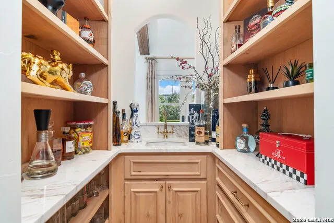
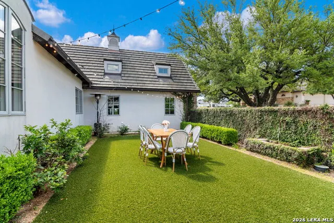
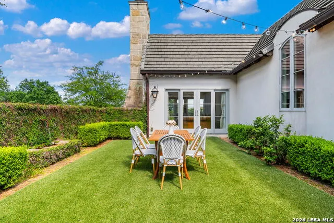
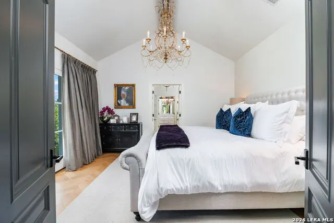
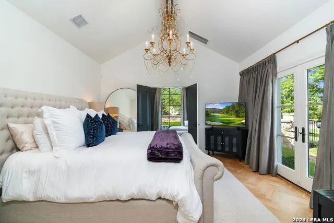
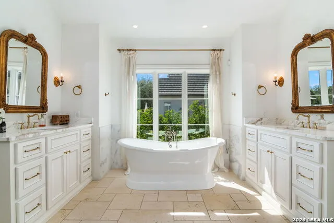
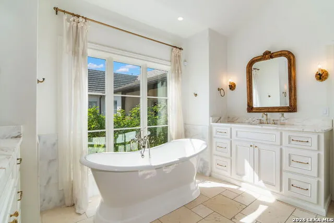
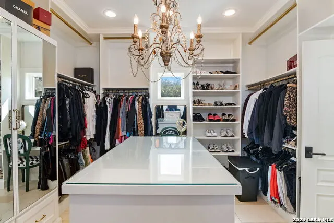
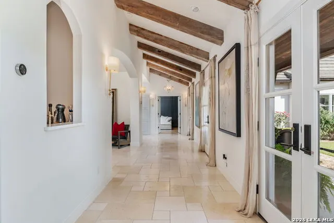
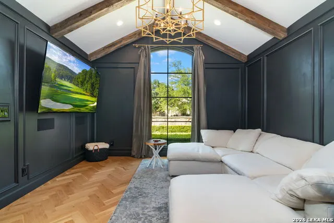
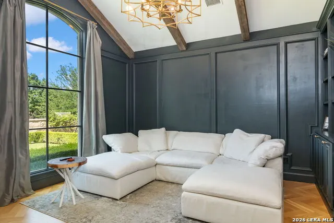
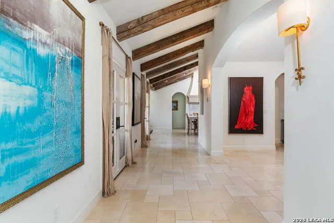
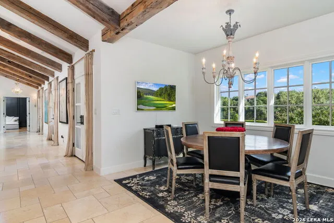
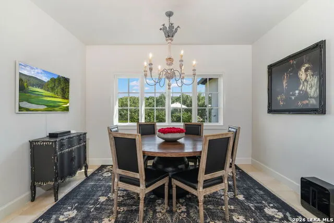
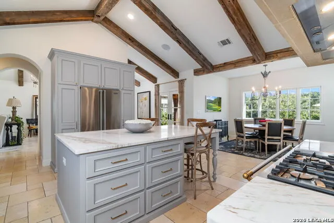
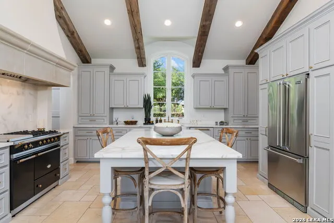
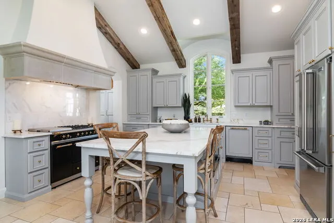
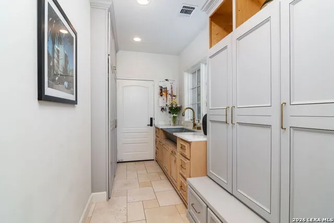
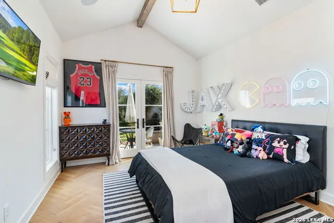
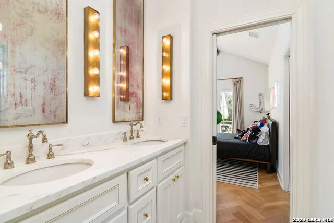
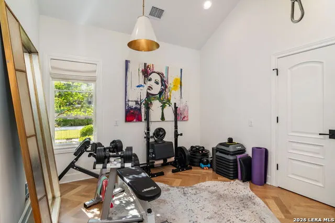
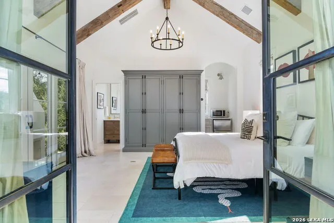
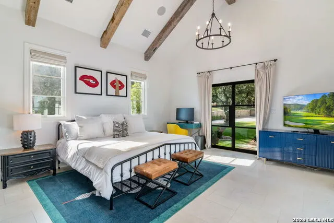
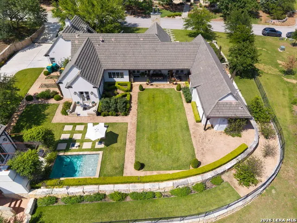
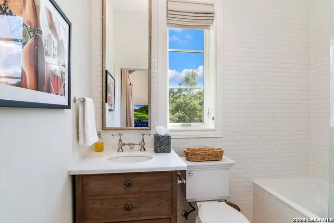
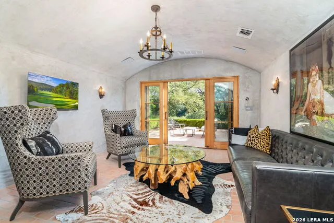
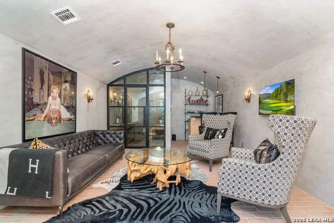
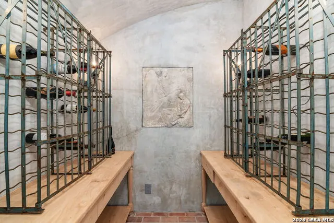
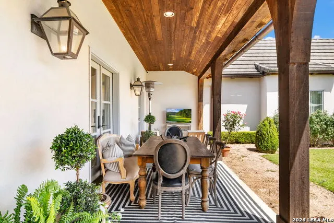
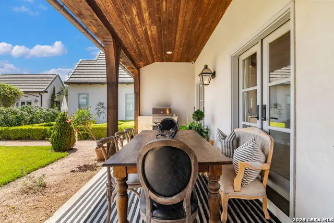
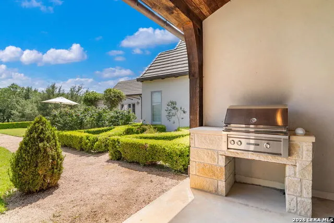
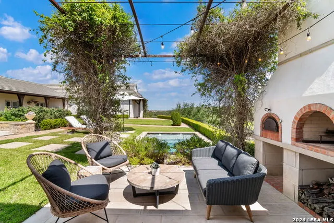
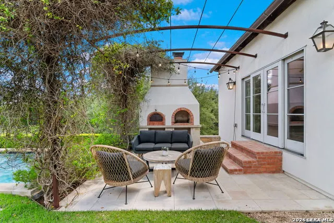
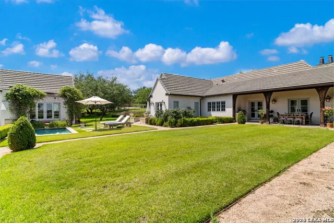
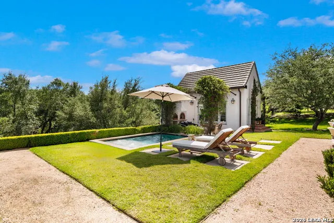
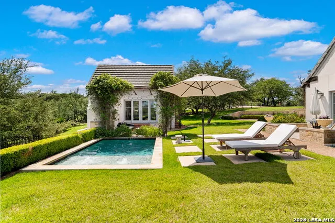
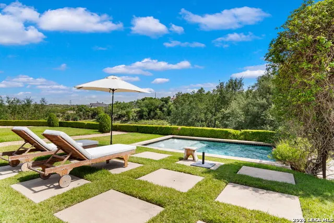
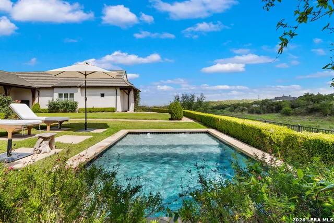
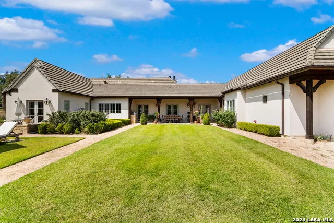
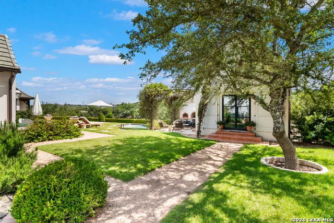
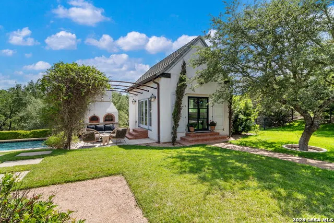
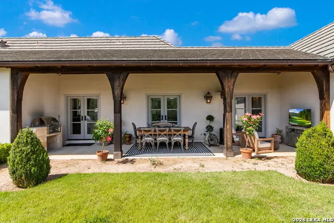
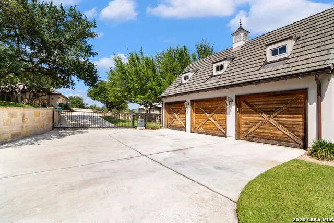
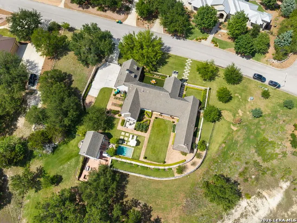
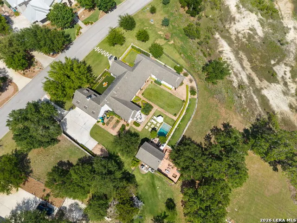
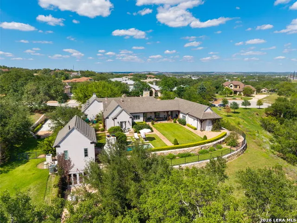
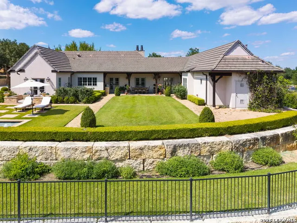
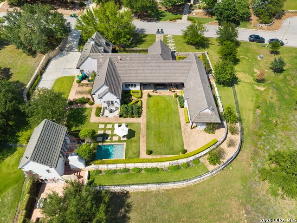
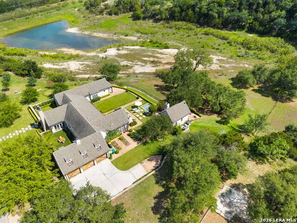
Exquisitely appointed single-story, Jack Arnold French Country Estate sits behind the gates of the prestigious Menger Springs in Boerne, TX. Built by 919 Custom Homes, this house features a bright and airy open-concept living with dramatic french door lined hallways perfectly bringing together the kitchen, breakfast area, dining area, living area, and the primary suite. The master crafted finishes include exposed antique wood beams, hand troweled walls, travertine stone flooring, and herringbone real-wood flooring. The chef's kitchen offers a French Lacanche gas range, custom crafted cabinetry, huge island, brass fixtures, and leads to the utility room with custom metal trough sink, lots of built in storage, and enclosed washer and dryer. The private primary wing offers a chic study/sitting room w/black wood trimmed walls and built-ins, a spacious relaxing main area with views of the grounds and pond, tranquil spa bath showcasing a stand alone soaker tub, walk in shower, and lovely double vanities. Another remarkable feature is the custom designed primary closet with glass door enclosed handbag room. Two guest rooms on the opposite end of the home provide a custom appointed jack and jill bath set up, and one suite is unique while offering a private patio and lush views. The guest wing completes the main home layout. The guest quarters/casita offers an open concept living/bedroom, mini-kitchen, and a full bath offering your visitors complete privacy. Below the guest quarters is a wine lovers haven/cellar featuring concrete barreled ceiling and walls, a full wet bar, and glass enclosed temperature controlled wine room. The meticulously landscaped grounds boasts an inviting courtyard w/water feature, an English garden, expansive covered patio, outdoor grill, sparkling heated pool, water views, and two additional outdoor living areas. Enjoy the views and relax outside the casita in front of the double pizza oven and fire pit where string and accent lighting highlights the amazing sights on breezy beautiful nights. Additional outdoor features include private gated entrance to garage, real copper gutters and chimney tops, insulated wood covered garage doors, stone chimney, stone walls surrounding the courtyards, and solid cedar rafter tails are just a few of the details crafted into this lovely estate. Make this incredibly unique home yours and live at the end of a cul-de-sac in Menger Springs conveniently located just minutes from I-10, downtown Boerne, and Boerne ISD.
| Elementary School | Middle School | High School |
|---|---|---|
| Kendall Elementary | Boerne Middle S | Champion High School |
| Price History | |
|---|---|
| 5/21/2026 | Listed $2,300,000 |
| 5/28/2026 | 5$2,200,000 |
| 6/11/2026 | 5$2,100,000 |
| 6/27/2026 | 5$2,000,000 |
General Features
| Living Area | 3617 |
|---|---|
| Construction | Pre-Owned |
| Heating | Central,Heat Pump |
| Cooling | Two Central,Heat Pump,Zoned |
| Bathrooms | 3 |
| HOA Fee | 217.8 |
| Subdivision | MENGER SPRINGS |
| Builder | 919 CUSTOM HOMES |
| Class | Single Residential |
| Type | Single Family Detached |
| Style | One Story,Contemporary |
| Roof | Tile |
| HOA Mandatory | Mandatory |
| Status | Active |
| HOA Frequency | Quarterly |
| Attached Garage | No |
| HOA Name | MENGER SPRINGS HOA |
| Neighborhood Amenities | Controlled Access |
| Multiple HOA | No |
| Area | 2501 |
| Year Built | 2016 |
| High School | Champion |
| School District | Boerne |
| Accessibility | Int Door Opening 32 +,Ext Door Opening 36 +,36 inch or more wide halls,Hallways 42 Wide,Doors-Swing-In,Doors w/Lever Handles,No Carpet,No Stairs,First Floor Bath,Full Bath/Bed on 1st Flr,First Floor |
| Proposed Terms | Conventional,FHA,VA,TX Vet,Cash |
| Elementary School | Kendall Elementary |
| Middle School | Boerne Middle S |
| Legal Description | Menger Springs Unit 4A Blk 1 Lot 217,1.283 Acres |
| Taxes | 31507.07 |
Interior Features
| Kitchen Length | 20 |
|---|---|
| Kitchen Width | 16 |
| Total Bedrooms | 4 |
| Full Baths | 3 |
| Interior Features | One Living Area,Two Living Area,Separate Dining Room,Eat-In Kitchen,Two Eating Areas,Island Kitchen,Breakfast Bar,Walk-In Pantry,Utility Room Inside,Secondary Bedroom Down,1st Floor Lvl/No Steps,High |
| Stories | 1 |
| Dining Room Length | 9 |
| Dining Room Width | 13 |
| Flooring | Parquet,Wood,Brick,Stone |
| Living Room Width | 17 |
| Heating Fuel | Other |
| # of Fireplaces | 1 |
| Bedroom2 Width | 11 |
| Bedroom3 Length | 12 |
| Bedroom3 Width | 16 |
| Bedroom4 Length | 15 |
| Bedroom4 Width | 17 |
| Living Room Length | 27 |
| Study/Office Length | 15 |
| Study/Office Width | 15 |
| WINDOW COVERINGS | Some Remain |
Exterior Features
| Exterior | 4 Sides Masonry,Stucco |
|---|---|
| Foundation | Slab,Basement |
| Pool (Y/N) | Yes |
| Exterior Features | Patio Slab,Covered Patio,Bar-B-Que Pit/Grill,Wrought Iron Fence,Sprinkler System,Double Pane Windows,Has Gutters,Special Yard Lighting,Mature Trees,Detached Quarters,Outdoor Kitchen |
| Pool | In Ground Pool,Pool is Heated,Fenced Pool |
| Lot Size | 1.283 |
| Water/Sewer | Aerobic Septic,City |
| Lot Description | Irregular,1 - 2 Acres,Mature Trees (ext feat),Gently Rolling |
| Inclusions | Chandelier,Washer Connection,Dryer Connection,Microwave Oven,Gas Grill,Refrigerator,Disposal,Dishwasher,Ice Maker Connection,Wet Bar,Vent Fan,Smoke Alarm,Gas Water Heater,Garage Door Opener,Plumb for |
| Lot Improvements | Street Paved,Curbs,Streetlights,Fire Hydrant w/in 500',Private Road |
| Garage Parking | Three Car Garage,Side Entry |
Amenities
- Foreclosure
- Views
- Short Sale
- New Construction
- Adult 55+
- Lease To Own
- No HOA Fees
- Furnished
- Primary On Main
- Air Conditioning
- Seller Finance
- Green
- Fixer Upper
- Horse
- Golf
- Fireplace
- Deck
- Garage
- Basement
- Pool
Property vs Single Family Average in 78006
Price
Taxes
Year Built
Visits
In The Neighborhood
Reduced
Boerne
$ 629,000
- Type
- Single Family
- Size
- 2,228 SqFt
- Rooms
- 3 Beds + 2.5 Baths
LoneStar Properties 830-249-7979
Reduced
Boerne
$ 1,999,990
- Type
- Single Family
- Size
- 4,703 SqFt
- Rooms
- 4 Beds + 4.5 Baths
Bluebonnet Realty 830-816-2288
 Information provided courtesy of LERA MLS. IDX information is provided exclusively for consumers' personal, non-commercial use and may not be used for any purpose other than to identify prospective properties consumers may be interested in purchasing. Information is believed to be accurate but not guaranteed. Provided courtesy of LERA MLS. Copyright 2026 LERA MLS, All Rights Reserved. Data last updated September 15, 2026 7:54 PM UTC
 All information deemed reliable but not guaranteed. All properties are subject to prior sale, change or withdrawal. Neither listing broker(s) or information provider(s) shall be responsible for any typographical errors, misinformation, misprints and shall be held totally harmless. Listing(s) information is provided for consumer's personal, non-commercial use and may not be used for any purpose other than to identify prospective properties consumers may be interested in purchasing. The data relating
