

Golf Course - Eco Friendly
Address
3904 Tattnall, Schertz, TX
Price
$ 345,000
Property Attributes
- MLS#1969219
- TypeSingle Family
- Listing Status Active
- CountyGUADALUPE
- CitySchertz
- Area2705
- NeighborhoodSavannah Square
- Zip78154
- StyleTwo Story,Traditional
- Year Built1993
- Taxes$ 5891
- Price$ 345,000
- Bedrooms3
- Full Bathrooms2
- Half Bathrooms1
- Sqr Footage2731
- Lot Size0.126 Acres
Data Source:
LERA MLS
Property Description
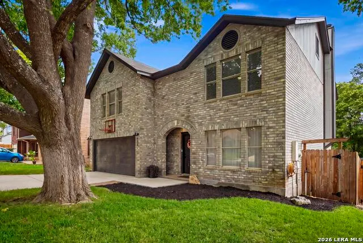
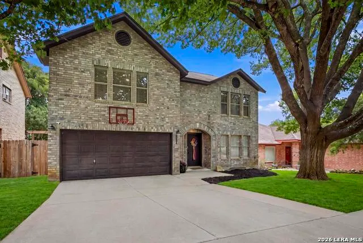
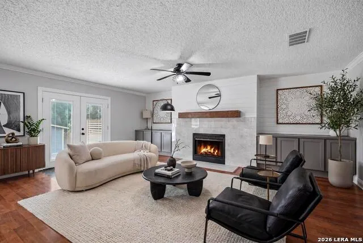
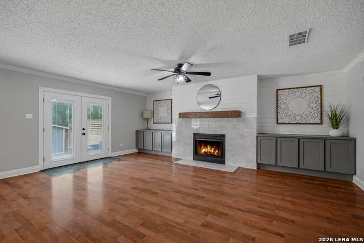
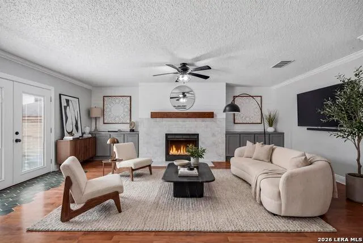
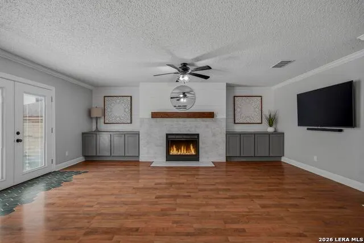
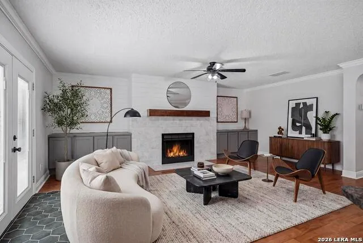
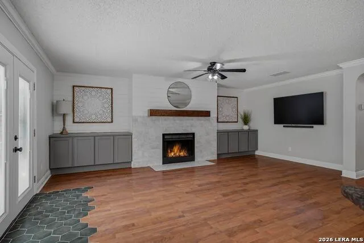
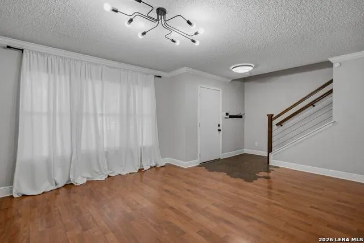
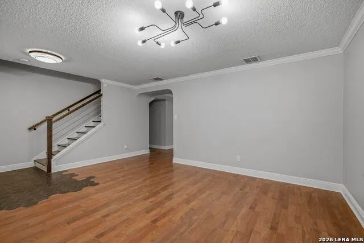
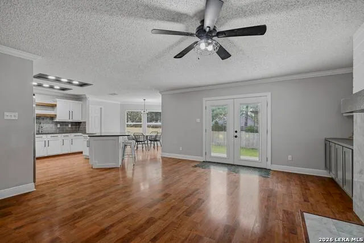
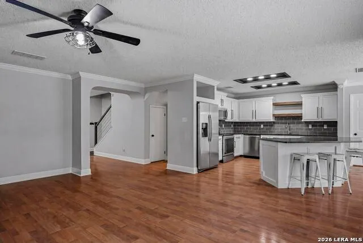
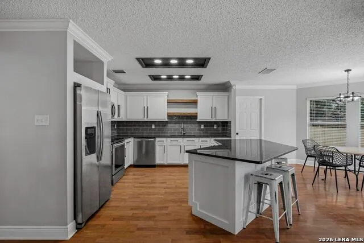
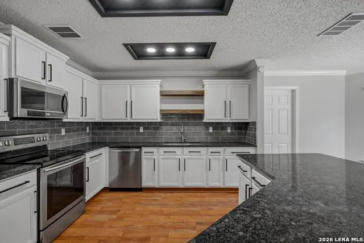
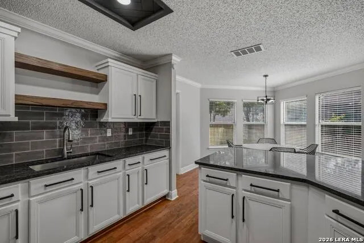
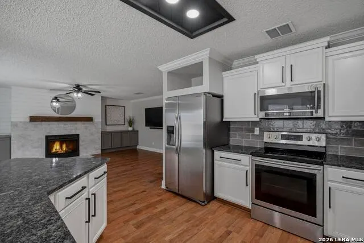
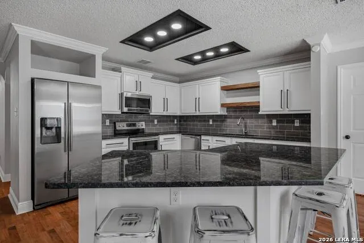
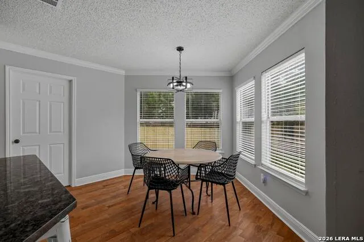
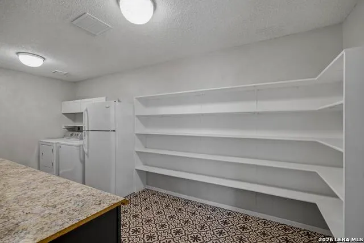
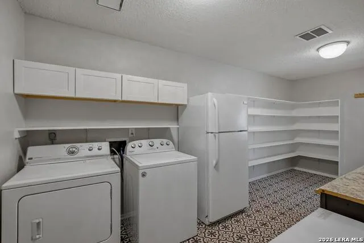
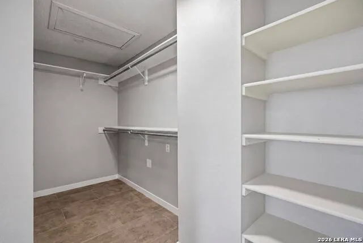
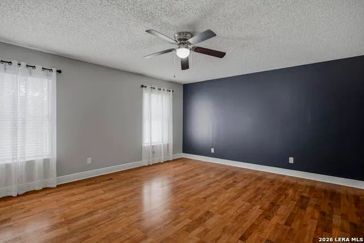
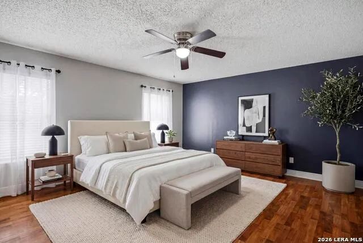
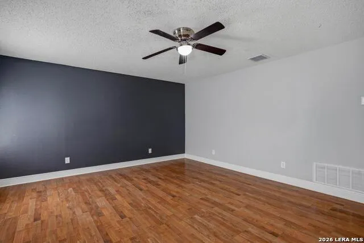
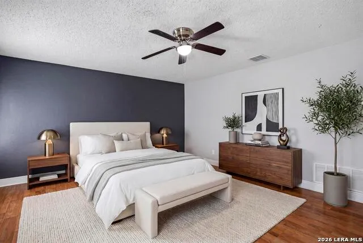
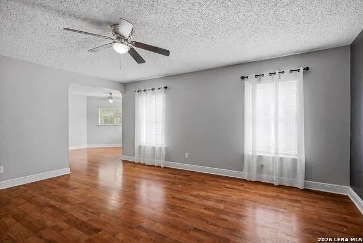
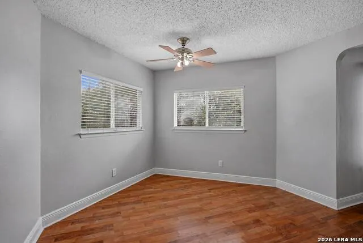
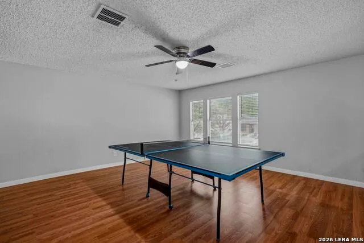
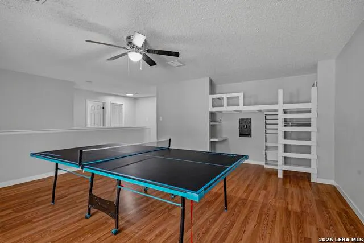
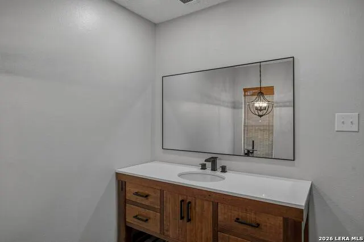
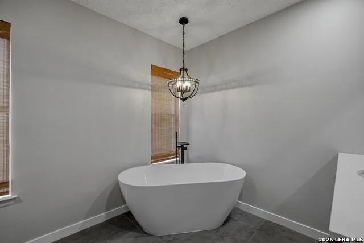
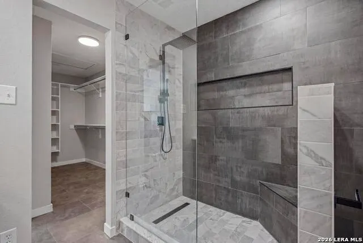
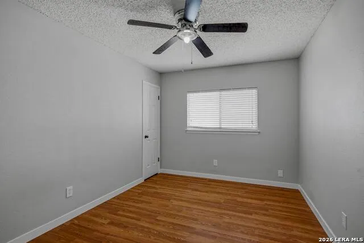
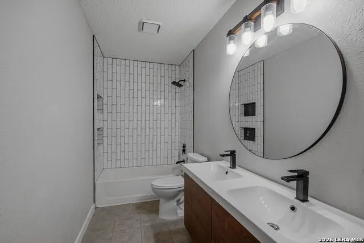
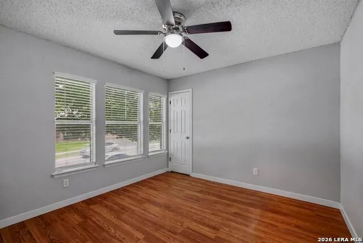
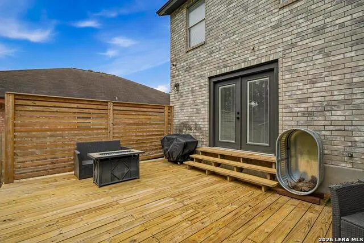
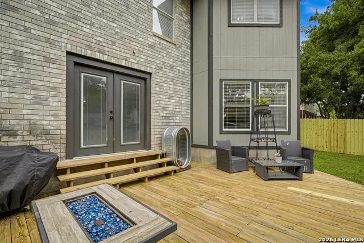
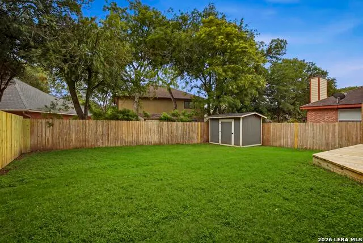
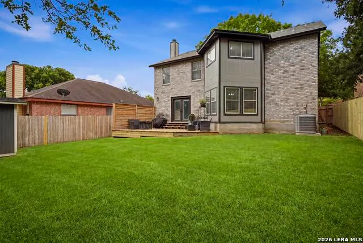
tran quil i ty 1) the quality or state of being tranquil; calm. 2) 3904 Tattnall. --- 3904 Tattnall definitely defines tranquility. Relaxation away from the city bustle sets in as you make the drive through the mature neighborhood of Savannah Square. Plenty of natural light greets you upon entry. This uniquely designed floor plan provides dual living areas, 3 bedrooms, 2.5 baths and a flex space. A shiplap wall accents this spacious living room. Plenty of custom cabinets surround the centered fireplace. Enjoy the dining area conveniently situated off the kitchen. The kitchen boasts a large island cook area, custom cabinets, tiled backsplash, custom countertops and stainless steel appliances. The oversized laundry room-pantry offers plenty of storage. Plumbed for soft water. The master bath and guest full bath have been recently updated. A large walk-in master closet offers plenty of room for two. The flex area provides plenty of space for entertaining. Plenty of additional updates, upgrades and features throughout. The recently installed French doors lead out to the deck. Grilling and chilling here is the name of the game as you entertain family and friends. The storage shed provides extra space for the yard tools. Conveniently located within minutes of San Antonio, New Braunfels, Historic Gruene and San Marcos. Only a short drive to plenty of shopping, medical centers, restaurants, entertainment, golf courses, the Guadalupe River and Canyon Lake. Tranquility and just plain better living await you at 3904 Tattnall. * Conveyed items: washer, dryer, refrigerators, gun safe, ping pong table, shelving (garage), security system, shed upon reasonable offer. New roof in 2020. See "Updates, Upgrades & Features" sheet in MLS.
| Elementary School | Middle School | High School |
|---|---|---|
| Call District Elementary School | Call District Middle School | Samuel Clemens High School |
| Price History | |
|---|---|
| 5/22/2026 | Listed $395,000 |
| 6/19/2026 | 9$359,999 |
| 7/24/2026 | 5$345,000 |
General Features
| Living Area | 2731 |
|---|---|
| Energy Efficiency | Programmable Thermostat,Double Pane Windows,Ceiling Fans |
| Construction | Pre-Owned |
| Heating | Central,1 Unit |
| Cooling | One Central |
| Half Baths | 1 |
| Bathrooms | 3 |
| Subdivision | SAVANNAH SQUARE |
| Builder | Unknown |
| Class | Single Residential |
| Type | Single Family Detached |
| Green Features | Rain/Freeze Sensors |
| Style | Two Story,Traditional |
| Roof | Composition |
| HOA Mandatory | Voluntary |
| Miscellaneous | Virtual Tour,Cluster Mail Box,School Bus |
| Status | Active |
| Attached Garage | Yes |
| Neighborhood Amenities | None |
| Area | 2705 |
| Year Built | 1993 |
| High School | Samuel Clemens |
| School District | Schertz-Cibolo-Universal City ISD |
| Proposed Terms | Conventional,FHA,VA,TX Vet,Cash |
| Elementary School | Call District |
| Middle School | Call District |
| Legal Description | Lot: 2 Blk: 14 Addn: Savannah Square #2 |
| Potential Short Sale | No |
| Taxes | 5891 |
Interior Features
| Kitchen Length | 14 |
|---|---|
| Kitchen Width | 9 |
| Total Bedrooms | 3 |
| Full Baths | 2 |
| Interior Features | One Living Area,Separate Dining Room,Eat-In Kitchen,Two Eating Areas,Island Kitchen,Walk-In Pantry,Study/Library,Game Room,All Bedrooms Upstairs,1st Floor Lvl/No Steps,Open Floor Plan,High Speed Inte |
| Stories | 2 |
| Dining Room Length | 13 |
| Dining Room Width | 9 |
| Breakfast Room Length | 12 |
| Breakfast Room Width | 9 |
| Flooring | Ceramic Tile,Laminate |
| Living Room Width | 18 |
| Utility Room Length | 11 |
| Utility Room Width | 6 |
| Heating Fuel | Electric |
| # of Fireplaces | 1 |
| Bedroom2 Width | 12 |
| Bedroom3 Length | 12 |
| Bedroom3 Width | 12 |
| Entry Room Length | 5 |
| Entry Room Width | 6 |
| Living Room Length | 22 |
| WINDOW COVERINGS | All Remain |
Exterior Features
| Exterior | Brick,Siding |
|---|---|
| Foundation | Slab |
| Pool (Y/N) | No |
| Exterior Features | Deck/Balcony,Privacy Fence,Sprinkler System,Double Pane Windows,Storage Building/Shed,Mature Trees |
| Lot Dimensions | 50x110 |
| Pool | None |
| Lot Size | 0.126 |
| Water/Sewer | Water System,Sewer System,City |
| Lot Description | Mature Trees (ext feat),Level |
| Inclusions | Ceiling Fans,Chandelier,Washer Connection,Dryer Connection,Washer,Dryer,Self-Cleaning Oven,Microwave Oven,Stove/Range,Refrigerator,Disposal,Dishwasher,Smoke Alarm,Security System (Owned),Electric Wat |
| Lot Improvements | Street Paved,Curbs,Street Gutters,Sidewalks,Asphalt,City Street |
| Garage Parking | Two Car Garage,Attached |
Amenities
- Foreclosure
- Views
- Short Sale
- New Construction
- Adult 55+
- Lease To Own
- No HOA Fees
- Furnished
- Primary On Main
- Air Conditioning
- Seller Finance
- Green
- Fixer Upper
- Horse
- Golf
- Fireplace
- Deck
- Garage
- Basement
- Pool
Property vs Single Family Average in 78154
Price
Taxes
Year Built
Visits
 Information provided courtesy of LERA MLS. IDX information is provided exclusively for consumers' personal, non-commercial use and may not be used for any purpose other than to identify prospective properties consumers may be interested in purchasing. Information is believed to be accurate but not guaranteed. Provided courtesy of LERA MLS. Copyright 2026 LERA MLS, All Rights Reserved. Data last updated September 11, 2026 7:40 PM UTC
 All information deemed reliable but not guaranteed. All properties are subject to prior sale, change or withdrawal. Neither listing broker(s) or information provider(s) shall be responsible for any typographical errors, misinformation, misprints and shall be held totally harmless. Listing(s) information is provided for consumer's personal, non-commercial use and may not be used for any purpose other than to identify prospective properties consumers may be interested in purchasing. The data relating
