

Price Reduction - Views
Address
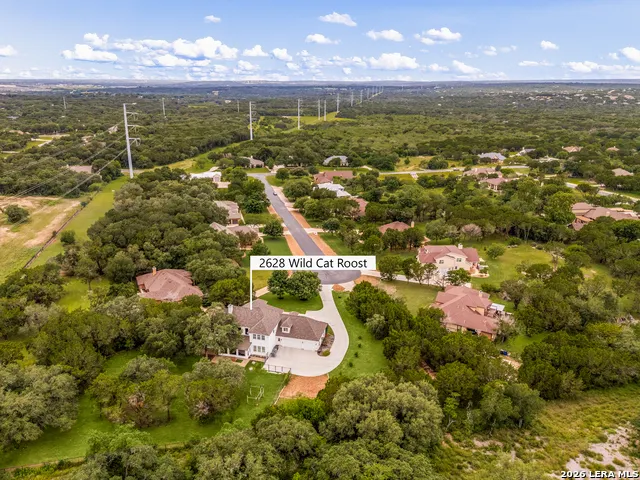
2628 Wild Cat Roost, New Braunfels, TX
Price
$ 974,998
Property Attributes
- MLS#1970000
- TypeSingle Family
- Listing Status Active
- CountyCOMAL
- CityNew Braunfels
- Area2618
- NeighborhoodHavenwood At Hunters Crossing
- Zip78132
- StyleTwo Story
- Year Built2006
- Taxes$ 12777
- Price$ 974,998
- Bedrooms4
- Full Bathrooms4
- Half Bathrooms1
- Sqr Footage4138
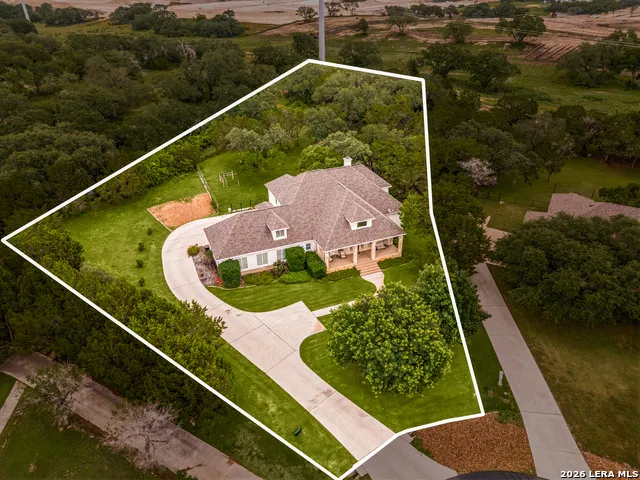
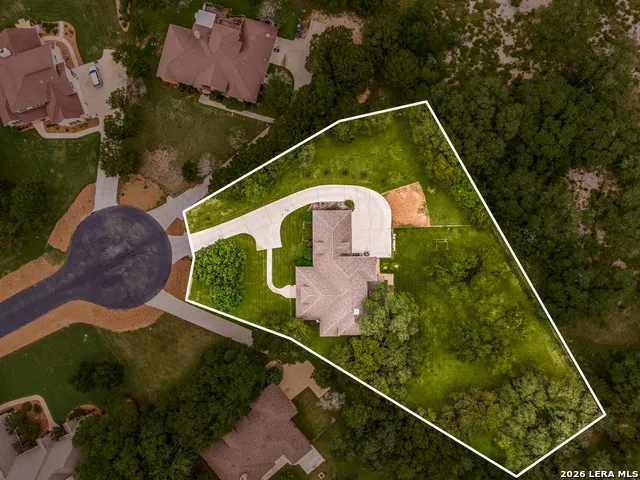
- Lot Size1.15 Acres
Data Source:
LERA MLS
Property Description
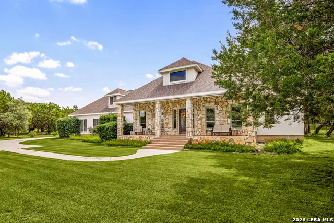
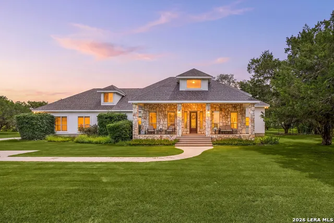
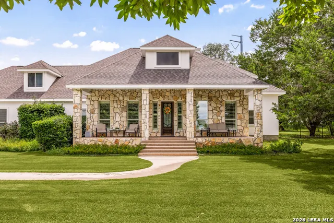
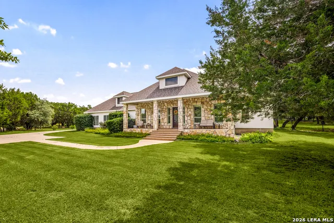
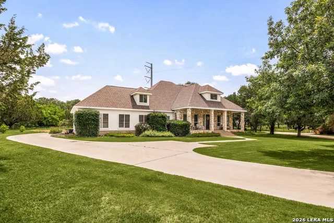
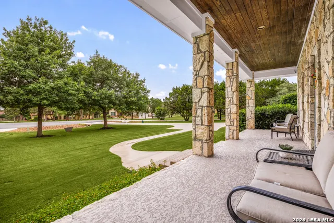
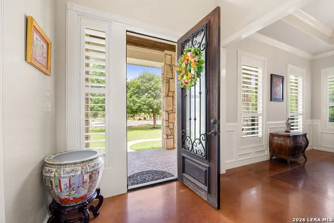
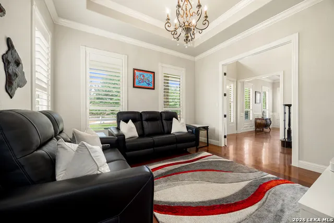
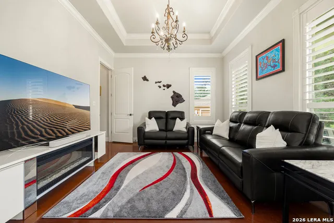
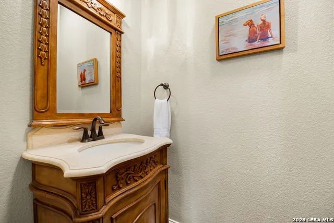
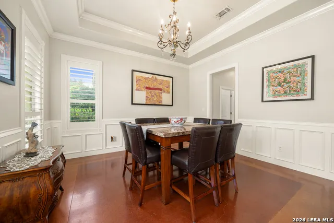
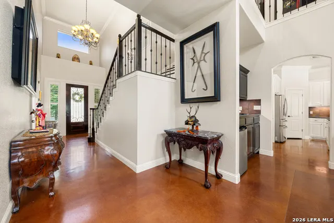
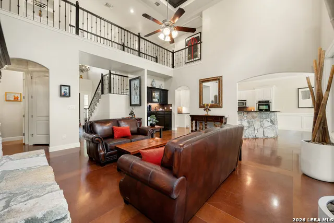
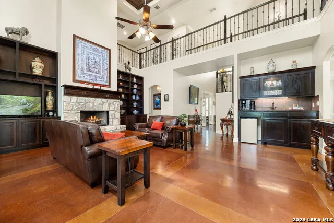
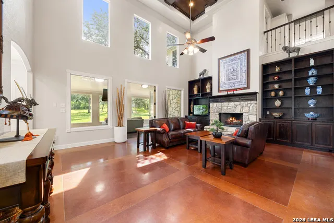
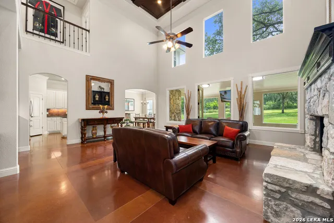
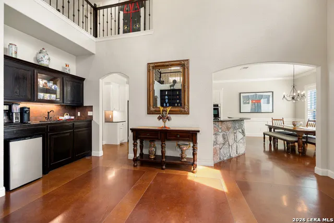
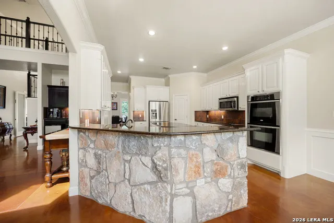
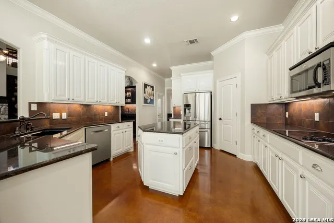
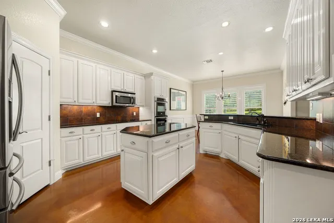
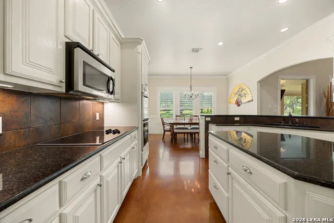
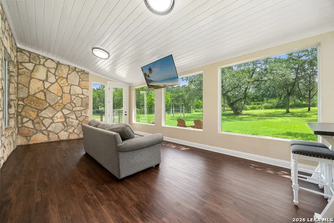
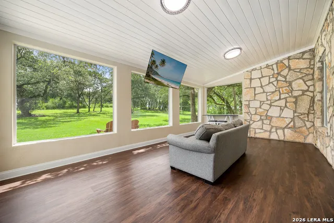
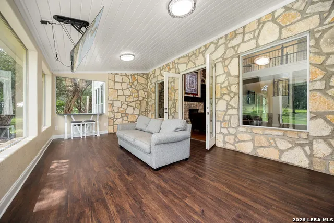
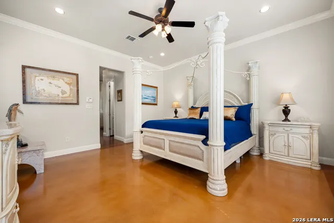
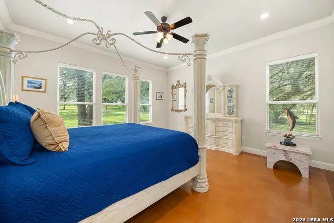
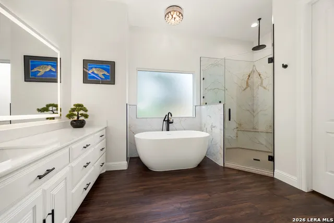
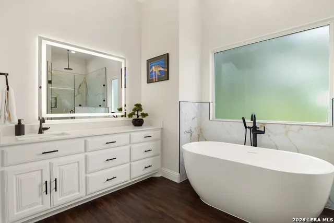
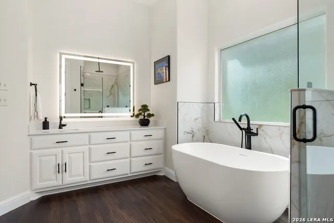
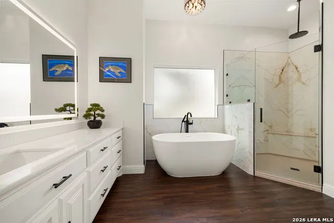
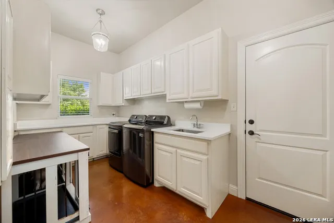
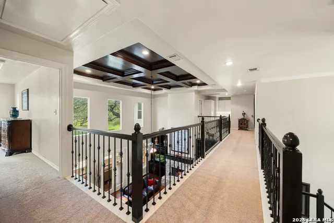
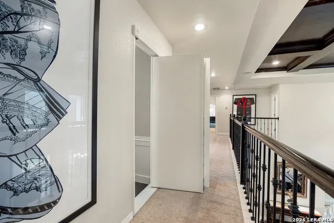
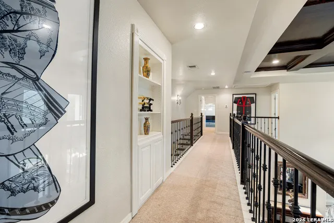
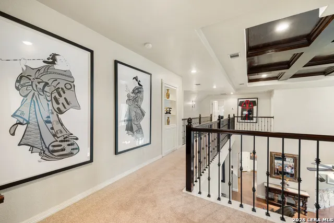
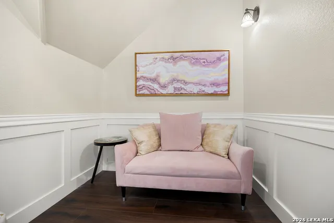
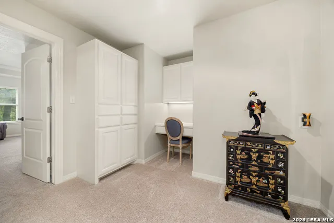
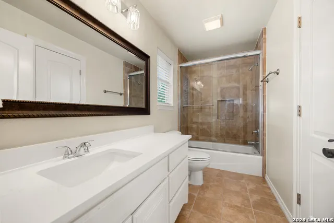
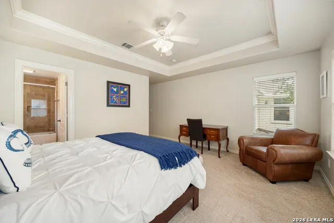
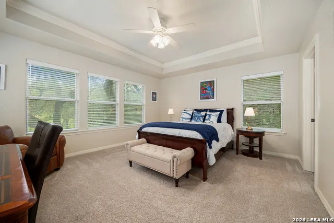
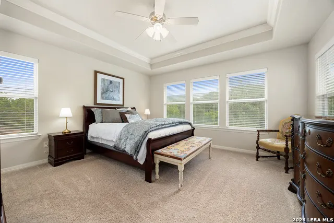
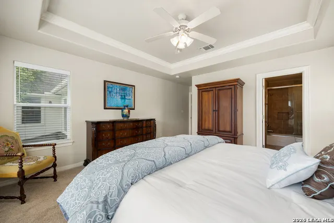
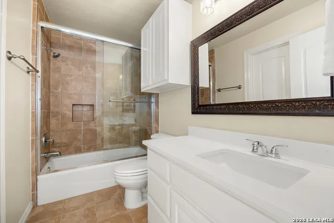
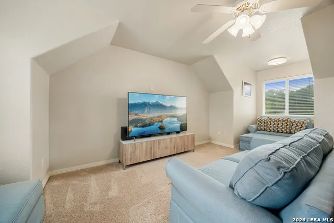
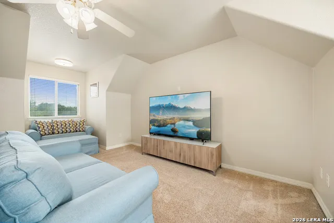
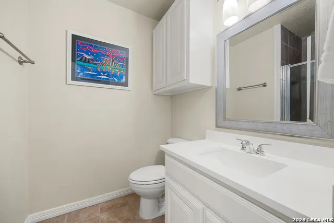
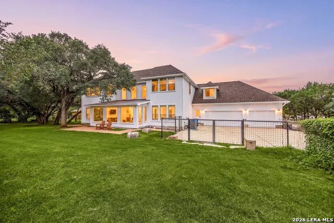
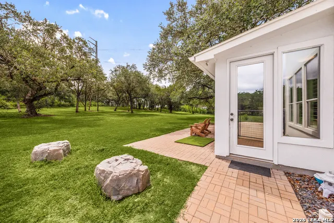
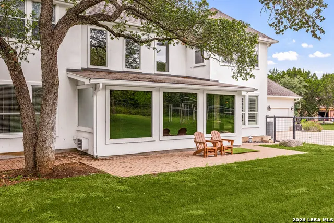
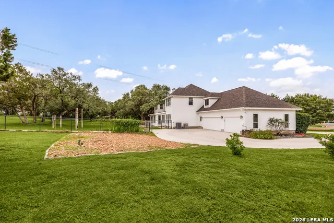
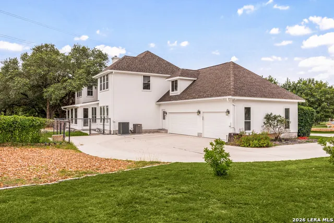
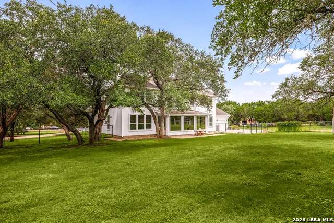
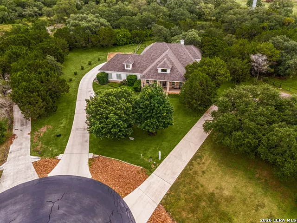
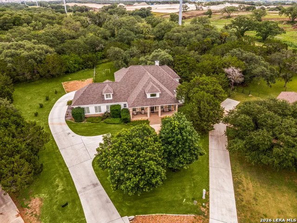
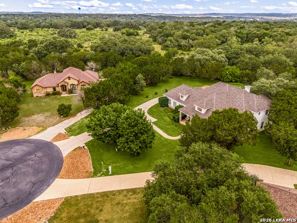
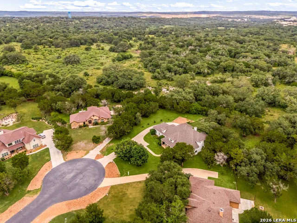
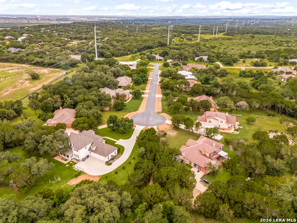
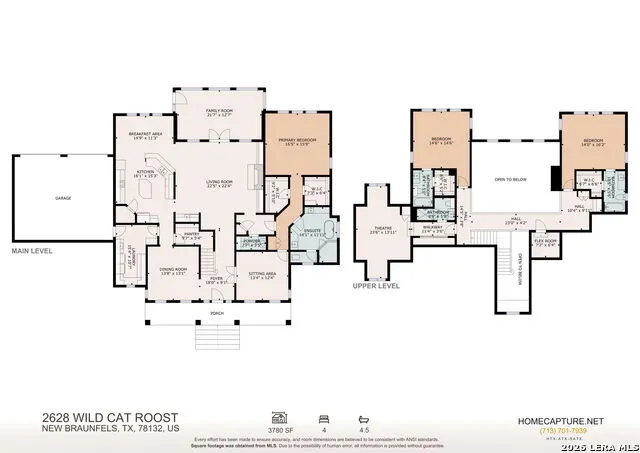
Welcome to your Hill Country retreat in the highly desirable Havenwood at Hunter's Crossing community in New Braunfels. Situated on a beautiful property with peaceful views and a park-like backyard, this thoughtfully updated home offers a wonderful blend of comfort, style, and functionality. From the moment you enter, you'll appreciate the spacious layout, stained concrete flooring throughout the main level, soaring coffered ceilings, crown molding, recessed lighting, and abundant natural light. Multiple living and entertaining spaces provide flexibility for everyday living and hosting guests, including a formal dining room, a welcoming living room with a native stone fireplace and built-in shelving, a second sitting area, a wet bar, and a stunning sunroom addition. The gourmet kitchen features stone countertops, an island, ample cabinetry, breakfast area, and two large pantries that provide exceptional storage. The private primary suite is a true retreat, offering its own dedicated sitting area, dual walk-in closets, and a beautifully remodeled spa-inspired bathroom featuring a rainfall walk-in shower, soaking tub, and updated finishes. Upstairs, three generously sized bedrooms each enjoy their own dedicated bathroom, providing comfort and privacy for family and guests. One of the bedrooms is currently utilized as a media and game room, offering endless possibilities for entertainment. Adding a unique touch to the home is a hidden tiny room that creates a fun and unexpected surprise. Extensive updates throughout the home reflect exceptional pride of ownership and include a new roof, new HVAC system, new interior and exterior paint, remodeled primary bathroom, refreshed secondary bathrooms, new carpet upstairs, refinished staircase, new windows throughout the home, plantation shutters throughout the downstairs living areas, and new blinds. Outdoor living is equally impressive. Enjoy breathtaking Hill Country sunsets from the front porch or start your mornings on the sunroom surrounded by large windows, creating the perfect place to relax while enjoying views of the beautifully landscaped backyard. Every detail of this home has been carefully maintained and thoughtfully improved, creating a move-in ready property that combines timeless character with modern updates. This exceptional Havenwood home offers the space, quality, and setting you've been searching for in the heart of the Texas Hill Country. Book your personal tour today!
| Elementary School | Middle School | High School |
|---|---|---|
| Hoffman Lane Elementary School | Church Hill Middle School | Canyon High School |
| Price History | |
|---|---|
| 6/5/2026 | Listed $999,998 |
| 7/17/2026 | 2$989,998 |
| 8/31/2026 | 2$974,998 |
General Features
| Living Area | 4138 |
|---|---|
| Energy Efficiency | 13-15 SEER AX,Programmable Thermostat,Double Pane Windows,Ceiling Fans |
| Construction | Pre-Owned |
| Heating | Central |
| Cooling | Two Central,One Window/Wall |
| Half Baths | 1 |
| Bathrooms | 5 |
| HOA Fee | 1250 |
| Subdivision | HAVENWOOD AT HUNTERS CROSSING |
| Builder | BWH Custom Homes |
| Class | Single Residential |
| Type | Single Family Detached |
| Style | Two Story |
| Roof | Composition |
| HOA Mandatory | Mandatory |
| Miscellaneous | Virtual Tour |
| Status | Active |
| HOA Frequency | Annually |
| Attached Garage | Yes |
| HOA Name | AQUITY MANAGEMENT |
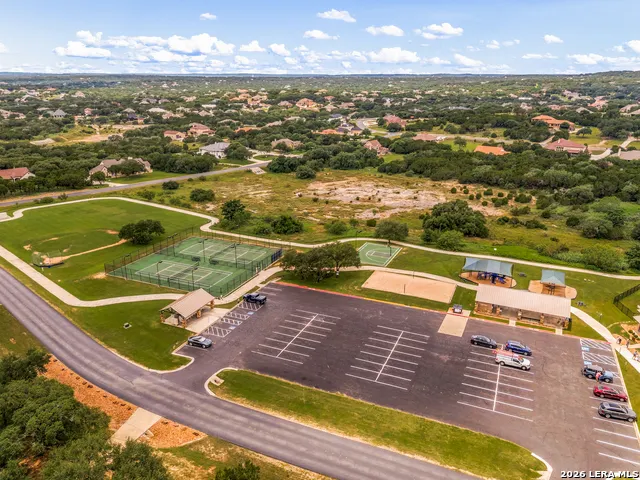
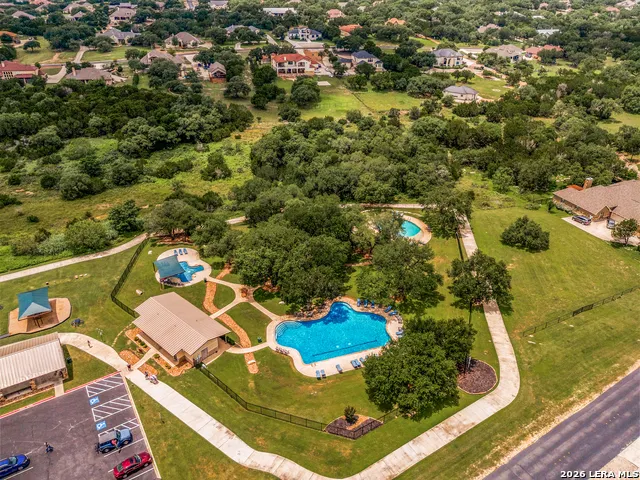
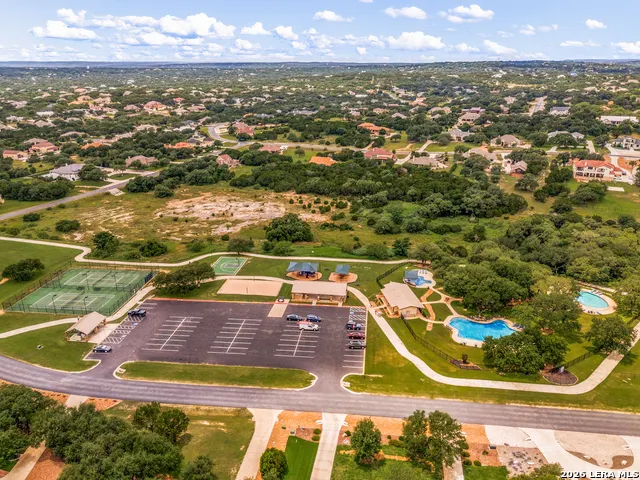
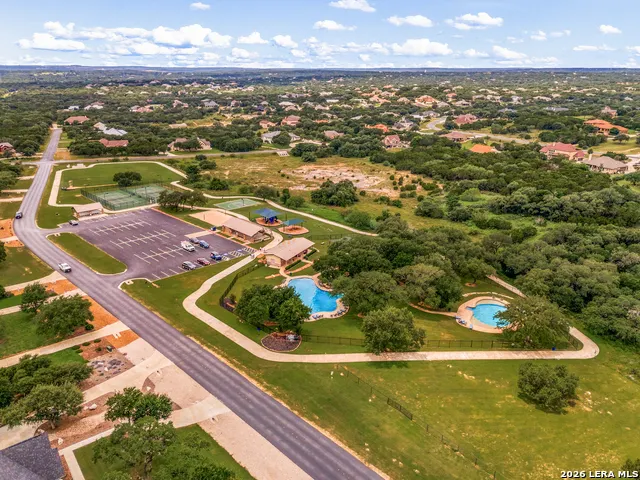
| Neighborhood Amenities | Controlled Access,Pool,Tennis,Park/Playground,Jogging Trails,Sports Court,Basketball Court,Volleyball Court |
| Multiple HOA | No |
| Area | 2618 |
| Year Built | 2006 |
| High School | Canyon |
| School District | Comal |
| Proposed Terms | Conventional,FHA,VA,Cash |
| Elementary School | Hoffman Lane |
| Middle School | Church Hill |
| Legal Description | Havenwood At Hunters Crossing 1,Lot 77 |
| Taxes | 12777 |
Interior Features
| Kitchen Length | 14 |
|---|---|
| Kitchen Width | 14 |
| Total Bedrooms | 4 |
| Full Baths | 4 |
| Interior Features | Two Living Area,Separate Dining Room,Eat-In Kitchen,Island Kitchen,Breakfast Bar,Walk-In Pantry,Study/Library,Utility Room Inside,High Ceilings,Open Floor Plan,Cable TV Available,High Speed Internet, |
| Stories | 2 |
| Dining Room Length | 13 |
| Dining Room Width | 13 |
| Flooring | Carpeting,Ceramic Tile,Stained Concrete |
| Living Room Width | 18 |
| Heating Fuel | Electric |
| # of Fireplaces | 1 |
| Bedroom2 Width | 14 |
| Bedroom3 Length | 13 |
| Bedroom3 Width | 14 |
| Bedroom4 Length | 13 |
| Bedroom4 Width | 14 |
| Living Room Length | 23 |
| WINDOW COVERINGS | All Remain |
Exterior Features
| Exterior | Stone/Rock,Stucco |
|---|---|
| Foundation | Slab |
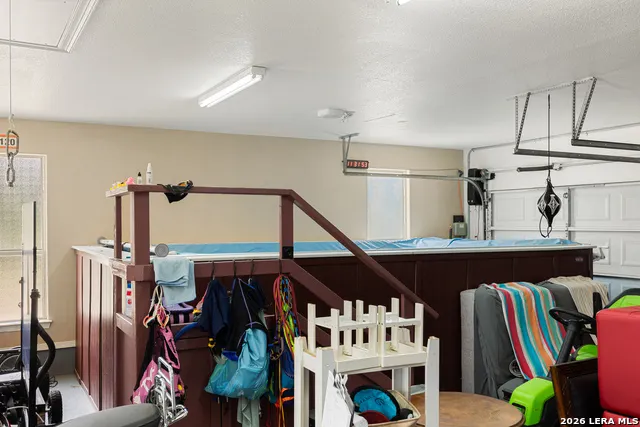
| Pool (Y/N) | Yes |
| Exterior Features | Patio Slab,Sprinkler System,Has Gutters,Mature Trees,Ranch Fence |
| Pool | Other |
| Lot Size | 1.15 |
| Water/Sewer | Aerobic Septic |
| Lot Description | Corner,Cul-de-Sac/Dead End,1 - 2 Acres,Mature Trees (ext feat) |
| Inclusions | Ceiling Fans,Chandelier,Washer Connection,Dryer Connection,Cook Top,Built-In Oven,Microwave Oven,Stove/Range,Disposal,Dishwasher,Trash Compactor,Water Softener (owned),Wet Bar,Smoke Alarm,Pre-Wired f |
| Lot Improvements | Street Paved,Curbs |
| Garage Parking | Three Car Garage,Attached,Rear Entry |
Amenities
- Foreclosure
- Views
- Short Sale
- New Construction
- Adult 55+
- Lease To Own
- No HOA Fees
- Furnished
- Primary On Main
- Air Conditioning
- Seller Finance
- Green
- Fixer Upper
- Horse
- Golf
- Fireplace
- Deck
- Garage
- Basement
- Pool
Property vs Single Family Average in 78132
Price
Taxes
Year Built
Visits
In The Neighborhood
Reduced
New Braunfels
$ 699,000
- Type
- Single Family
- Size
- 2,671 SqFt
- Rooms
- 4 Beds + 2.5 Baths
Beycome Brokerage Realty LLC 804-656-5007
New Braunfels
$ 724,900
- Type
- Single Family
- Size
- 2,586 SqFt
- Rooms
- 4 Beds + 2.5 Baths
Keller Williams Heritage 210-493-3030
Reduced
New Braunfels
$ 999,900
- Type
- Single Family
- Size
- 4,703 SqFt
- Rooms
- 7 Beds + 5 Baths
Phyllis Browning Company 830-331-8450
New Braunfels
$ 1,150,000
- Type
- Single Family
- Size
- 3,474 SqFt
- Rooms
- 4 Beds + 4.5 Baths
Kuper Sotheby's Int'l Realty 830-358-7989
Eco Friendly
New Braunfels
$ 949,900
- Type
- Single Family
- Size
- 3,606 SqFt
- Rooms
- 4 Beds + 3.5 Baths
Keller Williams Heritage 210-493-3030
Reduced
New Braunfels
$ 1,300,000
- Type
- Single Family
- Size
- 4,747 SqFt
- Rooms
- 7 Beds + 5 Baths
eXp Realty 888-519-7431
Reduced
New Braunfels
$ 799,000
- Type
- Single Family
- Size
- 4,278 SqFt
- Rooms
- 5 Beds + 4 Baths
Rodriguez Collective 210-910-6841
 Information provided courtesy of LERA MLS. IDX information is provided exclusively for consumers' personal, non-commercial use and may not be used for any purpose other than to identify prospective properties consumers may be interested in purchasing. Information is believed to be accurate but not guaranteed. Provided courtesy of LERA MLS. Copyright 2026 LERA MLS, All Rights Reserved. Data last updated September 19, 2026 8:53 PM UTC
 All information deemed reliable but not guaranteed. All properties are subject to prior sale, change or withdrawal. Neither listing broker(s) or information provider(s) shall be responsible for any typographical errors, misinformation, misprints and shall be held totally harmless. Listing(s) information is provided for consumer's personal, non-commercial use and may not be used for any purpose other than to identify prospective properties consumers may be interested in purchasing. The data relating
