

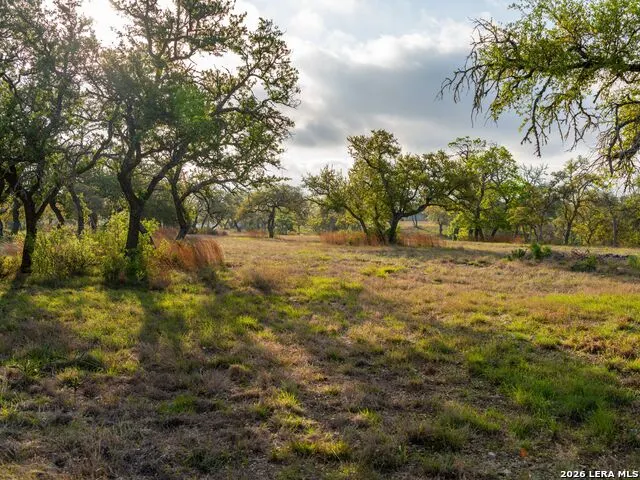
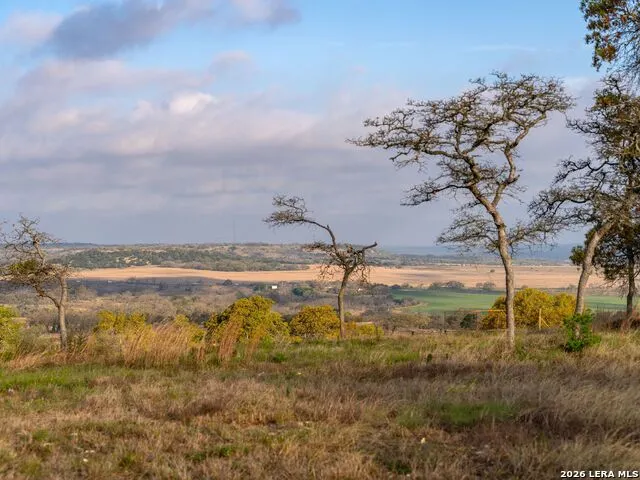
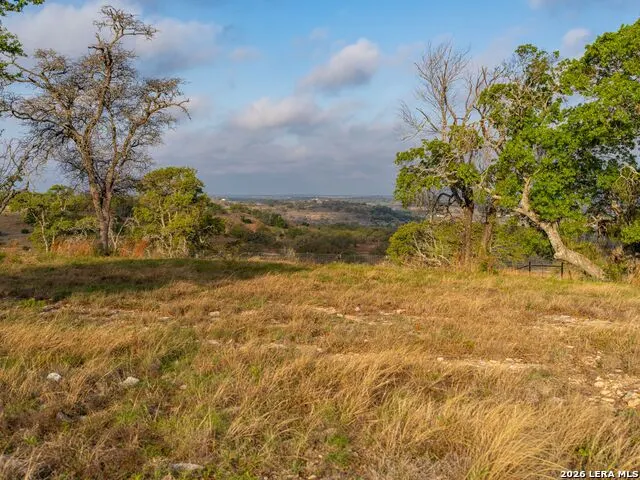
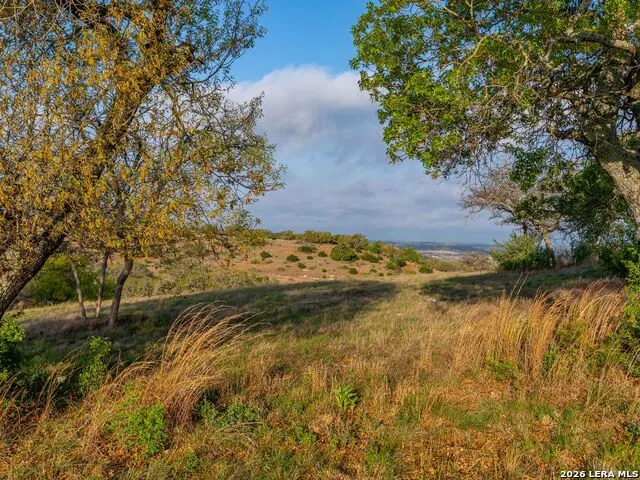
Price Reduction - Views

Address
77 Last Trl, Fredericksburg, TX
Price
$ 4,900,000
Property Attributes
- MLS#1973265
- TypeSingle Family
- Listing Status Active
- CountyGILLESPIE
- CityFredericksburg
- Area3100
- NeighborhoodFalcon Ridge
- Zip78624
- StyleTwo Story,Texas Hill Country
- Year Built2018
- Taxes$ 44649
- Price$ 4,900,000
- Bedrooms4
- Full Bathrooms4
- Half Bathrooms1
- Sqr Footage5332
- Lot Size56.02 Acres
Data Source:
LERA MLS
Property Description
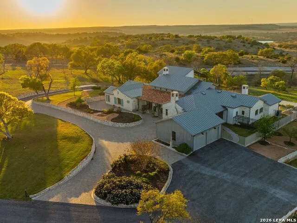
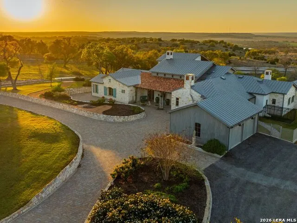
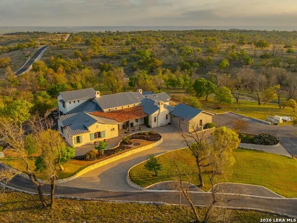
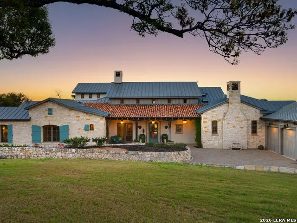
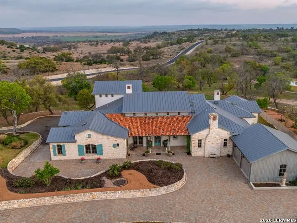
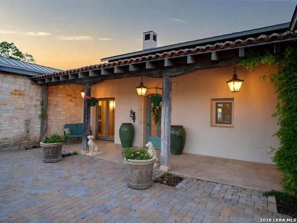
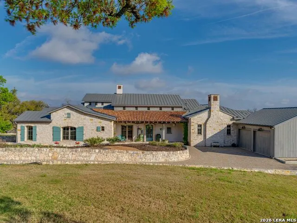
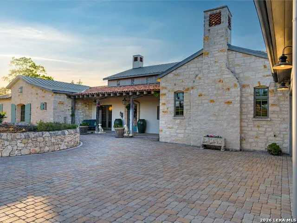
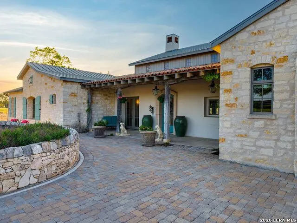
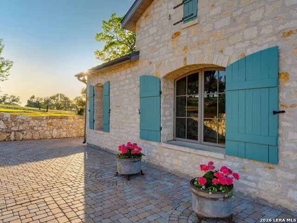
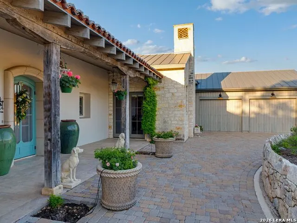
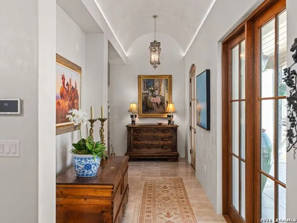
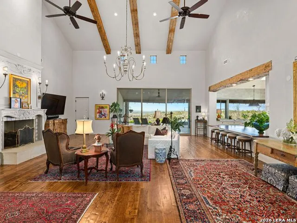
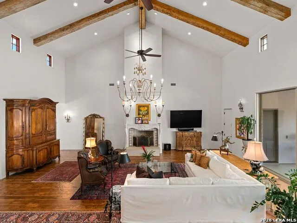
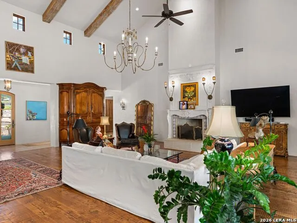
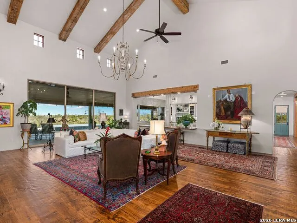
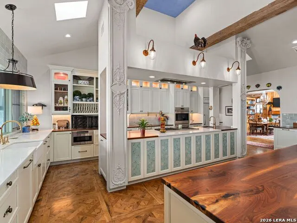
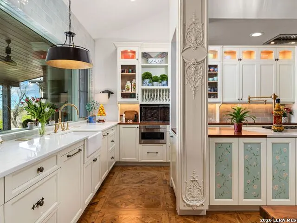
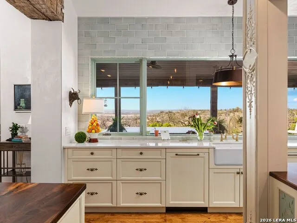
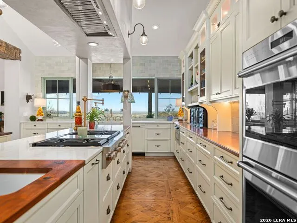
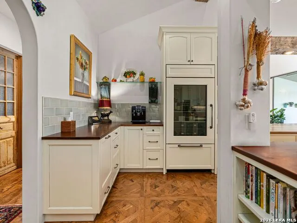
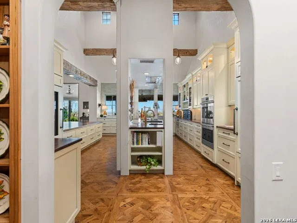
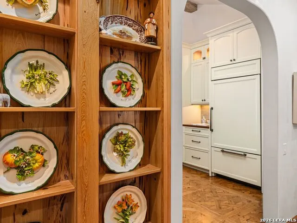
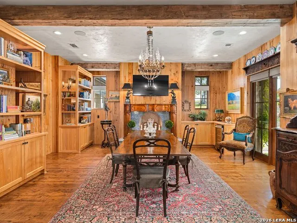
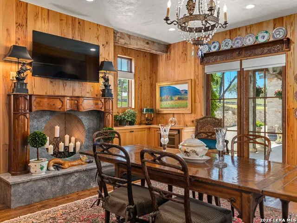
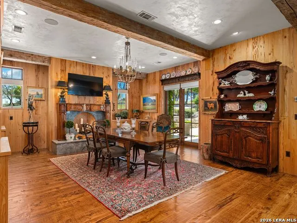
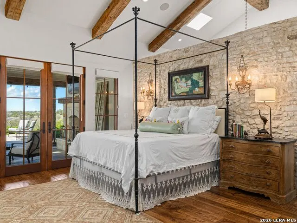
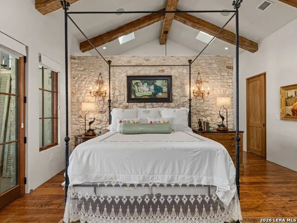
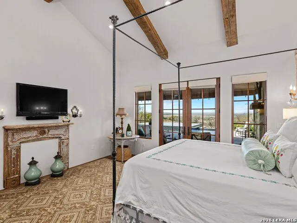
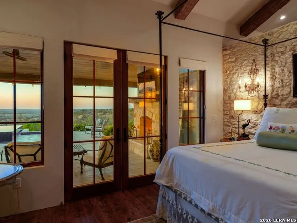
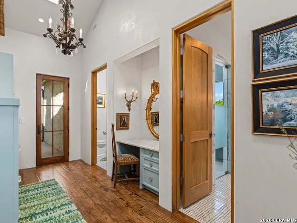
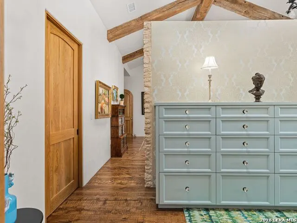
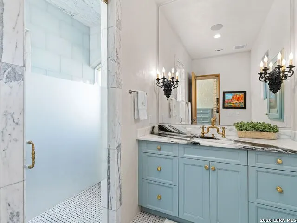
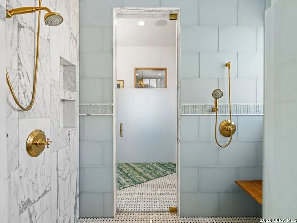
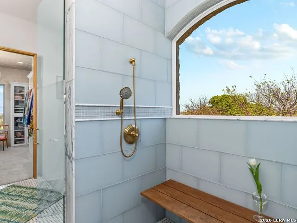
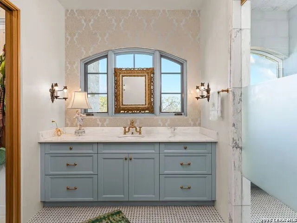
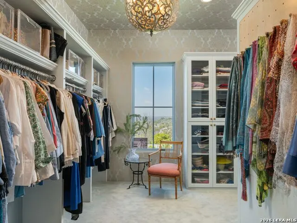
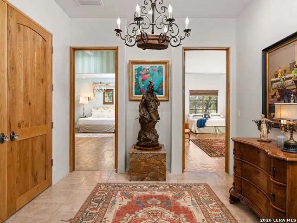
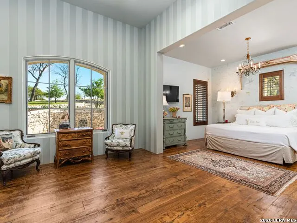
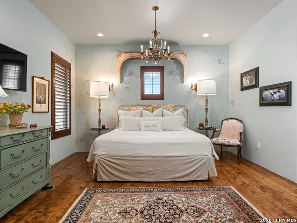
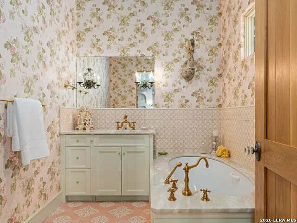
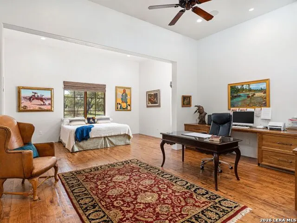
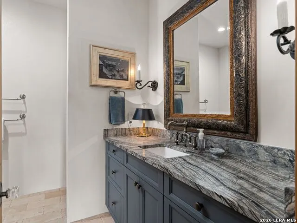
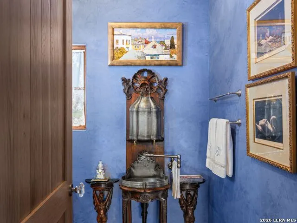
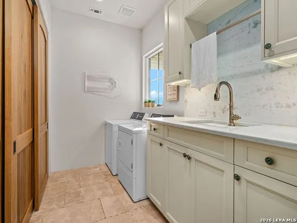
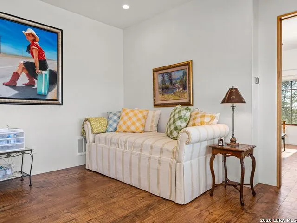
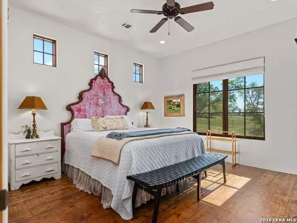
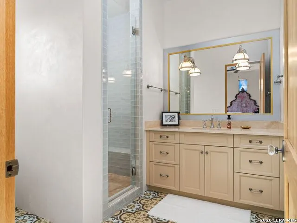
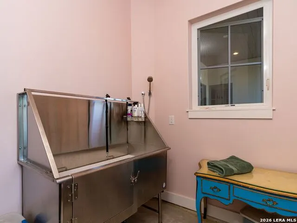
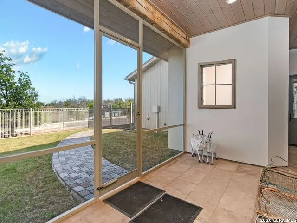
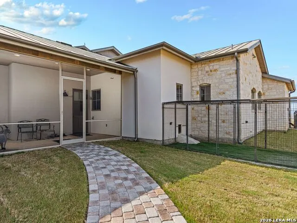
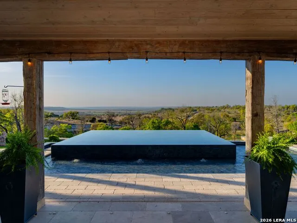
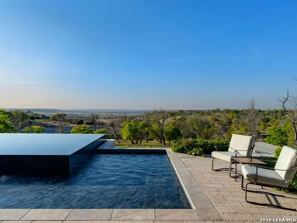
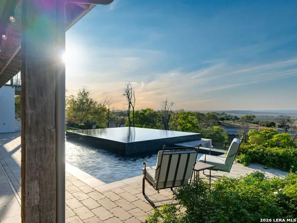
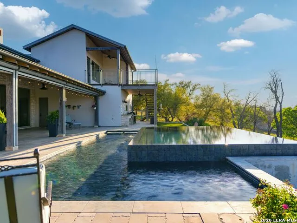
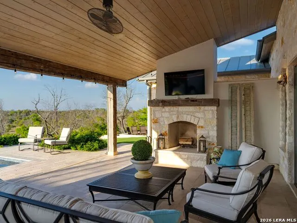
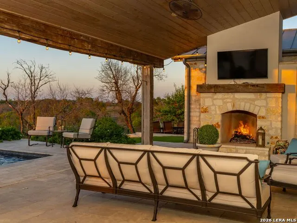
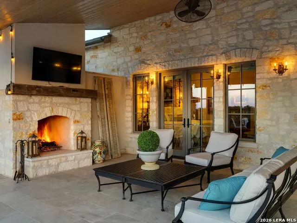
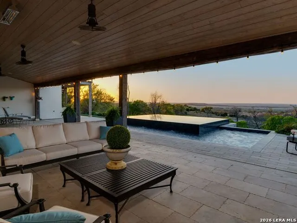
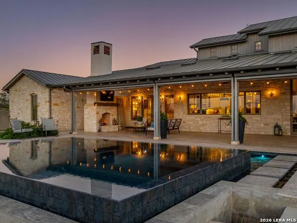
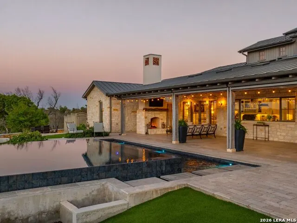
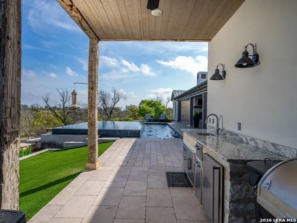
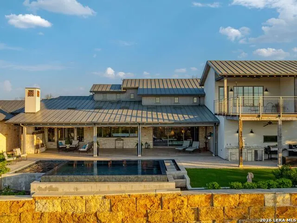
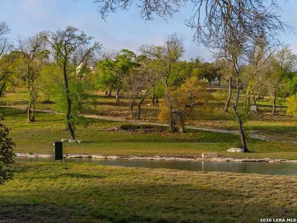
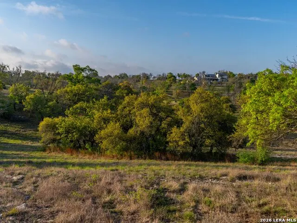
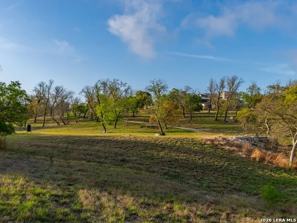
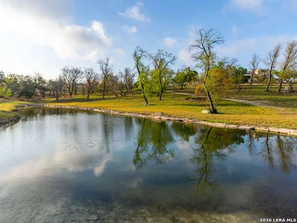
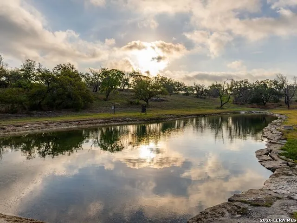
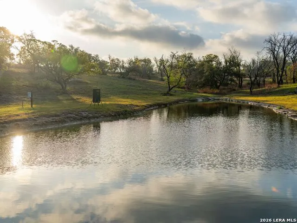
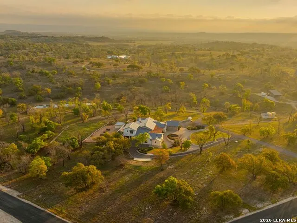
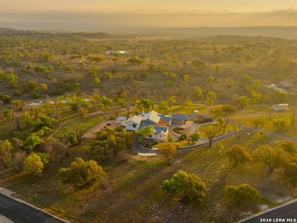
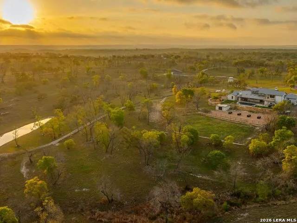
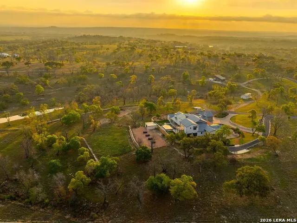
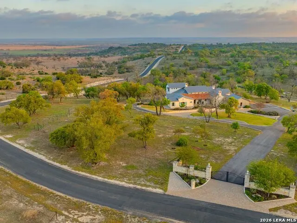
French Country elegance meets the beauty of the Texas Hill Country on 56.02 acres in the exclusive gated community of Falcon Ridge Ranch. Custom built by Lemburg House, this exceptional 5,332 square foot estate was thoughtfully designed with timeless European inspired architecture, remarkable craftsmanship, and sweeping long-range views from one of the ranch's premier homesites. Inside, soaring ceilings, an antique European hearth fireplace, and walls of windows create a warm yet dramatic main living space filled with natural light. The chef's kitchen blends beauty and function with a custom walnut countertop, hand-laid parquet wood flooring, dual refrigerators, dual dishwashers, warming drawers, and a professional-grade range. A second living area wrapped in rich pecky cypress offers a cozy retreat with built-ins and a corner bar, ideal as a library or intimate dining space. The private second-story guest suite features its own sitting area, bedroom, bath, and balcony overlooking the infinity-edge pool and surrounding Hill Country landscape. Throughout the home, hand-scraped wood floors, Venetian plaster walls, artist-painted murals, and curated French lighting create a timeless and refined aesthetic. Outdoor living is equally impressive with an expansive rear lanai stretching the length of the home, multiple seating and dining areas, and a wood-burning fireplace designed for entertaining or peaceful evenings under the stars. The rolling acreage is thoughtfully improved with perimeter and cross fencing, a high-fenced homesite, and a wildlife exemption. Additional property features include a stocked fishing pond with bubblers and feeder, a 1,200 square foot insulated barn/workshop, two water wells, dual 5,500-gallon stone water storage tanks, and a 45kW generator with dedicated propane storage, a screened porch with dog run, commercial-grade dog wash, and raised garden beds. Offering a rare blend of luxury, privacy, land, and enduring design, this extraordinary property is ideally suited as a full-time residence or private Hill Country retreat.
| Elementary School | Middle School | High School |
|---|---|---|
| Fredericksburg Elementary School | Fredericksburg Middle School | Fredericksburg High School |
| Price History | |
|---|---|
| 6/5/2026 | Listed $5,400,000 |
| 9/10/2026 | 10$4,900,000 |
General Features
| Living Area | 5332 |
|---|---|
| Construction | Pre-Owned |
| Heating | Central |
| Cooling | Two Central |
| Half Baths | 1 |
| Bathrooms | 5 |
| HOA Fee | 3000 |
| Subdivision | FALCON RIDGE |
| Builder | Unknown |
| Class | Single Residential |
| Type | Single Family Detached |
| Style | Two Story,Texas Hill Country |
| Roof | Metal,Tile,Clay |
| HOA Mandatory | Mandatory |
| Miscellaneous | None/not applicable |
| Status | Price Change |
| HOA Frequency | Annually |
| Attached Garage | Yes |
| HOA Name | FALCON RIDGE HOA |
| Neighborhood Amenities | Controlled Access |
| Multiple HOA | No |
| Area | 3100 |
| Year Built | 2018 |
| High School | Fredericksburg |
| School District | Fredericksburg |
| Accessibility | No Carpet,Full Bath/Bed on 1st Flr |
| Proposed Terms | Conventional,Cash |
| Elementary School | Fredericksburg |
| Middle School | Fredericksburg |
| Legal Description | ABS A0526 J NESBIT #305,55.02 ACRES |
| Taxes | 44649 |
Interior Features
| Kitchen Length | 17 |
|---|---|
| Kitchen Width | 25 |
| Total Bedrooms | 4 |
| Full Baths | 4 |
| Interior Features | Liv/Din Combo,Island Kitchen,Walk-In Pantry,Utility Room Inside,1st Floor Lvl/No Steps,High Ceilings,Open Floor Plan,Laundry Main Level |
| Stories | 2 |
| Flooring | Wood,Other |
| Living Room Width | 30 |
| Utility Room Length | 10 |
| Utility Room Width | 6 |
| Heating Fuel | Electric |
| # of Fireplaces | 3+ |
| Bedroom2 Width | 16 |
| Bedroom3 Length | 13 |
| Bedroom3 Width | 10 |
| Bedroom4 Length | 14 |
| Bedroom4 Width | 14 |
| Living Room Length | 27 |
| WINDOW COVERINGS | All Remain |
Exterior Features
| Exterior | Stone/Rock,Stucco |
|---|---|
| Foundation | Slab |
| Pool (Y/N) | Yes |
| Pool | In Ground Pool |
| Lot Size | 56.02 |
| Water/Sewer | Aerobic Septic |
| Lot Description | County VIew,15 Acres Plus,Mature Trees (ext feat) |
| Inclusions | Ceiling Fans,Chandelier,Washer Connection,Dryer Connection,Cook Top,Built-In Oven,Microwave Oven,Gas Cooking,Refrigerator,Disposal,Dishwasher,Smoke Alarm,Garage Door Opener |
| Lot Improvements | Street Paved,Private Road |
| Garage Parking | Three Car Garage,Attached |
Amenities
- Foreclosure
- Views
- Short Sale
- New Construction
- Adult 55+
- Lease To Own
- No HOA Fees
- Furnished
- Primary On Main
- Air Conditioning
- Seller Finance
- Green
- Fixer Upper
- Horse
- Golf
- Fireplace
- Deck
- Garage
- Basement
- Pool
Property vs Single Family Average in 78624
Price
Taxes
Year Built
Visits
In The Neighborhood
Just Listed
Cibolo
$ 335,000
- Type
- Single Family
- Size
- 2,850 SqFt
- Rooms
- 3 Beds + 2.5 Baths
Real Broker, LLC 855-450-0442
Cibolo
$ 245,000
- Type
- Single Family
- Size
- 2,374 SqFt
- Rooms
- 4 Beds + 3.5 Baths
Central Metro Realty 737-249-9010
Cibolo
$ 319,000
- Type
- Single Family
- Size
- 2,304 SqFt
- Rooms
- 4 Beds + 2 Baths
Keller Williams Heritage 210-493-3030
Cibolo
$ 325,000
- Type
- Single Family
- Size
- 2,582 SqFt
- Rooms
- 3 Beds + 2.5 Baths
JLA Realty 713-489-8130
Reduced
Cibolo
$ 289,950
- Type
- Single Family
- Size
- 2,791 SqFt
- Rooms
- 4 Beds + 2.5 Baths
Simmonds Real Estate Inc. 210-651-9300
Reduced
Cibolo
$ 329,900
- Type
- Single Family
- Size
- 2,304 SqFt
- Rooms
- 4 Beds + 2 Baths
The Homeland Group of Texas Inc 210-865-4663
Cibolo
$ 330,000
- Type
- Single Family
- Size
- 2,790 SqFt
- Rooms
- 4 Beds + 2.5 Baths
Levi Rodgers Real Estate Group 210-331-7000
Cibolo
$ 320,000
- Type
- Single Family
- Size
- 2,182 SqFt
- Rooms
- 3 Beds + 2.5 Baths
TX SOLD, LLC 830-433-0101
Reduced
Cibolo
$ 390,000
- Type
- Single Family
- Size
- 3,080 SqFt
- Rooms
- 4 Beds + 2.5 Baths
RE/MAX Associates Boerne 210-483-5000
 Information provided courtesy of LERA MLS. IDX information is provided exclusively for consumers' personal, non-commercial use and may not be used for any purpose other than to identify prospective properties consumers may be interested in purchasing. Information is believed to be accurate but not guaranteed. Provided courtesy of LERA MLS. Copyright 2026 LERA MLS, All Rights Reserved. Data last updated September 16, 2026 8:23 PM UTC
 All information deemed reliable but not guaranteed. All properties are subject to prior sale, change or withdrawal. Neither listing broker(s) or information provider(s) shall be responsible for any typographical errors, misinformation, misprints and shall be held totally harmless. Listing(s) information is provided for consumer's personal, non-commercial use and may not be used for any purpose other than to identify prospective properties consumers may be interested in purchasing. The data relating
