

Price Reduction
Address
1139 Summit Crst, San Antonio, TX
Price
$ 335,000
Property Attributes
- MLS#1990226
- TypeSingle Family
- Listing Status Active
- CountyBEXAR
- CitySan Antonio
- Area1801
- NeighborhoodThe Summit
- Zip78258
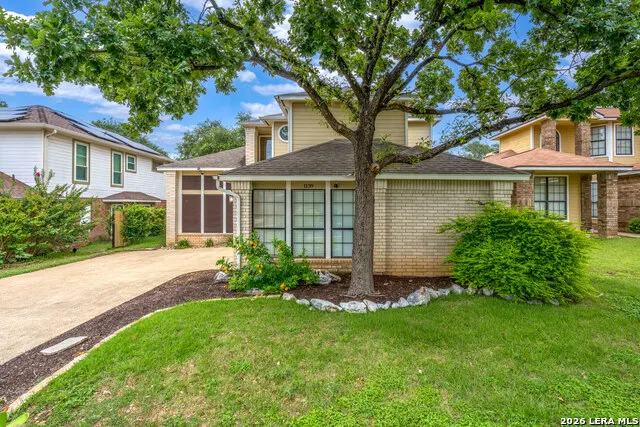
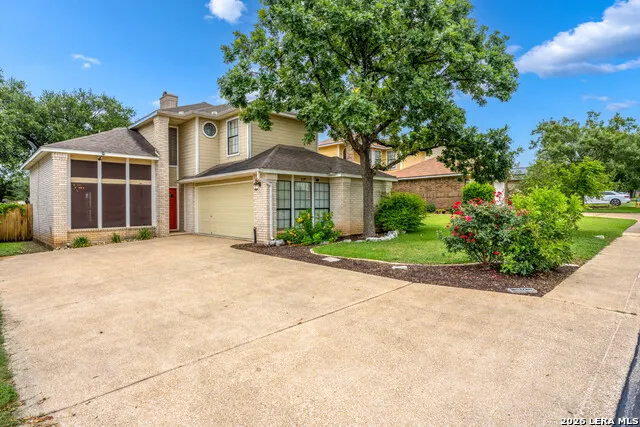
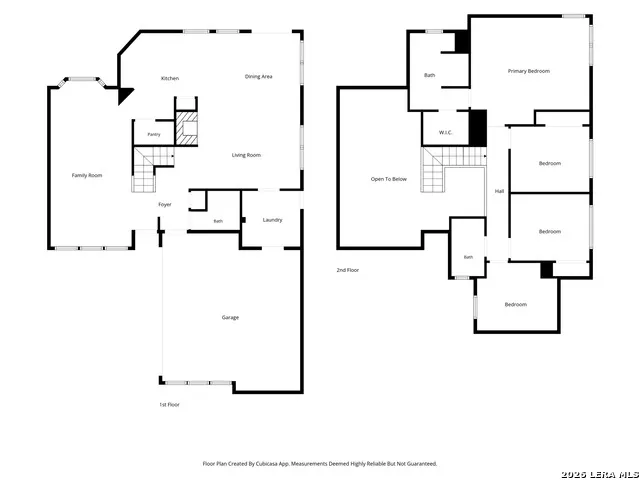
- StyleTwo Story
- Year Built1986
- Taxes$ 7884
- Price$ 335,000
- Bedrooms3
- Full Bathrooms2
- Half Bathrooms1
- Sqr Footage2232
- Lot Size0.141 Acres
Data Source:
LERA MLS
Property Description
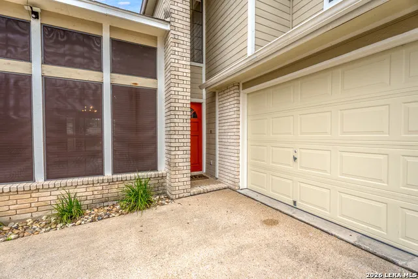
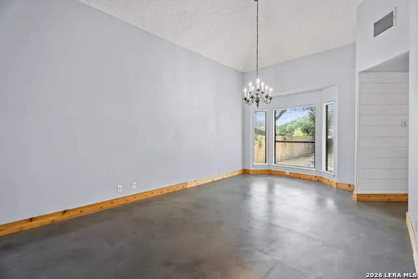
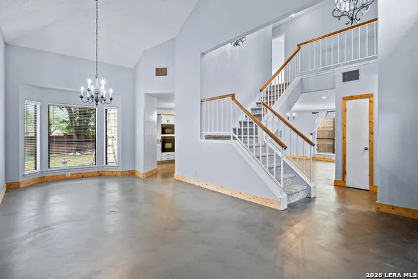
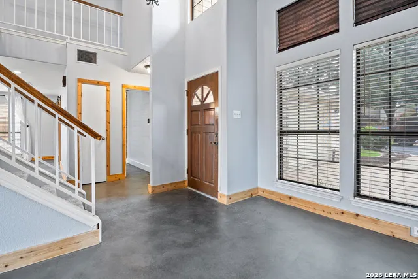
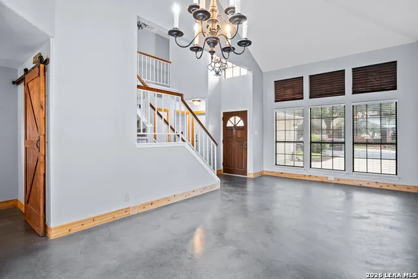
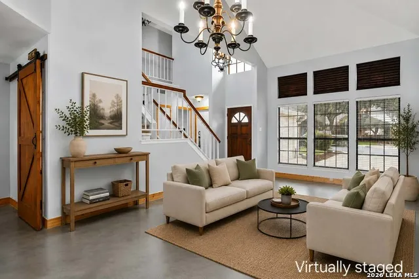
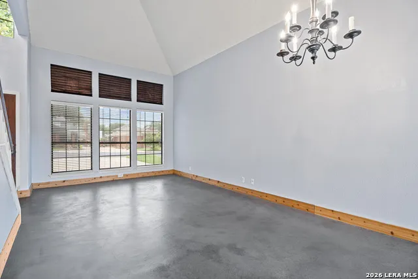
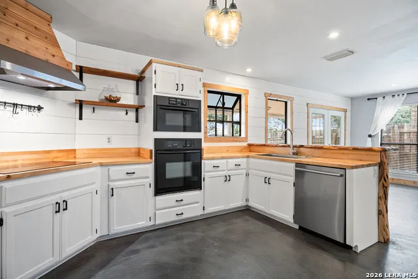
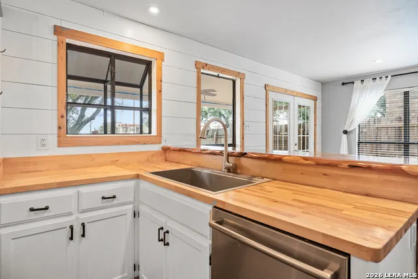
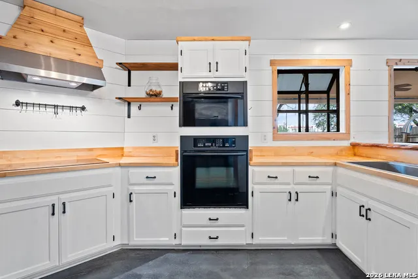
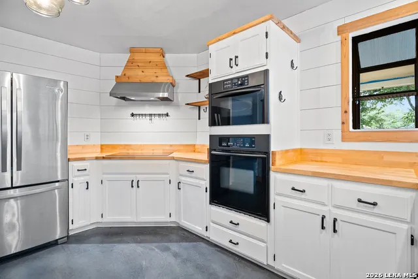
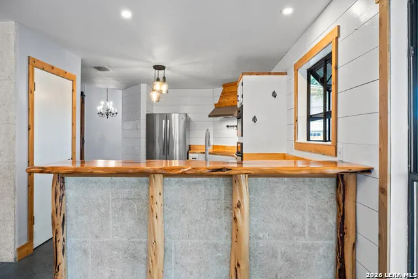
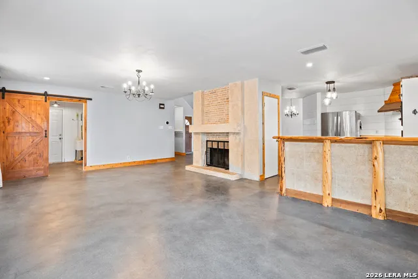
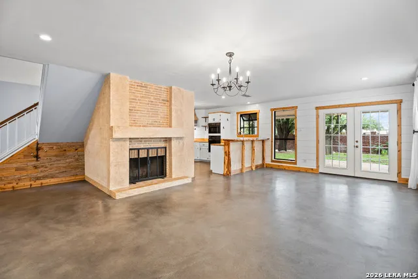
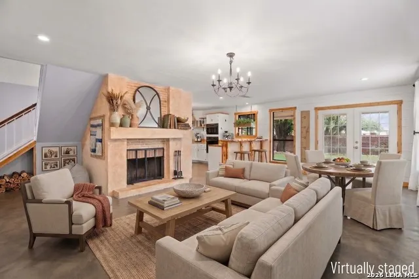
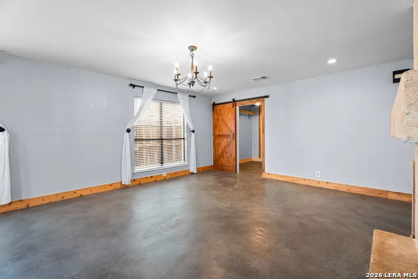
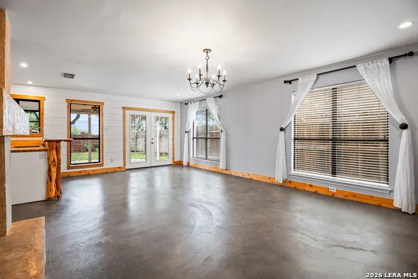
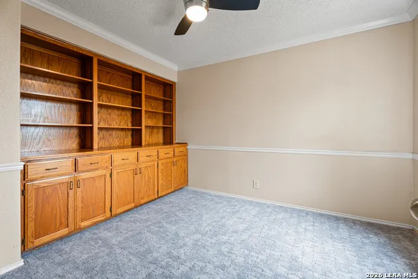
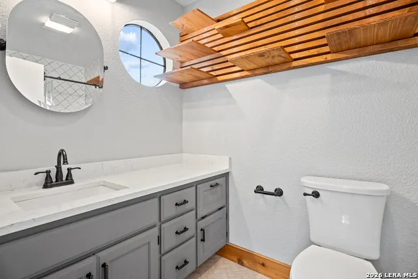
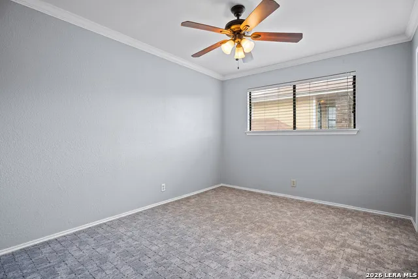
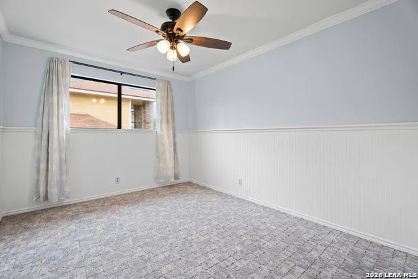
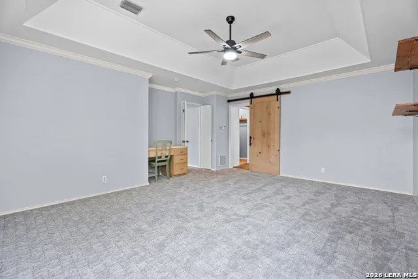
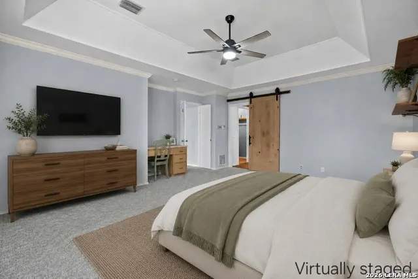
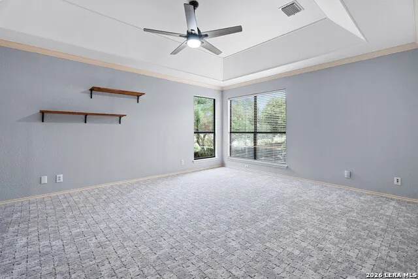
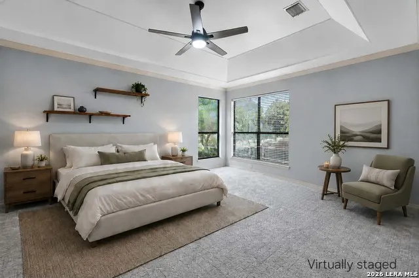
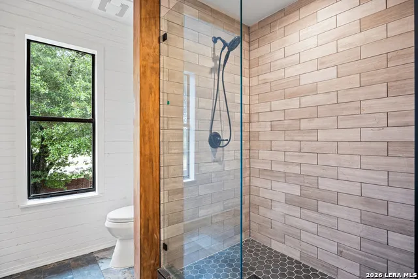
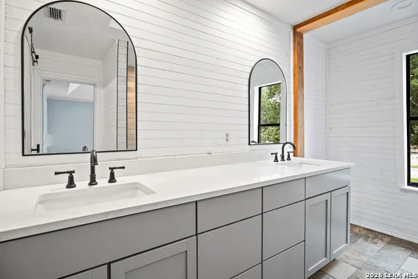
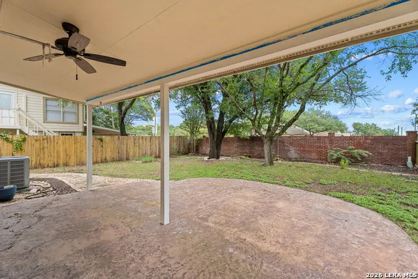
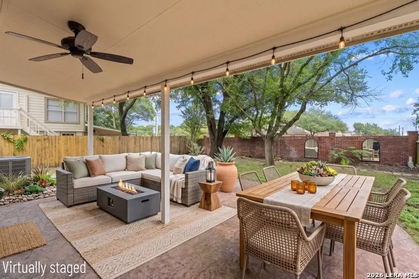
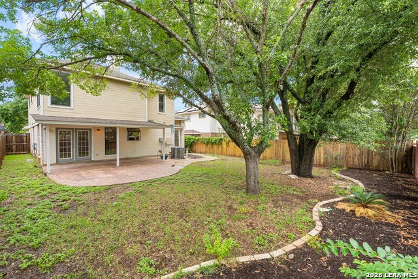
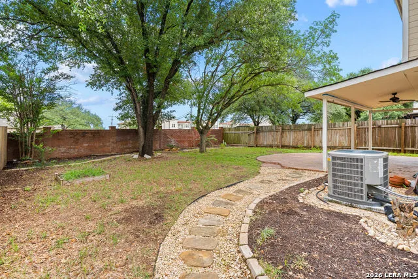
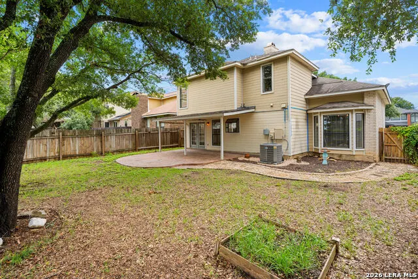
VA buyers, this one's for you! Move-in ready updated home in Stone Oak with zero down payment potential using your VA loan. This 3 bed, 2.5 bath home features soaring ceilings, a dramatic stone fireplace, and a chef's kitchen with live-edge breakfast bar, cedar range hood, and butcher block counters. You'll love the remodeled baths, built-in office, and peaceful backyard with mature shade trees. Low HOA, quick access to JBSA bases, top schools, and shopping. Perfect for active duty and veterans. Schedule your showing today!
| Elementary School | Middle School | High School |
|---|---|---|
| Hardy Oak Elementary School | Lopez Middle School | Ronald Reagan High School |
| Price History | |
|---|---|
| 6/10/2026 | Listed $365,000 |
| 7/11/2026 | 2$359,000 |
| 9/9/2026 | 7$335,000 |
General Features
| Living Area | 2232 |
|---|---|
| Construction | Pre-Owned |
| Heating | Central,Heat Pump |
| Cooling | One Central |
| Half Baths | 1 |
| Bathrooms | 3 |
| HOA Fee | 442 |
| Subdivision | THE SUMMIT |
| Builder | SITTERLE |
| Class | Single Residential |
| Type | Single Family Detached |
| Style | Two Story |
| Roof | Composition |
| HOA Mandatory | Mandatory |
| Status | Price Change |
| HOA Frequency | Annually |
| Attached Garage | No |
| HOA Name | SUMMIT AT STONE OAK HOMEOWNERS ASSN MUTUAL |
| Neighborhood Amenities | Park/Playground,Basketball Court |
| HOA Fee 2 | 116 |
| Home Faces | West |
| Multiple HOA | Yes |
| Area | 1801 |
| Year Built | 1986 |
| High School | Ronald Reagan |
| School District | North East I.S.D. |
| Proposed Terms | Conventional,FHA,VA,TX Vet,Cash |
| Elementary School | Hardy Oak |
| Middle School | Lopez |
| Legal Description | Ncb 19215 Blk 20 Lot 3 (The Summit At Stone Oak) Stone Oak |
| Potential Short Sale | No |
| Taxes | 7884 |
Interior Features
| Kitchen Length | 14 |
|---|---|
| Kitchen Width | 14 |
| Total Bedrooms | 3 |
| Full Baths | 2 |
| Interior Features | Two Living Area,Liv/Din Combo,Eat-In Kitchen,Breakfast Bar,Walk-In Pantry,Study/Library,Utility Room Inside,All Bedrooms Upstairs,High Ceilings,Open Floor Plan,Skylights,Laundry Lower Level,Laundry R |
| Stories | 2 |
| Dining Room Length | 12 |
| Dining Room Width | 12 |
| Breakfast Room Length | 9 |
| Breakfast Room Width | 12 |
| Flooring | Carpeting,Stained Concrete |
| Living Room Width | 14 |
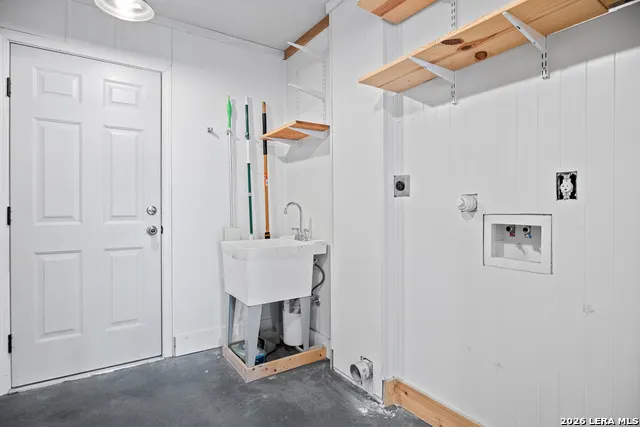
| Utility Room Length | 8 |
| Utility Room Width | 9 |
| Heating Fuel | Electric |
| # of Fireplaces | 1 |
| Bedroom2 Width | 11 |
| Bedroom3 Length | 10 |
| Bedroom3 Width | 13 |
| Entry Room Length | 4 |
| Entry Room Width | 6 |
| Family Room Length | 15 |
| Living Room Length | 12 |
| Study/Office Length | 10 |
| Study/Office Width | 11 |
| WINDOW COVERINGS | Some Remain |
Exterior Features
| Exterior | Cement Fiber |
|---|---|
| Foundation | Slab |
| Pool (Y/N) | No |
| Exterior Features | Patio Slab,Covered Patio,Privacy Fence,Double Pane Windows,Solar Screens,Has Gutters,Stone/Masonry Fence |
| Pool | None |
| Lot Size | 0.141 |
| Water/Sewer | Water System |
| Inclusions | Ceiling Fans,Chandelier,Cook Top,Built-In Oven,Self-Cleaning Oven,Microwave Oven,Disposal,Dishwasher,Ice Maker Connection,Water Softener (owned),Vent Fan,Smoke Alarm,Security System (Owned),Electric |
| Lot Improvements | Street Paved,Curbs,Sidewalks,Streetlights |
| Garage Parking | Two Car Garage |
Amenities
- Foreclosure
- Views
- Short Sale
- New Construction
- Adult 55+
- Lease To Own
- No HOA Fees
- Furnished
- Primary On Main
- Air Conditioning
- Seller Finance
- Green
- Fixer Upper
- Horse
- Golf
- Fireplace
- Deck
- Garage
- Basement
- Pool
Property vs Single Family Average in 78258
Price
Taxes
Year Built
Visits
In The Neighborhood
Views
San Antonio
$ 889,500
- Type
- Single Family
- Size
- 2,429 SqFt
- Rooms
- 4 Beds + 3.5 Baths
Red Wagon Properties 210-695-1100
Reduced
San Antonio
$ 315,000
- Type
- Single Family
- Size
- 1,874 SqFt
- Rooms
- 3 Beds + 3 Baths
AXEN Realty 281-955-7111
Views
San Antonio
$ 260,000
- Type
- Single Family
- Size
- 1,439 SqFt
- Rooms
- 3 Beds + 2 Baths
Best Agents Real Estate Co LLC 915-252-5438
Views
Kerrville
$ 489,000
- Type
- Single Family
- Size
- 2,088 SqFt
- Rooms
- 3 Beds + 2 Baths
Fore Premier Properties 830-257-4000
Views
Kerrville
$ 695,000
- Type
- Single Family
- Size
- 2,437 SqFt
- Rooms
- 2 Beds + 2 Baths
eXp Realty 888-519-7431
New Braunfels
$ 599,000
- Type
- Single Family
- Size
- 1,952 SqFt
- Rooms
- 3 Beds + 2 Baths
Real Broker, LLC 855-450-0442
Reduced
New Braunfels
$ 389,000
- Type
- Single Family
- Size
- 1,353 SqFt
- Rooms
- 2 Beds + 2 Baths
Keller Williams Heritage 210-493-3030
Reduced
New Braunfels
$ 340,000
- Type
- Single Family
- Size
- 1,580 SqFt
- Rooms
- 2 Beds + 2 Baths
Legendary Realty 210-214-2685
Reduced
Kerrville
$ 735,000
- Type
- Single Family
- Size
- 2,724 SqFt
- Rooms
- 3 Beds + 2.5 Baths
Legacy Partners 830-928-6677
Reduced
Kerrville
$ 710,000
- Type
- Single Family
- Size
- 2,983 SqFt
- Rooms
- 3 Beds + 3.5 Baths
Fore Premier Properties 830-257-4000
Reduced
New Braunfels
$ 499,000
- Type
- Single Family
- Size
- 1,636 SqFt
- Rooms
- 3 Beds + 2 Baths
Real Broker, LLC 855-450-0442
Reduced
Seguin
$ 399,000
- Type
- Single Family
- Size
- 1,822 SqFt
- Rooms
- 3 Beds + 2 Baths
Bloom Realty 830-305-5248
 Information provided courtesy of LERA MLS. IDX information is provided exclusively for consumers' personal, non-commercial use and may not be used for any purpose other than to identify prospective properties consumers may be interested in purchasing. Information is believed to be accurate but not guaranteed. Provided courtesy of LERA MLS. Copyright 2026 LERA MLS, All Rights Reserved. Data last updated September 17, 2026 8:22 PM UTC
 All information deemed reliable but not guaranteed. All properties are subject to prior sale, change or withdrawal. Neither listing broker(s) or information provider(s) shall be responsible for any typographical errors, misinformation, misprints and shall be held totally harmless. Listing(s) information is provided for consumer's personal, non-commercial use and may not be used for any purpose other than to identify prospective properties consumers may be interested in purchasing. The data relating
