

Price Reduction - Primary on Main
Address
1583 Chianti Pass, New Braunfels, TX
Price
$ 344,990
Property Attributes
- MLS#1992242
- TypeSingle Family
- Listing Status Active
- CountyGUADALUPE
- CityNew Braunfels
- Area2707
- NeighborhoodWinding Creek Ranch 2
- Zip78130
- StyleTwo Story,Traditional
- Year Built2023
- Taxes$ 4791
- Price$ 344,990
- Bedrooms4
- Full Bathrooms2
- Half Bathrooms1
- Sqr Footage2042
- Lot Size0.11 Acres
Data Source:
LERA MLS
Property Description

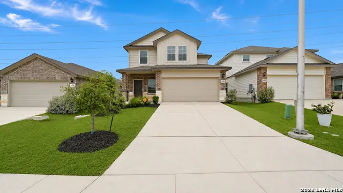
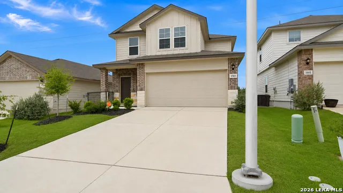
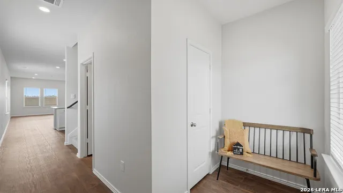
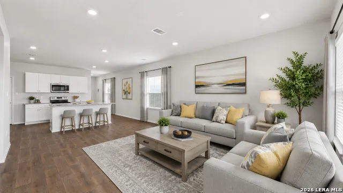
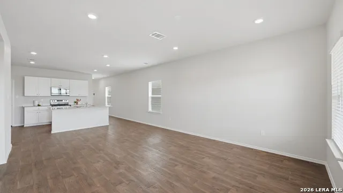
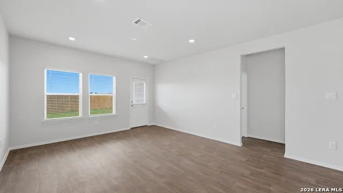
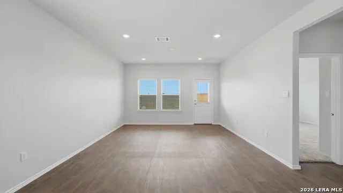
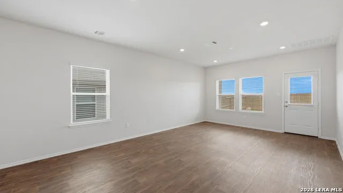
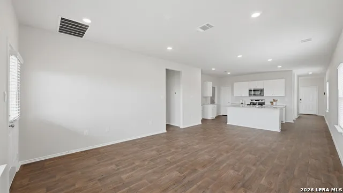
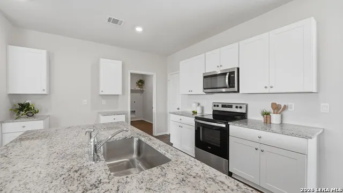
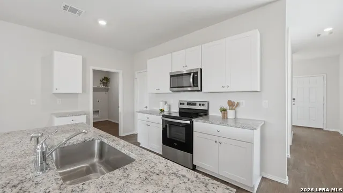
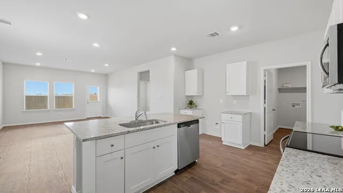
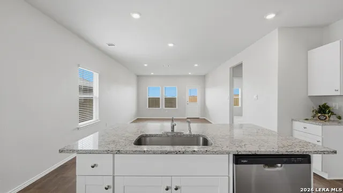
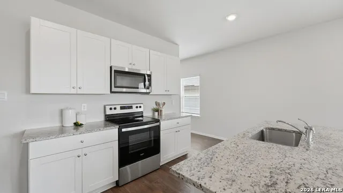
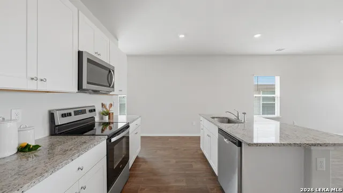
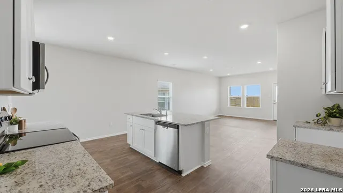
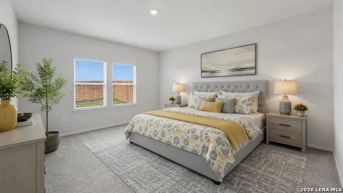
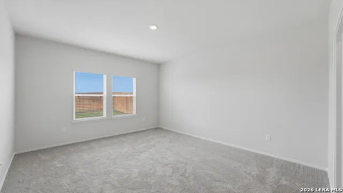
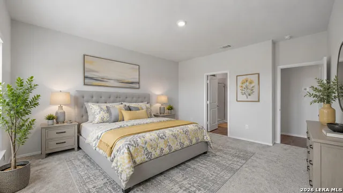
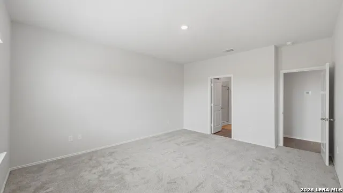
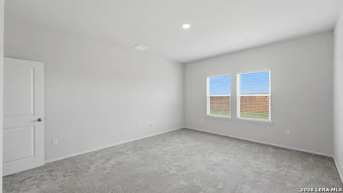
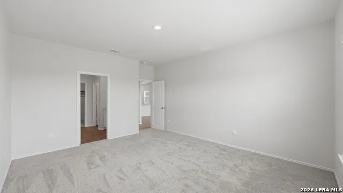
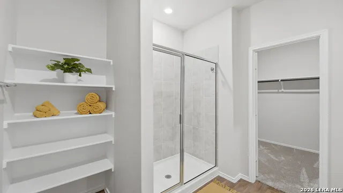
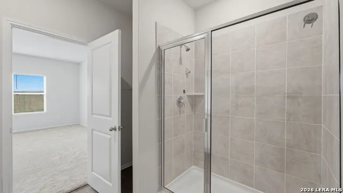
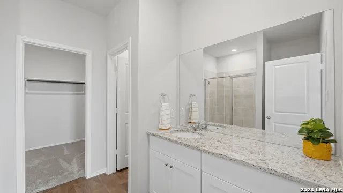
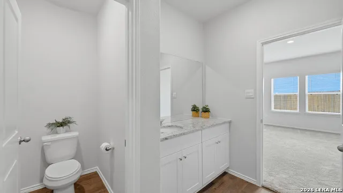
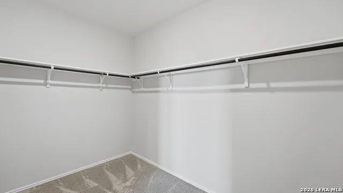
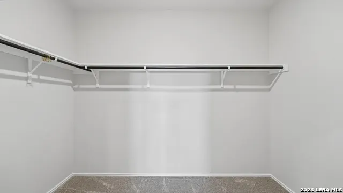
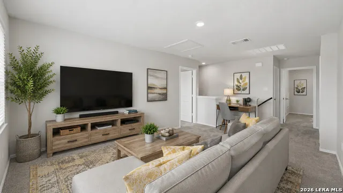
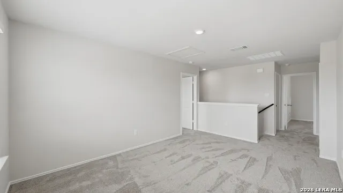
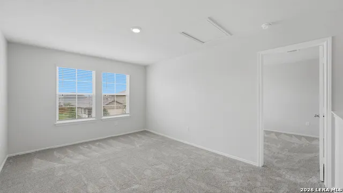
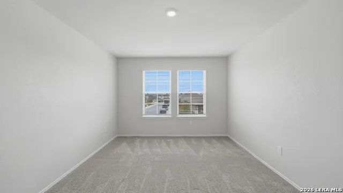
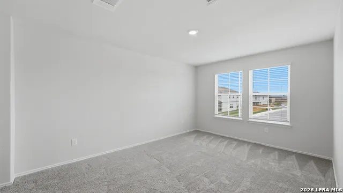
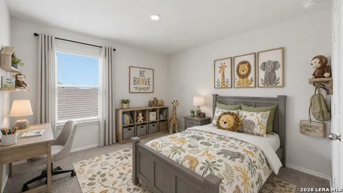
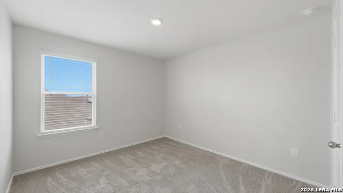
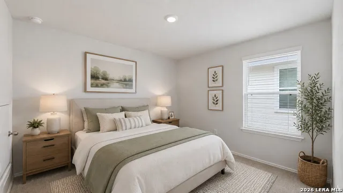
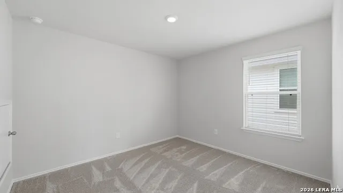
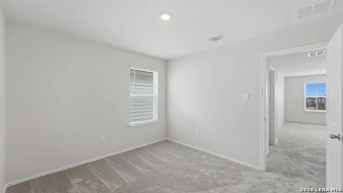
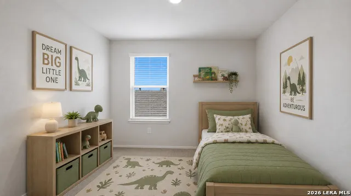
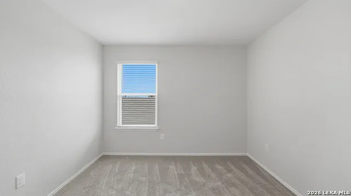
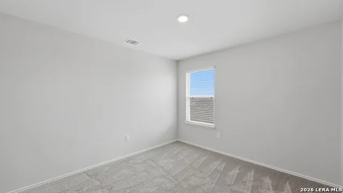
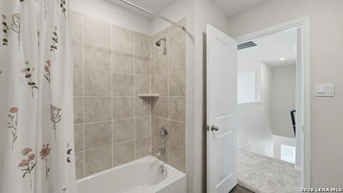
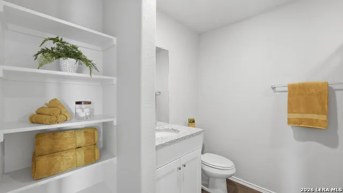
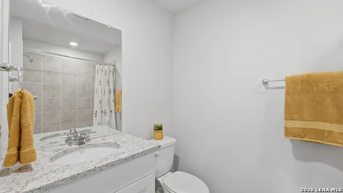
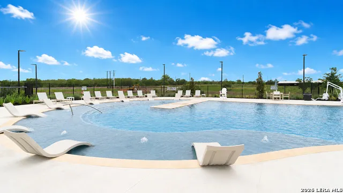
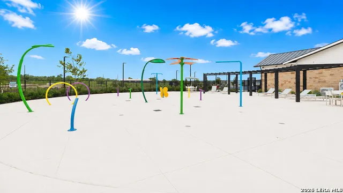
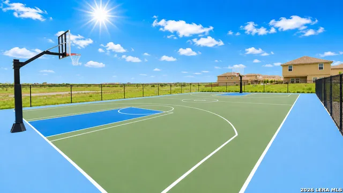
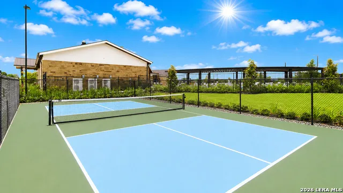
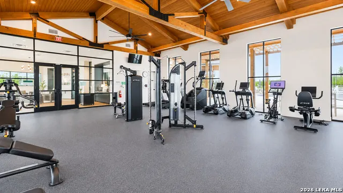
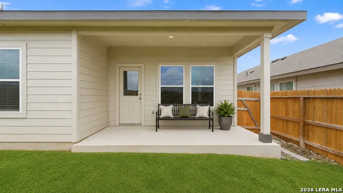
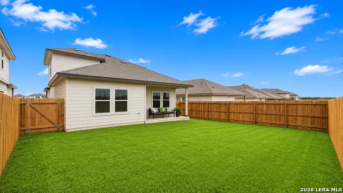
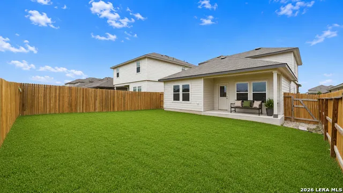
OFFERING SELLER PAID CONCESSION TO BUYER! Welcome to 1583 Chianti Pass in the desirable Winding Creek community of New Braunfels! Built in 2023, this beautifully maintained DR Horton "Hanna" floor plan offers 4 bedrooms, 2.5 bathrooms, 2 spacious living areas, and a 2-car garage. Step inside to an inviting open-concept layout where the kitchen and living room seamlessly come together, creating an ideal space for entertaining and daily living. The kitchen features granite countertops, stainless steel appliances, abundant cabinetry, and a large center island overlooking the living area. The private downstairs primary suite offers a relaxing retreat, a spacious shower, and an oversized walk-in closet. Upstairs, you'll find three additional bedrooms, a full bathroom, and a versatile flex space that can be used as a game room, media room, home office, or play area. Enjoy outdoor living on the covered patio overlooking a privacy-fenced backyard that backs to greenbelt space, providing added privacy. The owners have recently upgraded and replaced the carpet and freshly painted the entire interior, giving the home a clean, updated feel that is truly move-in ready. This smart home includes DR Horton's Home is Connected package, allowing you to conveniently control lighting, thermostat settings, and door locks from your smartphone through a centralized smart-home hub. Residents of Winding Creek enjoy fantastic neighborhood amenities, including a clubhouse with gym, swimming pool, basketball court, and pickleball court, all while being conveniently located near shopping, dining, schools, and everything New Braunfels has to offer. Don't miss the opportunity to own this nearly new home with modern finishes, smart-home technology, and a highly desirable floor plan!
| Elementary School | Middle School | High School |
|---|---|---|
| Marion Elementary School | Marion Middle School | Marion High School |
| Price History | |
|---|---|
| 6/16/2026 | Listed $353,000 |
| 8/17/2026 | 3$344,990 |
General Features
| Living Area | 2042 |
|---|---|
| Energy Efficiency | 13-15 SEER AX,Programmable Thermostat,Double Pane Windows,Radiant Barrier,Low E Windows |
| Construction | Pre-Owned |
| Heating | Central |
| Cooling | One Central |
| Half Baths | 1 |
| Bathrooms | 3 |
| HOA Fee | 270 |
| Subdivision | WINDING CREEK RANCH 2 |
| Builder | DR Horton |
| Class | Single Residential |
| Type | Single Family Detached |
| Style | Two Story,Traditional |
| Roof | Composition |
| HOA Mandatory | Mandatory |
| Miscellaneous | Builder 10-Year Warranty,No City Tax,Virtual Tour,Cluster Mail Box |
| Status | Active |
| HOA Frequency | Quarterly |
| Attached Garage | No |
| HOA Name | WINDING CREEK COMMUNITY ASSOCIATION |
| Neighborhood Amenities | Pool,Clubhouse,Sports Court,Basketball Court |
| Multiple HOA | No |
| Area | 2707 |
| Year Built | 2023 |
| High School | Marion |
| School District | Marion |
| Proposed Terms | Conventional,FHA,VA,Cash |
| Elementary School | Marion |
| Middle School | Marion |
| Legal Description | Winding Creek Ranch #1 Block 3 Lot 109 .11 Ac |
| Potential Short Sale | No |
| Taxes | 4791 |
Interior Features
| Kitchen Length | 17 |
|---|---|
| Kitchen Width | 15 |
| Total Bedrooms | 4 |
| Full Baths | 2 |
| Interior Features | Two Living Area,Liv/Din Combo,Eat-In Kitchen,Island Kitchen,Breakfast Bar,Walk-In Pantry,Loft,Utility Room Inside,Open Floor Plan,Pull Down Storage,Laundry Main Level,Laundry Room,Walk in Closets |
| Stories | 2 |
| Dining Room Length | 14 |
| Dining Room Width | 8 |
| Flooring | Carpeting,Vinyl |
| Living Room Width | 14 |
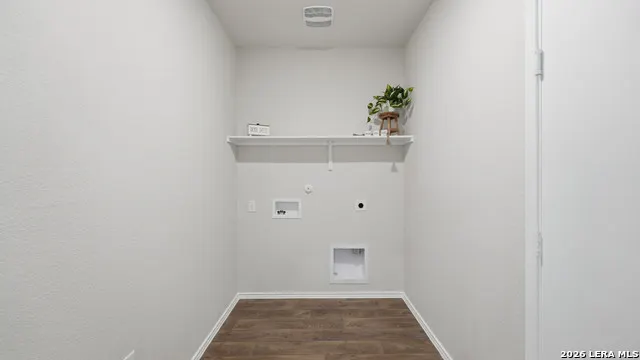
| Utility Room Length | 11 |
| Utility Room Width | 6 |
| Heating Fuel | Electric |
| Bedroom2 Width | 11 |
| Bedroom3 Length | 12 |
| Bedroom3 Width | 11 |
| Bedroom4 Length | 12 |
| Bedroom4 Width | 10 |
| Entry Room Length | 15 |
| Entry Room Width | 9 |
| Living Room Length | 15 |
| WINDOW COVERINGS | All Remain |
Exterior Features
| Exterior | Brick,Cement Fiber |
|---|---|
| Foundation | Slab |
| Pool (Y/N) | No |
| Exterior Features | Covered Patio,Privacy Fence,Partial Fence,Sprinkler System,Double Pane Windows |
| Pool | None |
| Lot Size | 0.11 |
| Water/Sewer | Water System,Sewer System |
| Inclusions | Ceiling Fans,Washer Connection,Dryer Connection,Microwave Oven,Stove/Range,Disposal,Dishwasher,Ice Maker Connection,Smoke Alarm,Pre-Wired for Security,Electric Water Heater,Garage Door Opener,Solid C |
| Lot Improvements | Street Paved,Curbs,Streetlights |
| Garage Parking | Two Car Garage |
Amenities
- Foreclosure
- Views
- Short Sale
- New Construction
- Adult 55+
- Lease To Own
- No HOA Fees
- Furnished
- Primary On Main
- Air Conditioning
- Seller Finance
- Green
- Fixer Upper
- Horse
- Golf
- Fireplace
- Deck
- Garage
- Basement
- Pool
Property vs Single Family Average in 78130
Price
Taxes
Year Built
Visits
 Information provided courtesy of LERA MLS. IDX information is provided exclusively for consumers' personal, non-commercial use and may not be used for any purpose other than to identify prospective properties consumers may be interested in purchasing. Information is believed to be accurate but not guaranteed. Provided courtesy of LERA MLS. Copyright 2026 LERA MLS, All Rights Reserved. Data last updated September 14, 2026 8:29 PM UTC
 All information deemed reliable but not guaranteed. All properties are subject to prior sale, change or withdrawal. Neither listing broker(s) or information provider(s) shall be responsible for any typographical errors, misinformation, misprints and shall be held totally harmless. Listing(s) information is provided for consumer's personal, non-commercial use and may not be used for any purpose other than to identify prospective properties consumers may be interested in purchasing. The data relating
