

Price Reduction - Views
Address
26206 Lewis Ranch, New Braunfels, TX
Price
$ 750,000
Property Attributes
- MLS#1992373
- TypeSingle Family
- Listing Status Active
- CountyCOMAL
- CityNew Braunfels
- Area2614
- NeighborhoodLewis Ranch
- Zip78132
- StyleTwo Story
- Year Built2000
- Taxes$ 6927
- Price$ 750,000
- Bedrooms3
- Full Bathrooms2
- Half Bathrooms1
- Sqr Footage2731
- Lot Size3.1 Acres
Data Source:
LERA MLS
Property Description
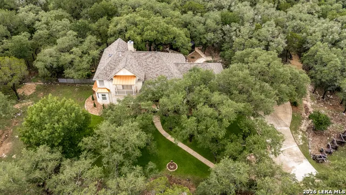
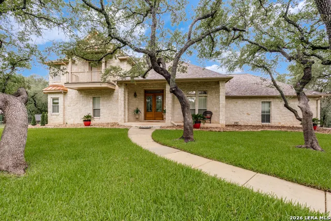
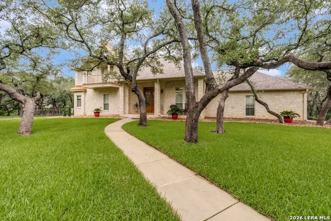
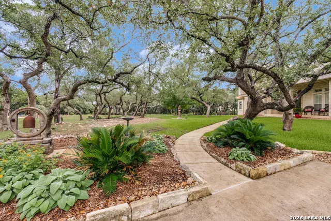
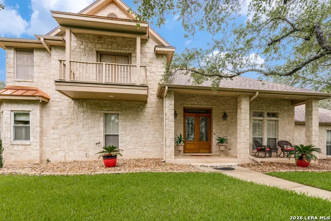
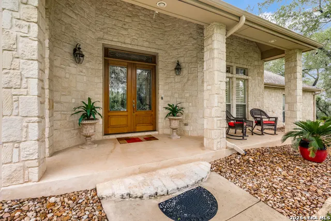
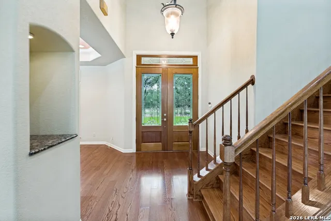
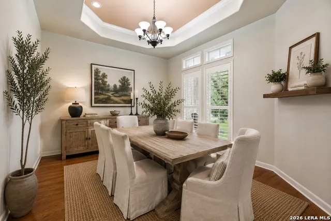
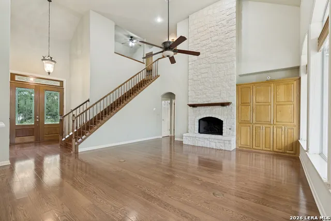
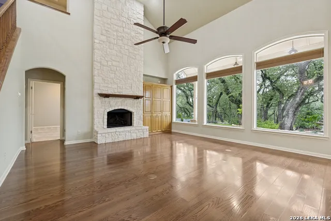
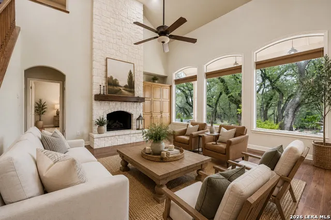
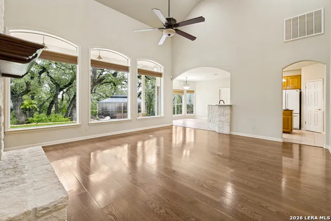
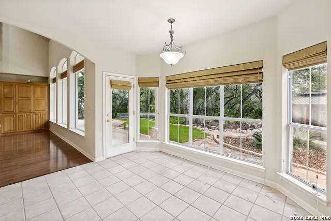
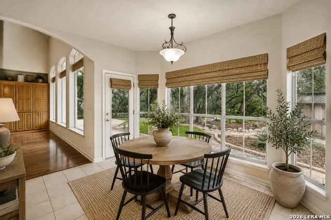
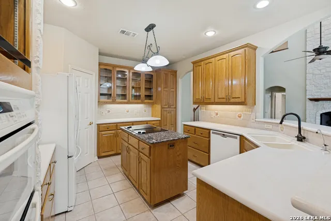
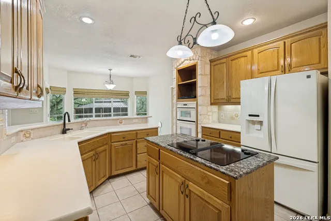
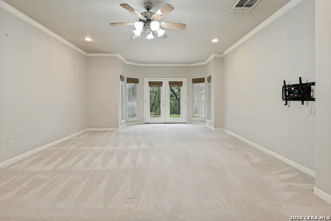
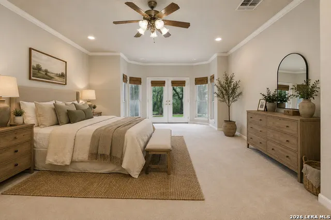
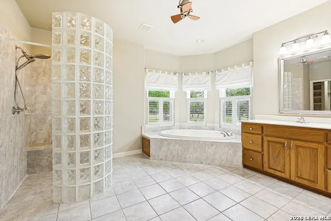
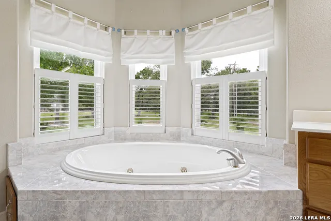
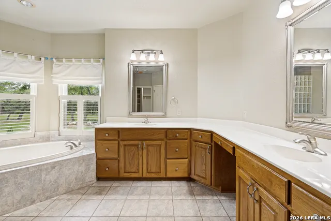
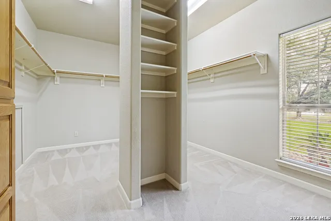
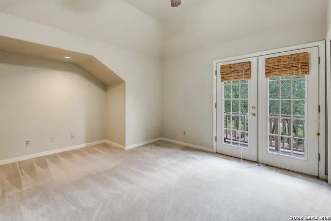
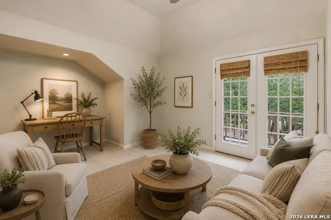
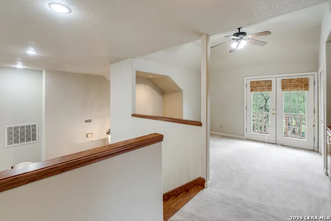
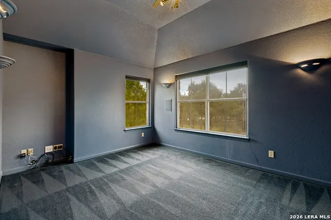
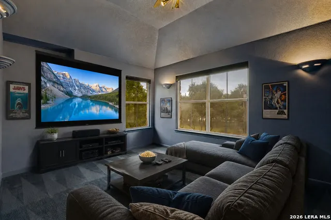
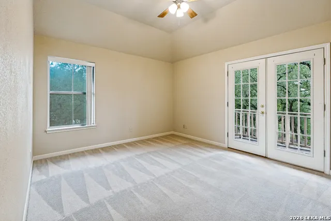
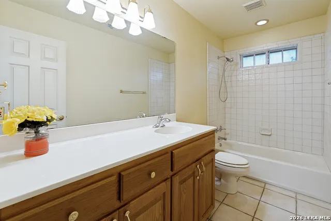
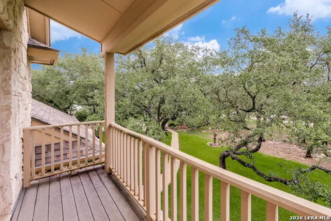
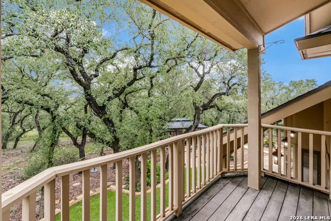
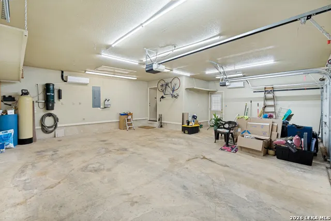
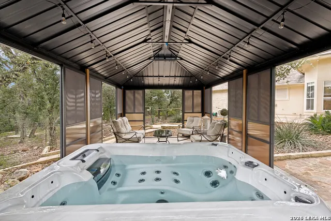
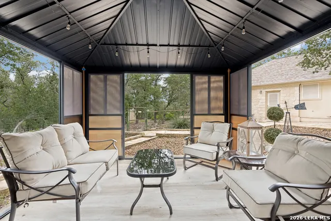
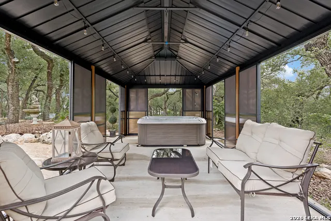
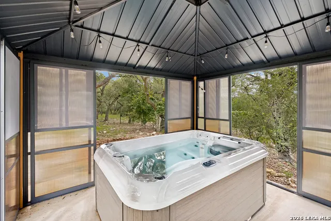
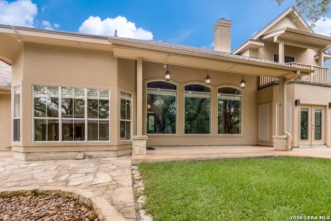
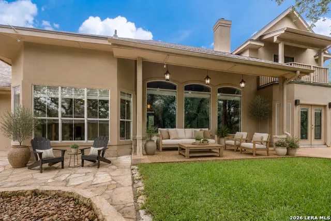
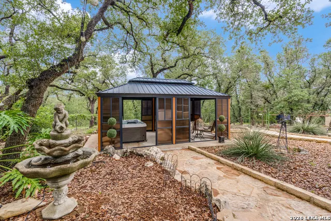
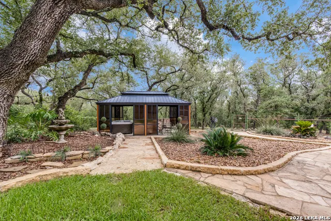
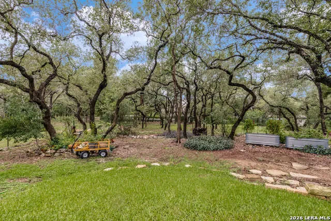
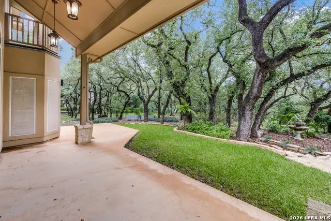
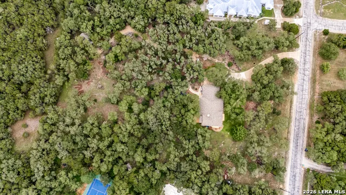
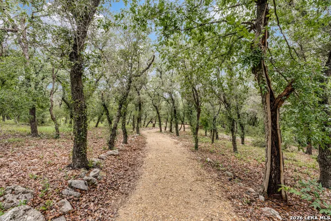
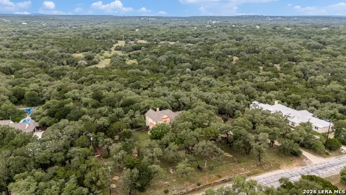
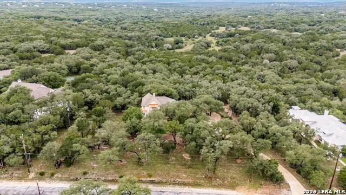
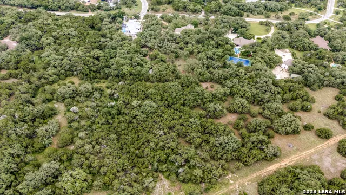
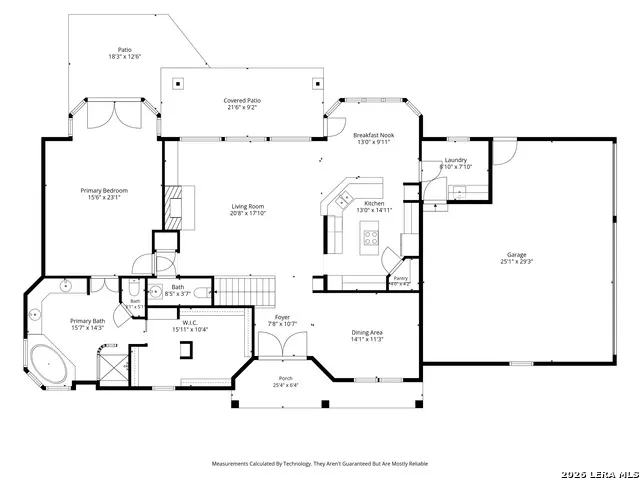
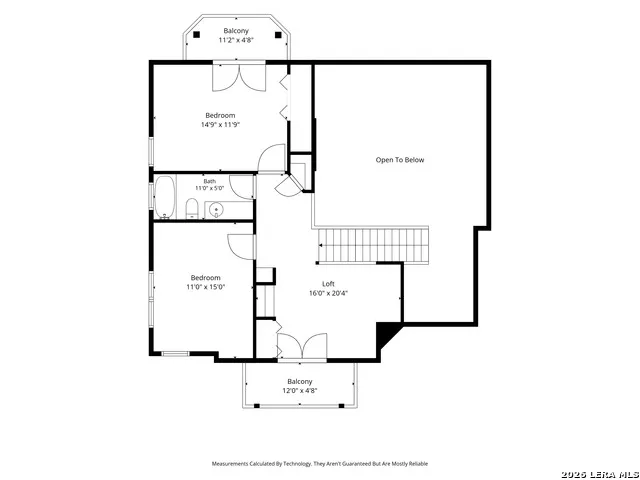
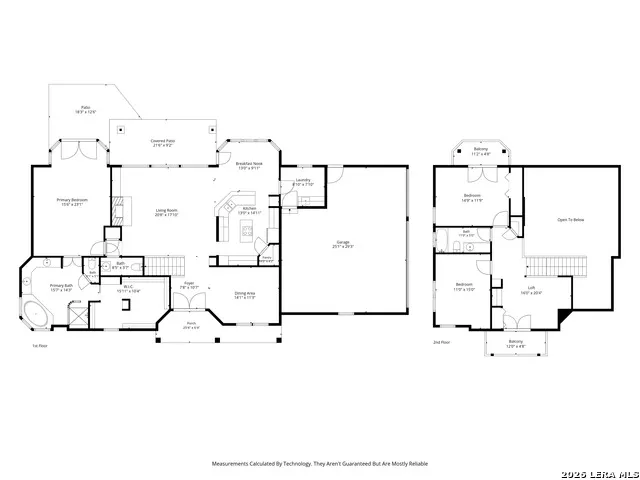
Nestled on 3+ fully fenced, wooded acres in the highly sought-after Lewis Ranch community of New Braunfels, Texas, this meticulously maintained custom home offers the perfect blend of privacy, luxury, and convenience. Backing to a private ranch with no rear neighbors, this exceptional property delivers peaceful Texas Hill Country living while remaining just minutes from shopping, dining, medical facilities, Gruene, I-35, and San Antonio. This spacious custom home features 3 bedrooms, 2.5 bathrooms, and a versatile upstairs loft that's perfect as a home office, game room, media room, or additional living space. The loft opens to its own private balcony, while one secondary bedroom also enjoys direct balcony access, creating inviting spaces to relax and take in the scenic wooded views. The oversized primary suite serves as a private retreat with direct access to the covered patio. The spa-inspired ensuite bath includes a Jacuzzi garden tub, separate walk-in shower, spacious walk-in closet, and abundant storage. Designed with both entertaining and everyday living in mind, the gourmet kitchen offers a JennAir downdraft cooktop, custom pull-out shelving, under-cabinet lighting, extensive cabinetry, and generous counter space for meal preparation and gatherings. A large utility room with built-in cabinetry and a utility sink adds everyday convenience. Additional premium features include: Whole-home central vacuum system Water softener with dedicated softened-water exterior spigot Filtered drinking water system Extensive built-in storage throughout the home Car enthusiasts, hobbyists, and craftsmen will appreciate the extended insulated three-car garage, complete with two separate A/C units, making it ideal for a workshop, home gym, hobby space, or climate-controlled workspace. Outdoor living is equally impressive. A unique sunroom-style gazebo features a hot tub and comfortable seating area with sliding panels that can be fully opened for fresh air or enclosed with screens, allowing for year-round enjoyment. The property also includes a secondary fenced area and additional rear storage space ideal for tractors, ATVs, trailers, lawn equipment, or outdoor recreational gear. Surrounded by mature trees and located within a highly rated school district, this property offers the tranquility of country living with all the conveniences of city amenities just minutes away. Whether you're searching for a private Hill Country retreat, a custom home on acreage, room for horses or recreational vehicles, an oversized workshop garage, or resort-style outdoor living, this exceptional Lewis Ranch property is a rare opportunity you won't want to miss.
| Elementary School | Middle School | High School |
|---|---|---|
| Garden Ridge Elementary School | Danville Middle School | Davenport High School |
| Price History | |
|---|---|
| 6/16/2026 | Listed $776,000 |
| 8/4/2026 | 1$769,000 |
| 9/8/2026 | 3$750,000 |
General Features
| Living Area | 2731 |
|---|---|
| Construction | Pre-Owned |
| Heating | Central |
| Cooling | Two Central |
| Half Baths | 1 |
| Bathrooms | 3 |
| HOA Fee | 600 |
| Subdivision | LEWIS RANCH |
| Builder | Unknown |
| Class | Single Residential |
| Type | Single Family Detached |
| Style | Two Story |
| Roof | Composition,Metal |
| HOA Mandatory | Mandatory |
| Status | Price Change |
| HOA Frequency | Annually |
| Attached Garage | Yes |
| HOA Name | LEWIS RANCH POA |
| Neighborhood Amenities | Controlled Access |
| Multiple HOA | No |
| Area | 2614 |
| Year Built | 2000 |
| High School | Davenport |
| School District | Comal |
| Proposed Terms | Conventional,VA,Cash |
| Elementary School | Garden Ridge |
| Middle School | Danville Middle School |
| Legal Description | Lewis Ranch 3,Block 1,Lot 41 |
| Taxes | 6927.07 |
Interior Features
| Kitchen Length | 13 |
|---|---|
| Kitchen Width | 15 |
| Total Bedrooms | 3 |
| Full Baths | 2 |
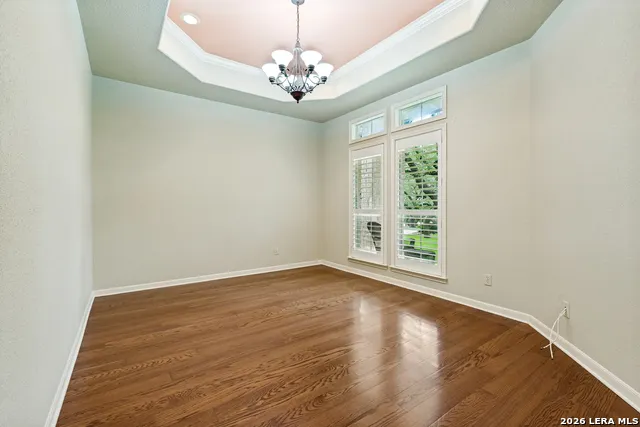
| Interior Features | Two Living Area,Separate Dining Room,Eat-In Kitchen,Island Kitchen,Breakfast Bar,Walk-In Pantry,Loft,Utility Room Inside,High Ceilings,Cable TV Available,High Speed Internet,Laundry Main Level,Laundr |
| Stories | 2 |
| Dining Room Length | 14 |
| Dining Room Width | 11 |
| Breakfast Room Length | 13 |
| Breakfast Room Width | 10 |
| Flooring | Carpeting,Ceramic Tile,Wood |
| Living Room Width | 18 |
| Utility Room Length | 9 |
| Utility Room Width | 8 |
| Heating Fuel | Electric |
| # of Fireplaces | 1 |
| Bedroom2 Width | 15 |
| Bedroom3 Length | 15 |
| Bedroom3 Width | 12 |
| Living Room Length | 21 |
| WINDOW COVERINGS | All Remain |
Exterior Features
| Exterior | 4 Sides Masonry,Stucco |
|---|---|
| Foundation | Slab |
| Pool (Y/N) | No |
| Exterior Features | Patio Slab,Covered Patio,Deck/Balcony,Chain Link Fence,Sprinkler System,Solar Screens,Storage Building/Shed,Gazebo,Has Gutters,Mature Trees,Cross Fenced,Other - See Remarks |
| Pool | Hot Tub |
| Lot Size | 3.1 |
| Water/Sewer | Aerobic Septic |
| Lot Description | County VIew,2 - 5 Acres,Wooded,Mature Trees (ext feat) |
| Inclusions | Ceiling Fans,Central Vacuum,Washer Connection,Dryer Connection,Cook Top,Built-In Oven,Self-Cleaning Oven,Microwave Oven,Refrigerator,Disposal,Dishwasher,Water Softener (owned),Vent Fan,Smoke Alarm,Ga |
| Lot Improvements | Street Paved |
| Garage Parking | Three Car Garage,Attached,Side Entry,Oversized |
Amenities
- Foreclosure
- Views
- Short Sale
- New Construction
- Adult 55+
- Lease To Own
- No HOA Fees
- Furnished
- Primary On Main
- Air Conditioning
- Seller Finance
- Green
- Fixer Upper
- Horse
- Golf
- Fireplace
- Deck
- Garage
- Basement
- Pool
Property vs Single Family Average in 78132
Price
Taxes
Year Built
Visits
 Information provided courtesy of LERA MLS. IDX information is provided exclusively for consumers' personal, non-commercial use and may not be used for any purpose other than to identify prospective properties consumers may be interested in purchasing. Information is believed to be accurate but not guaranteed. Provided courtesy of LERA MLS. Copyright 2026 LERA MLS, All Rights Reserved. Data last updated September 16, 2026 8:23 PM UTC
 All information deemed reliable but not guaranteed. All properties are subject to prior sale, change or withdrawal. Neither listing broker(s) or information provider(s) shall be responsible for any typographical errors, misinformation, misprints and shall be held totally harmless. Listing(s) information is provided for consumer's personal, non-commercial use and may not be used for any purpose other than to identify prospective properties consumers may be interested in purchasing. The data relating
