

Price Reduction - Views

Address
2115 Chester Fort Dr, Spring, TX
Price
$ 299,900
Property Attributes
- MLS#1995060
- TypeSingle Family
- Listing Status Active
- CountyHARRIS
- CitySpring
- Area3100
- NeighborhoodBradbury Forest
- Zip77373
- StyleOne Story
- Year Built2005
- Taxes$ 7250
- Price$ 299,900
- Bedrooms4
- Full Bathrooms2
- Half Bathrooms0
- Sqr Footage2260
- Lot Size0.209 Acres
Data Source:
LERA MLS
Property Description
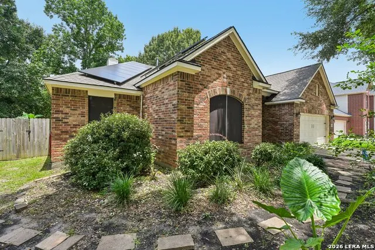
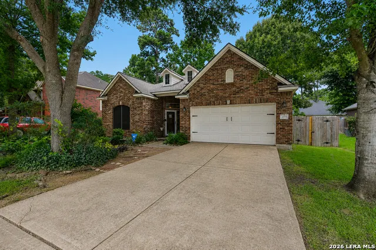
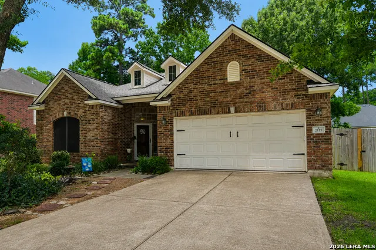
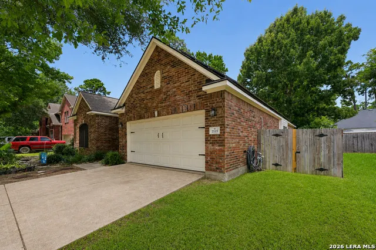
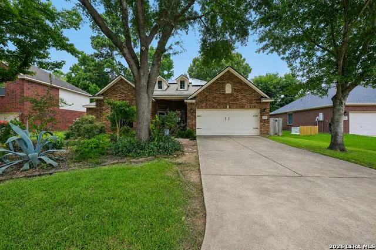
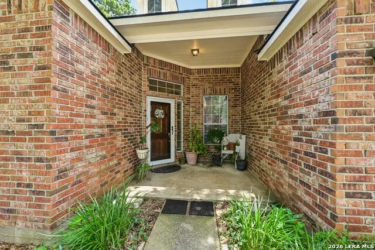
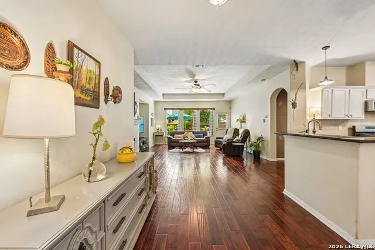
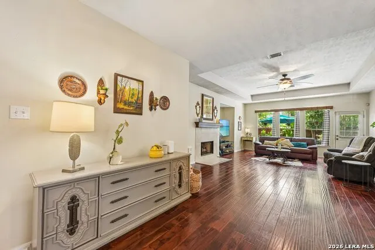
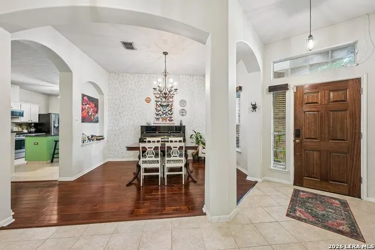
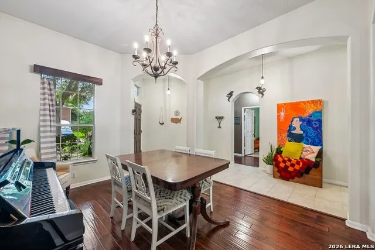
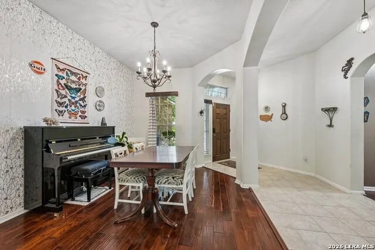
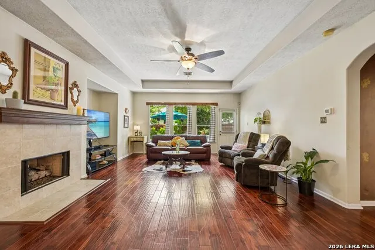
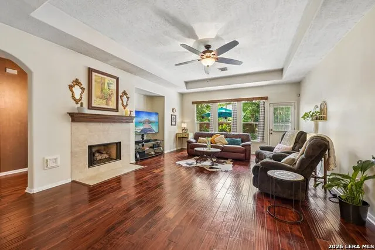
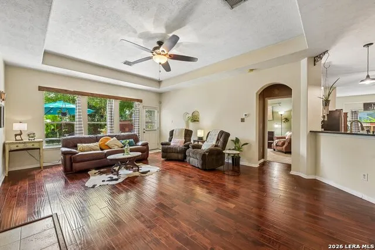
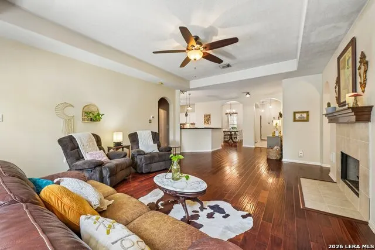
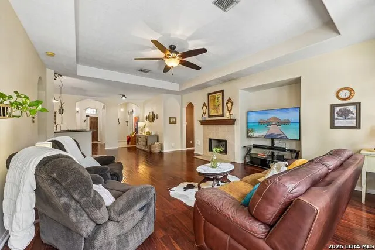
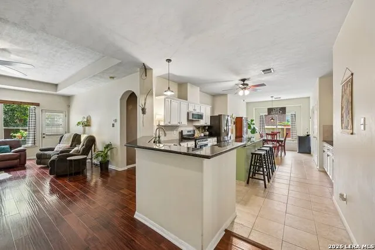
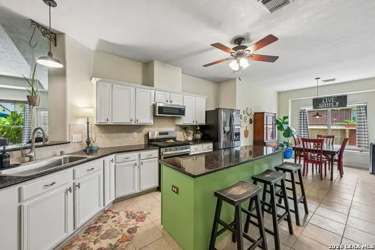
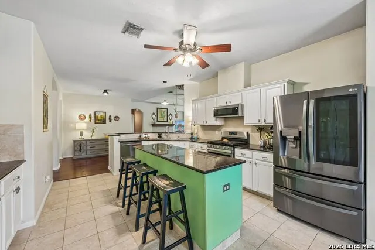
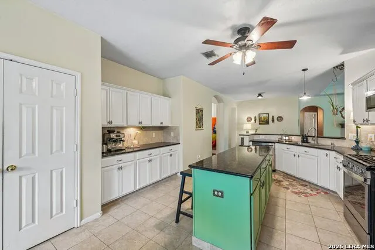
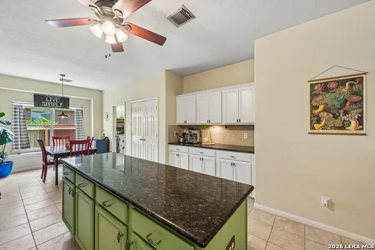
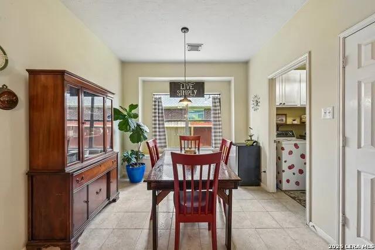
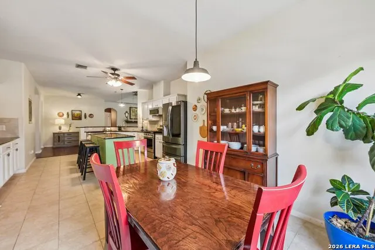
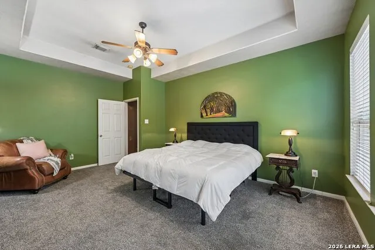
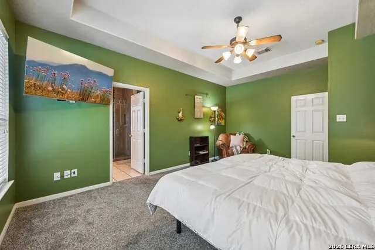
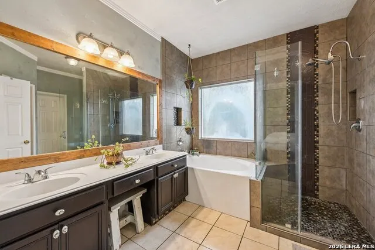
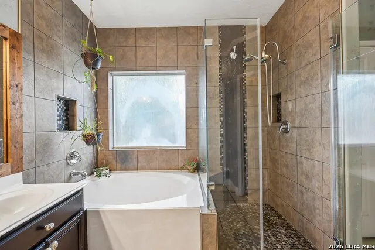
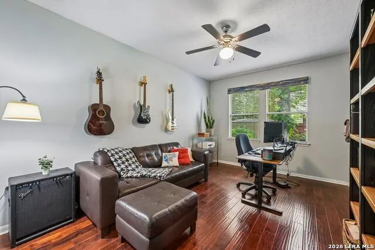
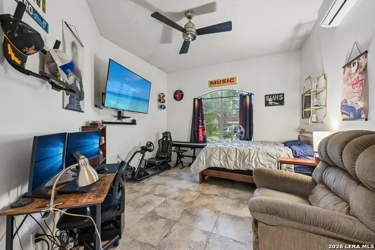
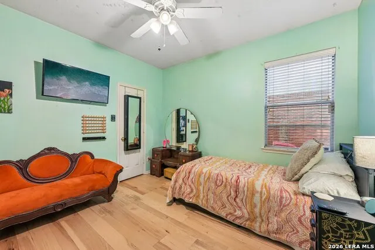
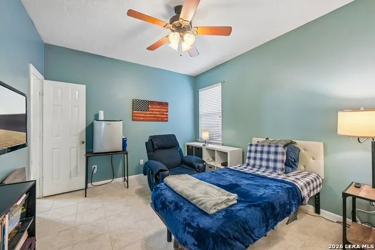
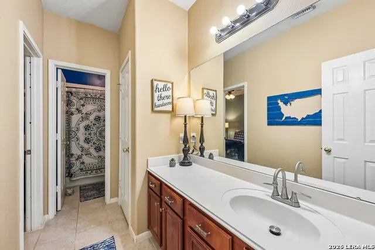
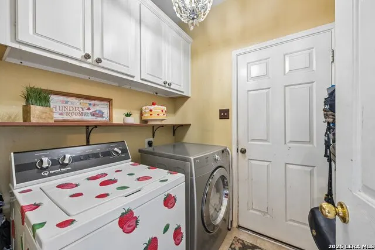
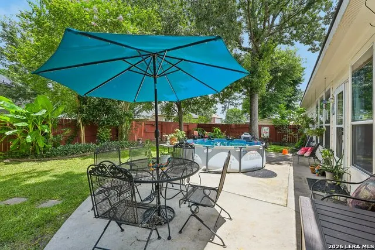
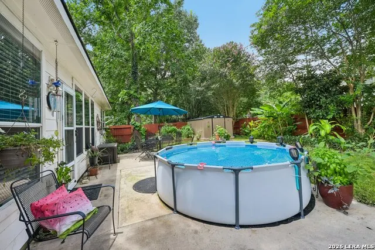
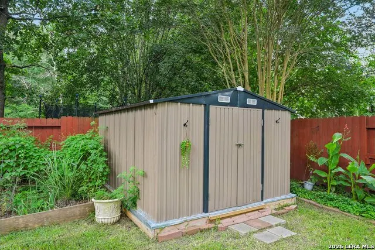
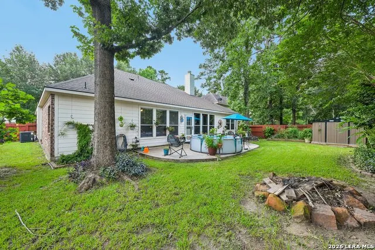
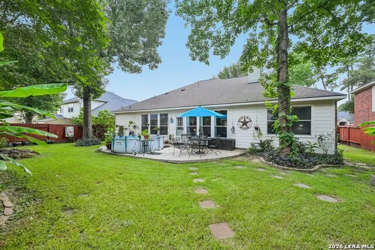
UNDER $300,000 WITH PAID-OFF SOLAR PANELS! Get the space you need without taking on the cost of someone else's deferred maintenance. This 2,260-square-foot single-story home offers four bedrooms, a dedicated office that can function as a fifth bedroom, a large backyard, and major recent improvements-including a 2023 Goodman 5-ton HVAC system, a new water heater, and fully paid solar panels. The spacious living room features real hardwood flooring, abundant natural light, and a fireplace, opening into an island kitchen with granite countertops, stainless steel appliances, generous cabinetry, and an oversized breakfast area. A separate formal dining room provides valuable flexibility as a second sitting area, music room, playroom, or entertaining space. The split-bedroom layout creates privacy, while the primary suite offers new carpet, backyard views, room for a sitting area, a soaking tub, and a separate glass-enclosed shower. Two mini-split systems provide additional climate control in the insulated garage and one secondary bedroom. Outside, the oversized backyard delivers room to garden, entertain, play, or add future outdoor amenities. The covered patio is pre-wired for a hot tub, and the 2025 storage shed adds practical storage. An oversized attic offers even more storage and potential for future finished space. Located in established Bradbury Forest with a community pool, playground, and volleyball court, this home combines space, flexibility, significant improvements, and the potential for lower electricity costs. Same-day showings are available through ShowingTime. Agent's schedule your showings through ShowingTime or call Listing Agent
| Elementary School | Middle School | High School |
|---|---|---|
| Call District Elementary School | Call District Middle School | Call District High School |
| Price History | |
|---|---|
| 6/25/2026 | Listed $329,500 |
| 7/18/2026 | 4$319,500 |
| 7/30/2026 | 4$309,500 |
| 9/1/2026 | 4$299,900 |
General Features
| Living Area | 2260 |
|---|---|
| Construction | Pre-Owned |
| Heating | Central |
| Cooling | One Central,Two Window/Wall |
| Bathrooms | 2 |
| HOA Fee | 575 |
| Subdivision | BRADBURY FOREST |
| Builder | UNK |
| Class | Single Residential |
| Type | Single Family Detached |
| Style | One Story |
| Roof | Composition |
| HOA Mandatory | Mandatory |
| Status | Active |
| HOA Frequency | Annually |
| Attached Garage | No |
| HOA Name | BRADBURY FOREST HOMEOWNERS ASSOCIATION,INC. |
| Neighborhood Amenities | Pool,Park/Playground,Volleyball Court |
| Multiple HOA | No |
| Area | 3100 |
| Year Built | 2005 |
| High School | Call District |
| School District | SPRING ISD |
| Proposed Terms | Conventional,FHA,VA,Cash |
| Elementary School | Call District |
| Middle School | Call District |
| Legal Description | LT 17 BLK 3 BRADBURY FOREST SEC 1 |
| Potential Short Sale | No |
| Taxes | 7250 |
Interior Features
| Kitchen Length | 12 |
|---|---|
| Kitchen Width | 14 |
| Total Bedrooms | 4 |
| Full Baths | 2 |
| Interior Features | One Living Area,Separate Dining Room,Eat-In Kitchen,Island Kitchen,Study/Library,Utility Room Inside,1st Floor Lvl/No Steps,High Speed Internet,All Bedrooms Downstairs,Laundry Main Level,Attic - Expa |
| Stories | 1 |
| Dining Room Length | 10 |
| Dining Room Width | 13 |
| Flooring | Carpeting,Ceramic Tile,Wood |
| Living Room Width | 22 |
| Heating Fuel | Electric |
| # of Fireplaces | 1 |
| Bedroom2 Width | 14 |
| Bedroom3 Length | 11 |
| Bedroom3 Width | 13 |
| Bedroom4 Length | 11 |
| Bedroom4 Width | 12 |
| Living Room Length | 18 |
| WINDOW COVERINGS | Some Remain |
Exterior Features
| Exterior | Brick |
|---|---|
| Foundation | Slab |
| Pool (Y/N) | No |
| Exterior Features | Patio Slab,Covered Patio,Partial Fence,Double Pane Windows,Solar Screens,Storage Building/Shed,Has Gutters,Mature Trees |
| Pool | None |
| Lot Size | 0.209 |
| Water/Sewer | Water System,Sewer System |
| Lot Description | Level |
| Inclusions | Ceiling Fans,Chandelier,Washer Connection,Dryer Connection,Disposal,Ice Maker Connection |
| Lot Improvements | Street Paved |
| Garage Parking | Two Car Garage |
Amenities
- Foreclosure
- Views
- Short Sale
- New Construction
- Adult 55+
- Lease To Own
- No HOA Fees
- Furnished
- Primary On Main
- Air Conditioning
- Seller Finance
- Green
- Fixer Upper
- Horse
- Golf
- Fireplace
- Deck
- Garage
- Basement
- Pool
Property vs Single Family Average in 77373
Price
Taxes
Year Built
Visits
 Information provided courtesy of LERA MLS. IDX information is provided exclusively for consumers' personal, non-commercial use and may not be used for any purpose other than to identify prospective properties consumers may be interested in purchasing. Information is believed to be accurate but not guaranteed. Provided courtesy of LERA MLS. Copyright 2026 LERA MLS, All Rights Reserved. Data last updated September 12, 2026 8:11 PM UTC
 All information deemed reliable but not guaranteed. All properties are subject to prior sale, change or withdrawal. Neither listing broker(s) or information provider(s) shall be responsible for any typographical errors, misinformation, misprints and shall be held totally harmless. Listing(s) information is provided for consumer's personal, non-commercial use and may not be used for any purpose other than to identify prospective properties consumers may be interested in purchasing. The data relating
