

Views
Address
7810 Covey Roost, Boerne, TX
Price
$ 750,000
Property Attributes
- MLS#1996693
- TypeSingle Family
- Listing Status Active
- CountyBEXAR
- CityBoerne
- Area1006
- NeighborhoodJackson Woods
- Zip78015
- StyleOne Story,Ranch
- Year Built1985
- Taxes$ 5485
- Price$ 750,000
- Bedrooms4
- Full Bathrooms3
- Half Bathrooms1
- Sqr Footage2316
- Lot Size3.268 Acres
Data Source:
LERA MLS
Property Description
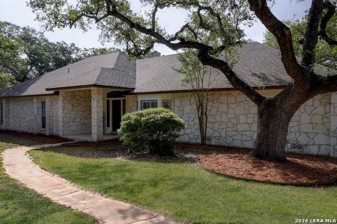
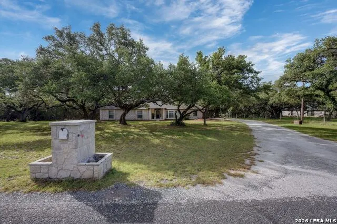
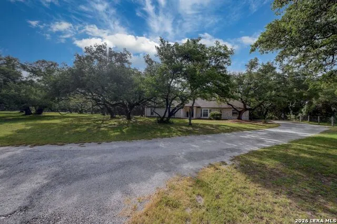
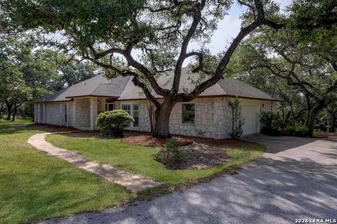
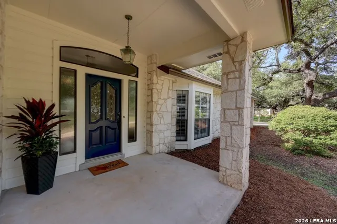
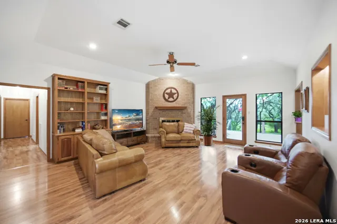
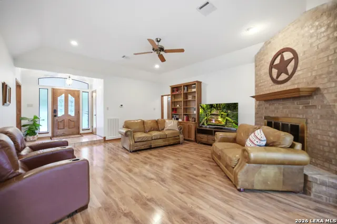
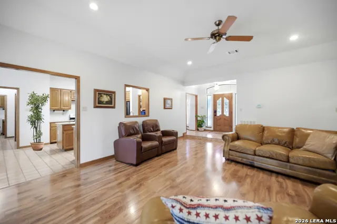
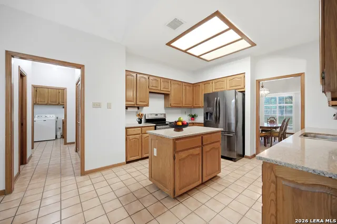
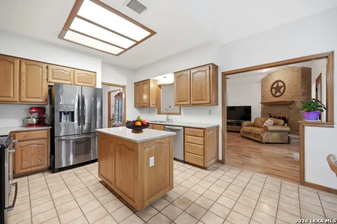
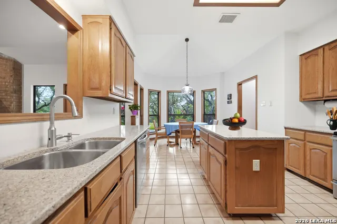
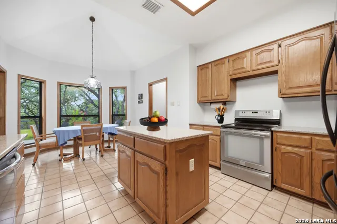
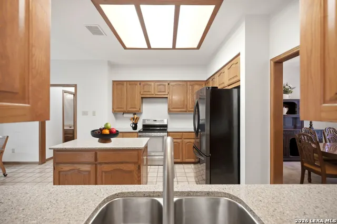
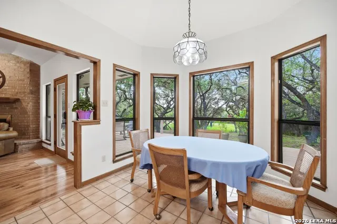
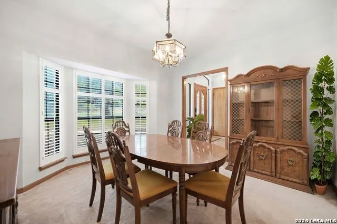
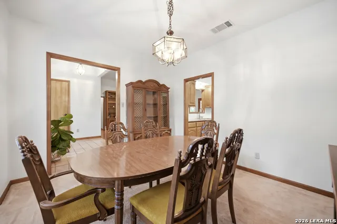
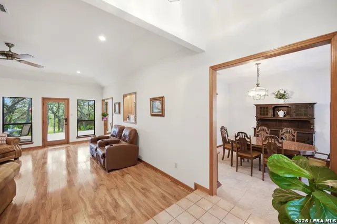
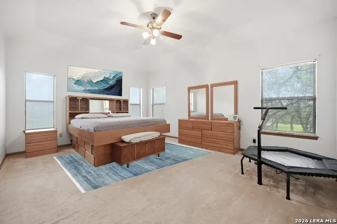
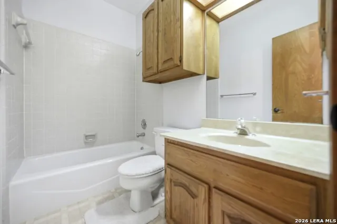
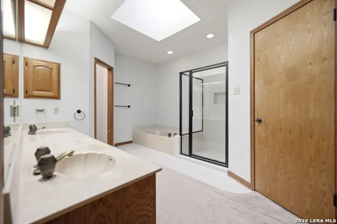
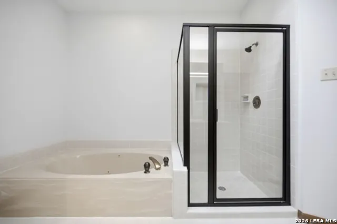
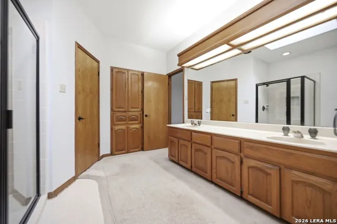
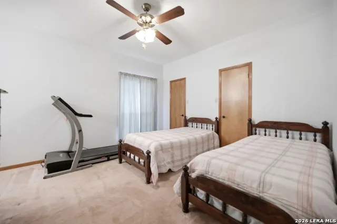
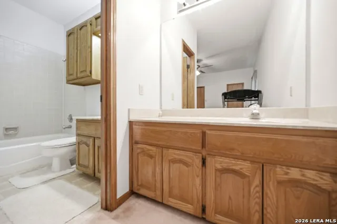
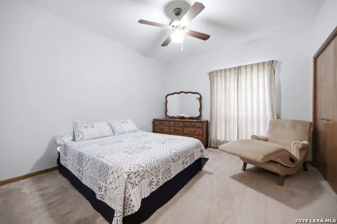
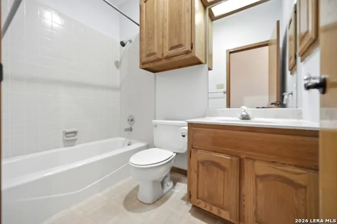
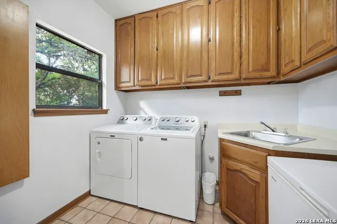
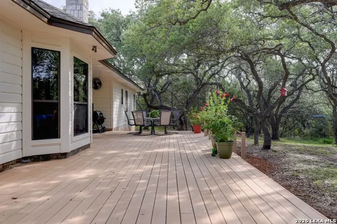
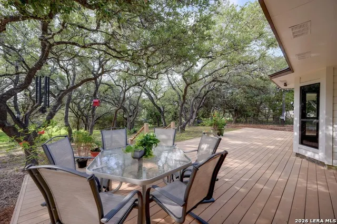
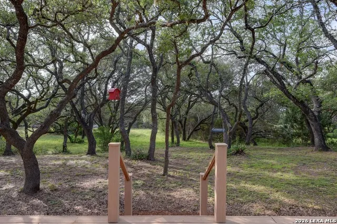
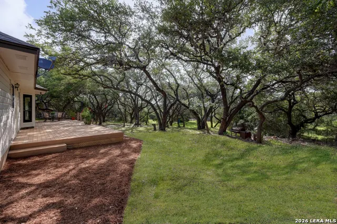
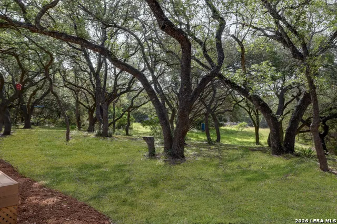
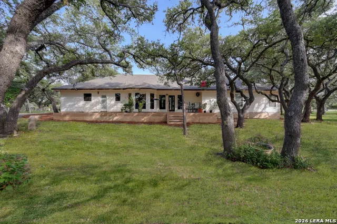
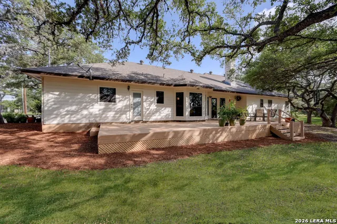
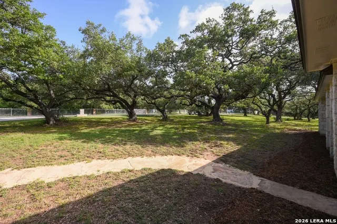
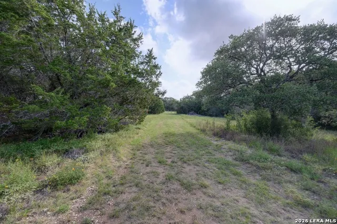
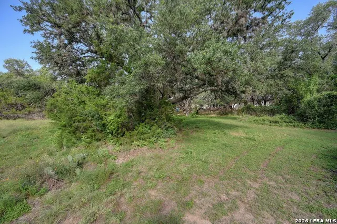
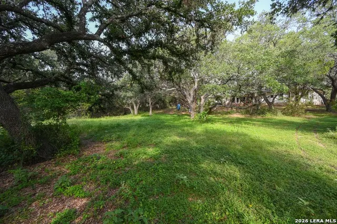
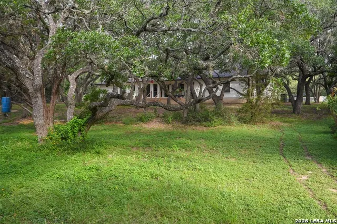
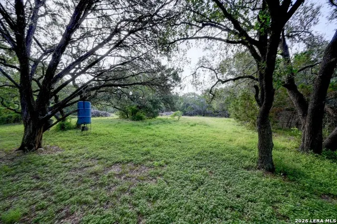
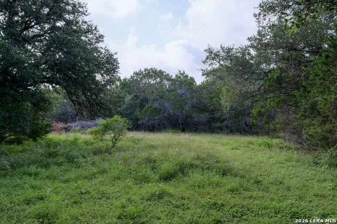
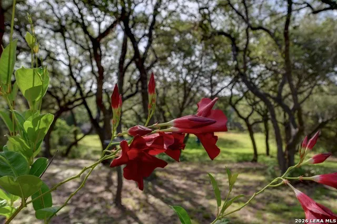
Three and a quarter acres of mature trees and native plants surround this one story home in Jackson Woods, zoned to Boerne ISD, where the boundary between yard and woodland blurs enough that deer and other wildlife pass through as a matter of routine. A custom solid ash front door sets the tone before you're even inside, hinting at the kind of build-quality details that continue through the rest of the house. Inside, the living room centers on a brick fireplace flanked by a built-in bookshelf, while the breakfast area stays bright and open, the kind of space where morning coffee begins your day with sunshine. The kitchen works around a central island, finished with stainless steel appliances and a smooth cooktop, plus a slider pantry that keeps dry goods organized and out of sight; the refrigerator stays with the home. A separate dining room with a bay window gives formal meals their own setting, distinct from the everyday breakfast nook. The primary bedroom is sized for more than just a bed, with a closet large enough to give you plenty of space for all of your essentials. Its ensuite bath includes dual vanities, a separate shower, and a jetted tub, the kind of layout that can wash away a busy day or help you get going and on your way in the morning. A second bedroom also has its own ensuite bath, useful for guests or multigenerational living, and a dedicated laundry room comes fitted with a sink, cabinetry, and a built-in ironing board, with the washer and dryer included. The back deck, built in durable laminate wood, stretches out under a canopy of established trees looking out toward the greenbelt, creating a shaded perch for watching the property's wildlife without leaving home. A private well serves the house, and the side-entry two car garage comes equipped with shelving and a separate storage room, giving outdoor gear and tools a place to live that doesn't clutter up your parking space. Four bedrooms and three and a half bathrooms give the floor plan room to breathe, all on a single level, on acreage substantial enough to feel like a buffer from the rest of the world while still sitting within reach of Boerne's schools and only eight minutes to The Rim and ten minutes to La Cantera.
| Elementary School | Middle School | High School |
|---|---|---|
| Fair Oaks Ranch Elementary School | Voss Middle School | Champion High School |
| Price History | |
|---|---|
| 7/1/2026 | Listed $750,000 |
General Features
| Living Area | 2316 |
|---|---|
| Energy Efficiency | 13-15 SEER AX,Programmable Thermostat,12 + Attic Insulation,Double Pane Windows,Variable Speed HVAC,Ceiling Fans |
| Construction | Pre-Owned |
| Heating | Central,Heat Pump,1 Unit |
| Cooling | One Central |
| Half Baths | 1 |
| Bathrooms | 4 |
| Subdivision | JACKSON WOODS |
| Builder | Unknown |
| Class | Single Residential |
| Type | Single Family Detached |
| Style | One Story,Ranch |
| Roof | Composition |
| HOA Mandatory | None |
| Miscellaneous | School Bus |
| Status | Active |
| Attached Garage | Yes |
| Neighborhood Amenities | None |
| Home Faces | North,West |
| Area | 1006 |
| Year Built | 1985 |
| High School | Champion |
| School District | Boerne |
| Accessibility | 2+ Access Exits,Int Door Opening 32 +,Ext Door Opening 36 +,36 inch or more wide halls,Doors-Swing-In,Doors w/Lever Handles,No Stairs,First Floor Bath,Full Bath/Bed on 1st Flr,First Floor Bedroom,Sta |
| Proposed Terms | Conventional,FHA,VA,Cash,USDA |
| Elementary School | Fair Oaks Ranch |
| Middle School | Voss Middle School |
| Legal Description | CB 4709E BLK LOT 26 |
| Potential Short Sale | No |
| Taxes | 5485.87 |
Interior Features
| Kitchen Length | 13 |
|---|---|
| Kitchen Width | 13 |
| Total Bedrooms | 4 |
| Full Baths | 3 |
| Interior Features | One Living Area,Separate Dining Room,Two Eating Areas,Island Kitchen,Study/Library,Utility Room Inside,Secondary Bedroom Down,1st Floor Lvl/No Steps,High Ceilings,Skylights,Cable TV Available,High Sp |
| Stories | 1 |
| Dining Room Length | 13 |
| Dining Room Width | 11 |
| Breakfast Room Length | 10 |
| Breakfast Room Width | 8 |
| Flooring | Carpeting,Ceramic Tile,Wood,Laminate |
| Living Room Width | 18 |
| Utility Room Length | 6 |
| Utility Room Width | 9 |
| Heating Fuel | Electric |
| # of Fireplaces | 1 |
| Bedroom2 Width | 12 |
| Bedroom3 Length | 13 |
| Bedroom3 Width | 13 |
| Bedroom4 Length | 11 |
| Bedroom4 Width | 10 |
| Entry Room Length | 8 |
| Entry Room Width | 6 |
| Living Room Length | 21 |
| WINDOW COVERINGS | All Remain |
Exterior Features
| Exterior | 3 Sides Masonry,Stone/Rock |
|---|---|
| Foundation | Slab |
| Pool (Y/N) | No |
| Exterior Features | Deck/Balcony,Partial Fence,Double Pane Windows,Storage Building/Shed,Mature Trees |
| Pool | None |
| Lot Size | 3.268 |
| Water/Sewer | Private Well,Septic |
| Lot Description | Corner,Cul-de-Sac/Dead End,On Greenbelt,County VIew,2 - 5 Acres,Partially Wooded,Mature Trees (ext feat),Gently Rolling |
| Inclusions | Ceiling Fans,Chandelier,Washer Connection,Dryer Connection,Washer,Dryer,Self-Cleaning Oven,Stove/Range,Refrigerator,Disposal,Dishwasher,Ice Maker Connection,Smoke Alarm,Electric Water Heater,Garage D |
| Lot Improvements | Street Paved,Asphalt |
| Garage Parking | Two Car Garage,Attached,Side Entry |
Amenities
- Foreclosure
- Views
- Short Sale
- New Construction
- Adult 55+
- Lease To Own
- No HOA Fees
- Furnished
- Primary On Main
- Air Conditioning
- Seller Finance
- Green
- Fixer Upper
- Horse
- Golf
- Fireplace
- Deck
- Garage
- Basement
- Pool
Property vs Single Family Average in 78015
Price
Taxes
Year Built
Visits
 Information provided courtesy of LERA MLS. IDX information is provided exclusively for consumers' personal, non-commercial use and may not be used for any purpose other than to identify prospective properties consumers may be interested in purchasing. Information is believed to be accurate but not guaranteed. Provided courtesy of LERA MLS. Copyright 2026 LERA MLS, All Rights Reserved. Data last updated September 19, 2026 8:53 PM UTC
 All information deemed reliable but not guaranteed. All properties are subject to prior sale, change or withdrawal. Neither listing broker(s) or information provider(s) shall be responsible for any typographical errors, misinformation, misprints and shall be held totally harmless. Listing(s) information is provided for consumer's personal, non-commercial use and may not be used for any purpose other than to identify prospective properties consumers may be interested in purchasing. The data relating
