

Open House Sat, Sep 19th 01:00 PM - 03:00 PM


Address
11314 Whisper Dawn St, San Antonio, TX
Price
$ 489,000
Property Attributes
- MLS#1997056
- TypeSingle Family
- Listing Status Active
- CountyBEXAR
- CitySan Antonio
- Area0500
- NeighborhoodWhispering Oaks
- Zip78230
- StyleSplit Level
- Year Built1977
- Taxes$ 6412
- Price$ 489,000
- Bedrooms3
- Full Bathrooms2
- Half Bathrooms1
- Sqr Footage2160
- Lot Size0.22 Acres
Data Source:
LERA MLS
Property Description
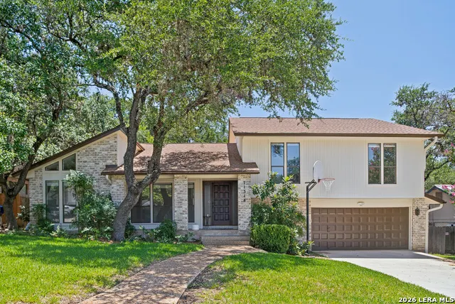
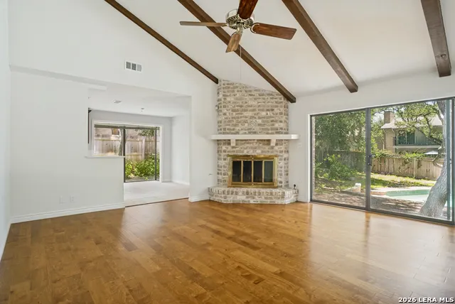
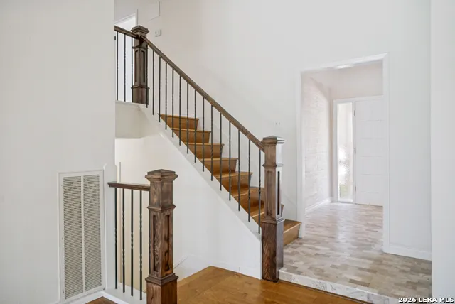
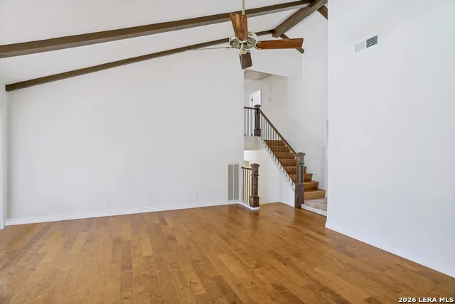
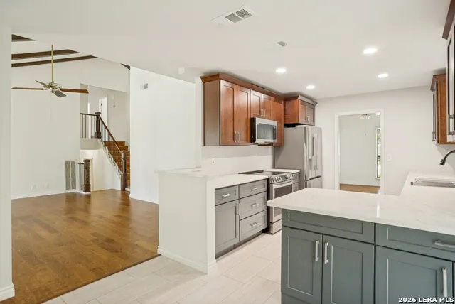
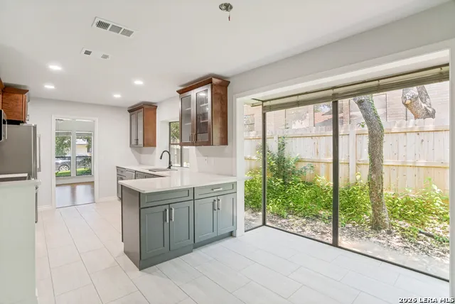
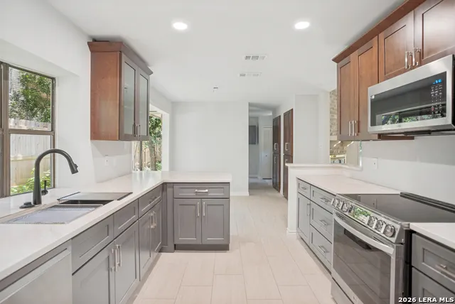
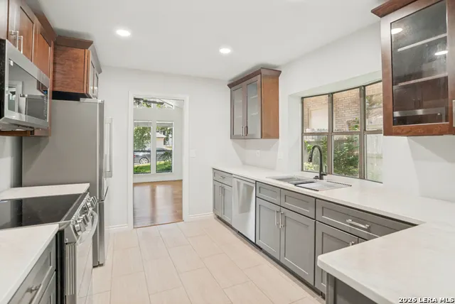
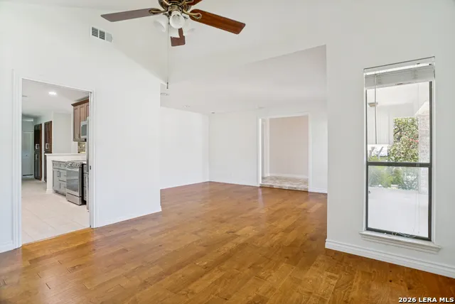
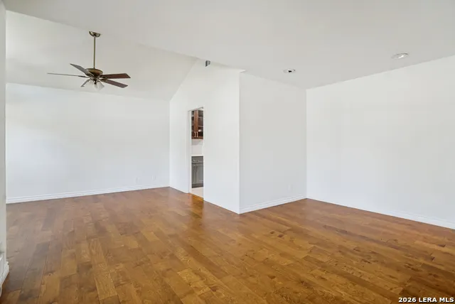
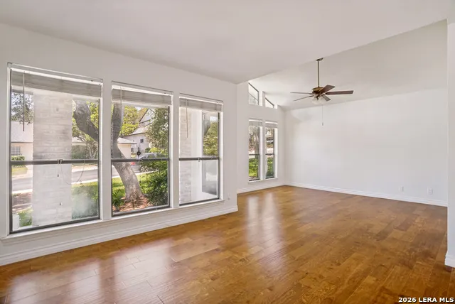
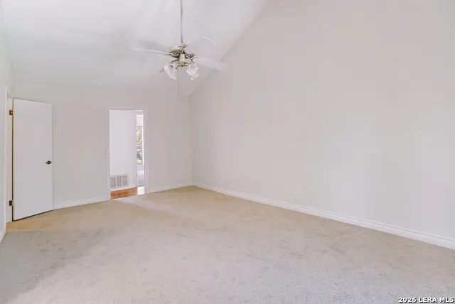
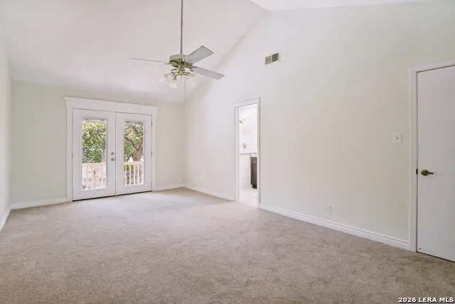
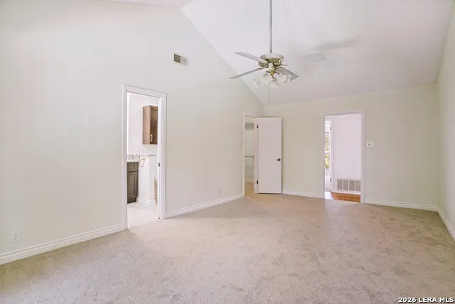
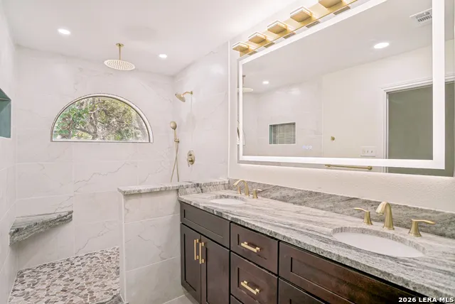
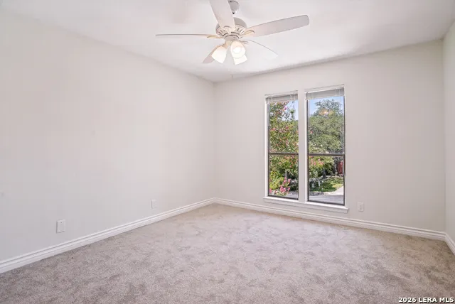
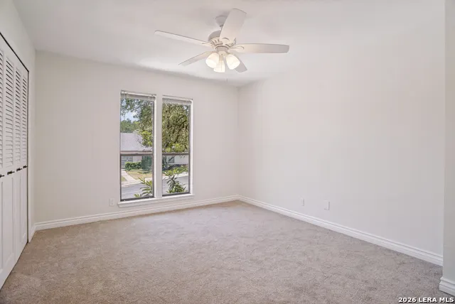
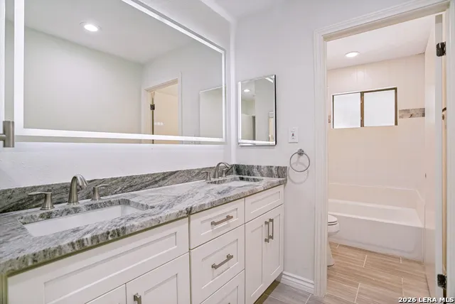
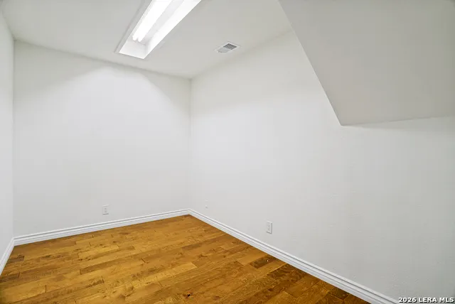
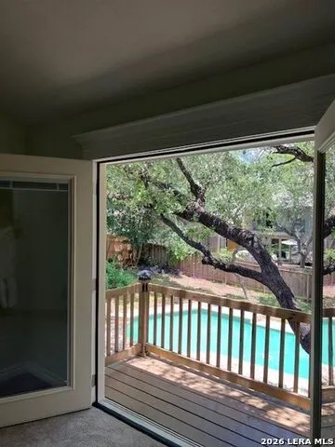
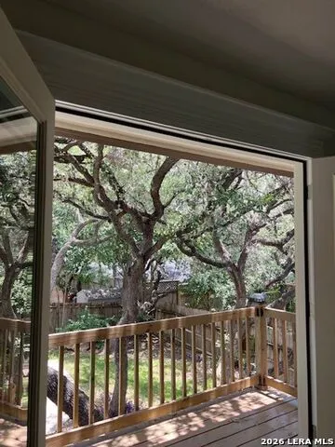
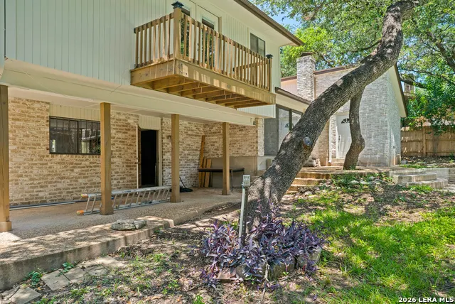
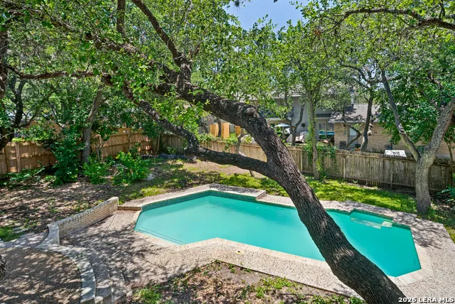
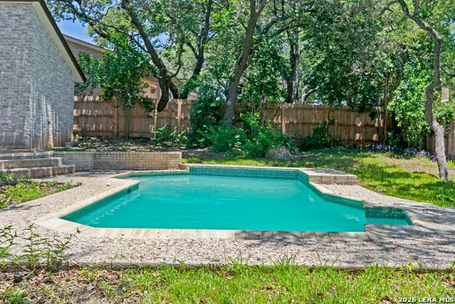
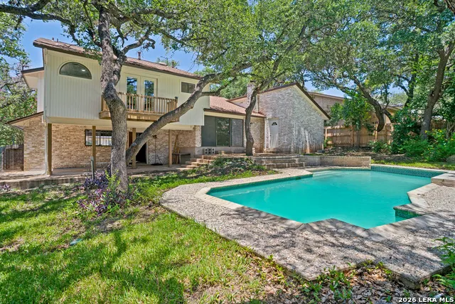
11314 Whisper Dawn is a beautifully renovated 3-bedroom, 2.5-bath home with a dedicated office/study in the highly sought-after, established community of Whispering Oaks. Nestled among mature trees, this exceptional property combines timeless charm with extensive modern updates and resort-style outdoor living. The thoughtfully updated interior features fresh paint throughout, new engineered hardwood flooring, new carpet, updated stair banister, and abundant natural light. The beautifully remodeled kitchen showcases all-new appliances, stunning Taj Mahal quartz countertops, and updated finishes that open seamlessly to the living and dining spaces, creating an ideal setting for everyday living and entertaining. Retreat to the spacious primary suite featuring an updated spa-inspired bath with an oversized walk-in shower, new natural dolomite countertops, and access to a brand-new private deck overlooking the mature backyard and sparkling pool. Additional updates include new tile in the kitchen and bathrooms and updated Dolomite countertops in all baths. Step outside to your own backyard oasis complete with a refreshing pool, perfect for relaxing, entertaining, and enjoying Texas summers under the shade of mature trees. Residents of coveted Whispering Oaks enjoy outstanding neighborhood amenities, including tennis and pickleball courts, a community center, and a heated community pool that is home to the neighborhood's beloved swim team. Conveniently located near top-rated schools, shopping, dining, 5 minutes to the medical center, and major highways, this beautifully updated home offers the perfect blend of comfort, convenience, and community.
| Elementary School | Middle School | High School |
|---|---|---|
| Colonies North Elementary School | Hobby William P. Middle School | Clark High School |
| Price History | |
|---|---|
| 7/2/2026 | Listed $489,000 |
General Features
| Living Area | 2160 |
|---|---|
| Construction | Pre-Owned |
| Heating | Central |
| Cooling | One Central |
| Half Baths | 1 |
| Bathrooms | 3 |
| Subdivision | WHISPERING OAKS |
| Builder | unknown |
| Class | Single Residential |
| Type | Single Family Detached |
| Style | Split Level |
| Roof | Composition |
| HOA Mandatory | Voluntary |
| Status | Active |
| Attached Garage | Yes |
| Neighborhood Amenities | Pool,Tennis,Clubhouse,Park/Playground,Sports Court,Basketball Court,Other - See Remarks |
| Area | 0500 |
| Year Built | 1977 |
| High School | Clark |
| School District | Northside |
| Proposed Terms | Conventional,FHA,VA,Cash |
| Elementary School | Colonies North |
| Middle School | Hobby William P. |
| Legal Description | Ncb 15081 Blk 21 Lot 4 |
| Potential Short Sale | No |
| Taxes | 6412.49 |
Interior Features
| Kitchen Length | 12 |
|---|---|
| Kitchen Width | 22 |
| Total Bedrooms | 3 |
| Full Baths | 2 |
| Interior Features | Two Living Area,Separate Dining Room,Eat-In Kitchen,Breakfast Bar,Study/Library,Utility Room Inside,All Bedrooms Upstairs,Pull Down Storage,Cable TV Available,High Speed Internet,Laundry Main Level,L |
| Stories | 1.5 |
| Flooring | Carpeting,Ceramic Tile,Wood |
| Living Room Width | 18 |
| Heating Fuel | Natural Gas |
| # of Fireplaces | 1 |
| Bedroom2 Width | 13 |
| Bedroom3 Length | 12 |
| Bedroom3 Width | 14 |
| Family Room Length | 24 |
| Living Room Length | 24 |
| WINDOW COVERINGS | All Remain |
Exterior Features
| Exterior | Brick,4 Sides Masonry |
|---|---|
| Foundation | Slab |
| Pool (Y/N) | Yes |
| Exterior Features | Patio Slab,Covered Patio,Deck/Balcony,Privacy Fence,Sprinkler System,Double Pane Windows,Has Gutters,Mature Trees |
| Pool | In Ground Pool |
| Lot Size | 0.22 |
| Water/Sewer | Water System,Sewer System |
| Inclusions | Ceiling Fans,Washer Connection,Dryer Connection,Cook Top,Self-Cleaning Oven,Microwave Oven,Stove/Range,Refrigerator,Disposal,Dishwasher,Ice Maker Connection,Water Softener (owned),Vent Fan,Smoke Alar |
| Lot Improvements | Street Paved,Street Gutters,Sidewalks,City Street |
| Garage Parking | Two Car Garage,Attached |
Amenities
- Foreclosure
- Views
- Short Sale
- New Construction
- Adult 55+
- Lease To Own
- No HOA Fees
- Furnished
- Primary On Main
- Air Conditioning
- Seller Finance
- Green
- Fixer Upper
- Horse
- Golf
- Fireplace
- Deck
- Garage
- Basement
- Pool
Property vs Single Family Average in 78230
Price
Taxes
Year Built
Visits
In The Neighborhood
Just Listed
San Antonio
$ 474,990
- Type
- Single Family
- Size
- 2,234 SqFt
- Rooms
- 4 Beds + 3 Baths
Keller Williams Legacy 210-482-3200
San Antonio
$ 419,900
- Type
- Single Family
- Size
- 1,830 SqFt
- Rooms
- 4 Beds + 2 Baths
Keller Williams Heritage 210-493-3030
Open House
San Antonio
$ 479,999
- Type
- Single Family
- Size
- 2,168 SqFt
- Rooms
- 3 Beds + 3 Baths
eXp Realty 888-519-7431
San Antonio
$ 389,900
- Type
- Single Family
- Size
- 2,278 SqFt
- Rooms
- 4 Beds + 2 Baths
M. Stagers Realty Partners 210-305-5665
Reduced
San Antonio
$ 610,000
- Type
- Single Family
- Size
- 2,158 SqFt
- Rooms
- 5 Beds + 2 Baths
John Blig Real Estate Broker 210-275-9994
San Antonio
$ 399,000
- Type
- Single Family
- Size
- 1,659 SqFt
- Rooms
- 3 Beds + 2 Baths
Beycome Brokerage Realty LLC 804-656-5007
Reduced
San Antonio
$ 620,000
- Type
- Single Family
- Size
- 3,100 SqFt
- Rooms
- 5 Beds + 3.5 Baths
AXIS Brokerage 210-310-3148
Adkins
$ 759,900
- Type
- Single Family
- Size
- 3,781 SqFt
- Rooms
- 4 Beds + 2.5 Baths
ERA Brokers Consolidated 210-477-9400
Reduced
Adkins
$ 396,000
- Type
- Single Family
- Size
- 2,006 SqFt
- Rooms
- 3 Beds + 2 Baths
Real Broker, LLC 855-450-0442
Reduced
San Antonio
$ 399,000
- Type
- Single Family
- Size
- 1,706 SqFt
- Rooms
- 2 Beds + 2 Baths
LPT Realty, LLC 877-366-2213
Reduced
Canyon Lake
$ 975,000
- Type
- Single Family
- Size
- 1,748 SqFt
- Rooms
- 2 Beds + 2.5 Baths
Fathom Realty LLC 888-455-6040
Reduced
San Antonio
$ 475,000
- Type
- Single Family
- Size
- 3,200 SqFt
- Rooms
- 4 Beds + 3 Baths
Phyllis Browning Company 210-824-7878
 Information provided courtesy of LERA MLS. IDX information is provided exclusively for consumers' personal, non-commercial use and may not be used for any purpose other than to identify prospective properties consumers may be interested in purchasing. Information is believed to be accurate but not guaranteed. Provided courtesy of LERA MLS. Copyright 2026 LERA MLS, All Rights Reserved. Data last updated September 17, 2026 8:22 PM UTC
 All information deemed reliable but not guaranteed. All properties are subject to prior sale, change or withdrawal. Neither listing broker(s) or information provider(s) shall be responsible for any typographical errors, misinformation, misprints and shall be held totally harmless. Listing(s) information is provided for consumer's personal, non-commercial use and may not be used for any purpose other than to identify prospective properties consumers may be interested in purchasing. The data relating
