

Views
Address
3210 Kirby Dr, Kirby, TX
Price
$ 230,000
Property Attributes
- MLS#2003929
- TypeSingle Family
- Listing Status Active
- CountyBEXAR
- CityKirby
- Area1700
- NeighborhoodKirby Manor
- Zip78219
- StyleOne Story
- Year Built1967
- Taxes$ 5683
- Price$ 230,000
- Bedrooms2
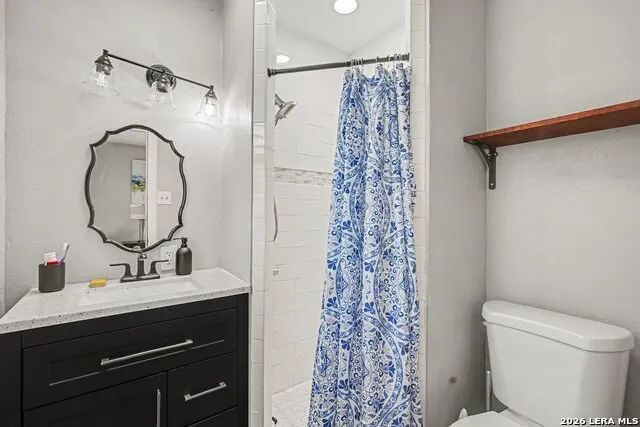
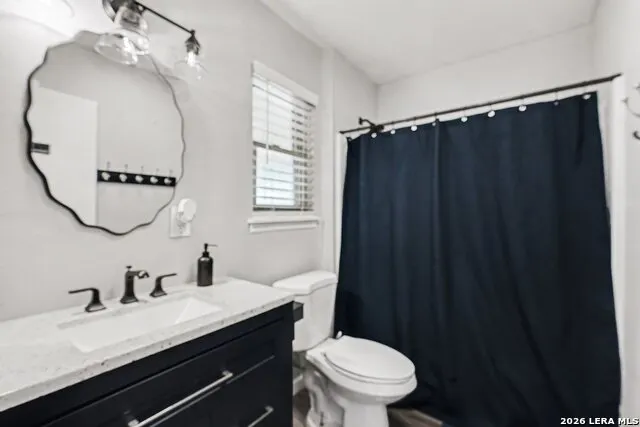
- Full Bathrooms2
- Half Bathrooms0
- Sqr Footage1273
- Lot Size0.234 Acres
Data Source:
LERA MLS
Property Description
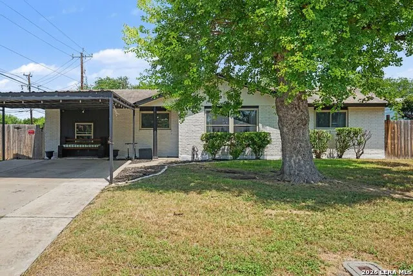
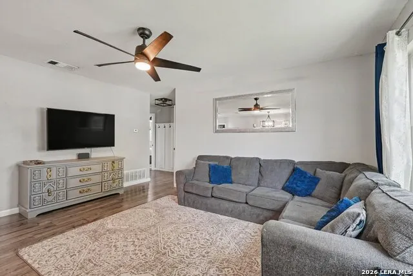
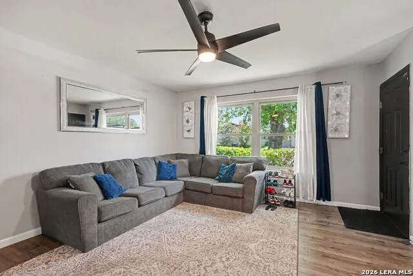
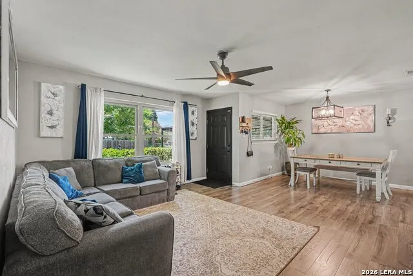
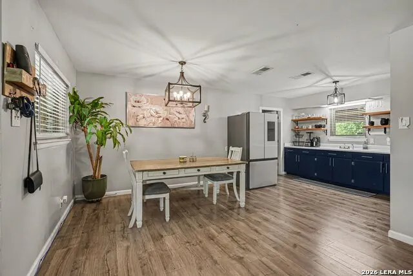
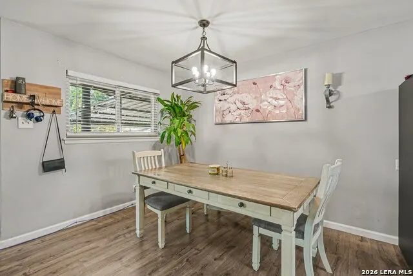
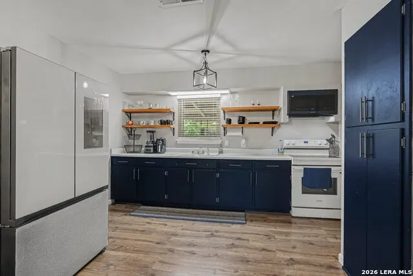
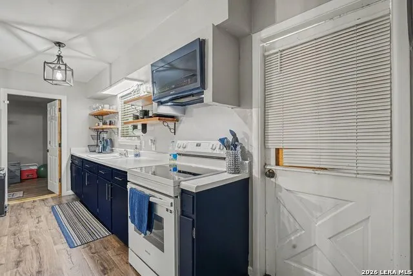
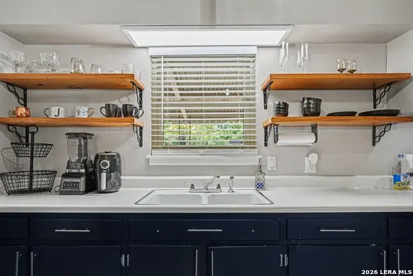
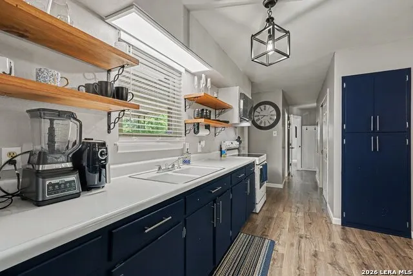
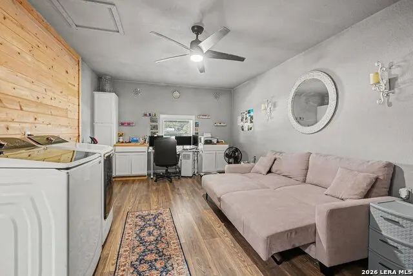
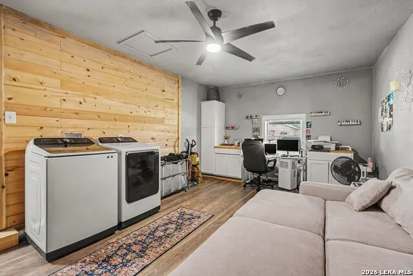
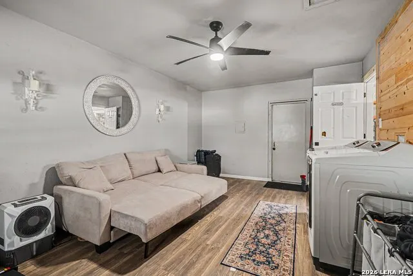
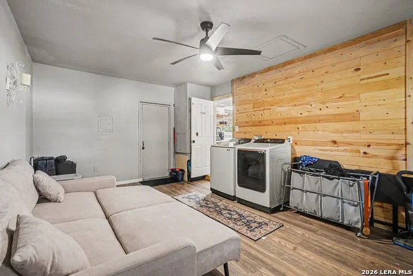
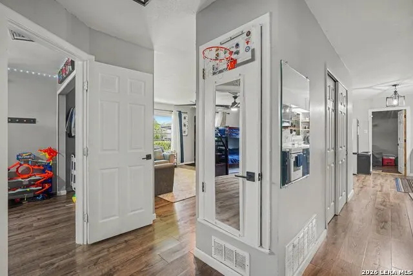
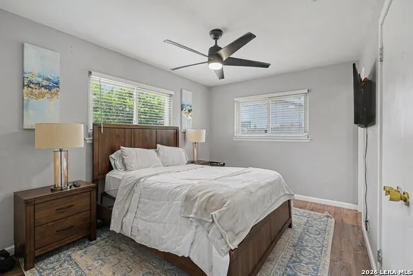
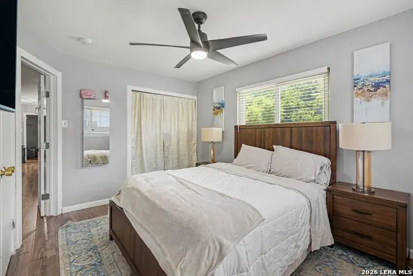
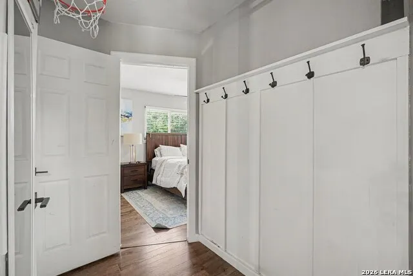
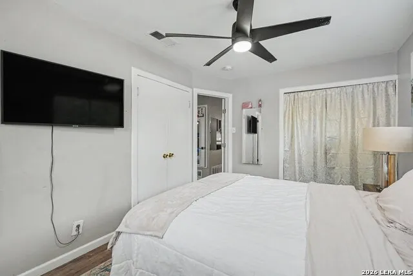
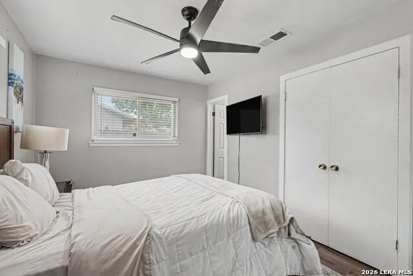
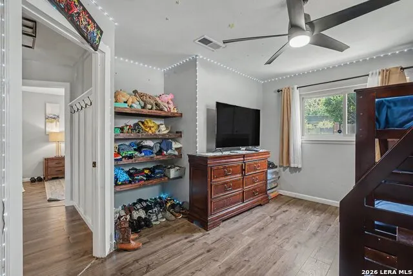
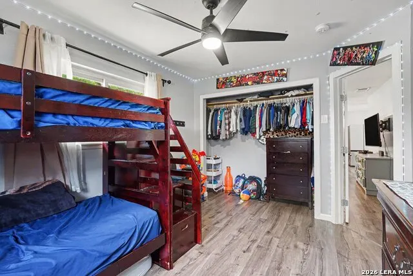
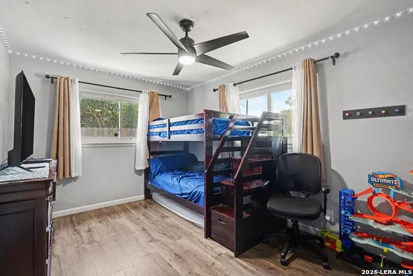
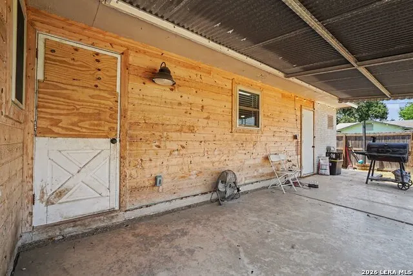
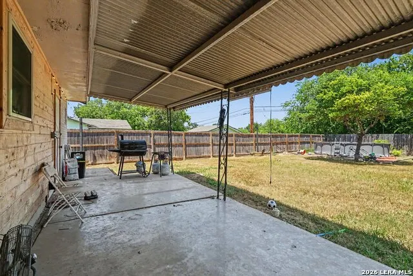
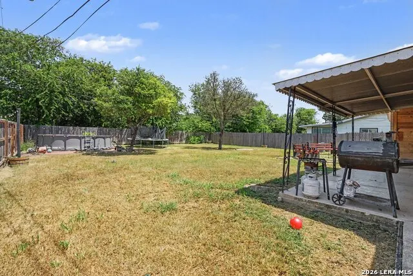
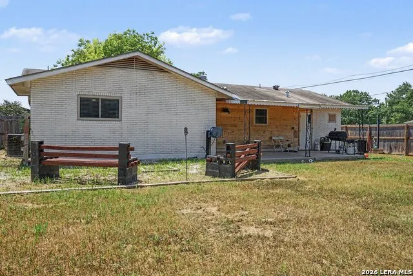
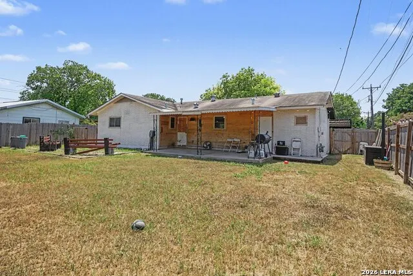
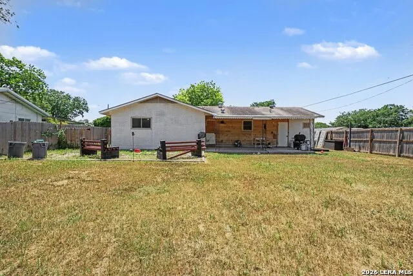
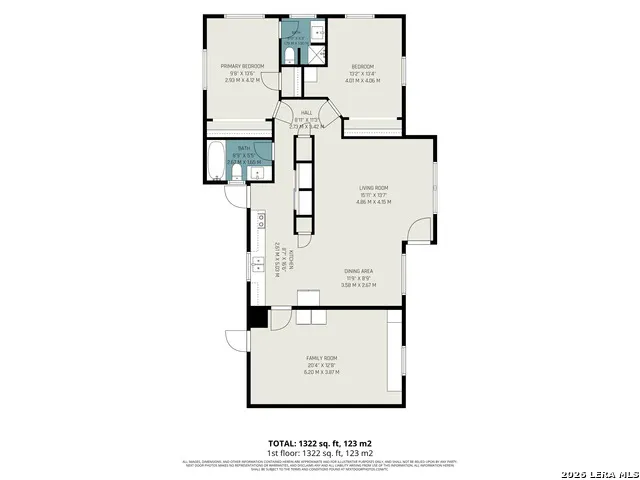
Welcome to this charming home that's perfect for first-time buyers, those looking to downsize, or anyone searching for a comfortable place to call home. The open-concept layout seamlessly connects the living, dining, and kitchen areas, creating an inviting space for everyday living and entertaining. With no carpet throughout, the home offers easy maintenance and a clean, modern feel. A converted garage provides a versatile bonus room that can be customized to fit your lifestyle as a home office, playroom, media room, gym, or hobby space. Step outside to a spacious fenced backyard complete with a covered patio, offering plenty of room for outdoor gatherings, pets, or simply relaxing. Don't miss the opportunity to add your personal touch and make this home your own! Click the Virtual Tour link to view the 3D walkthrough. Discounted rate options and no lender fee future refinancing may be available for qualified buyers of this home.
| Elementary School | Middle School | High School |
|---|---|---|
| Candlewood Elementary School | Kirby Middle School | Warren High School |
| Price History | |
|---|---|
| 7/29/2026 | Listed $230,000 |
General Features
| Living Area | 1273 |
|---|---|
| Construction | Pre-Owned |
| Heating | Central |
| Cooling | One Central |
| Bathrooms | 2 |
| Subdivision | KIRBY MANOR |
| Builder | Unknown |
| Class | Single Residential |
| Type | Single Family Detached |
| Style | One Story |
| Roof | Composition |
| HOA Mandatory | None |
| Status | Active |
| Attached Garage | No |
| Neighborhood Amenities | None |
| Area | 1700 |
| Year Built | 1967 |
| High School | Warren |
| School District | Judson |
| Proposed Terms | Conventional,FHA,VA,Cash |
| Elementary School | Candlewood |
| Middle School | Kirby |
| Legal Description | Cb 4018A Blk 9 Lot 2 |
| Taxes | 5683.33 |
Interior Features
| Kitchen Length | 8 |
|---|---|
| Kitchen Width | 15 |
| Total Bedrooms | 2 |
| Full Baths | 2 |
| Interior Features | One Living Area,Liv/Din Combo,Converted Garage,Open Floor Plan |
| Stories | 1 |
| Dining Room Length | 11 |
| Dining Room Width | 8 |
| Flooring | Vinyl |
| Living Room Width | 13 |
| Heating Fuel | Natural Gas |
| Bedroom2 Width | 13 |
| Family Room Length | 20 |
| Living Room Length | 15 |
| WINDOW COVERINGS | All Remain |
Exterior Features
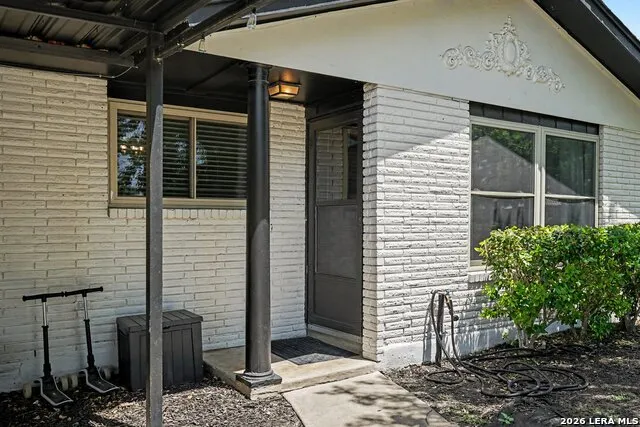
| Exterior | 4 Sides Masonry,Siding |
|---|---|
| Foundation | Slab |
| Pool (Y/N) | No |
| Pool | None |
| Lot Size | 0.234 |
| Water/Sewer | City |
| Inclusions | Ceiling Fans,Washer Connection,Dryer Connection,Stove/Range |
| Garage Parking | Converted Garage |
Amenities
- Foreclosure
- Views
- Short Sale
- New Construction
- Adult 55+
- Lease To Own
- No HOA Fees
- Furnished
- Primary On Main
- Air Conditioning
- Seller Finance
- Green
- Fixer Upper
- Horse
- Golf
- Fireplace
- Deck
- Garage
- Basement
- Pool
Property vs Single Family Average in 78219
Price
Taxes
Year Built
Visits
In The Neighborhood
Reduced
Kirby
$ 204,900
- Type
- Single Family
- Size
- 1,428 SqFt
- Rooms
- 3 Beds + 2 Baths
Real Broker, LLC 855-450-0442
Open House
San Antonio
$ 182,000
- Type
- Single Family
- Size
- 1,260 SqFt
- Rooms
- 4 Beds + 2 Baths
Opendoor Brokerage, LLC 480-462-5392
 Information provided courtesy of LERA MLS. IDX information is provided exclusively for consumers' personal, non-commercial use and may not be used for any purpose other than to identify prospective properties consumers may be interested in purchasing. Information is believed to be accurate but not guaranteed. Provided courtesy of LERA MLS. Copyright 2026 LERA MLS, All Rights Reserved. Data last updated September 11, 2026 7:40 PM UTC
 All information deemed reliable but not guaranteed. All properties are subject to prior sale, change or withdrawal. Neither listing broker(s) or information provider(s) shall be responsible for any typographical errors, misinformation, misprints and shall be held totally harmless. Listing(s) information is provided for consumer's personal, non-commercial use and may not be used for any purpose other than to identify prospective properties consumers may be interested in purchasing. The data relating
