

Views
Address
123 Elk Rdg, Canyon Lake, TX
Price
$ 924,000
Property Attributes
- MLS#2005405
- TypeSingle Family
- Listing Status Active
- CountyCOMAL
- CityCanyon Lake
- Area2606
- NeighborhoodEden Ranch
- Zip78133
- StyleOne Story
- Year Built1995
- Taxes$ 11000
- Price$ 924,000
- Bedrooms5
- Full Bathrooms4
- Half Bathrooms1
- Sqr Footage3502
- Lot Size5.05 Acres
Data Source:
LERA MLS
Property Description
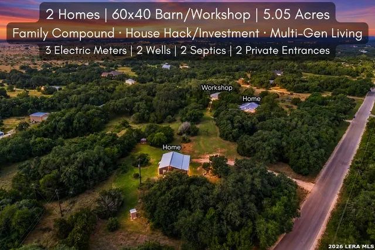
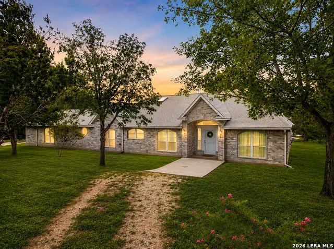
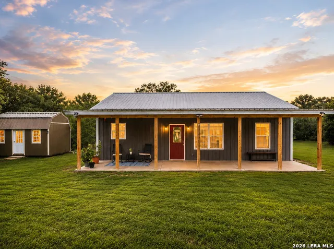
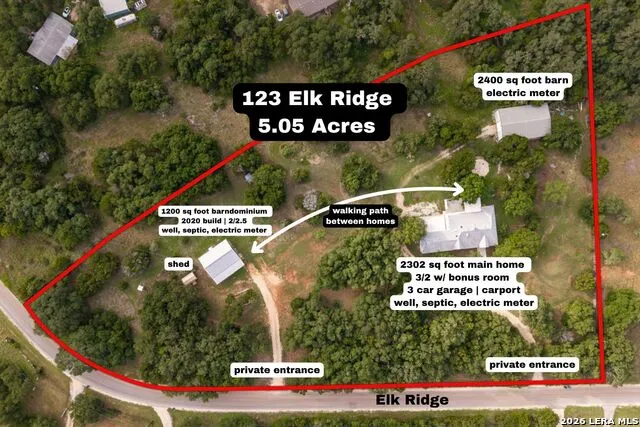
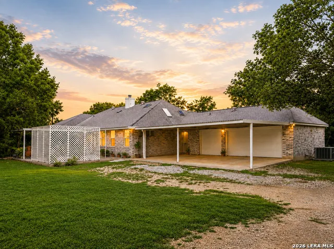
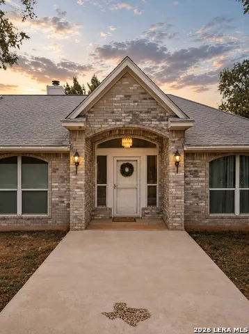
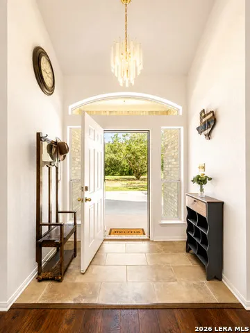
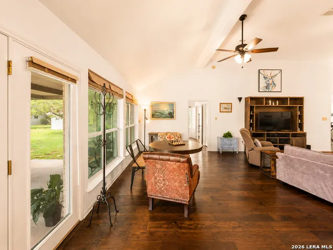
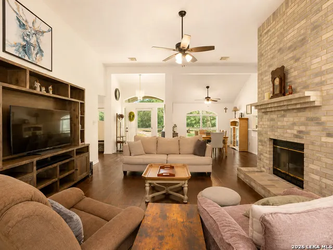
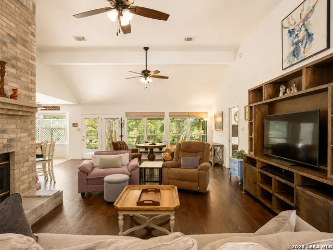
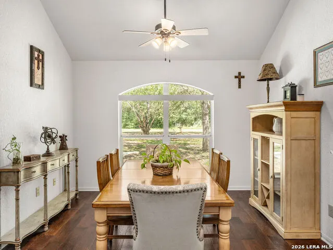
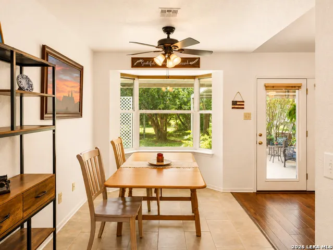
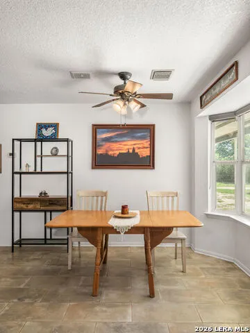
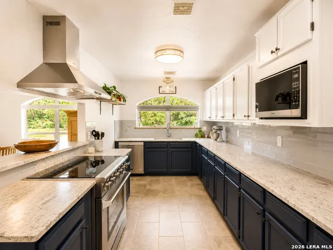
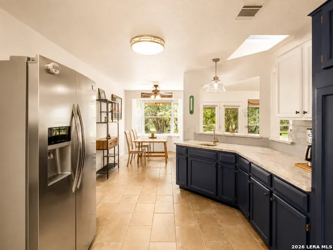
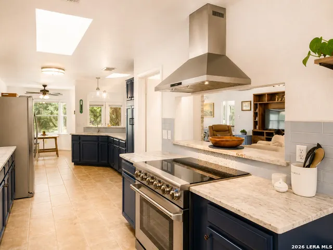
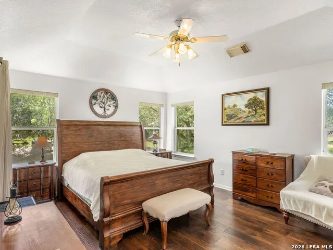
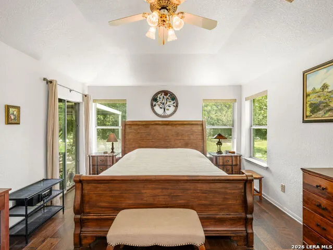
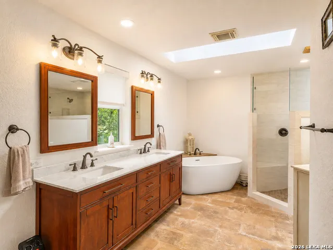
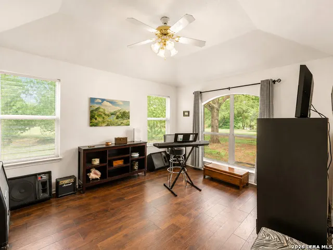
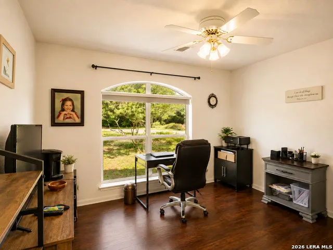
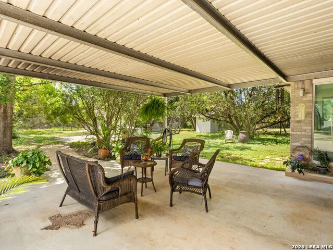
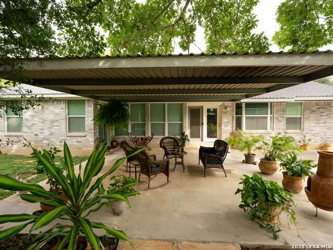
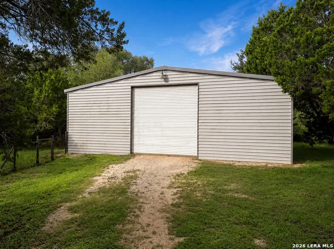
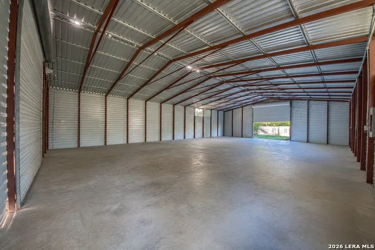
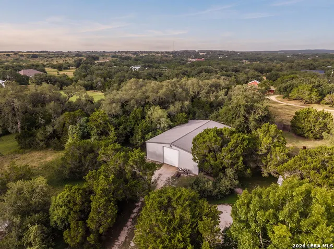
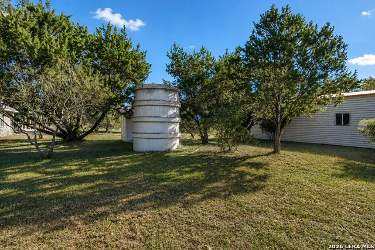
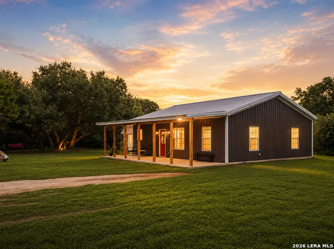
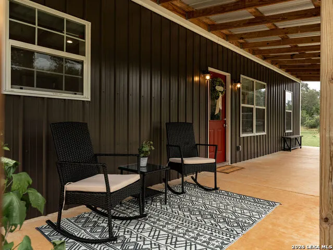
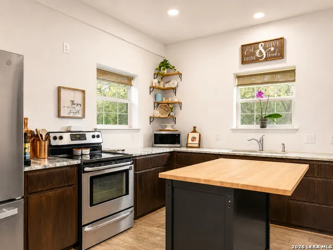
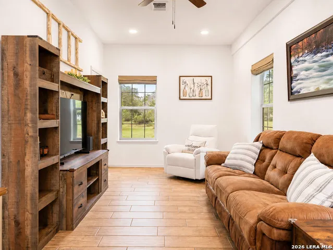
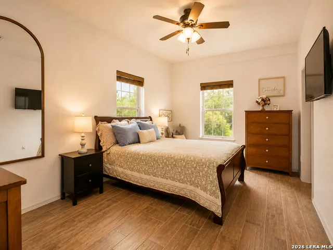
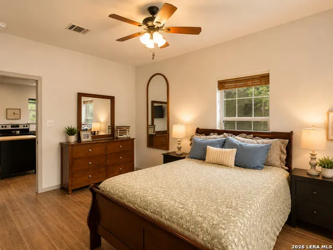
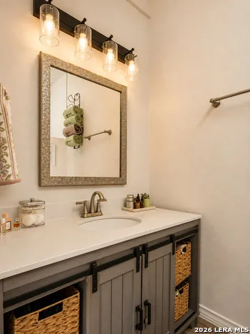
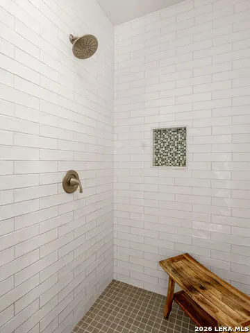
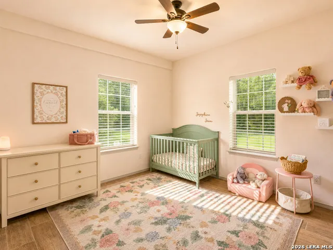
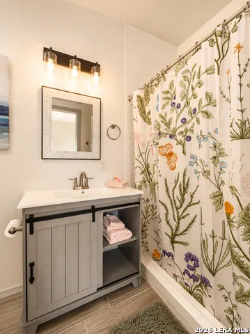
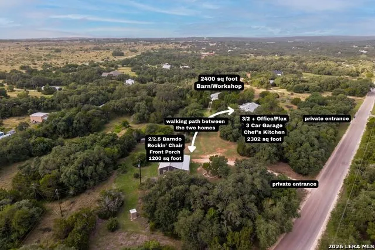
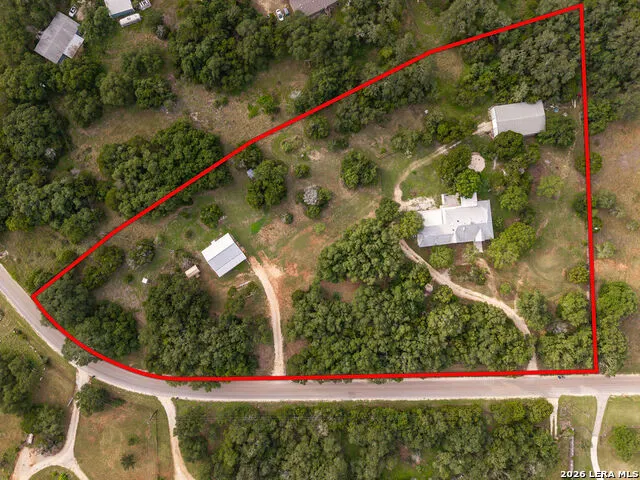
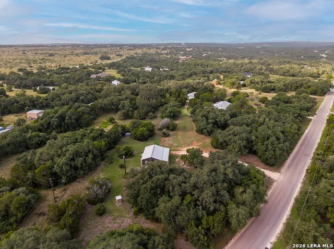
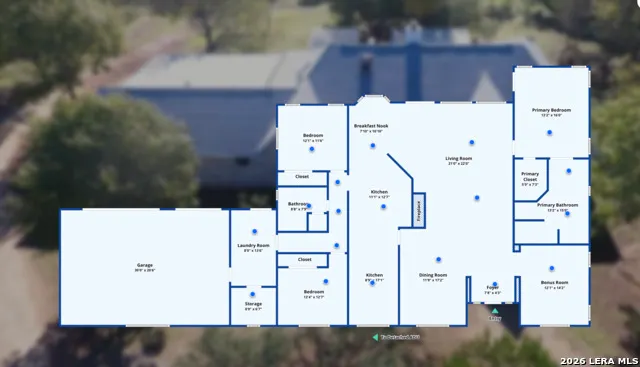
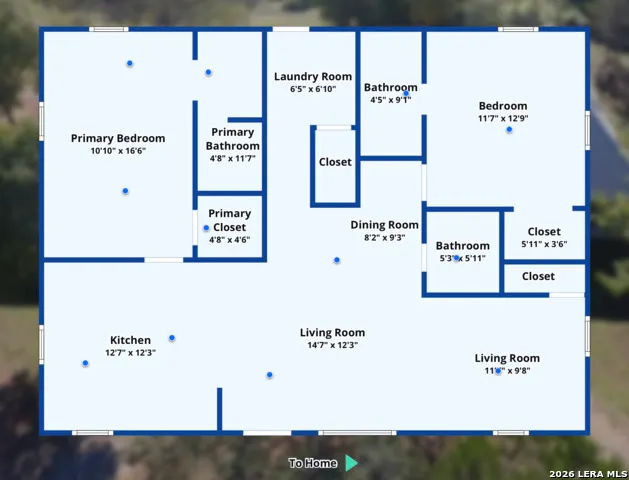
TWO HOMES + 2400 SQ FT WORKSHOP + ~5 ACRES OF FRESH AIR = The ultimate Texas Hill Country family compound! Your search ends here. Welcome to a truly one-of-a-kind property nestled on 5.05 picturesque acres in the highly desirable Eden Ranch area. This exceptional estate offers 3,502 total square feet of living space between two homes, a 2,400 sq. ft. workshop, and all the infrastructure already in place, making it ideal for multigenerational living, an income-producing investment, opportunities for expansion, or your own private Hill Country retreat. The beautifully renovated 2,302 sq. ft. main home (3/2 + Flex & built in 1995) offers spacious, comfortable living with an oversized 3-car garage, an attached carport, and storage galore for vehicles, recreational toys, tools, and everything in between. Just a short stroll away, the thoughtfully designed 1,200 sq. ft. barndominium (2/2.5 & built in 2020) provides a second residence perfect for family, guests, or "house hack" with rental income. Adjacent to the barndominium is an additional storage shed with electricity, creating the perfect workshop, hobby space, or extra storage. Connecting the two homes is a charming walking trail that invites evening strolls, morning coffee walks, and countless memories. Imagine the grandbabies running down the path to Grandma and Grandpa's house while everyone still enjoys the privacy of their own home. It's the dream so many families have of living together in the Texas Hill Country-and here, it's already been thoughtfully designed and is ready for you. Designed with independence in mind, the property features two private electric gated entrances, allowing each home its own private access. Even better, each residence has its own 600 ft well, septic system, and electric meter, giving both homes the ability to operate independently-an incredibly rare feature that offers unmatched flexibility for multigenerational living, rental income, guest accommodations, or future investment opportunities. Being located outside the city limits also means you'll enjoy low property taxes and incredibly low monthly utility costs, as electricity is the only public utility expense. With private wells and septic systems already in place plus 2500-3000 gallon water storage tank, country living has never been so practical or affordable. The 60x40 workshop/barn has its own dedicated electric meter, offering incredible flexibility for future expansion. Whether you envision a workshop, business space, equipment storage, hobby farming, animal stalls, or a place to pursue your favorite hobbies, this versatile barn is ready to bring your vision to life. Whether your vision includes creating the ultimate family compound, living in one home while generating rental income from the other, operating a home-based business, or simply enjoying peaceful Hill Country living, this property offers a rare opportunity to do it all. Adding to its appeal, Eden Ranch offers very minimal restrictions, allowing you to truly enjoy your acreage. Livestock is welcome, including horses and cattle (up to one head per acre), making this an excellent opportunity for those seeking the authentic Texas Hill Country lifestyle. (No hogs or pigs permitted.) Perfectly positioned in the heart of the Texas Hill Country, you'll enjoy the serenity of country living while remaining just 15 minutes from Gruene Hall, Creekside Shopping & Dining, and Canyon Lake Dam, 17 minutes from Wimberley, 21 minutes from Downtown New Braunfels, and 23 minutes from TX State University. Properties offering this combination of 3,502 square feet of living space, acreage, multiple residences, independent utilities, established infrastructure, privacy, flexibility, low taxes, minimal monthly utility expenses, and an unbeatable location are incredibly rare. If you've been waiting for a property where generations can gather, memories can be made, and investment opportunities abound, this is the one!
| Elementary School | Middle School | High School |
|---|---|---|
| Mountain Valley Elementary School | Mountain Valley Middle School | Canyon Lake High School |
| Price History | |
|---|---|
| 8/3/2026 | Listed $924,000 |
General Features
| Living Area | 3502 |
|---|---|
| Construction | Pre-Owned |
| Heating | Central,2 Units |
| Cooling | Two Central |
| Half Baths | 1 |
| Bathrooms | 5 |
| Subdivision | EDEN RANCH |
| Builder | Unkown |
| Class | Single Residential |
| Type | Single Family Detached |
| Style | One Story |
| Roof | Composition |
| HOA Mandatory | None |
| Miscellaneous | No City Tax,Investor Potential,Cluster Mail Box |
| Status | Back on Market |
| Attached Garage | Yes |
| Neighborhood Amenities | None |
| Area | 2606 |
| Year Built | 1995 |
| High School | Canyon Lake |
| School District | Comal |
| Accessibility | Entry Slope less than 1 foot,Level Lot,Level Drive,Other |
| Proposed Terms | Conventional,FHA,VA,TX Vet,Cash,Investors OK |
| Elementary School | Mountain Valley |
| Middle School | Mountain Valley |
| Legal Description | EDEN RANCH 4,LOT 112,ACRES 5.05 |
| Potential Short Sale | No |
| Taxes | 11000 |
Interior Features
| Kitchen Length | 20 |
|---|---|
| Kitchen Width | 29 |
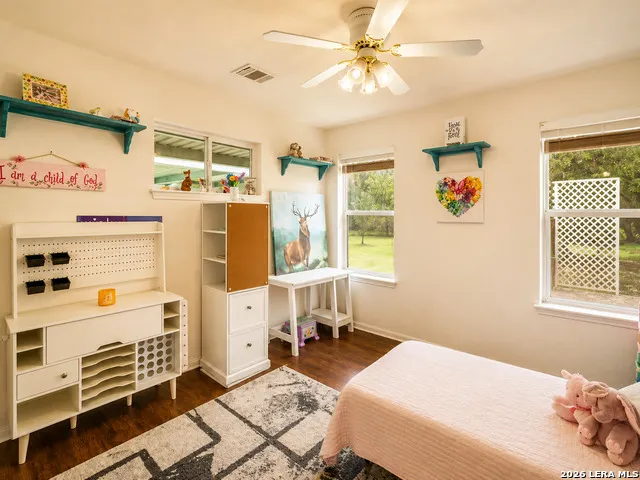
| Total Bedrooms | 5 |
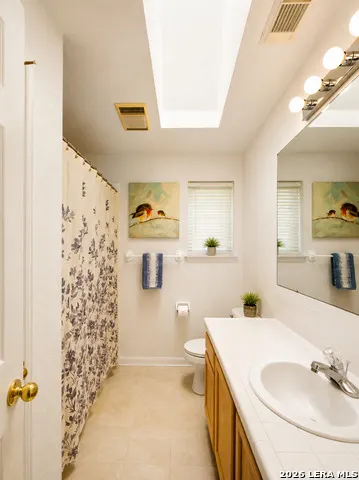
| Full Baths | 4 |
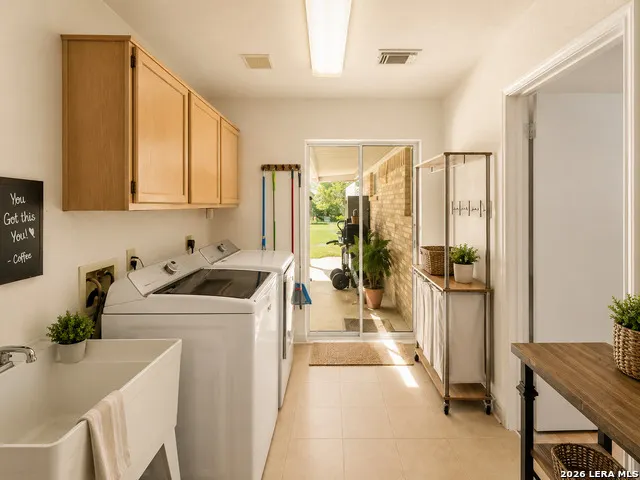
| Interior Features | Two Living Area,Liv/Din Combo,Separate Dining Room,Eat-In Kitchen,Two Eating Areas,Study/Library,Shop,Utility Room Inside,1st Floor Lvl/No Steps,High Ceilings,Open Floor Plan,Pull Down Storage,Skylig |
| Stories | 1 |
| Dining Room Length | 12 |
| Dining Room Width | 17 |
| Breakfast Room Length | 8 |
| Breakfast Room Width | 11 |
| Flooring | Ceramic Tile,Wood |
| Living Room Width | 22 |
| Utility Room Length | 8 |
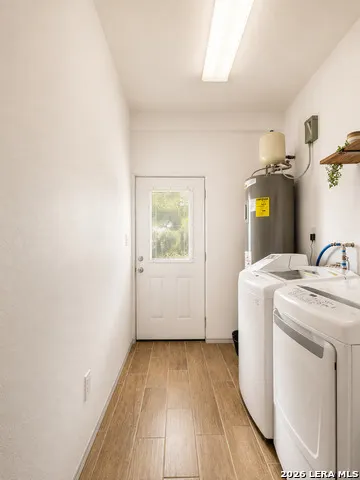
| Utility Room Width | 14 |
| Heating Fuel | Electric |
| # of Fireplaces | 1 |
| Bedroom2 Width | 12 |
| Bedroom3 Length | 13 |
| Bedroom3 Width | 13 |
| Bedroom4 Length | 11 |
| Bedroom4 Width | 17 |
| Bedroom5 Length | 12 |
| Bedroom5 Width | 13 |
| Living Room Length | 21 |
| Study/Office Length | 14 |
| Study/Office Width | 12 |
| WINDOW COVERINGS | All Remain |
Exterior Features
| Exterior | Brick,4 Sides Masonry,Metal Structure,Other |
|---|---|
| Foundation | Slab |
| Pool (Y/N) | No |
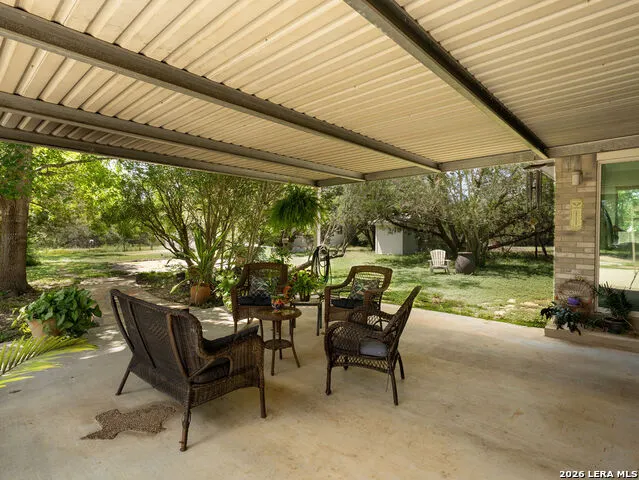
| Exterior Features | Patio Slab,Covered Patio,Double Pane Windows,Storage Building/Shed,Has Gutters,Mature Trees,Detached Quarters,Additional Dwelling,Wire Fence,Workshop,Ranch Fence,Other - See Remarks |
| Pool | None |
| Lot Size | 5.05 |
| Water/Sewer | Private Well,Sewer System,Septic,Other |
| Lot Description | Cul-de-Sac/Dead End,County VIew,5 - 14 Acres,Wooded,Mature Trees (ext feat),Secluded,Level |
| Inclusions | Ceiling Fans,Chandelier,Washer Connection,Dryer Connection,Cook Top,Built-In Oven,Microwave Oven,Refrigerator,Disposal,Dishwasher,Ice Maker Connection |
| Lot Improvements | Street Paved,Gravel,County Road |
| Garage Parking | Three Car Garage,Attached |
Amenities
- Foreclosure
- Views
- Short Sale
- New Construction
- Adult 55+
- Lease To Own
- No HOA Fees
- Furnished
- Primary On Main
- Air Conditioning
- Seller Finance
- Green
- Fixer Upper
- Horse
- Golf
- Fireplace
- Deck
- Garage
- Basement
- Pool
Property vs Single Family Average in 78133
Price
Taxes
Year Built
Visits
 Information provided courtesy of LERA MLS. IDX information is provided exclusively for consumers' personal, non-commercial use and may not be used for any purpose other than to identify prospective properties consumers may be interested in purchasing. Information is believed to be accurate but not guaranteed. Provided courtesy of LERA MLS. Copyright 2026 LERA MLS, All Rights Reserved. Data last updated September 19, 2026 8:53 PM UTC
 All information deemed reliable but not guaranteed. All properties are subject to prior sale, change or withdrawal. Neither listing broker(s) or information provider(s) shall be responsible for any typographical errors, misinformation, misprints and shall be held totally harmless. Listing(s) information is provided for consumer's personal, non-commercial use and may not be used for any purpose other than to identify prospective properties consumers may be interested in purchasing. The data relating
