

Price Reduction
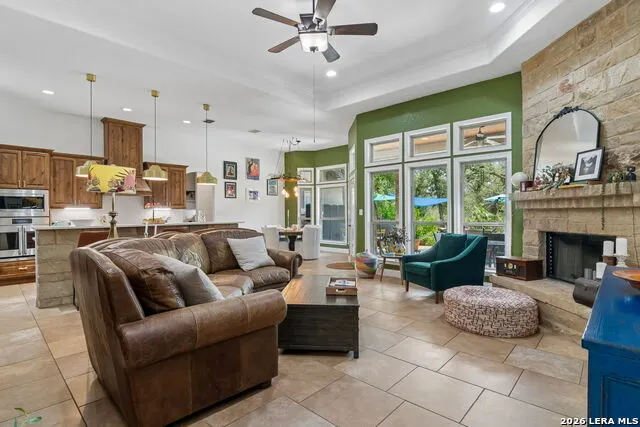
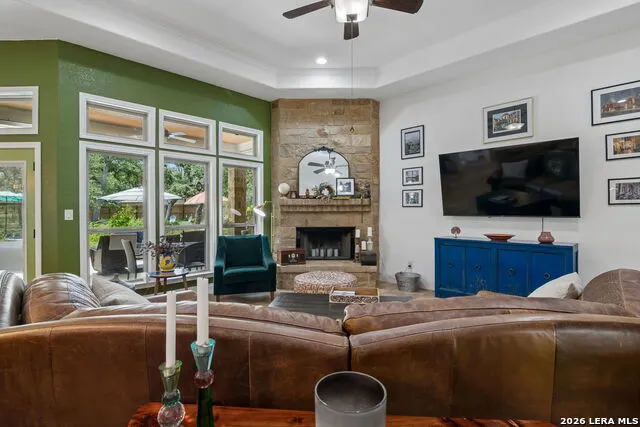
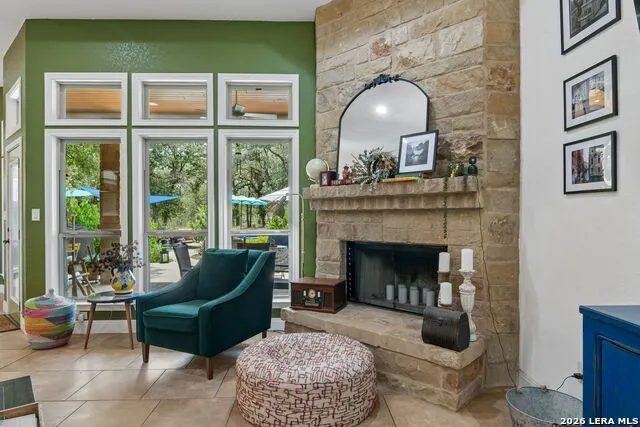
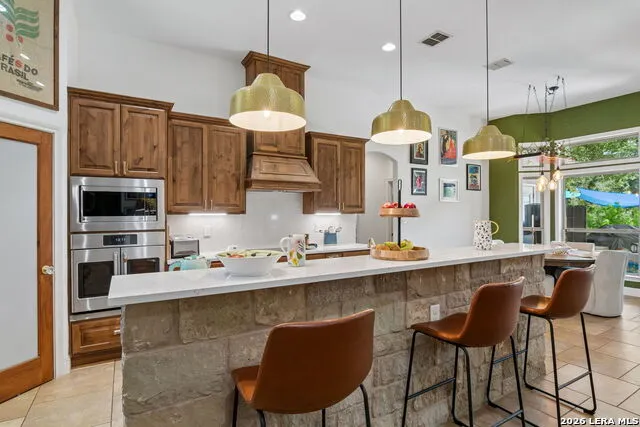
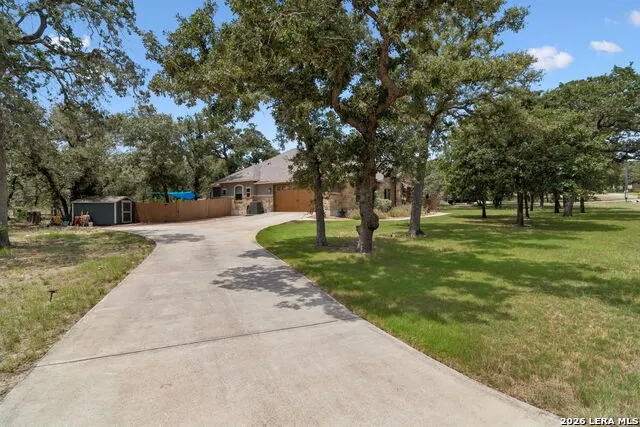
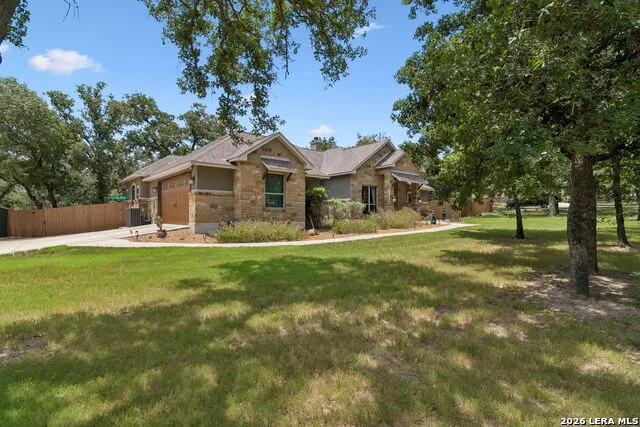
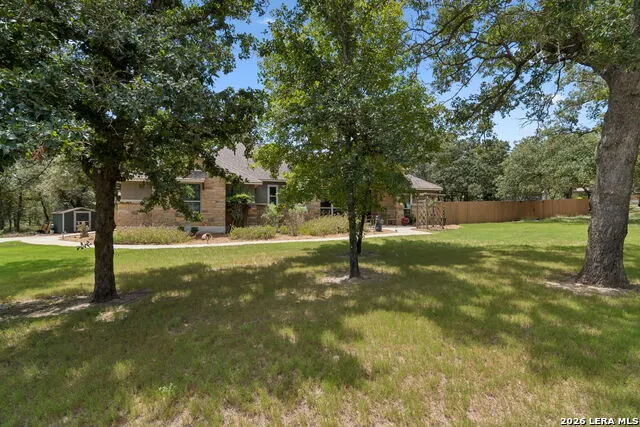
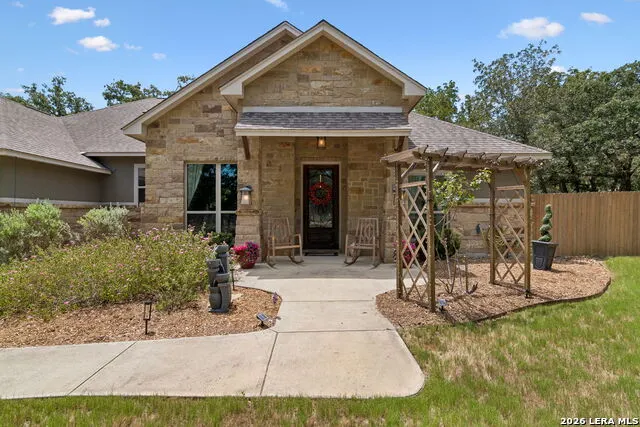
Address
224 Champions Blvd, La Vernia, TX
Price
$ 699,999
Property Attributes
- MLS#2005418
- TypeSingle Family
- Listing Status Active
- CountyWILSON
- CityLa Vernia
- Area2800
- NeighborhoodEstates of Quail Run
- Zip78121
- StyleOne Story
- Year Built2017
- Taxes$ 10264
- Price$ 699,999
- Bedrooms4
- Full Bathrooms2
- Half Bathrooms1
- Sqr Footage2393
- Lot Size1.58 Acres
Data Source:
LERA MLS
Property Description
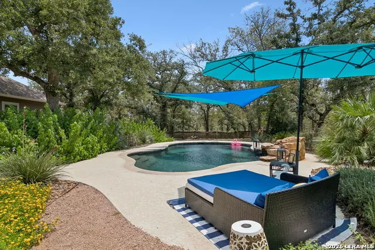
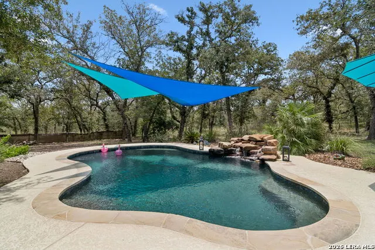
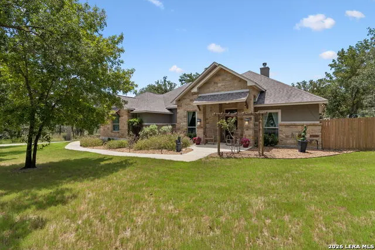
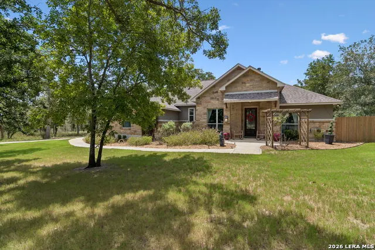
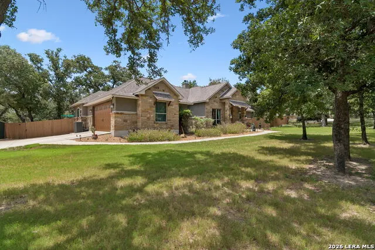
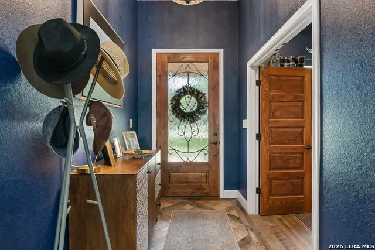
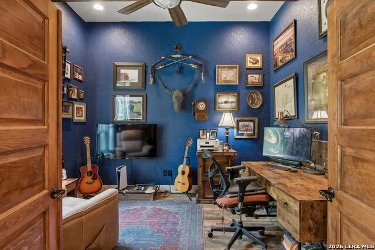
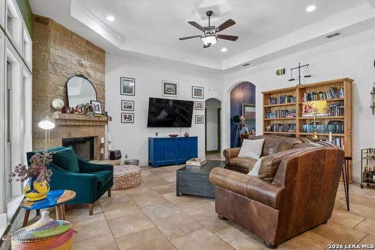
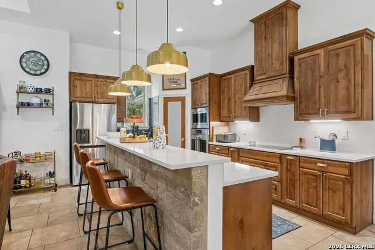
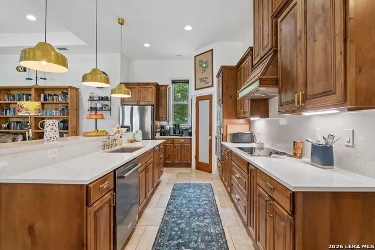
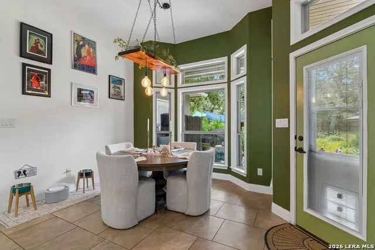
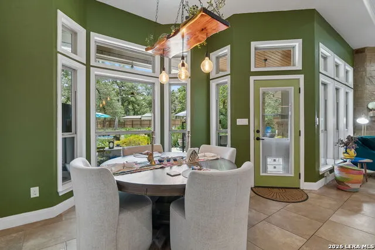
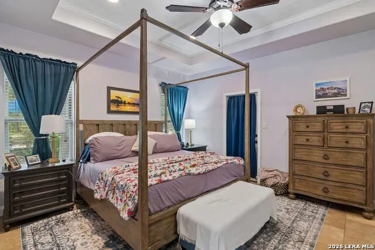
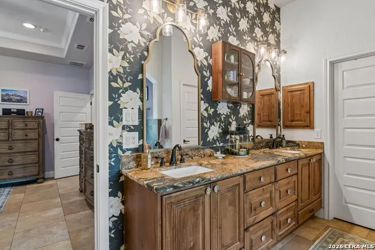
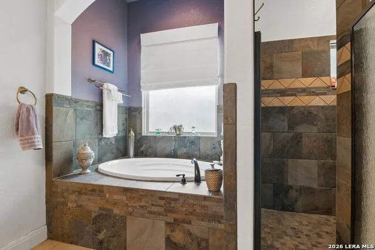
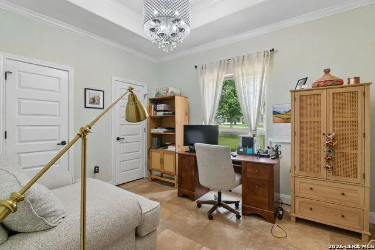
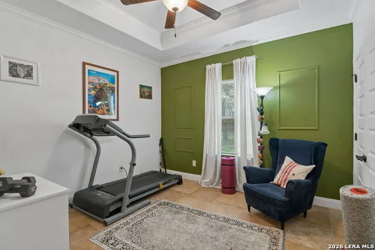
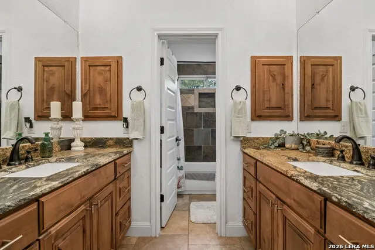
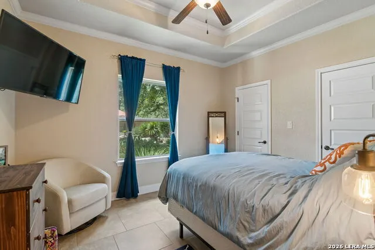
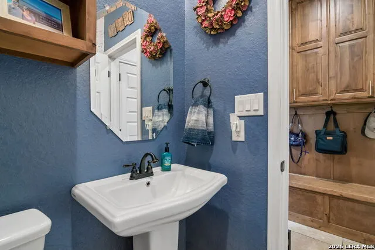
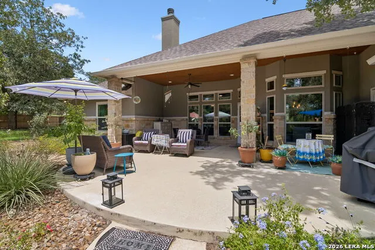
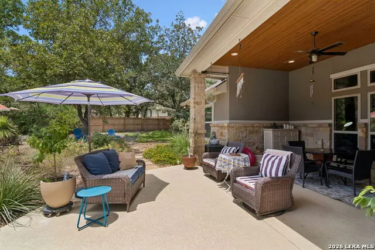
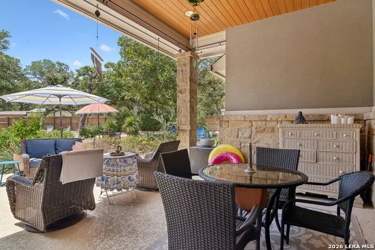
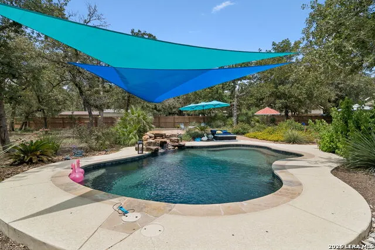
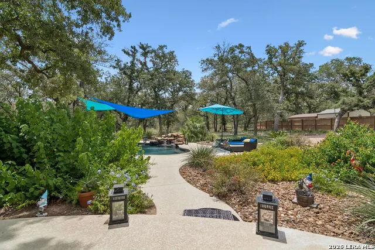
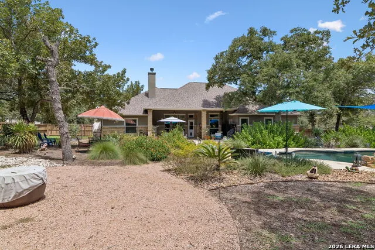
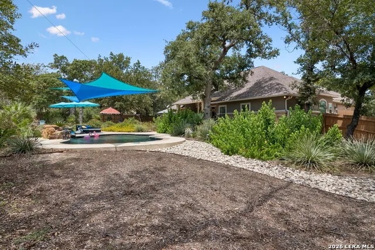
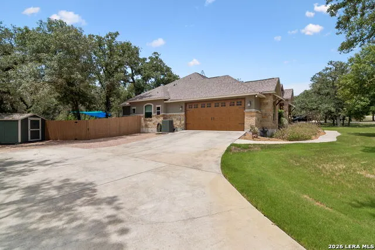
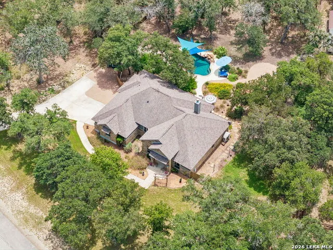
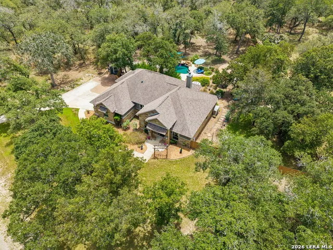
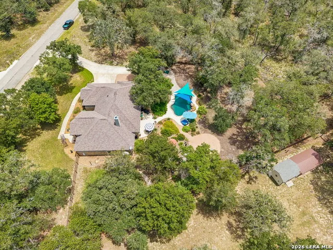
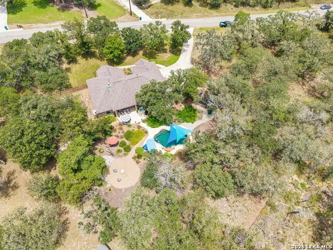
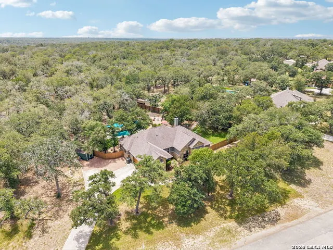
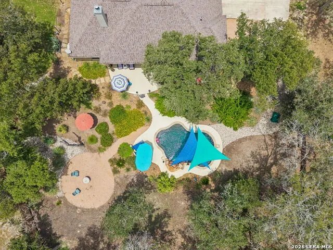
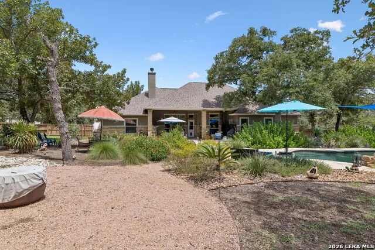
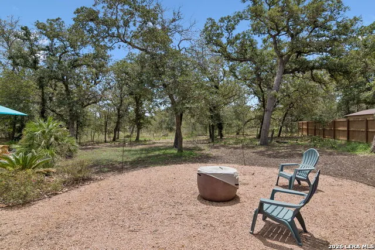
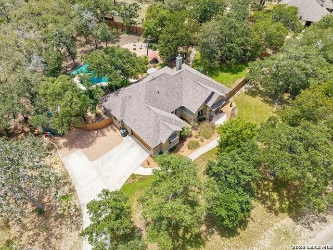
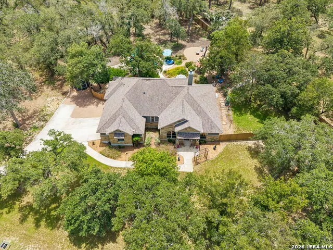
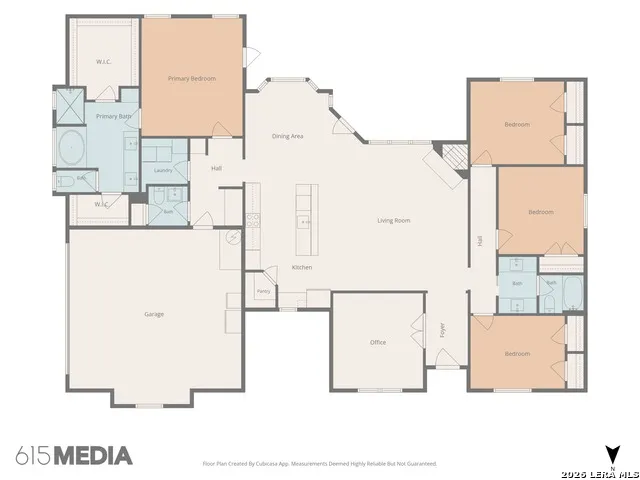
Welcome to 224 Champions Blvd, where refined country living meets modern luxury on 1.58 private, wooded acres. Lush landscaping with irrigation creates beautiful curb appeal, while the backyard offers a resort-style escape featuring a 13,000-gallon Gunite pool with a rock waterfall, LED lighting, Kool Deck lounging areas, and thoughtfully designed drought-tolerant landscaping. Step inside to soaring ceilings, tile and wood-look tile flooring, and an open-concept living space filled with natural light. The gourmet kitchen is beautifully appointed with Cambria natural quartz countertops, custom cabinetry, a Bosch five-element cooktop, KitchenAid dishwasher, LG refrigerator, and a charming coffee nook accented with Green Gem marble tile and elegant gold trim. Designed for both comfort and functionality, the home offers 4 spacious bedrooms, a dedicated study/media room with striking wood-beamed ceilings, and a convenient mudroom with built-in bench and additional storage. The private primary suite provides direct patio access, a spa-inspired bath, and generous dual walk-in closets. Throughout the home, a whole-home air purification system and water filtration with softener enhance everyday living, creating a comfortable and inviting environment year-round. Offering the perfect balance of elegance, privacy, and everyday convenience, this exceptional property delivers peaceful Hill Country living just minutes from the heart of La Vernia.
| Elementary School | Middle School | High School |
|---|---|---|
| La Vernia Elementary School | La Vernia Middle School | La Vernia High School |
| Price History | |
|---|---|
| 8/3/2026 | Listed $709,999 |
| 8/21/2026 | 2$699,999 |
General Features
| Living Area | 2393 |
|---|---|
| Construction | Pre-Owned |
| Heating | Central |
| Cooling | One Central |
| Half Baths | 1 |
| Bathrooms | 3 |
| Subdivision | Estates of Quail Run |
| Builder | unknown |
| Class | Single Residential |
| Type | Single Family Detached |
| Style | One Story |
| Roof | Composition |
| HOA Mandatory | None |
| Status | Active |
| Attached Garage | No |
| Neighborhood Amenities | None |
| Area | 2800 |
| Year Built | 2017 |
| High School | La Vernia |
| School District | La Vernia Isd. |
| Proposed Terms | Conventional,FHA,VA,Cash |
| Elementary School | La Vernia |
| Middle School | La Vernia |
| Legal Description | Estates Of Quail Run,Lot 34,Acres 1.58 |
| Potential Short Sale | No |
| Taxes | 10264.52 |
Interior Features
| Kitchen Length | 16 |
|---|---|
| Kitchen Width | 11 |
| Total Bedrooms | 4 |
| Full Baths | 2 |
| Interior Features | One Living Area,Eat-In Kitchen,Island Kitchen,Study/Library,Utility Room Inside,1st Floor Lvl/No Steps,Open Floor Plan,Laundry Room |
| Stories | 1 |
| Dining Room Length | 11 |
| Dining Room Width | 13 |
| Flooring | Ceramic Tile |
| Living Room Width | 22 |
| Utility Room Length | 6 |
| Utility Room Width | 7 |
| Heating Fuel | Electric |
| # of Fireplaces | 1 |
| Bedroom2 Width | 10 |
| Bedroom3 Length | 11 |
| Bedroom3 Width | 12 |
| Bedroom4 Length | 12 |
| Bedroom4 Width | 11 |
| Entry Room Length | 6 |
| Entry Room Width | 10 |
| Living Room Length | 18 |
| Study/Office Length | 12 |
| Study/Office Width | 13 |
| WINDOW COVERINGS | Some Remain |
Exterior Features
| Exterior | Stone/Rock |
|---|---|
| Foundation | Slab |
| Pool (Y/N) | Yes |
| Pool | In Ground Pool |
| Lot Size | 1.58 |
| Water/Sewer | Septic |
| Inclusions | Ceiling Fans,Washer Connection,Dryer Connection,Cook Top,Built-In Oven,Microwave Oven,Dishwasher |
| Garage Parking | Two Car Garage |
Amenities
- Foreclosure
- Views
- Short Sale
- New Construction
- Adult 55+
- Lease To Own
- No HOA Fees
- Furnished
- Primary On Main
- Air Conditioning
- Seller Finance
- Green
- Fixer Upper
- Horse
- Golf
- Fireplace
- Deck
- Garage
- Basement
- Pool
Property vs Single Family Average in 78121
Price
Taxes
Year Built
Visits
In The Neighborhood
Views
La Vernia
$ 624,700
- Type
- Single Family
- Size
- 2,405 SqFt
- Rooms
- 4 Beds + 2.5 Baths
Drayton Realty, LLC 210-326-4696
Reduced
La Vernia
$ 475,000
- Type
- Single Family
- Size
- 2,197 SqFt
- Rooms
- 4 Beds + 2 Baths
BHHS Hill Country Properties 830-816-5151
 Information provided courtesy of LERA MLS. IDX information is provided exclusively for consumers' personal, non-commercial use and may not be used for any purpose other than to identify prospective properties consumers may be interested in purchasing. Information is believed to be accurate but not guaranteed. Provided courtesy of LERA MLS. Copyright 2026 LERA MLS, All Rights Reserved. Data last updated September 16, 2026 8:23 PM UTC
 All information deemed reliable but not guaranteed. All properties are subject to prior sale, change or withdrawal. Neither listing broker(s) or information provider(s) shall be responsible for any typographical errors, misinformation, misprints and shall be held totally harmless. Listing(s) information is provided for consumer's personal, non-commercial use and may not be used for any purpose other than to identify prospective properties consumers may be interested in purchasing. The data relating
