

Open House Sat, Sep 19th 01:00 PM - 03:00 PM - Price Reduction
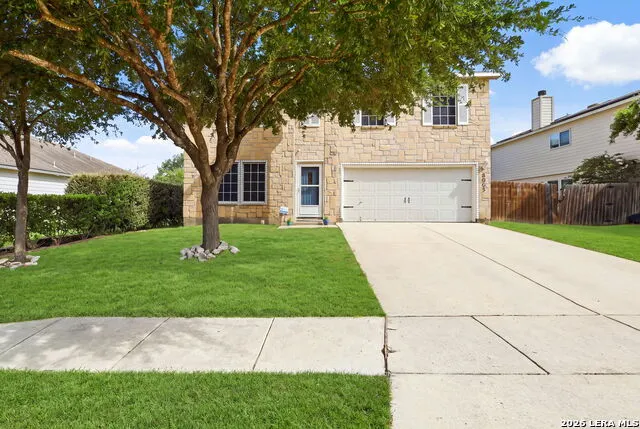
Address
8003 Saratoga Knl, Selma, TX
Price
$ 325,000
Property Attributes
- MLS#2008320
- TypeSingle Family
- Listing Status Active
- CountyBEXAR
- CitySelma
- Area1600
- NeighborhoodRetama Springs
- Zip78154
- StyleTwo Story
- Year Built2007
- Taxes$ 4945
- Price$ 325,000
- Bedrooms3
- Full Bathrooms2
- Half Bathrooms1
- Sqr Footage2320
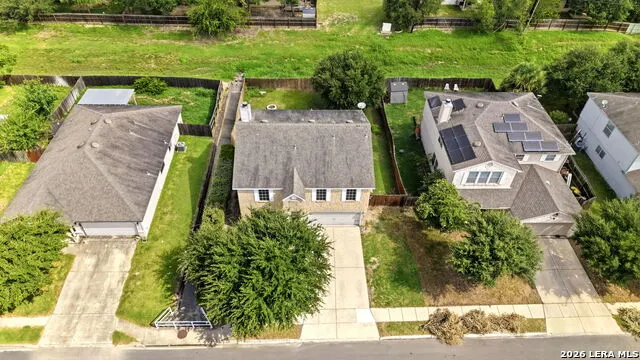
- Lot Size0.179 Acres
Data Source:
LERA MLS
Property Description
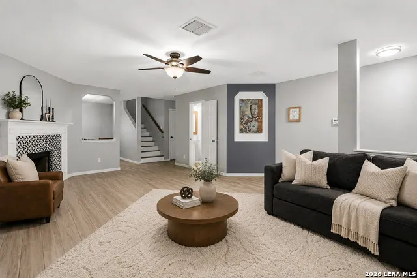
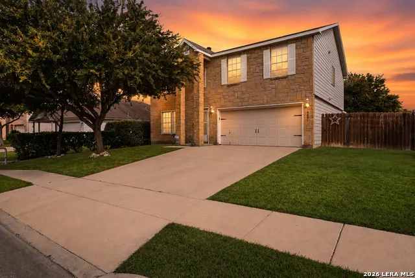
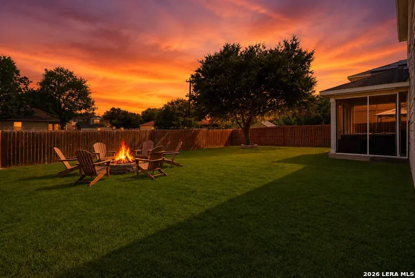
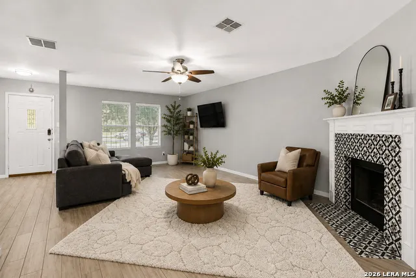
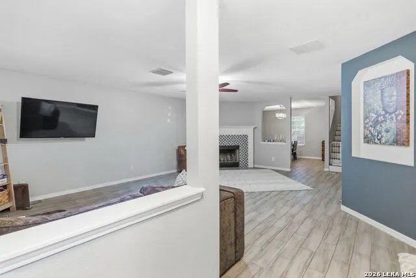
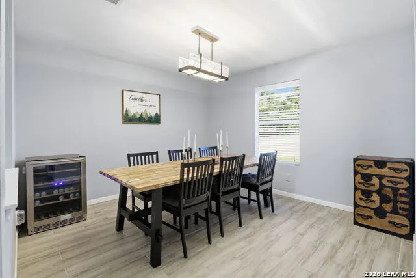
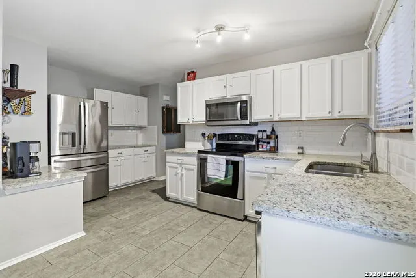
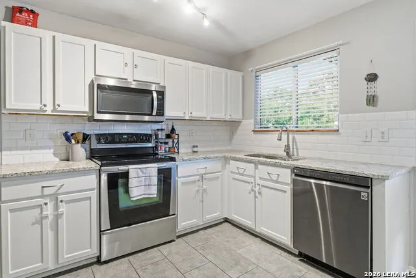
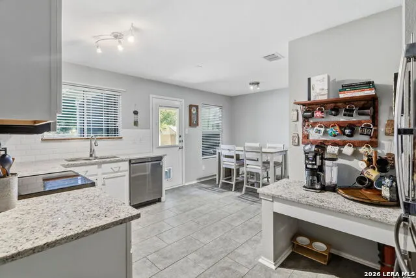
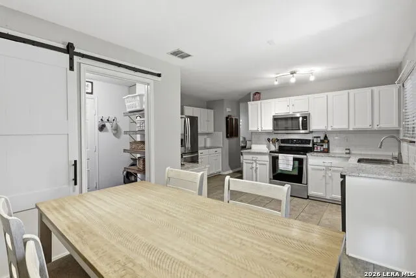
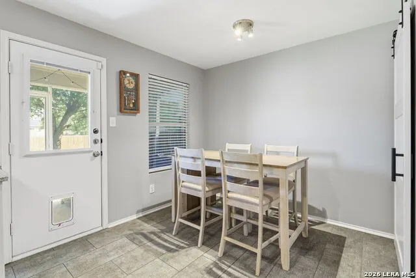
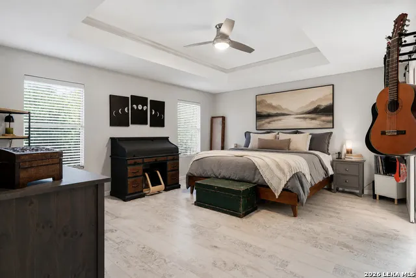
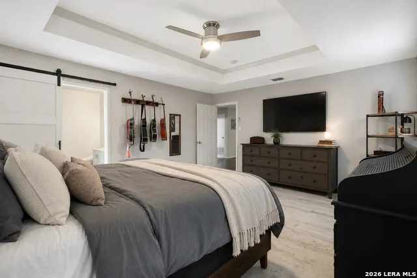
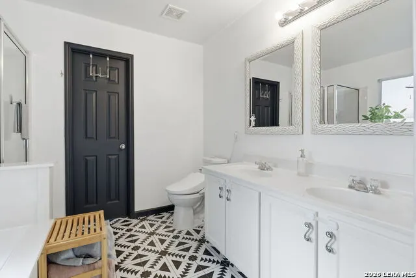
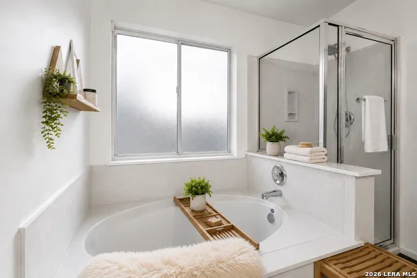
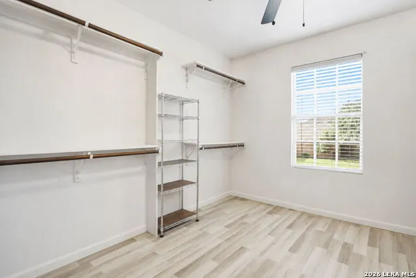
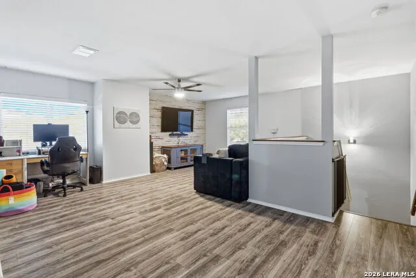
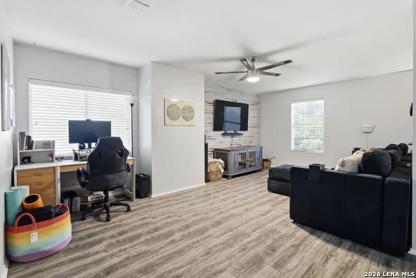
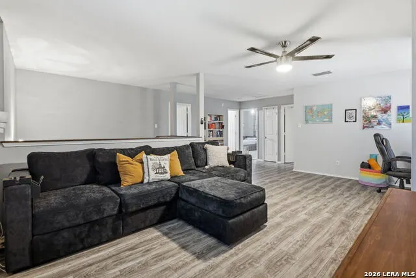
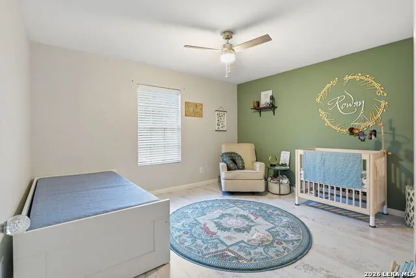
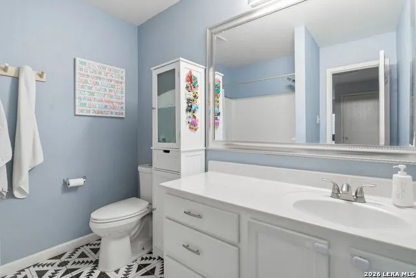
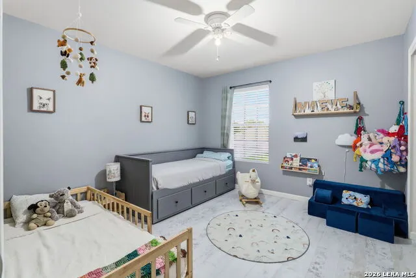
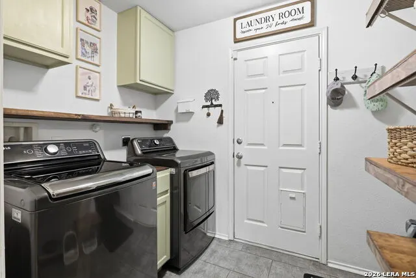
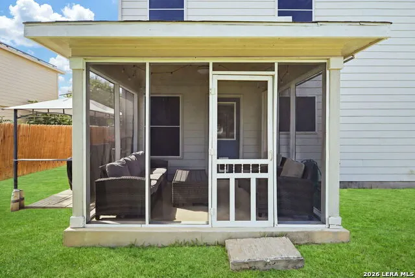
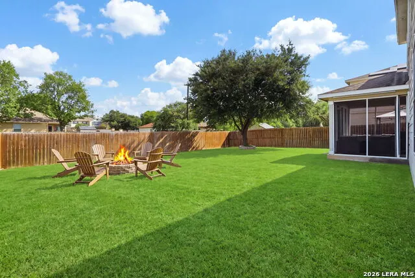
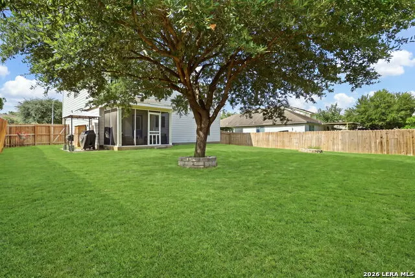
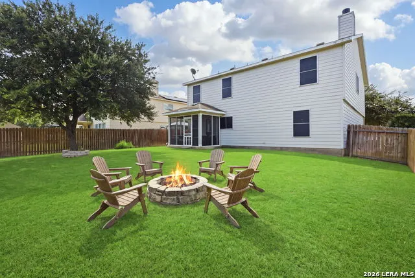
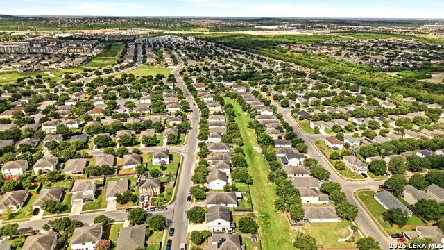
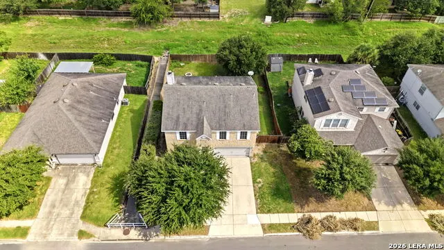
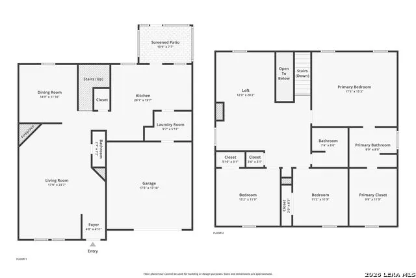
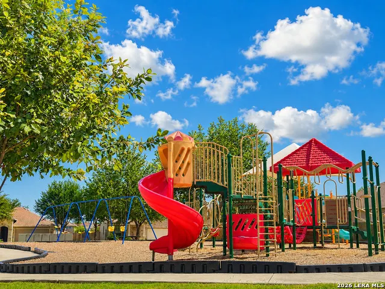
Location, space and character come together in over 2300 square feet at this beautiful home in Retama Springs! This 3 bedroom, 2.5 bath home offers a flexible floor plan with oversized living room, fireplace, defined spaces, game room, and NO CARPET throughout for your fur babies. The kitchen features granite countertops and stainless steel appliances, while all bedrooms are conveniently located upstairs. The spacious primary suite includes a large walk-in closet and renovated bath with custom tile, double vanity, garden tub and separate shower. Extend your living space outdoors with a screened in patio and fire pit-ideal for relaxing or entertaining year round. Neighborhood amenities include a nature park with BBQ grills, picnic areas and a large covered playground. And the location is hard to beat! Enjoy quick access to I-35 and Loop 1604 with shopping, dining and entertainment just minutes away at The Forum at Olympia Parkway. IKEA and a wide variety of restaurants, retailers and everyday conveniences are also nearby, along with convenient access to JBSA-Randolph AFB and Fort Sam Houston. Plus, the location continues to grow with the new University Health Retama Hospital under construction nearby and scheduled to open in 2027. It's move-in ready and eligible as a short term rental with thoughtful updates and outstanding access to everything Northeast San Antonio has to offer! **6.13 VA assumable loan available to qualified buyers, subject to lender approval.
| Elementary School | Middle School | High School |
|---|---|---|
| Rolling Meadows Elementary School | Kitty Hawk Middle School | Veterans Memorial High School |
| Price History | |
|---|---|
| 8/13/2026 | Listed $330,000 |
| 8/31/2026 | 2$325,000 |
General Features
| Living Area | 2320 |
|---|---|
| Energy Efficiency | Storm Doors |
| Construction | Pre-Owned |
| Heating | Central |
| Cooling | One Central |
| Half Baths | 1 |
| Bathrooms | 3 |
| HOA Fee | 94 |
| Subdivision | RETAMA SPRINGS |
| Builder | Unknown |
| Class | Single Residential |
| Type | Single Family Detached |
| Style | Two Story |
| Roof | Composition |
| HOA Mandatory | Mandatory |
| Miscellaneous | Virtual Tour,Cluster Mail Box,School Bus |
| Status | Active |
| HOA Frequency | Semi-Annually |
| Attached Garage | No |
| HOA Name | RETAMA SPRINGS HOMEOWNERS ASSOCIATION |
| Neighborhood Amenities | Park/Playground |
| Multiple HOA | No |
| Area | 1600 |
| Year Built | 2007 |
| High School | Veterans Memorial |
| School District | Judson |
| Proposed Terms | Conventional,FHA,VA,TX Vet,Cash,Assumption w/Qualifying |
| Elementary School | Rolling Meadows |
| Middle School | Kitty Hawk |
| Legal Description | Cb 5019A (Retama Springs Subd Ut-3A),Block 12 Lot 12 Plat 9 |
| Taxes | 4945 |
Interior Features
| Kitchen Length | 20 |
|---|---|
| Kitchen Width | 16 |
| Total Bedrooms | 3 |
| Full Baths | 2 |
| Interior Features | Two Living Area,Separate Dining Room,Eat-In Kitchen,Two Eating Areas,Game Room,Utility Room Inside,All Bedrooms Upstairs,Cable TV Available,High Speed Internet,Laundry Main Level,Telephone,Walk in Cl |
| Stories | 2 |
| Dining Room Length | 15 |
| Dining Room Width | 12 |
| Flooring | Laminate |
| Living Room Width | 24 |
| Heating Fuel | Electric |
| # of Fireplaces | 1 |
| Bedroom2 Width | 12 |
| Bedroom3 Length | 13 |
| Bedroom3 Width | 12 |
| Family Room Length | 12 |
| Living Room Length | 18 |
| WINDOW COVERINGS | Some Remain |
Exterior Features
| Exterior | Stone/Rock,Siding |
|---|---|
| Foundation | Slab |
| Pool (Y/N) | No |
| Exterior Features | Patio Slab,Covered Patio,Privacy Fence,Mature Trees,Screened Porch,Storm Doors |
| Pool | None |
| Lot Size | 0.179 |
| Water/Sewer | Water System,Sewer System |
| Inclusions | Ceiling Fans,Chandelier,Washer Connection,Dryer Connection,Microwave Oven,Stove/Range,Disposal,Dishwasher,Ice Maker Connection,Vent Fan,Smoke Alarm,Pre-Wired for Security,Electric Water Heater,Garage |
| Garage Parking | Two Car Garage |
Amenities
- Foreclosure
- Views
- Short Sale
- New Construction
- Adult 55+
- Lease To Own
- No HOA Fees
- Furnished
- Primary On Main
- Air Conditioning
- Seller Finance
- Green
- Fixer Upper
- Horse
- Golf
- Fireplace
- Deck
- Garage
- Basement
- Pool
Property vs Single Family Average in 78154
Price
Taxes
Year Built
Visits
In The Neighborhood
Selma
$ 285,000
- Type
- Single Family
- Size
- 2,677 SqFt
- Rooms
- 4 Beds + 3 Baths
Real Broker, LLC 855-450-0442
Selma
$ 289,900
- Type
- Single Family
- Size
- 2,320 SqFt
- Rooms
- 3 Beds + 2.5 Baths
Keller Williams Legacy 210-482-3200
Reduced
Selma
$ 279,999
- Type
- Single Family
- Size
- 2,677 SqFt
- Rooms
- 4 Beds + 3 Baths
Keller Williams Legacy 210-482-3200
Open House
Selma
$ 266,000
- Type
- Single Family
- Size
- 2,390 SqFt
- Rooms
- 3 Beds + 2.5 Baths
Opendoor Brokerage, LLC 480-462-5392
Selma
$ 219,000
- Type
- Single Family
- Size
- 1,608 SqFt
- Rooms
- 3 Beds + 2 Baths
Home Team of America 210-490-8000
Selma
$ 326,125
- Type
- Single Family
- Size
- 2,609 SqFt
- Rooms
- 5 Beds + 3 Baths
Redfin Corporation 210-899-5499
Reduced
Selma
$ 230,000
- Type
- Single Family
- Size
- 1,672 SqFt
- Rooms
- 3 Beds + 2 Baths
Opendoor Brokerage, LLC 480-462-5392
Reduced
Selma
$ 270,000
- Type
- Single Family
- Size
- 1,742 SqFt
- Rooms
- 3 Beds + 2 Baths
eXp Realty 888-519-7431
 Information provided courtesy of LERA MLS. IDX information is provided exclusively for consumers' personal, non-commercial use and may not be used for any purpose other than to identify prospective properties consumers may be interested in purchasing. Information is believed to be accurate but not guaranteed. Provided courtesy of LERA MLS. Copyright 2026 LERA MLS, All Rights Reserved. Data last updated September 16, 2026 8:23 PM UTC
 All information deemed reliable but not guaranteed. All properties are subject to prior sale, change or withdrawal. Neither listing broker(s) or information provider(s) shall be responsible for any typographical errors, misinformation, misprints and shall be held totally harmless. Listing(s) information is provided for consumer's personal, non-commercial use and may not be used for any purpose other than to identify prospective properties consumers may be interested in purchasing. The data relating
