

Views
Address
563 Cambridge, New Braunfels, TX
Price
$ 985,000
Property Attributes
- MLS#2009419
- TypeSingle Family
- Listing Status Active
- CountyCOMAL
- CityNew Braunfels
- Area2618
- NeighborhoodRiver Chase
- Zip78132
- StyleOne Story,Texas Hill Country
- Year Built2007
- Taxes$ 12000
- Price$ 985,000
- Bedrooms4
- Full Bathrooms2
- Half Bathrooms1
- Sqr Footage2727
- Lot Size2.08 Acres
Data Source:
LERA MLS
Property Description
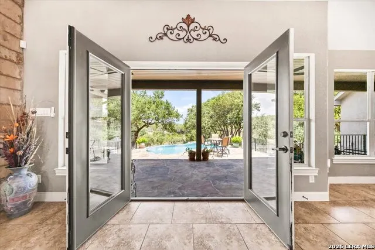
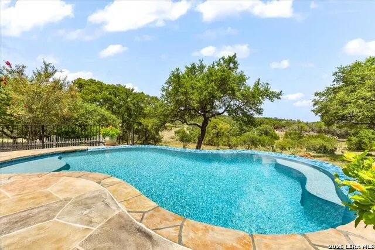
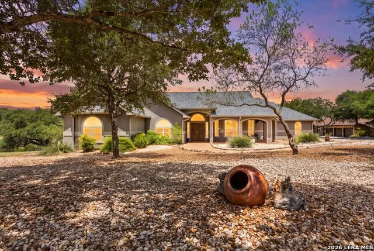
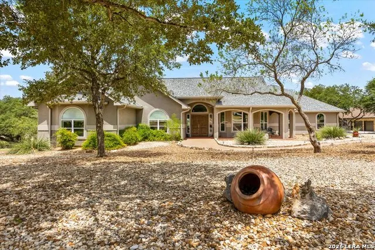
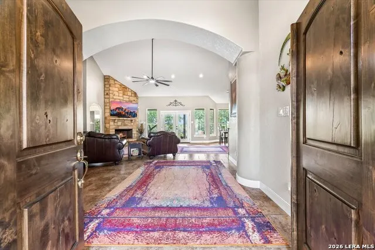
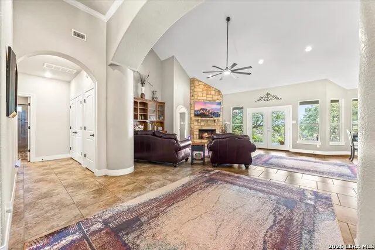
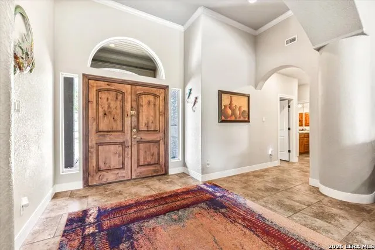
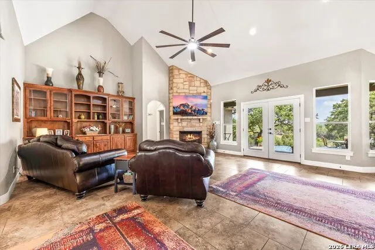
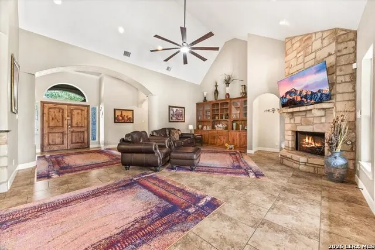
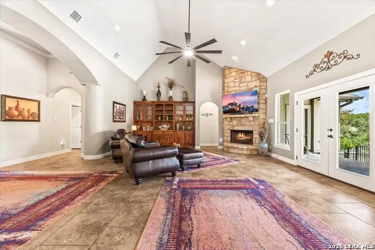
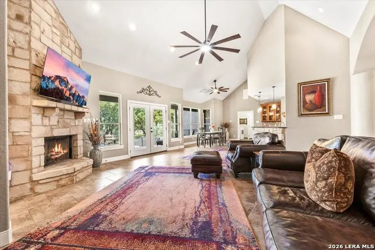
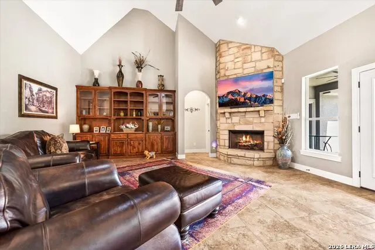
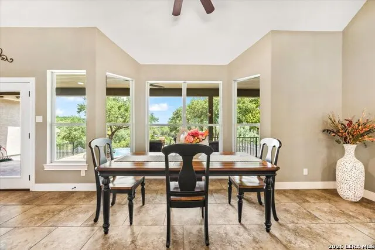
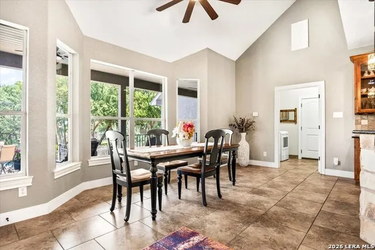
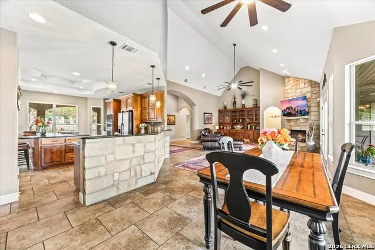
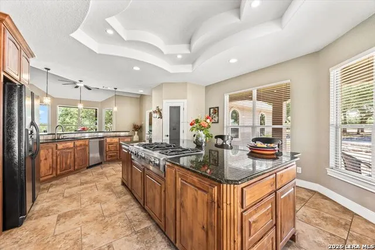
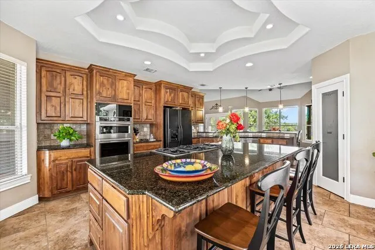
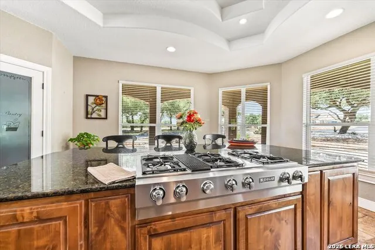
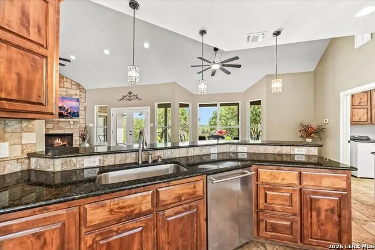
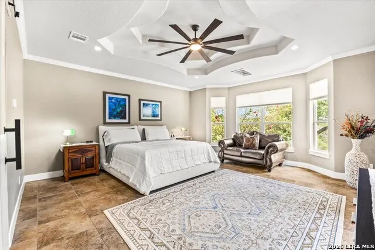
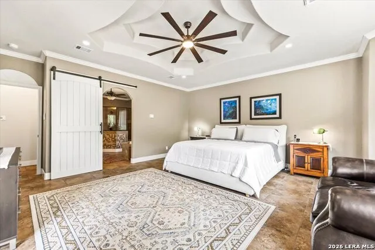
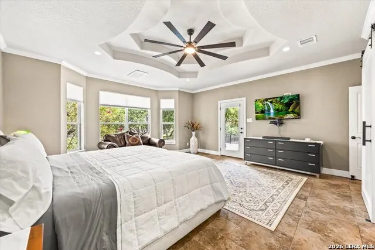
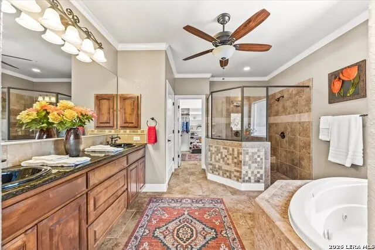
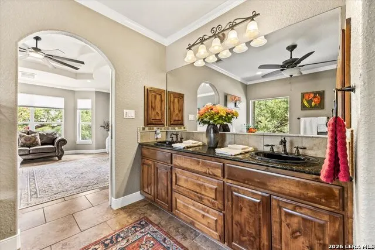
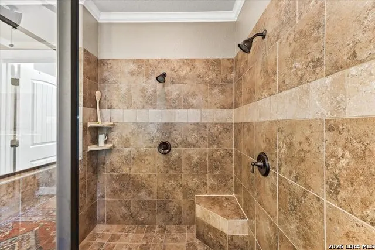
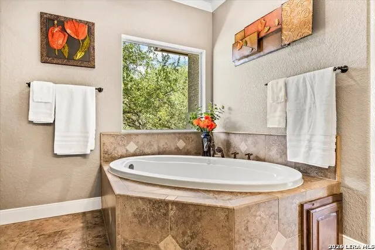
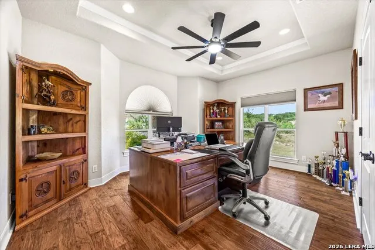
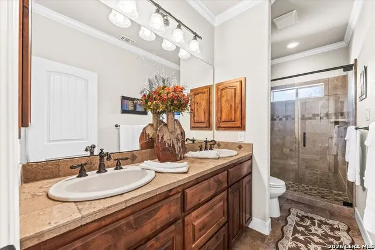
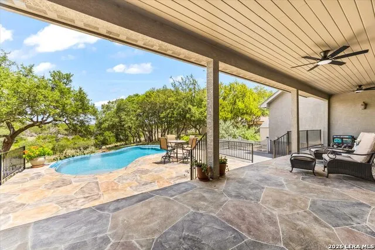
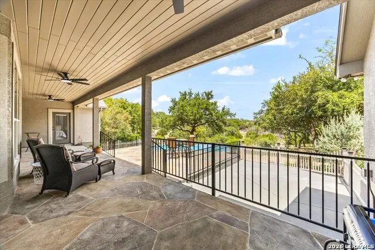
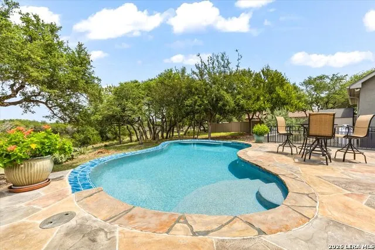
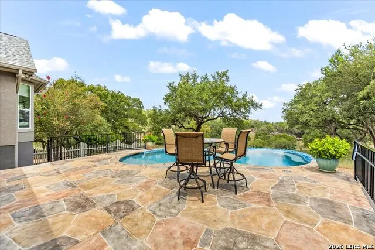
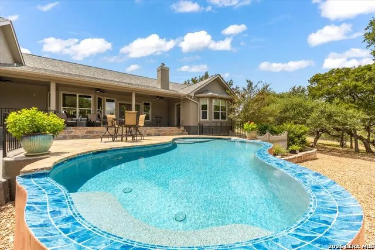
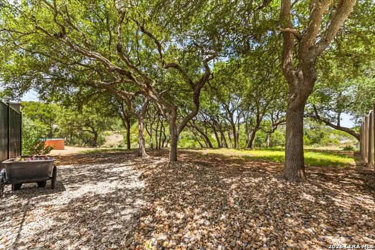
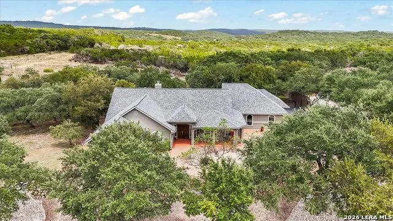
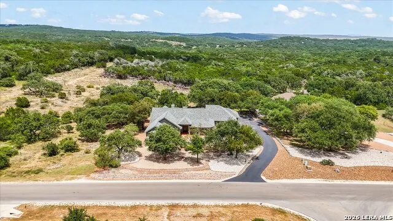
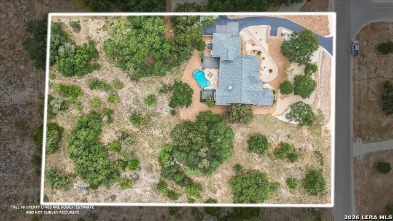
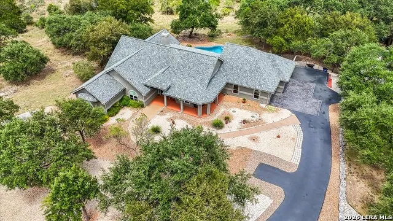
....Welcome to an extraordinary Hill Country retreat where refined living, breathtaking views, and resort-style outdoor living come together on more than 2 beautifully wooded acres. This one-of-a-kind custom single-story residence is designed to capture the beauty of its surroundings while providing exceptional comfort and timeless elegance. From the moment you enter, your eyes are drawn through the dramatic open-concept living spaces to expansive windows framing the spectacular Hill Country views and sparkling negative-edge pool beyond. Soaring ceilings and distinctive custom ceiling treatments add architectural drama, while a striking rock fireplace with gas logs creates a warm and inviting focal point in the living area. The gourmet kitchen is designed for both everyday living and effortless entertaining, featuring an oversized island with abundant seating, a gas cooktop, generous cabinetry, and an inviting connection to the main living spaces. The luxurious primary suite offers a private sitting area overlooking the beautifully landscaped backyard, pool, and Hill Country views. The spa-inspired primary bath features a generous soaking tub, separate shower, and elegant barn doors that add a distinctive touch of character. Three additional bedrooms provide flexibility for family and guests, while the fourth bedroom-with built-in desk, storage, and beautiful wood flooring-offers an ideal private home office or study. The oversized garage is a true extra, offering the flexibility to be heated and cooled and providing exceptional space for hobbies, projects, a workshop, or additional storage. Notable features include a DuroMax generator, two propane tanks, water softener, and GE Smart water heater. Located in one of New Braunfels' premier communities, residents enjoy an unparalleled collection of amenities, including a private 58-acre river park with river access, a 32-acre community park and clubhouse, hiking trails, resort-style pool, fishing pond, disc golf, tennis, and pickleball. The clubhouse hosts a variety of community events and activities throughout the year. With no city taxes, access to highly regarded Comal ISD schools, and convenient proximity to Canyon Lake, the Guadalupe River, Gruene, shopping, dining, and Austin, this exceptional property offers a rare opportunity to embrace the very best of Texas Hill Country living.
| Elementary School | Middle School | High School |
|---|---|---|
| Hoffman Lane Elementary School | Church Hill Middle School | Canyon High School |
| Price History | |
|---|---|
| 8/18/2026 | Listed $985,000 |
General Features
| Living Area | 2727 |
|---|---|
| Energy Efficiency | Programmable Thermostat,12 + Attic Insulation,Double Pane Windows,Ceiling Fans |
| Construction | Pre-Owned |
| Heating | Central,Heat Pump,Zoned,2 Units |
| Cooling | Two Central,Heat Pump,Zoned |
| Half Baths | 1 |
| Bathrooms | 3 |
| HOA Fee | 300 |
| Subdivision | RIVER CHASE |
| Builder | Jordan Homes |
| Class | Single Residential |
| Type | Single Family Detached |
| Style | One Story,Texas Hill Country |
| Roof | Heavy Composition |
| HOA Mandatory | Mandatory |
| Miscellaneous | No City Tax,Cluster Mail Box |
| Status | Active |
| HOA Frequency | Annually |
| Attached Garage | Yes |
| HOA Name | RIVER CHASE POA |
| Neighborhood Amenities | Pool,Tennis,Clubhouse,Park/Playground,Jogging Trails,Sports Court,BBQ/Grill,Basketball Court,Lake/River Park,Other - See Remarks |
| Multiple HOA | No |
| Area | 2618 |
| Year Built | 2007 |
| High School | Canyon |
| School District | Comal |
| Proposed Terms | Conventional,Cash |
| Elementary School | Hoffman Lane |
| Middle School | Church Hill |
| Legal Description | River Chase 9,Lot 1428 |
| Potential Short Sale | No |
| Taxes | 12000 |
Interior Features
| Kitchen Length | 20 |
|---|---|
| Kitchen Width | 17 |
| Total Bedrooms | 4 |
| Full Baths | 2 |
| Interior Features | One Living Area,Eat-In Kitchen,Two Eating Areas,Island Kitchen,Breakfast Bar,Walk-In Pantry,Utility Room Inside,1st Floor Lvl/No Steps,High Ceilings,Open Floor Plan,Pull Down Storage,Cable TV Availab |
| Stories | 1 |
| Breakfast Room Length | 15 |
| Breakfast Room Width | 13 |
| Flooring | Ceramic Tile,Wood |
| Living Room Width | 21 |
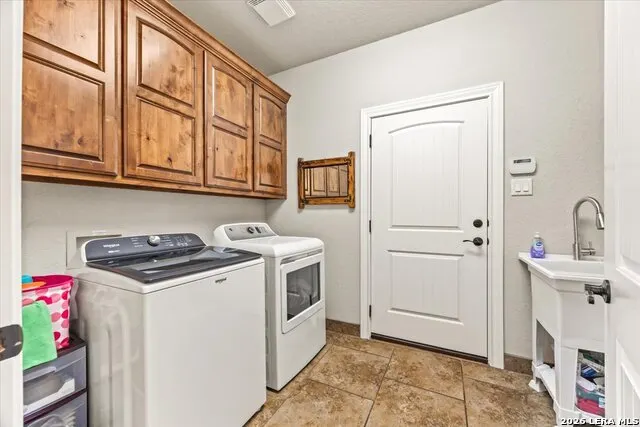
| Utility Room Length | 10 |
| Utility Room Width | 7 |
| Heating Fuel | Electric |
| # of Fireplaces | 1 |
| Bedroom2 Width | 12 |
| Bedroom3 Length | 13 |
| Bedroom3 Width | 11 |
| Bedroom4 Length | 16 |
| Bedroom4 Width | 13 |
| Entry Room Length | 9 |
| Entry Room Width | 9 |
| Living Room Length | 24 |
| WINDOW COVERINGS | All Remain |
Exterior Features
| Exterior | 4 Sides Masonry,Stucco |
|---|---|
| Foundation | Slab |
| Pool (Y/N) | Yes |
| Exterior Features | Patio Slab,Covered Patio,Partial Fence,Double Pane Windows,Storage Building/Shed,Has Gutters,Mature Trees,Wire Fence |
| Lot Dimensions | 246 x 370 |
| Pool | In Ground Pool,Pools Sweep |
| Lot Size | 2.08 |
| Water/Sewer | Aerobic Septic,City |
| Lot Description | Cul-de-Sac/Dead End,County VIew,2 - 5 Acres,Mature Trees (ext feat) |
| Inclusions | Ceiling Fans,Central Vacuum,Washer Connection,Dryer Connection,Cook Top,Built-In Oven,Self-Cleaning Oven,Microwave Oven,Gas Cooking,Refrigerator,Disposal,Dishwasher,Ice Maker Connection,Water Softene |
| Lot Improvements | Street Paved,County Road |
| Garage Parking | Three Car Garage,Attached,Side Entry |
Amenities
- Foreclosure
- Views
- Short Sale
- New Construction
- Adult 55+
- Lease To Own
- No HOA Fees
- Furnished
- Primary On Main
- Air Conditioning
- Seller Finance
- Green
- Fixer Upper
- Horse
- Golf
- Fireplace
- Deck
- Garage
- Basement
- Pool
Property vs Single Family Average in 78132
Price
Taxes
Year Built
Visits
In The Neighborhood
Just Listed
New Braunfels
$ 825,000
- Type
- Single Family
- Size
- 2,896 SqFt
- Rooms
- 4 Beds + 3.5 Baths
Keller Williams Heritage 210-493-3030
Open House
New Braunfels
$ 748,999
- Type
- Single Family
- Size
- 2,545 SqFt
- Rooms
- 4 Beds + 2.5 Baths
Fathom Realty 888-455-6040
Views
New Braunfels
$ 899,900
- Type
- Single Family
- Size
- 2,906 SqFt
- Rooms
- 4 Beds + 3 Baths
Reliance Residential Realty - 830-629-3338
Foreclosure
New Braunfels
$ 785,000
- Type
- Single Family
- Size
- 3,097 SqFt
- Rooms
- 4 Beds + 3 Baths
Century 21 Randall Morris 512-353-1776
Views
New Braunfels
$ 679,000
- Type
- Single Family
- Size
- 2,965 SqFt
- Rooms
- 4 Beds + 2.5 Baths
Vista Realty 830-643-0111
Views
New Braunfels
$ 1,025,000
- Type
- Single Family
- Size
- 3,393 SqFt
- Rooms
- 4 Beds + 3.5 Baths
Penny B Properties 210-639-7048
Reduced
New Braunfels
$ 624,000
- Type
- Single Family
- Size
- 2,311 SqFt
- Rooms
- 3 Beds + 2.5 Baths
Compass RE Texas, LLC. 214-814-8100
Reduced
New Braunfels
$ 944,900
- Type
- Single Family
- Size
- 3,043 SqFt
- Rooms
- 3 Beds + 3.5 Baths
IH 10 Realty 210-694-2500
New Braunfels
$ 1,680,000
- Type
- Single Family
- Size
- 9,676 SqFt
- Rooms
- 7 Beds + 7.5 Baths
LPT Realty, LLC 877-366-2213
Reduced
New Braunfels
$ 929,000
- Type
- Single Family
- Size
- 4,517 SqFt
- Rooms
- 5 Beds + 3.5 Baths
Lifestyle Design Realty, LLC 512-921-1502
Views
New Braunfels
$ 999,000
- Type
- Single Family
- Size
- 3,770 SqFt
- Rooms
- 5 Beds + 3.5 Baths
Kuper Sotheby's Int'l Realty 830-358-7989
Views
New Braunfels
$ 2,250,000
- Type
- Single Family
- Size
- 5,478 SqFt
- Rooms
- 6 Beds + 5 Baths
Redfin Corporation 210-899-5499
 Information provided courtesy of LERA MLS. IDX information is provided exclusively for consumers' personal, non-commercial use and may not be used for any purpose other than to identify prospective properties consumers may be interested in purchasing. Information is believed to be accurate but not guaranteed. Provided courtesy of LERA MLS. Copyright 2026 LERA MLS, All Rights Reserved. Data last updated September 15, 2026 7:54 PM UTC
 All information deemed reliable but not guaranteed. All properties are subject to prior sale, change or withdrawal. Neither listing broker(s) or information provider(s) shall be responsible for any typographical errors, misinformation, misprints and shall be held totally harmless. Listing(s) information is provided for consumer's personal, non-commercial use and may not be used for any purpose other than to identify prospective properties consumers may be interested in purchasing. The data relating
