

Address
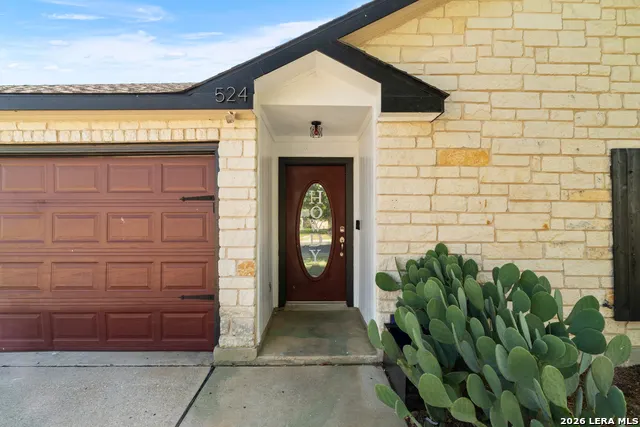
524 Copper Ln, Jarrell, TX
Price
$ 225,000
Property Attributes
- MLS#2009874
- TypeSingle Family
- Listing Status Active
- CountyWILLIAMSON
- CityJarrell
- Area3100
- NeighborhoodSonterra West
- Zip76537
- StyleOne Story
- Year Built2007
- Taxes$ 4905
- Price$ 225,000
- Bedrooms3
- Full Bathrooms3
- Half Bathrooms2
- Sqr Footage1203
- Lot Size0.16 Acres
Data Source:
LERA MLS
Property Description
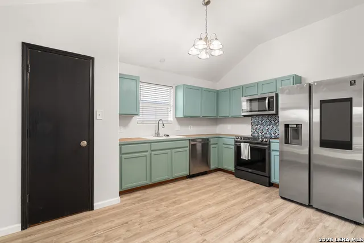
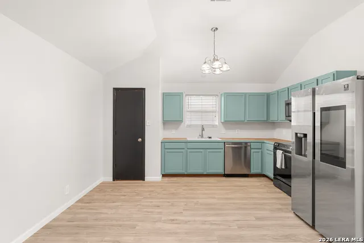
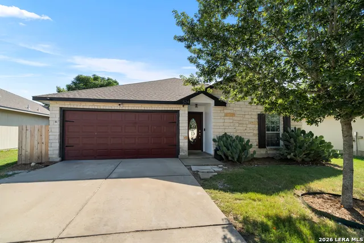
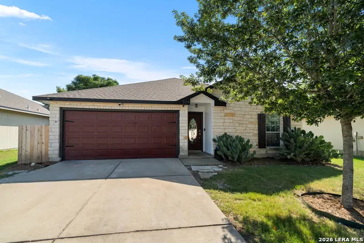
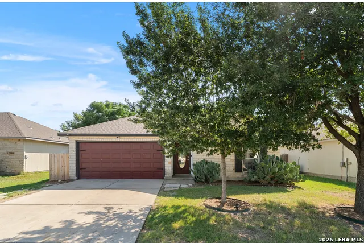
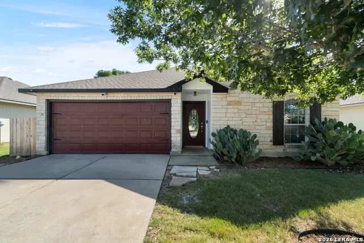
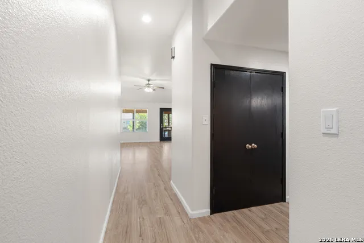
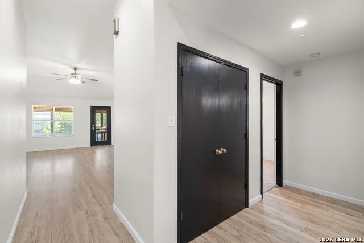
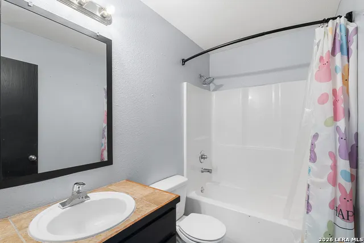
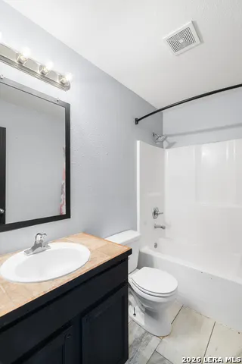
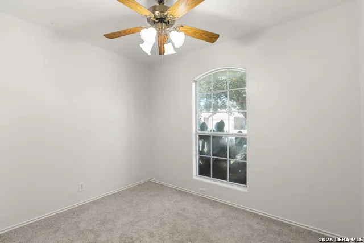
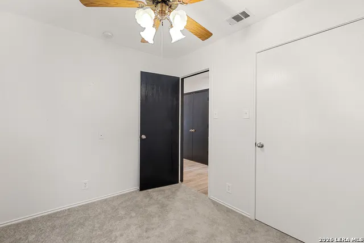
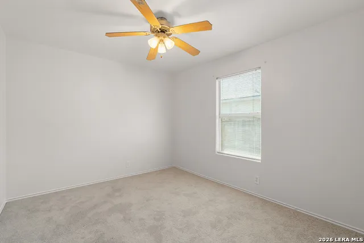
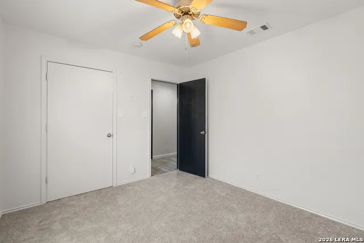
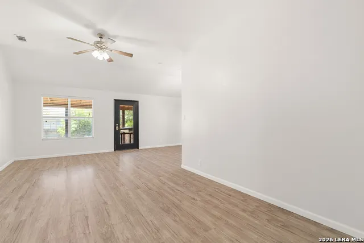
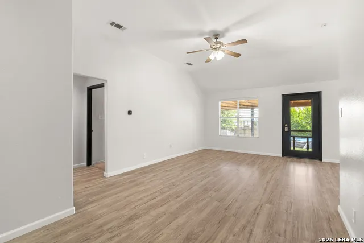
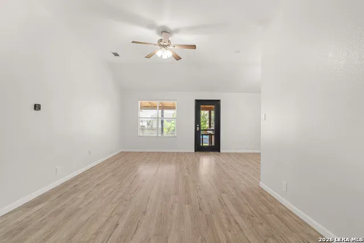
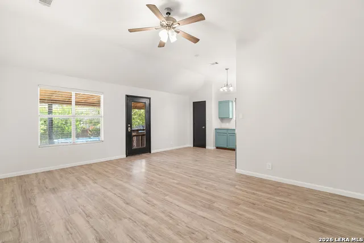
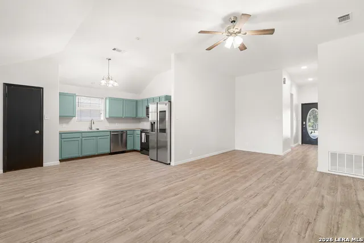
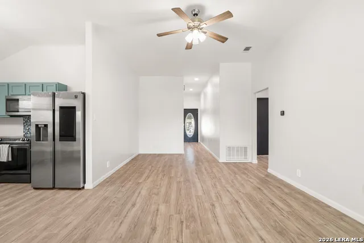
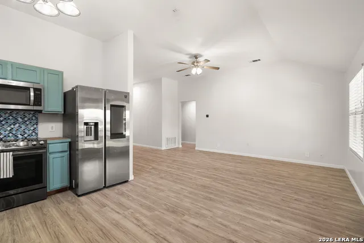
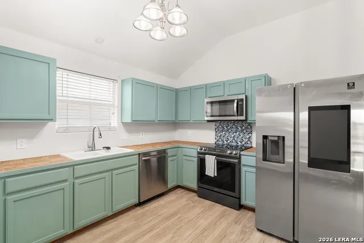
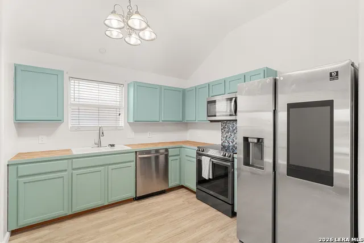
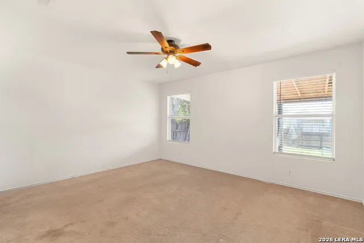
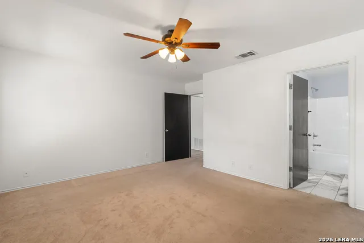
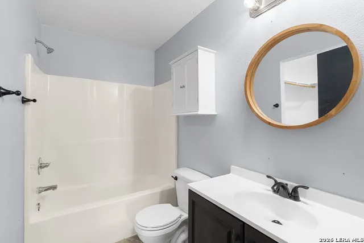
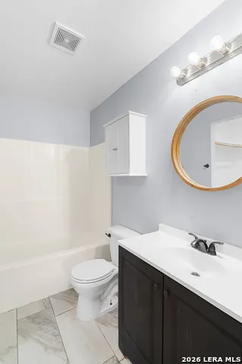
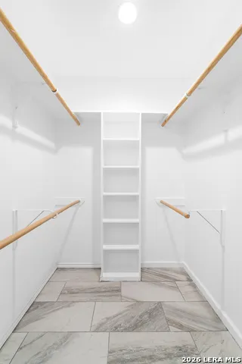
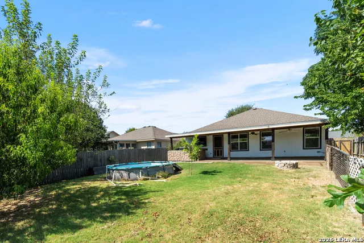
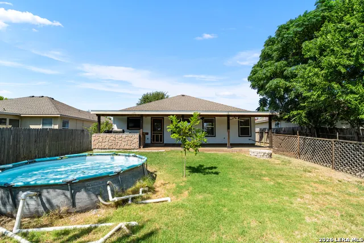
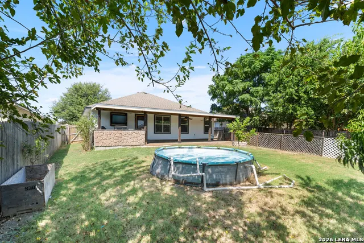
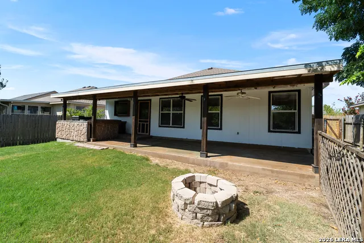
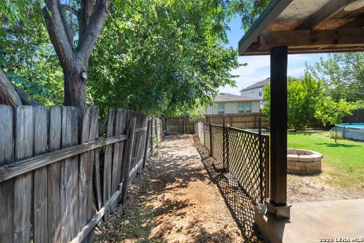
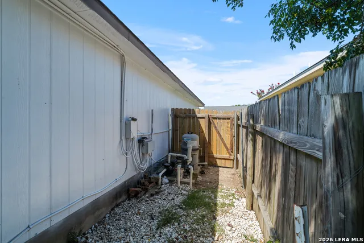
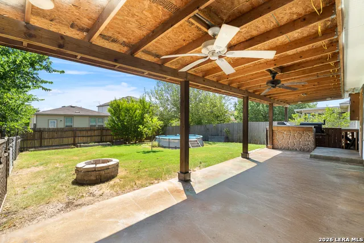
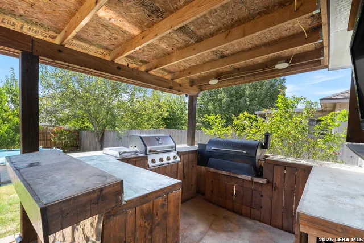
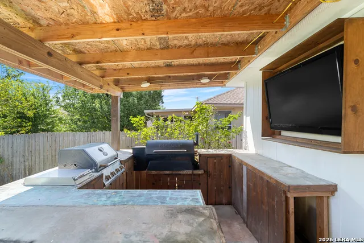
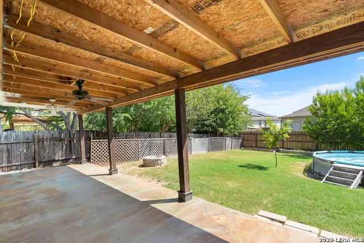
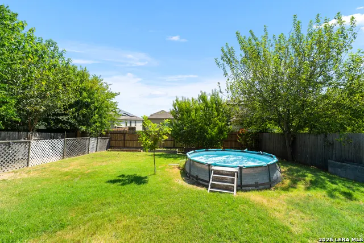
Come home to this charming move-in ready 3 bedroom 2 bath home in Sonterra West Subdivision in the growing city of Jarrell Texas. The home is just minutes from new shopping developments, schools and more. Close to Austin and close to country living. Fresh professional paint. New flooring July 2026. New Roof in 2020. New HVAC 2022. New tankless hot water heater April 2026, New Microwave May 2026. Enjoy evening and weekend gatherings with friends and family on the covered back porch that features outdoor cooking equipment. Professional Pool equipment to set up your summer back yard oasis. Enjoy the 2 community pools, parks and playgrounds and walking/jogging trail. 45 minutes from downtown Austin. Just bring your furniture and start living.
| Elementary School | Middle School | High School |
|---|---|---|
| Call District Elementary School | Call District Middle School | Call District High School |
| Price History | |
|---|---|
| 8/19/2026 | Listed $225,000 |
General Features
| Living Area | 1203 |
|---|---|
| Construction | Pre-Owned |
| Heating | Central |
| Cooling | One Central |
| Half Baths | 2 |
| Bathrooms | 5 |
| HOA Fee | 250 |
| Subdivision | Sonterra West |
| Builder | Sonterra Homes |
| Class | Single Residential |
| Type | Single Family Detached |
| Style | One Story |
| Roof | Composition |
| HOA Mandatory | Mandatory |
| Status | Active |
| HOA Frequency | Annually |
| Attached Garage | No |
| HOA Name | SONTERRA WEST HOA (LOUIE ONE MGT LLC) |
| Neighborhood Amenities | Pool,Park/Playground,Jogging Trails |
| Home Faces | West |
| Multiple HOA | No |
| Area | 3100 |
| Year Built | 2007 |
| High School | Call District |
| School District | Jarrell ISD |
| Proposed Terms | Conventional,FHA,VA,Cash |
| Elementary School | Call District |
| Middle School | Call District |
| Legal Description | R-11-8025-5B0C-0043 |
| Potential Short Sale | No |
| Taxes | 4905 |
Interior Features
| Kitchen Length | 13 |
|---|---|
| Kitchen Width | 10 |
| Total Bedrooms | 3 |
| Full Baths | 3 |
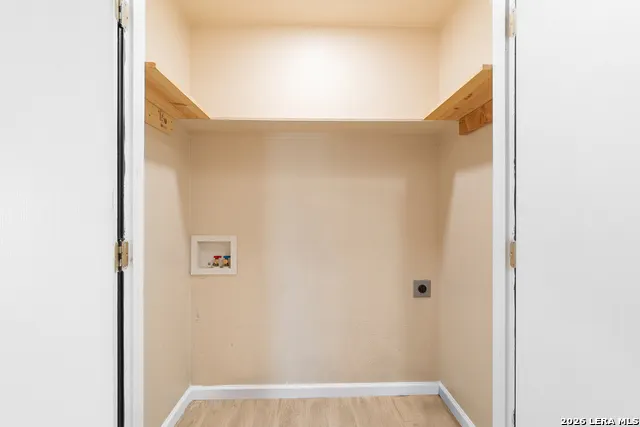
| Interior Features | One Living Area,Liv/Din Combo,Open Floor Plan,Laundry in Closet,Attic - Access only |
| Stories | 1 |
| Flooring | Carpeting,Ceramic Tile,Laminate |
| Living Room Width | 11 |
| Heating Fuel | Electric |
| Bedroom2 Width | 10 |
| Bedroom3 Length | 10 |
| Bedroom3 Width | 12 |
| Living Room Length | 22 |
| WINDOW COVERINGS | All Remain |
Exterior Features
| Exterior | Stone/Rock,Siding |
|---|---|
| Foundation | Slab |
| Pool (Y/N) | Yes |
| Exterior Features | Covered Patio,Bar-B-Que Pit/Grill,Mature Trees,Outdoor Kitchen |
| Pool | Above Ground Pool |
| Lot Size | 0.16 |
| Water/Sewer | Water System |
| Lot Description | Level |
| Inclusions | Ceiling Fans,Washer Connection,Dryer Connection,Stove/Range,Refrigerator,Disposal,Ice Maker Connection,Smoke Alarm,Electric Water Heater,City Garbage service |
| Lot Improvements | Street Paved,Sidewalks |
| Garage Parking | Two Car Garage |
Amenities
- Foreclosure
- Views
- Short Sale
- New Construction
- Adult 55+
- Lease To Own
- No HOA Fees
- Furnished
- Primary On Main
- Air Conditioning
- Seller Finance
- Green
- Fixer Upper
- Horse
- Golf
- Fireplace
- Deck
- Garage
- Basement
- Pool
Property vs Single Family Average in 76537
Price
Taxes
Year Built
Visits
 Information provided courtesy of LERA MLS. IDX information is provided exclusively for consumers' personal, non-commercial use and may not be used for any purpose other than to identify prospective properties consumers may be interested in purchasing. Information is believed to be accurate but not guaranteed. Provided courtesy of LERA MLS. Copyright 2026 LERA MLS, All Rights Reserved. Data last updated September 13, 2026 7:55 PM UTC
 All information deemed reliable but not guaranteed. All properties are subject to prior sale, change or withdrawal. Neither listing broker(s) or information provider(s) shall be responsible for any typographical errors, misinformation, misprints and shall be held totally harmless. Listing(s) information is provided for consumer's personal, non-commercial use and may not be used for any purpose other than to identify prospective properties consumers may be interested in purchasing. The data relating
