

Views
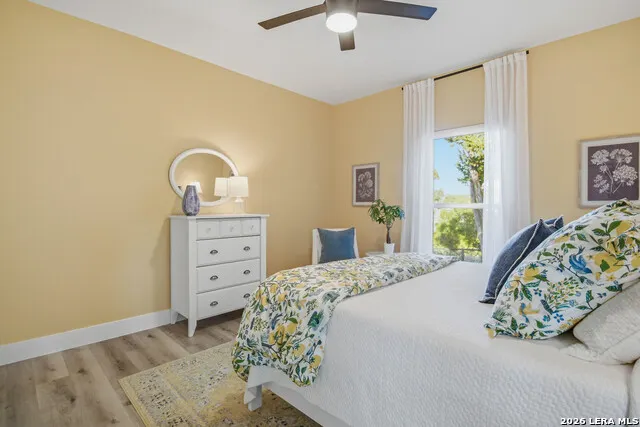
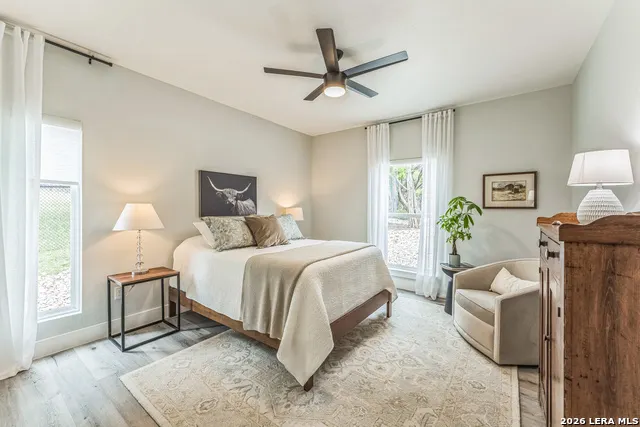
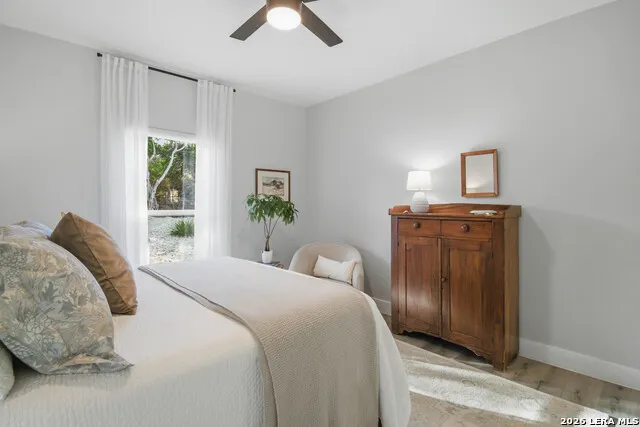
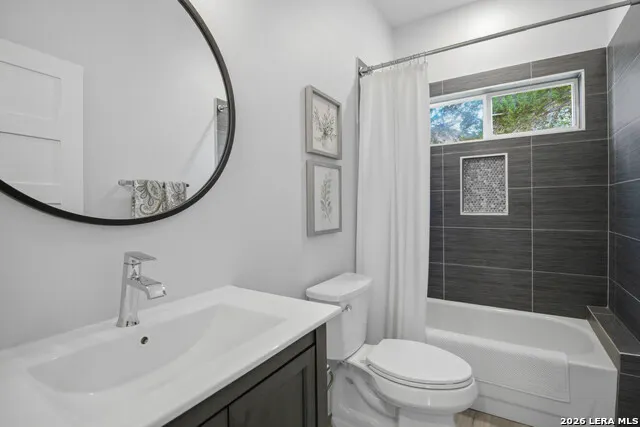
Address
1174 Desiree St, Canyon Lake, TX
Price
$ 459,900
Property Attributes
- MLS#2010128
- TypeSingle Family
- Listing Status Active
- CountyCOMAL
- CityCanyon Lake
- Area2606
- NeighborhoodRocky Creek Ranch
- Zip78133
- StyleOne Story
- Year Built2021
- Taxes$ 7035
- Price$ 459,900
- Bedrooms3
- Full Bathrooms2
- Half Bathrooms0
- Sqr Footage1895
- Lot Size0.501 Acres
Data Source:
LERA MLS
Property Description
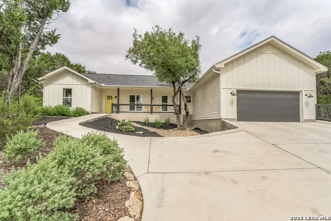
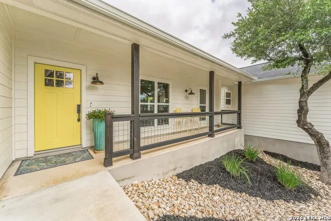
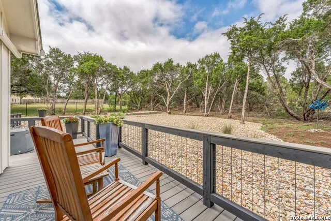
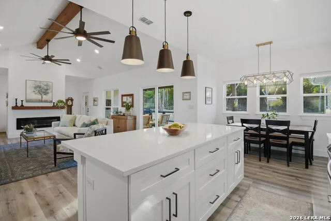
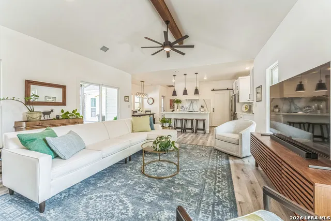
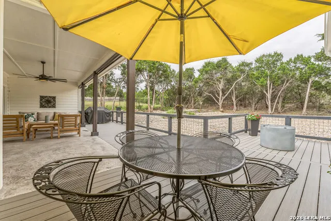
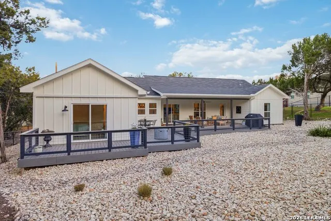
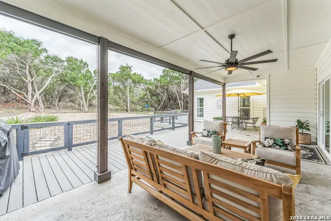
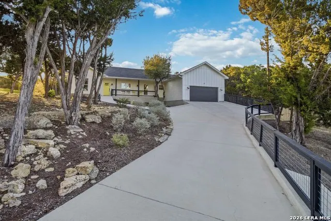
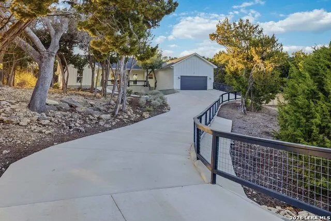
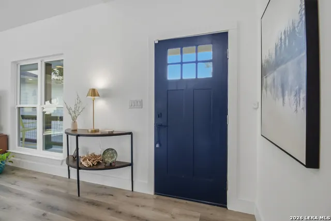
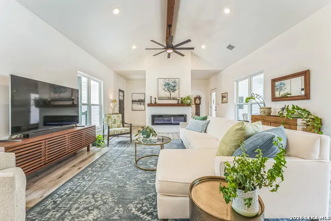
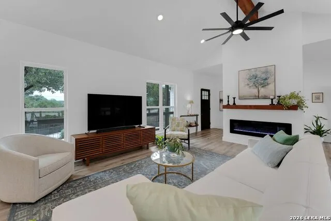
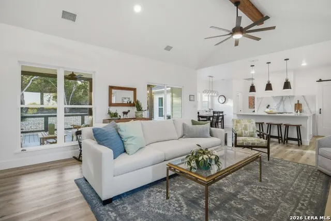
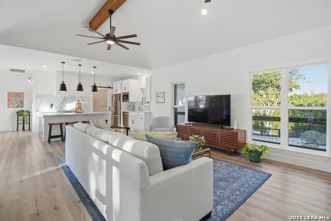
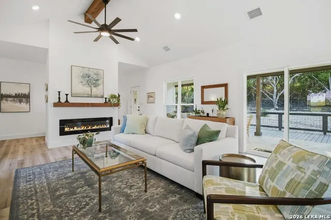
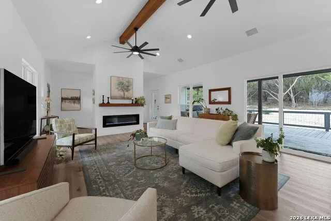
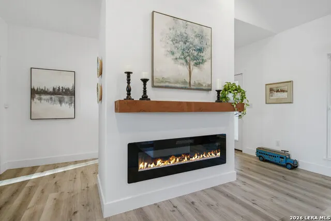
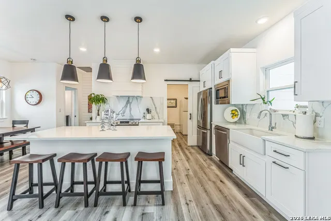
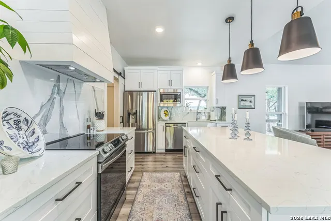
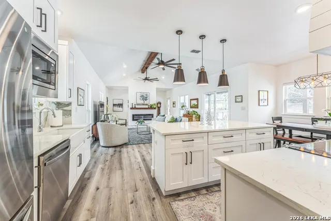
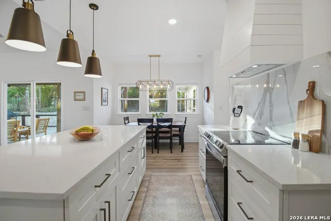
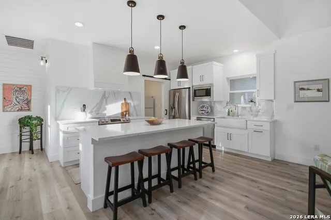
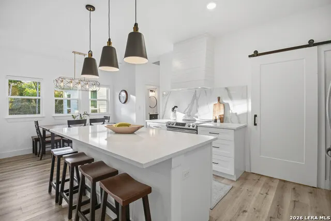
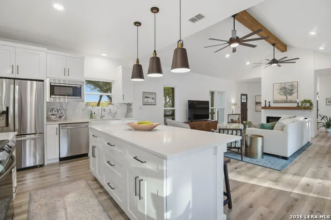
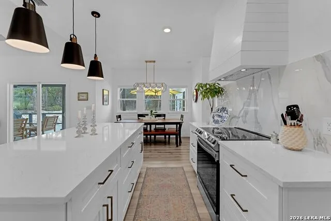
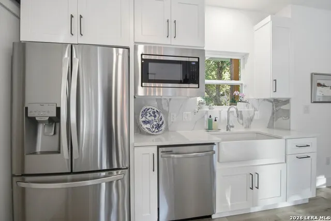
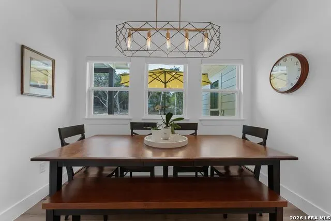
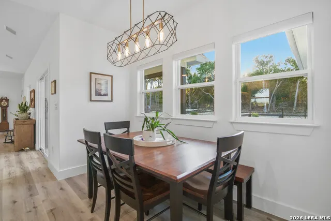
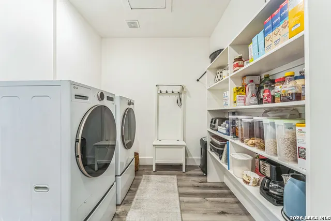
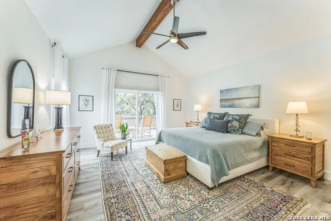
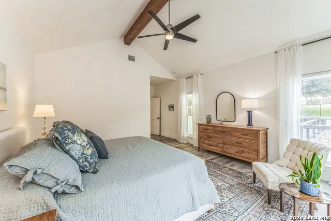
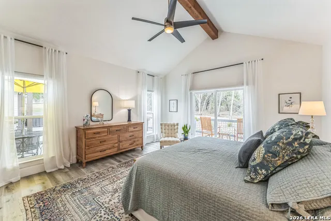
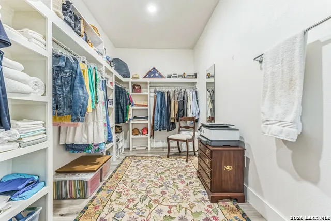
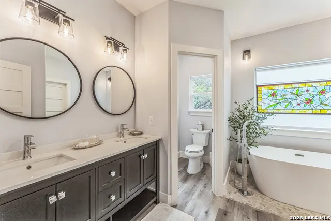
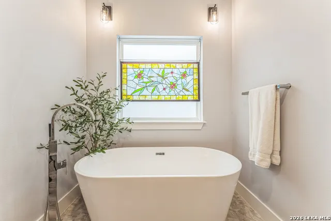
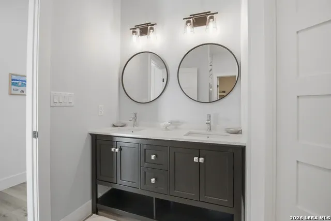
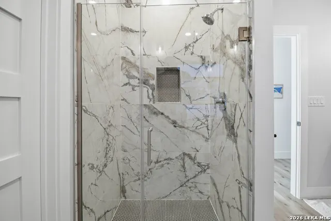
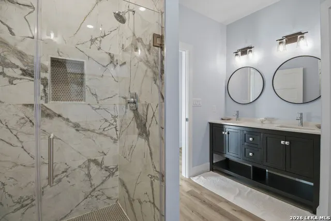
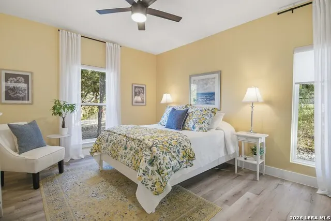
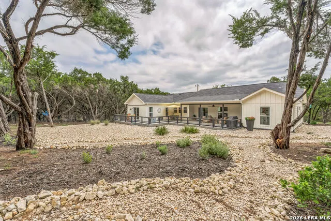
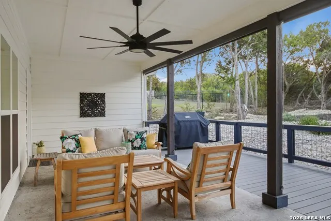
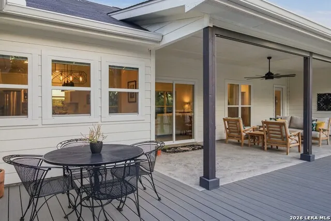
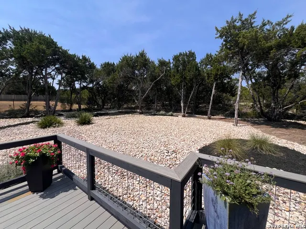
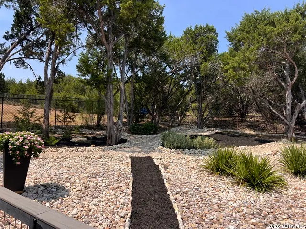
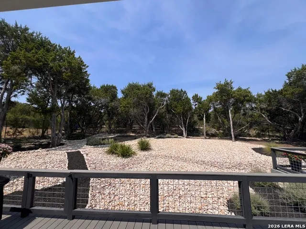
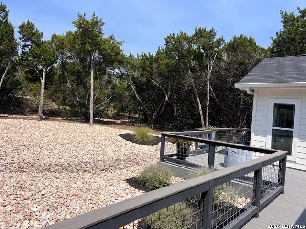
Nearly 1,900 square feet on a half-acre, PLUS almost 1,000 square feet of outdoor living space! Built in 2021, this beautifully designed modern farmhouse in Rocky Creek Ranch brings together space, thoughtful upgrades, and a true Hill Country setting. This 3-bedroom, 2-bathroom home offers an open floor plan that feels bright and spacious, with vaulted ceilings in the main living area and a sleek electric fireplace creating a comfortable gathering space. The kitchen is made for both everyday living and entertaining, featuring quartz countertops, an oversized island more than 7 feet long, abundant workspace, and a generous walk-in pantry that also serves as the laundry room. The private primary suite features vaulted ceilings and sliding door access directly to the deck. The spacious primary bath includes a soaking tub, walk-in shower, private water closet, and a large custom walk-in closet. Two generously sized guest bedrooms are thoughtfully separated from the primary suite, each with its own custom closet for excellent storage. Outside is where this home really stands apart. Enjoy nearly 1,000 square feet of outdoor living and entertaining space between the covered back patio and expansive TimberTech deck. Set on a peaceful half-acre cul-de-sac lot, the low-maintenance, drought-tolerant landscaping is complemented by mature trees, sweeping Hill Country views, and level entry into the home. Located in Canyon Lake in the heart of the Texas Hill Country, you'll have convenient access to the lake and Guadalupe River - close to boating, fishing, tubing, and hiking, with everything that makes this area such a special place to call home. Schedule your showing today and see why 1174 Desiree is the perfect place to relax, entertain, and enjoy the Hill Country lifestyle.
| Elementary School | Middle School | High School |
|---|---|---|
| Rebecca Creek Elementary School | Mountain Valley Middle School | Canyon Lake High School |
| Price History | |
|---|---|
| 8/20/2026 | Listed $459,900 |
General Features
| Living Area | 1895 |
|---|---|
| Energy Efficiency | Ceiling Fans |
| Construction | Pre-Owned |
| Heating | Central |
| Cooling | One Central |
| Bathrooms | 2 |
| HOA Fee | 115 |
| Subdivision | ROCKY CREEK RANCH |
| Builder | IMR & PLT Investments |
| Class | Single Residential |
| Type | Single Family Detached |
| Style | One Story |
| Roof | Composition |
| HOA Mandatory | Mandatory |
| Status | Active |
| HOA Frequency | Annually |
| Attached Garage | No |
| HOA Name | ROCKY CREEK MAINTENANCE CORP |
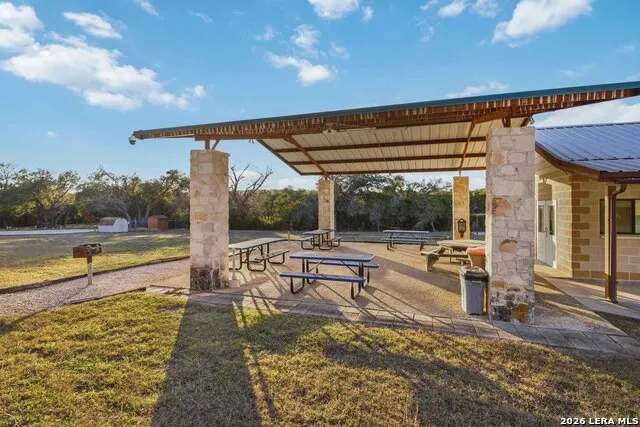
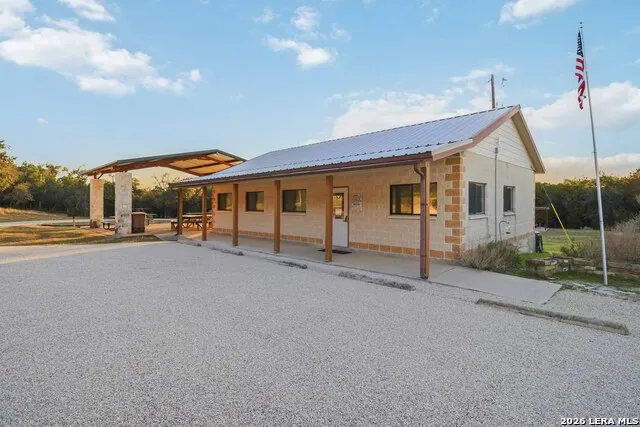
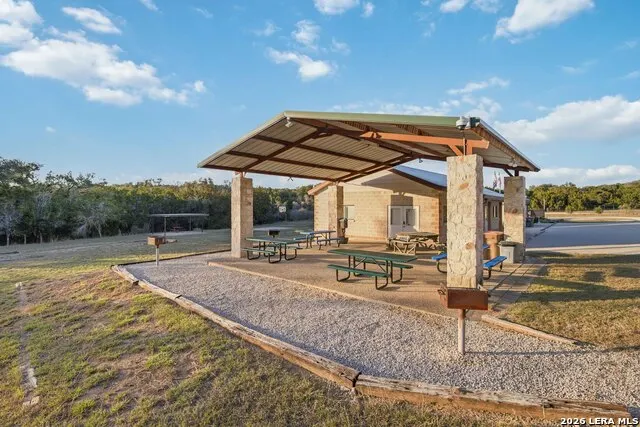
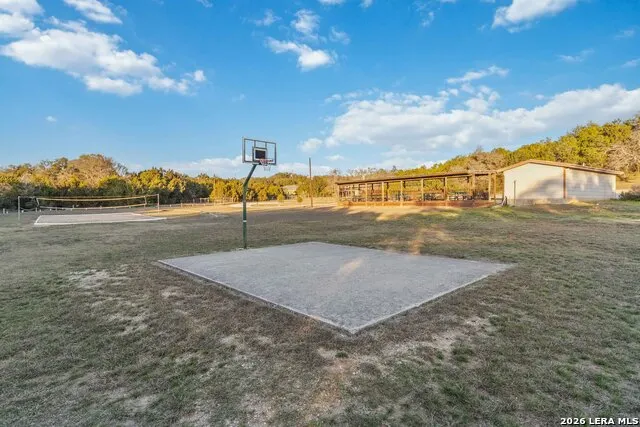
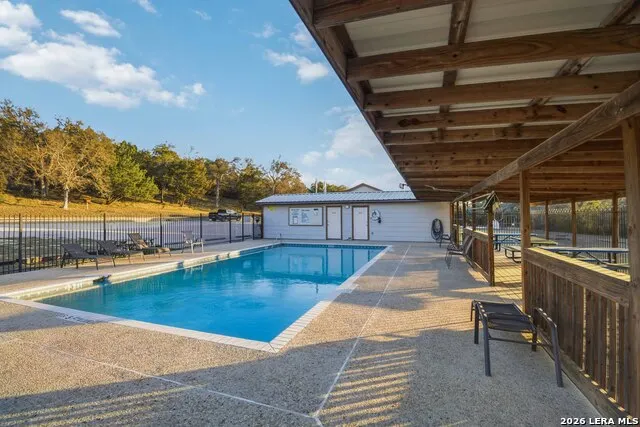
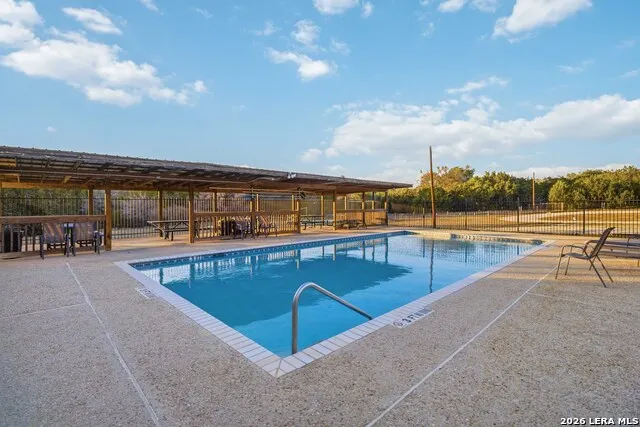
| Neighborhood Amenities | Pool,Clubhouse,Park/Playground,Sports Court,BBQ/Grill,Basketball Court |
| Multiple HOA | No |
| Area | 2606 |
| Year Built | 2021 |
| High School | Canyon Lake |
| School District | Comal |
| Proposed Terms | Conventional,FHA,VA,Cash |
| Elementary School | Rebecca Creek |
| Middle School | Mountain Valley |
| Legal Description | Rocky Creek Ranch Phase 14,Lot 457 |
| Taxes | 7035 |
Interior Features
| Kitchen Length | 16 |
|---|---|
| Kitchen Width | 11 |
| Total Bedrooms | 3 |
| Full Baths | 2 |
| Interior Features | One Living Area,Liv/Din Combo,Island Kitchen,Walk-In Pantry,1st Floor Lvl/No Steps,High Ceilings,Open Floor Plan,Laundry Main Level,Laundry Room,Walk in Closets,Attic - Access only,Attic - Pull Down |
| Stories | 1 |
| Dining Room Length | 16 |
| Dining Room Width | 9 |
| Breakfast Room Length | 16 |
| Breakfast Room Width | 4 |
| Flooring | Vinyl |
| Living Room Width | 11 |
| Utility Room Length | 14 |
| Utility Room Width | 8 |
| Heating Fuel | Electric |
| Bedroom2 Width | 13 |
| Bedroom3 Length | 16 |
| Bedroom3 Width | 13 |
| Living Room Length | 16 |
| WINDOW COVERINGS | All Remain |
Exterior Features
| Exterior | Siding |
|---|---|
| Foundation | Slab |
| Pool (Y/N) | No |
| Exterior Features | Covered Patio,Double Pane Windows,Mature Trees |
| Pool | None |
| Lot Size | 0.501 |
| Water/Sewer | Septic,Co-op Water |
| Inclusions | Ceiling Fans,Washer Connection,Dryer Connection,Microwave Oven,Stove/Range,Disposal,Dishwasher,Smoke Alarm,Electric Water Heater,Plumb for Water Softener,Solid Counter Tops,Custom Cabinets,Private Ga |
| Garage Parking | Two Car Garage |
Amenities
- Foreclosure
- Views
- Short Sale
- New Construction
- Adult 55+
- Lease To Own
- No HOA Fees
- Furnished
- Primary On Main
- Air Conditioning
- Seller Finance
- Green
- Fixer Upper
- Horse
- Golf
- Fireplace
- Deck
- Garage
- Basement
- Pool
Property vs Single Family Average in 78133
Price
Taxes
Year Built
Visits
In The Neighborhood
Canyon Lake
$ 459,900
- Type
- Single Family
- Size
- 1,743 SqFt
- Rooms
- 3 Beds + 2 Baths
Gary Rutten, Broker 830-387-1428
Reduced
Canyon Lake
$ 435,900
- Type
- Single Family
- Size
- 1,753 SqFt
- Rooms
- 3 Beds + 2 Baths
Keller Williams Heritage 210-493-3030
Views
Canyon Lake
$ 375,000
- Type
- Single Family
- Size
- 1,335 SqFt
- Rooms
- 3 Beds + 2 Baths
Keller Williams Legacy 210-482-3200
Reduced
Canyon Lake
$ 465,000
- Type
- Single Family
- Size
- 1,885 SqFt
- Rooms
- 3 Beds + 2 Baths
Allison James Estates & Homes 281-764-9444
Reduced
Canyon Lake
$ 414,000
- Type
- Single Family
- Size
- 1,539 SqFt
- Rooms
- 3 Beds + 2 Baths
Keller Williams Heritage 210-493-3030
Reduced
Canyon Lake
$ 387,500
- Type
- Single Family
- Size
- 1,581 SqFt
- Rooms
- 3 Beds + 2 Baths
Sullivan Hill Country Properti 210-725-5201
Canyon Lake
$ 435,000
- Type
- Single Family
- Size
- 1,732 SqFt
- Rooms
- 3 Beds + 2 Baths
Lake Homes Realty, LLC 832-283-3233
Reduced
Canyon Lake
$ 459,900
- Type
- Single Family
- Size
- 1,888 SqFt
- Rooms
- 4 Beds + 2 Baths
Keller Williams Heritage 210-493-3030
Reduced
Canyon Lake
$ 446,900
- Type
- Single Family
- Size
- 1,636 SqFt
- Rooms
- 3 Beds + 2 Baths
Keller Williams Heritage 210-493-3030
Canyon Lake
$ 439,500
- Type
- Single Family
- Size
- 1,681 SqFt
- Rooms
- 3 Beds + 2 Baths
Southern Capital Realty 830-822-4259
 Information provided courtesy of LERA MLS. IDX information is provided exclusively for consumers' personal, non-commercial use and may not be used for any purpose other than to identify prospective properties consumers may be interested in purchasing. Information is believed to be accurate but not guaranteed. Provided courtesy of LERA MLS. Copyright 2026 LERA MLS, All Rights Reserved. Data last updated September 17, 2026 8:22 PM UTC
 All information deemed reliable but not guaranteed. All properties are subject to prior sale, change or withdrawal. Neither listing broker(s) or information provider(s) shall be responsible for any typographical errors, misinformation, misprints and shall be held totally harmless. Listing(s) information is provided for consumer's personal, non-commercial use and may not be used for any purpose other than to identify prospective properties consumers may be interested in purchasing. The data relating
