

Price Reduction
Address
1239 Kayton Ave, San Antonio, TX
Price
$ 215,000
Property Attributes
- MLS#2010676
- TypeSingle Family
- Listing Status Active
- CountyBEXAR
- CitySan Antonio
- Area1900
- NeighborhoodHighland Park
- Zip78210
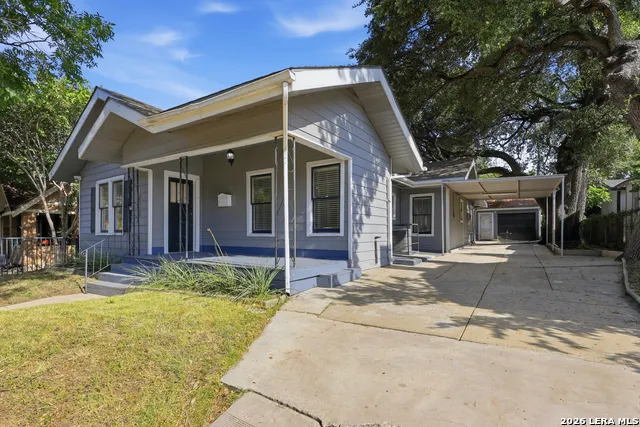
- StyleOne Story
- Year Built1923
- Taxes$ 6491
- Price$ 215,000
- Bedrooms3
- Full Bathrooms2
- Half Bathrooms0
- Sqr Footage1474
- Lot Size0.172 Acres
Data Source:
LERA MLS
Property Description
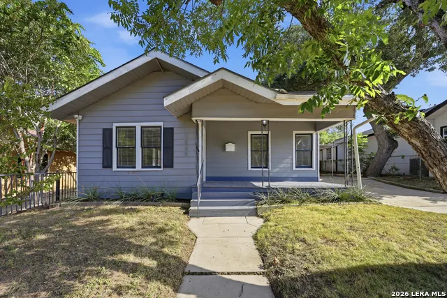
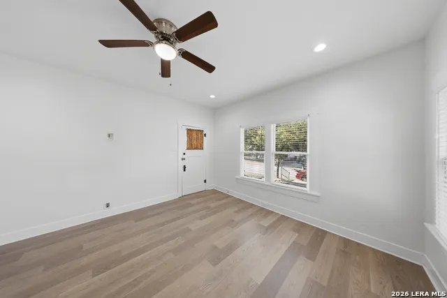
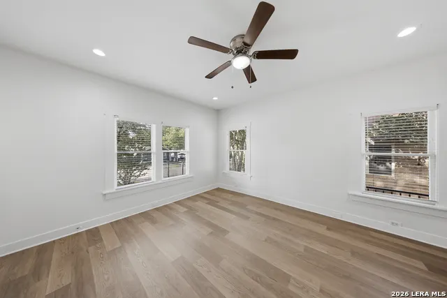
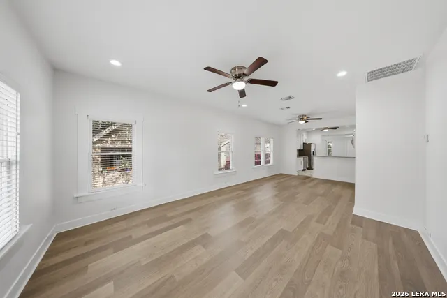
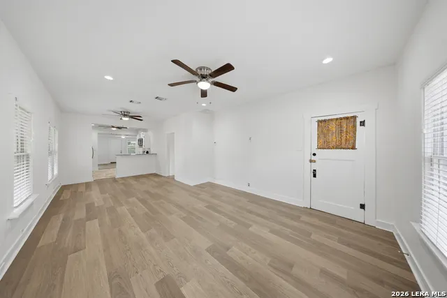
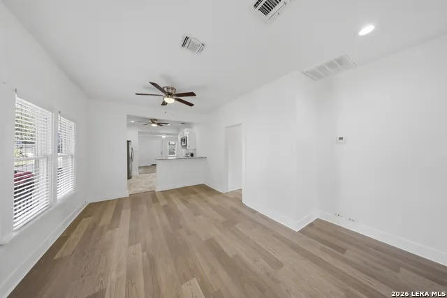
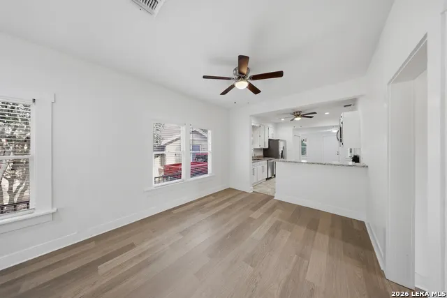
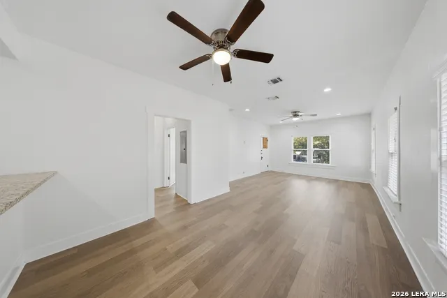
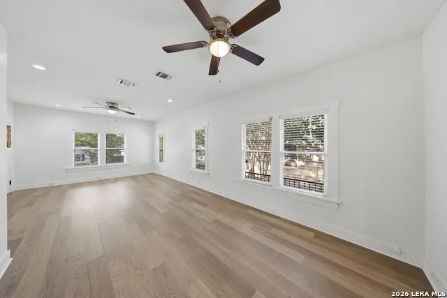
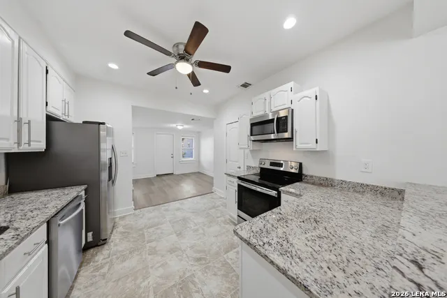
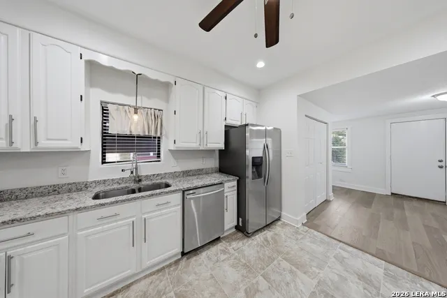
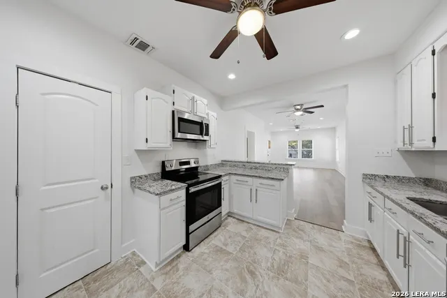
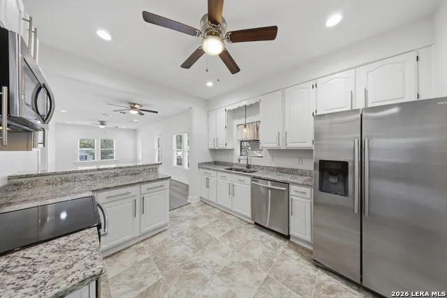
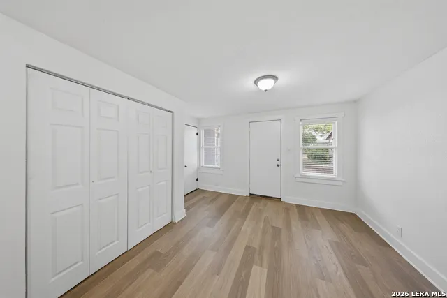
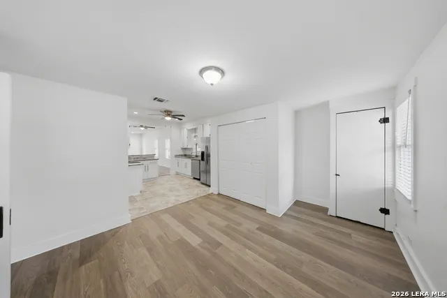
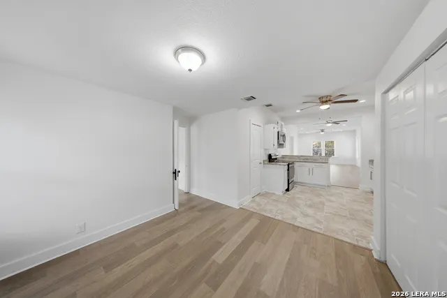
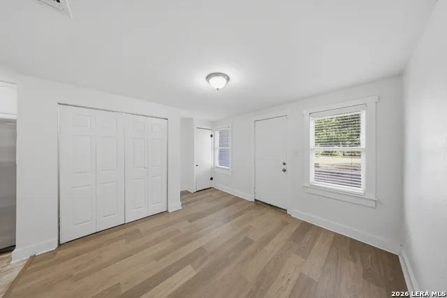
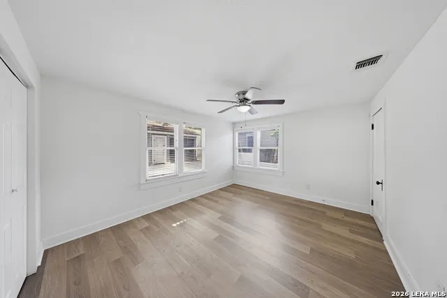
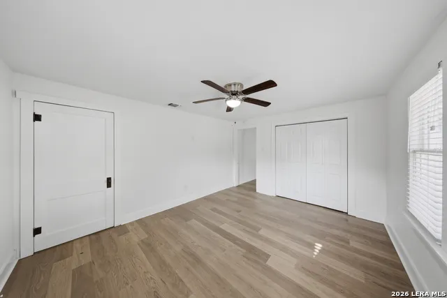
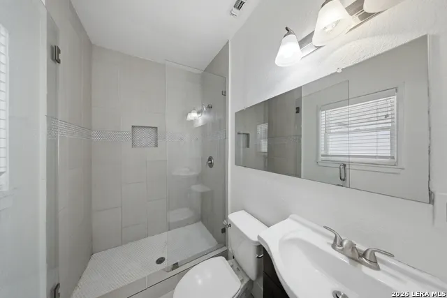
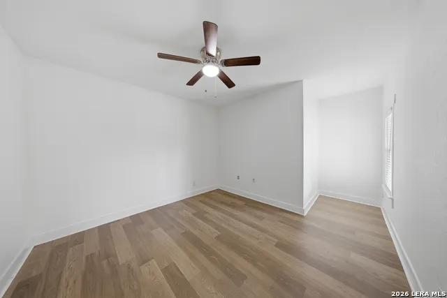
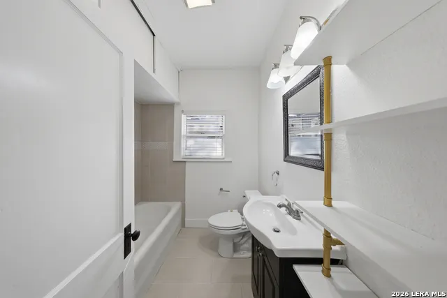
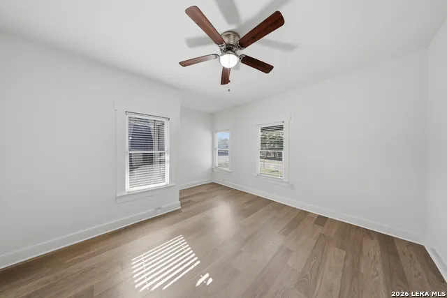
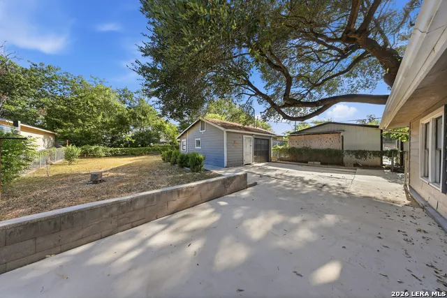
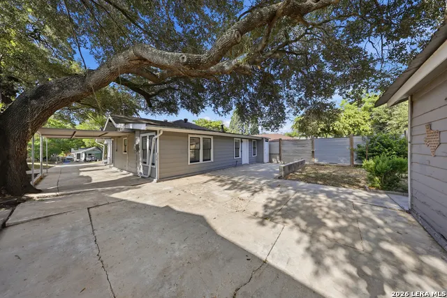
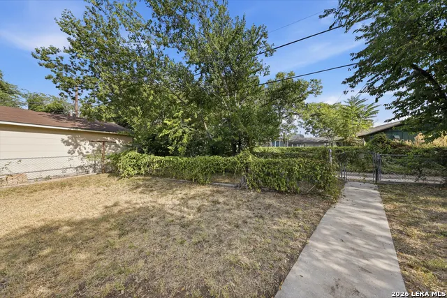
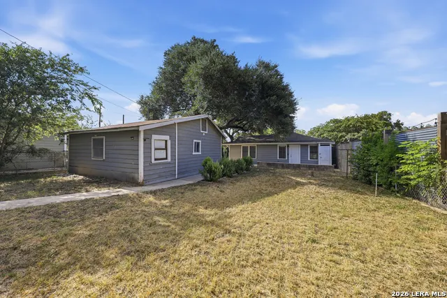
Recently refreshed 1923 Craftsman in Highland Park offering 3 bedrooms, 2 bathrooms and 1,474 square feet of living space. Fresh interior paint and newly installed flooring give the home a clean, move-in-ready feel while preserving its original character. The open living and dining area offers plenty of natural light, and the kitchen features a breakfast bar, granite countertops and stainless-steel appliances. All three bedrooms are generously sized, and the primary bathroom includes a spacious walk-in shower. Outside, enjoy a private backyard, side-entry covered parking and an approximately 400-square-foot detached garage with plenty of room for parking, storage or workshop space. Conveniently located minutes from Downtown, Southtown and major highways. A great opportunity to own a spacious, well-maintained home at an approachable price.
| Elementary School | Middle School | High School |
|---|---|---|
| Highland Park Elementary School | Poe Middle School | Highlands High School |
| Price History | |
|---|---|
| 8/21/2026 | Listed $224,900 |
| 9/9/2026 | 5$215,000 |
General Features
| Living Area | 1474 |
|---|---|
| Construction | Pre-Owned |
| Heating | Central |
| Cooling | One Central |
| Bathrooms | 2 |
| Subdivision | Highland Park |
| Builder | NA |
| Class | Single Residential |
| Type | Single Family Detached |
| Style | One Story |
| Roof | Composition |
| HOA Mandatory | None |
| Miscellaneous | None/not applicable |
| Status | Active |
| Attached Garage | No |
| Neighborhood Amenities | None |
| Home Faces | South |
| Area | 1900 |
| Year Built | 1923 |
| High School | Highlands |
| School District | San Antonio I.S.D. |
| Proposed Terms | Conventional,FHA,VA,Cash |
| Elementary School | Highland Park |
| Middle School | Poe |
| Legal Description | Ncb 3322 Blk 54 Lot 21 |
| Taxes | 6491.67 |
Interior Features
| Kitchen Length | 12 |
|---|---|
| Kitchen Width | 10 |
| Total Bedrooms | 3 |
| Full Baths | 2 |
| Interior Features | One Living Area,Liv/Din Combo,Two Eating Areas,Breakfast Bar,Utility Room Inside,1st Floor Lvl/No Steps,High Ceilings,Open Floor Plan,Cable TV Available,High Speed Internet,Laundry in Closet,Laundry |
| Stories | 1 |
| Breakfast Room Length | 8 |
| Breakfast Room Width | 10 |
| Flooring | Vinyl,Laminate |
| Living Room Width | 8 |
| Heating Fuel | Electric |
| Bedroom2 Width | 10 |
| Bedroom3 Length | 12 |
| Bedroom3 Width | 10 |
| Living Room Length | 20 |
| WINDOW COVERINGS | All Remain |
Exterior Features
| Exterior | Siding |
|---|---|
| Pool (Y/N) | No |
| Exterior Features | Patio Slab,Has Gutters,Mature Trees |
| Pool | None |
| Lot Size | 0.172 |
| Water/Sewer | Water System,Sewer System |
| Inclusions | Ceiling Fans,Washer Connection,Dryer Connection,Microwave Oven,Stove/Range |
| Lot Improvements | Street Paved,Curbs,Sidewalks,Streetlights,City Street |
| Garage Parking | Detached |
Amenities
- Foreclosure
- Views
- Short Sale
- New Construction
- Adult 55+
- Lease To Own
- No HOA Fees
- Furnished
- Primary On Main
- Air Conditioning
- Seller Finance
- Green
- Fixer Upper
- Horse
- Golf
- Fireplace
- Deck
- Garage
- Basement
- Pool
Property vs Single Family Average in 78210
Price
Taxes
Year Built
Visits
In The Neighborhood
Open House
San Antonio
$ 280,000
- Type
- Single Family
- Size
- 1,456 SqFt
- Rooms
- 3 Beds + 2 Baths
Keller Williams City-View 210-696-9996
San Antonio
$ 204,900
- Type
- Single Family
- Size
- 1,440 SqFt
- Rooms
- 3 Beds + 2 Baths
eXp Realty 888-519-7431
San Antonio
$ 178,850
- Type
- Single Family
- Size
- 1,170 SqFt
- Rooms
- 3 Beds + 1.5 Baths
Troy Realtors, Inc. 210-494-1985
Eco Friendly
San Antonio
$ 325,000
- Type
- Single Family
- Size
- 2,219 SqFt
- Rooms
- 3 Beds + 3 Baths
All City San Antonio Registered Series 210-625-1459
San Antonio
$ 259,400
- Type
- Single Family
- Size
- 1,587 SqFt
- Rooms
- 3 Beds + 3 Baths
United Realty Group of Texas, LLC 210-710-8434
Views
San Antonio
$ 99,000
- Type
- Single Family
- Size
- 1,787 SqFt
- Rooms
- 3 Beds + 2.5 Baths
Keller Williams Heritage 210-493-3030
Reduced
San Antonio
$ 90,000
- Type
- Single Family
- Size
- 980 SqFt
- Rooms
- 2 Beds + 1 Baths
Real Broker, LLC 855-450-0442
San Antonio
$ 180,000
- Type
- Single Family
- Size
- 1,052 SqFt
- Rooms
- 3 Beds + 2.5 Baths
eXp Realty 888-519-7431
Open House
San Antonio
$ 315,000
- Type
- Single Family
- Size
- 1,238 SqFt
- Rooms
- 3 Beds + 1 Baths
Keller Williams Heritage 210-493-3030
Reduced
San Antonio
$ 175,000
- Type
- Single Family
- Size
- 1,617 SqFt
- Rooms
- 3 Beds + 2 Baths
Victor Barbosa, Broker 972-522-9360
San Antonio
$ 189,000
- Type
- Single Family
- Size
- 1,377 SqFt
- Rooms
- 3 Beds + 1 Baths
Home Team of America 210-490-8000
 Information provided courtesy of LERA MLS. IDX information is provided exclusively for consumers' personal, non-commercial use and may not be used for any purpose other than to identify prospective properties consumers may be interested in purchasing. Information is believed to be accurate but not guaranteed. Provided courtesy of LERA MLS. Copyright 2026 LERA MLS, All Rights Reserved. Data last updated September 19, 2026 8:53 PM UTC
 All information deemed reliable but not guaranteed. All properties are subject to prior sale, change or withdrawal. Neither listing broker(s) or information provider(s) shall be responsible for any typographical errors, misinformation, misprints and shall be held totally harmless. Listing(s) information is provided for consumer's personal, non-commercial use and may not be used for any purpose other than to identify prospective properties consumers may be interested in purchasing. The data relating
