

Views

Address
27107 Rockwall Parkway, New Braunfels, TX
Price
$ 1,395,000
Property Attributes
- MLS#2010815
- TypeSingle Family
- Listing Status Active
- CountyCOMAL
- CityNew Braunfels
- Area2614
- NeighborhoodRockwall Ranch
- Zip78132
- StyleTwo Story,Mediterranean
- Year Built2007
- Taxes$ 10280
- Price$ 1,395,000
- Bedrooms5
- Full Bathrooms4
- Half Bathrooms0
- Sqr Footage5021
- Lot Size1.67 Acres
Data Source:
LERA MLS
Property Description
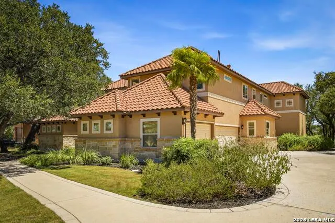
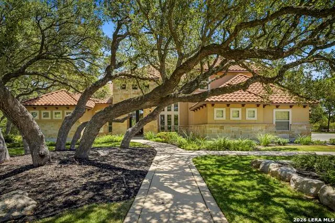
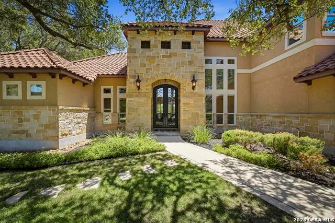
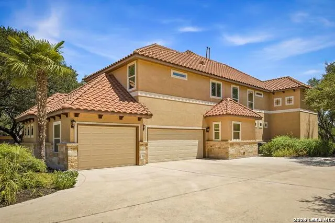
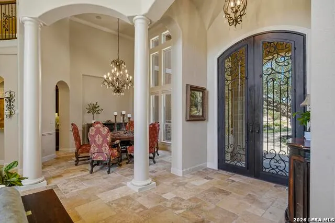
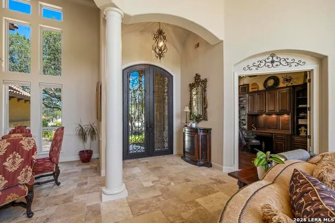
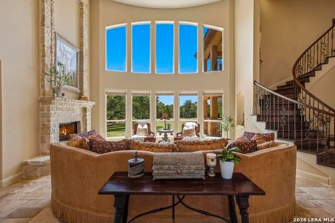
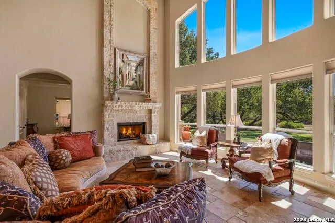
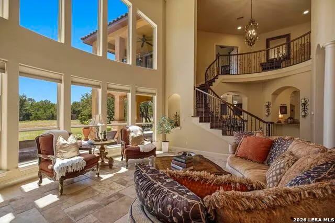
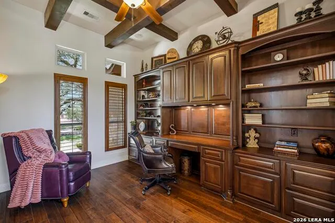
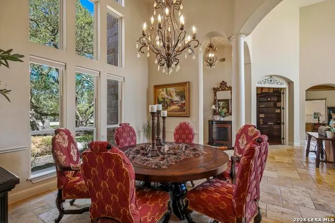
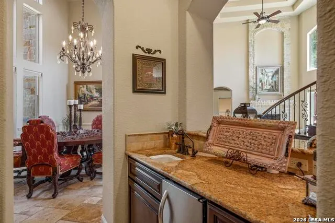
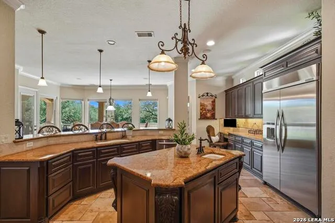
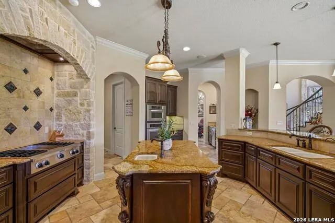
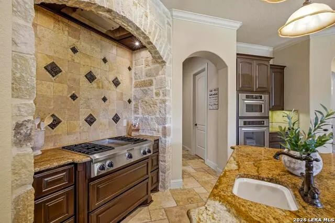
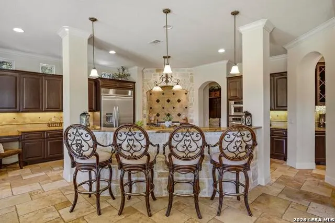
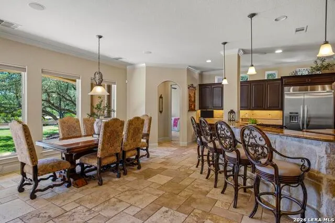
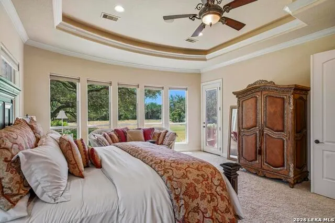
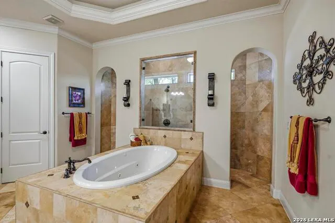
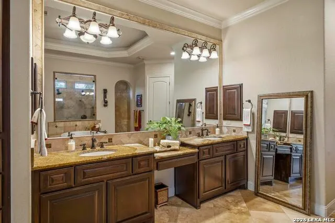
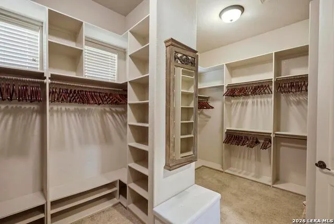
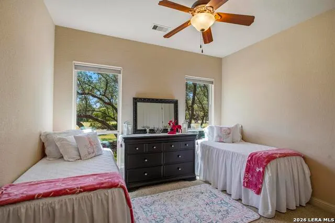
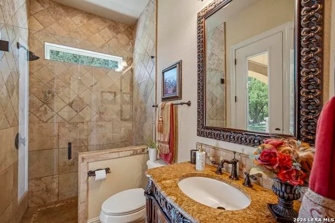
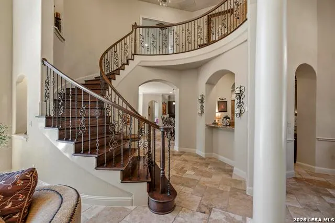
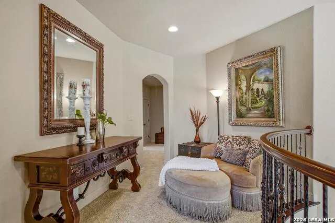
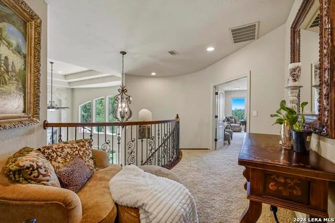
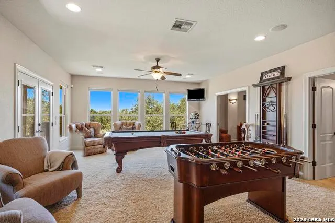
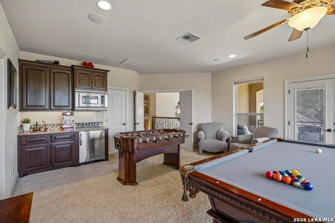
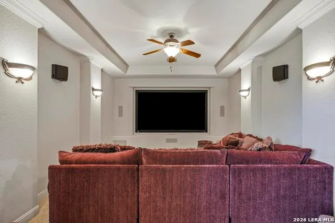
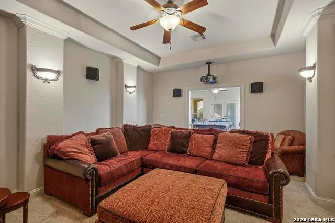
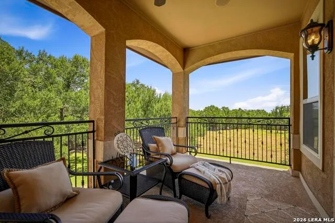
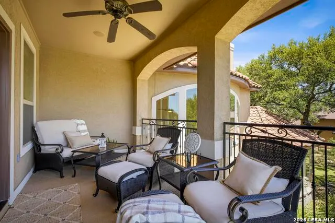
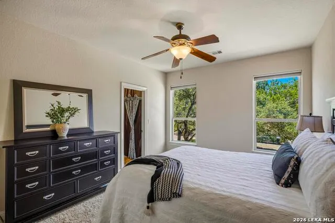
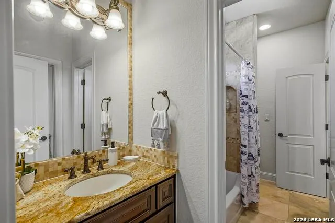
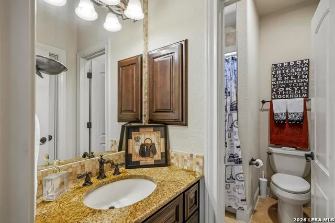
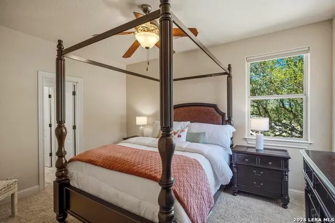
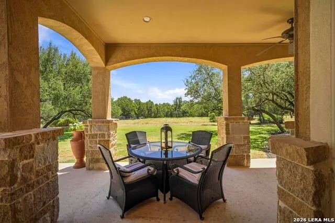
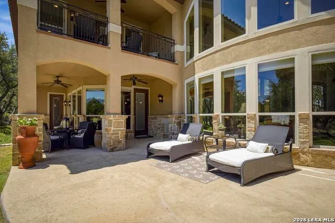
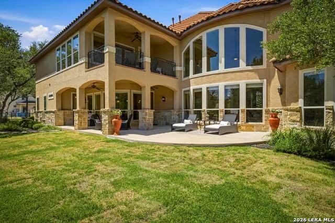
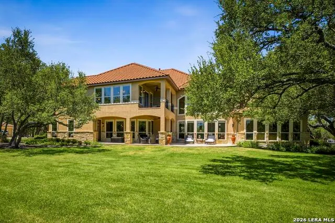
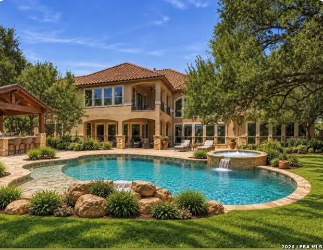
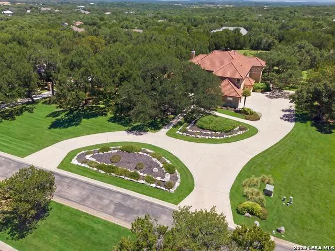
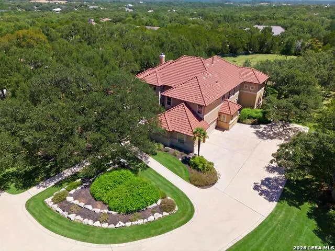
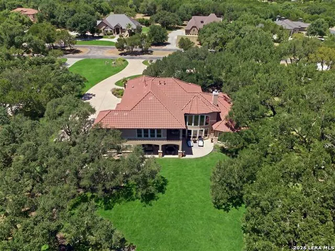
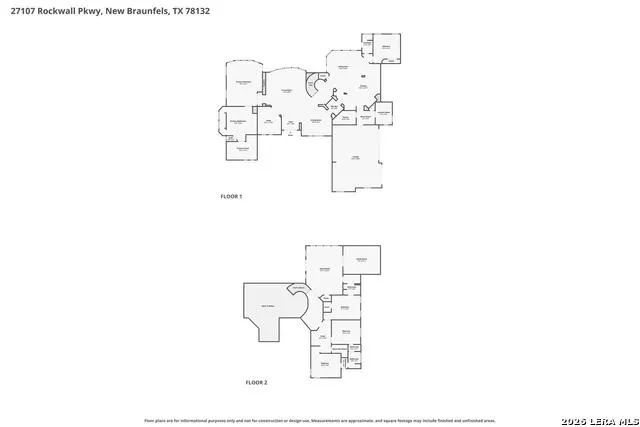
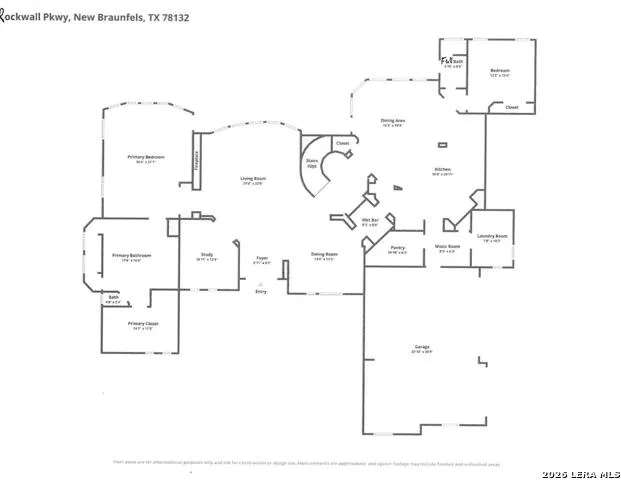
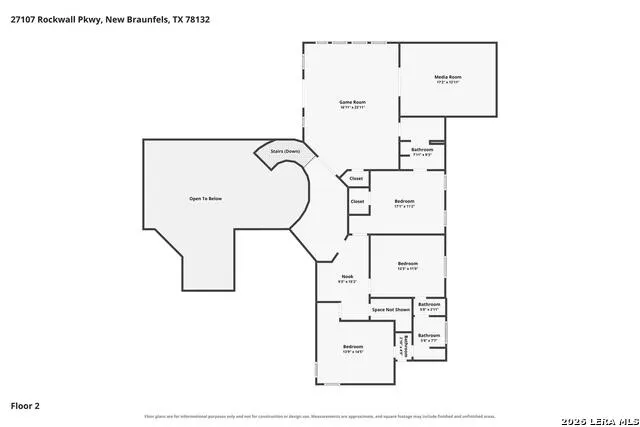
This 5,021 sq ft custom Rockwall Ranch estate offers the ultimate in Texas Hill Country privacy and natural beauty. Surrounded by a mature oak canopy on 1.67 private acres, the home captures sunset views from the front facade. The grounds feature a manicured lawn with an outdoor sprinkler system. The strategic layout keeps the large backyard and the large upper balcony shaded. The back lawn overlooks a natural, oak-framed clearing that is ready for a future pool. A grand foyer with double steel wrought-iron doors welcomes you inside. The functional 2-story layout features 5 bedrooms, 4 full bathrooms, and a private downstairs study. The main suite includes a large Jacuzzi garden tub and a double walk-in shower with a rain shower head. The chef's kitchen features custom cabinets and high-quality KitchenAid appliances, including a built-in refrigerator and gas stove with a griddle. It also includes Savoy House light fixtures and classic finishes. Nearby, the butler's pantry comes equipped with a wine cooler and an ice maker. Reliable Delta plumbing fixtures are installed throughout the home. A spiral staircase leads to the upper-level entertainment wing. This space includes a large game room featuring a pool and foosball table, as well as a wet bar with a sink, microwave, and fridge. A media room sits alongside, equipped with a Pioneer sound system and Klipsch speakers. This whole-house audio system extends to other areas of the property. Schedule your private tour today.
| Elementary School | Middle School | High School |
|---|---|---|
| Garden Ridge Elementary School | Danville Middle School | Davenport High School |
| Price History | |
|---|---|
| 8/22/2026 | Listed $1,395,000 |
General Features
| Living Area | 5021 |
|---|---|
| Energy Efficiency | 12 + Attic Insulation,Double Pane Windows,Radiant Barrier,Low E Windows,Cellulose Insulation,Ceiling Fans |
| Construction | Pre-Owned |
| Heating | Central |
| Cooling | Three+ Central |
| Bathrooms | 4 |
| HOA Fee | 1162 |
| Subdivision | ROCKWALL RANCH |
| Builder | Sierra Classic Custom Hom |
| Class | Single Residential |
| Type | Single Family Detached |
| Style | Two Story,Mediterranean |
| Roof | Concrete |
| HOA Mandatory | Mandatory |
| Miscellaneous | No City Tax,Virtual Tour,Cluster Mail Box,School Bus |
| Status | Active |
| HOA Frequency | Annually |
| Attached Garage | Yes |
| HOA Name | ROCKWALL RANCH POA / LIFETIME HOA MANAGEMENT |
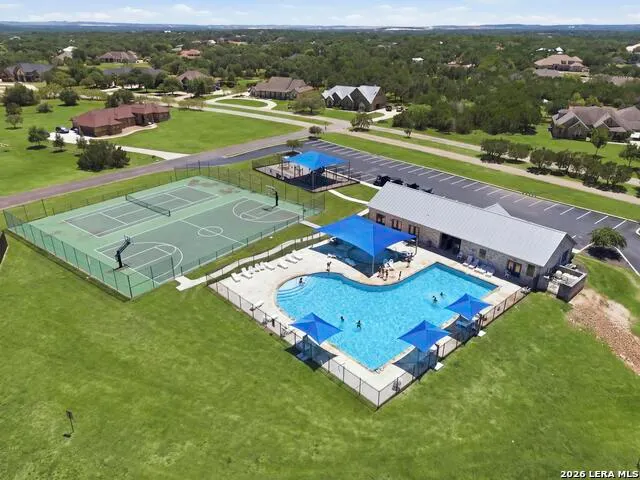
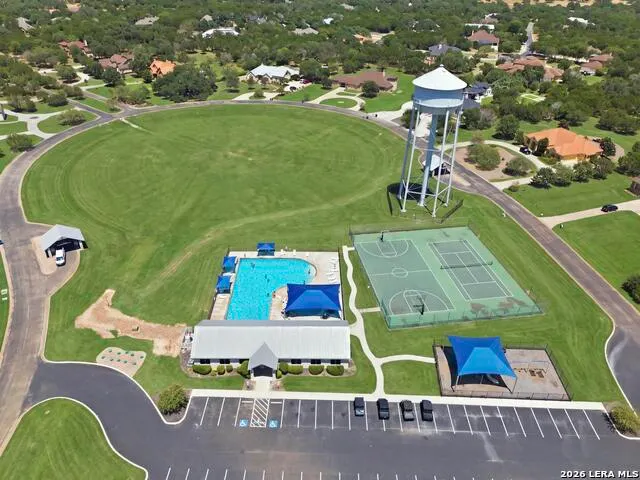
| Neighborhood Amenities | Controlled Access,Pool,Tennis,Clubhouse,Park/Playground,Jogging Trails,Sports Court,BBQ/Grill,Basketball Court |
| Home Faces | North |
| Multiple HOA | No |
| Area | 2614 |
| Year Built | 2007 |
| High School | Davenport |
| School District | Comal |
| Proposed Terms | Conventional,VA,TX Vet,Cash |
| Elementary School | Garden Ridge |
| Middle School | Danville Middle School |
| Legal Description | ROCKWALL RANCH 3,BLOCK 3,LOT 27 |
| Potential Short Sale | No |
| Taxes | 10280 |
Interior Features
| Kitchen Length | 23 |
|---|---|
| Kitchen Width | 21 |
| Total Bedrooms | 5 |
| Full Baths | 4 |
| Interior Features | One Living Area,Separate Dining Room,Eat-In Kitchen,Two Eating Areas,Island Kitchen,Breakfast Bar,Walk-In Pantry,Study/Library,Game Room,Media Room,Utility Room Inside,High Ceilings,Open Floor Plan,C |
| Stories | 2 |
| Dining Room Length | 15 |
| Dining Room Width | 14 |
| Breakfast Room Length | 8 |
| Breakfast Room Width | 18 |
| Flooring | Carpeting,Wood,Stone |
| Living Room Width | 27 |
| Utility Room Length | 11 |
| Utility Room Width | 8 |
| # of Fireplaces | 1 |
| Bedroom2 Width | 12 |
| Bedroom3 Length | 12 |
| Bedroom3 Width | 14 |
| Bedroom4 Length | 11 |
| Bedroom4 Width | 14 |
| Bedroom5 Length | 11 |
| Bedroom5 Width | 15 |
| Entry Room Length | 9 |
| Entry Room Width | 8 |
| Living Room Length | 18 |
| Study/Office Length | 13 |
| Study/Office Width | 12 |
| WINDOW COVERINGS | All Remain |
Exterior Features
| Exterior | 4 Sides Masonry,Stone/Rock,Stucco,Cement Fiber |
|---|---|
| Foundation | Slab |
| Pool (Y/N) | No |
| Exterior Features | Patio Slab,Covered Patio,Deck/Balcony,Sprinkler System,Double Pane Windows,Special Yard Lighting,Mature Trees |
| Lot Dimensions | 209x159 |
| Pool | None |
| Lot Size | 1.67 |
| Water/Sewer | Water System,Septic,Aerobic Septic |
| Lot Description | 1 - 2 Acres,Mature Trees (ext feat),Level |
| Inclusions | Ceiling Fans,Chandelier,Central Vacuum,Washer Connection,Dryer Connection,Cook Top,Built-In Oven,Self-Cleaning Oven,Microwave Oven,Stove/Range,Gas Cooking,Refrigerator,Disposal,Dishwasher,Ice Maker C |
| Lot Improvements | Street Paved,Curbs,Street Gutters,Fire Hydrant w/in 500',Asphalt,Private Road |
| Garage Parking | Three Car Garage,Attached,Side Entry |
Amenities
- Foreclosure
- Views
- Short Sale
- New Construction
- Adult 55+
- Lease To Own
- No HOA Fees
- Furnished
- Primary On Main
- Air Conditioning
- Seller Finance
- Green
- Fixer Upper
- Horse
- Golf
- Fireplace
- Deck
- Garage
- Basement
- Pool
Property vs Single Family Average in 78132
Price
Taxes
Year Built
Visits
In The Neighborhood
New Braunfels
$ 1,189,000
- Type
- Single Family
- Size
- 4,611 SqFt
- Rooms
- 4 Beds + 4 Baths
Keller Williams City-View 210-696-9996
Views
New Braunfels
$ 1,875,000
- Type
- Single Family
- Size
- 5,565 SqFt
- Rooms
- 4 Beds + 3.5 Baths
Keller Williams Heritage 210-493-3030
Reduced
New Braunfels
$ 849,999
- Type
- Single Family
- Size
- 2,945 SqFt
- Rooms
- 4 Beds + 3 Baths
BRAVA Realty 830-660-7954
Reduced
New Braunfels
$ 910,000
- Type
- Single Family
- Size
- 3,308 SqFt
- Rooms
- 4 Beds + 3.5 Baths
Real Broker, LLC 855-450-0442
Reduced
New Braunfels
$ 674,000
- Type
- Single Family
- Size
- 3,336 SqFt
- Rooms
- 3 Beds + 2.5 Baths
Phyllis Browning Company 210-408-2500
Eco Friendly
New Braunfels
$ 995,000
- Type
- Single Family
- Size
- 2,919 SqFt
- Rooms
- 4 Beds + 3 Baths
Fil-Am Realty 210-255-0146
Reduced
New Braunfels
$ 689,000
- Type
- Single Family
- Size
- 2,717 SqFt
- Rooms
- 4 Beds + 2.5 Baths
Texas Edge Realty 210-863-9886
Reduced
New Braunfels
$ 899,999
- Type
- Single Family
- Size
- 4,588 SqFt
- Rooms
- 6 Beds + 4 Baths
Texas Ally Real Estate Group 512-763-2559
Reduced
New Braunfels
$ 849,500
- Type
- Single Family
- Size
- 3,813 SqFt
- Rooms
- 4 Beds + 3.5 Baths
Reliance Residential Realty - 830-629-3338
Reduced
New Braunfels
$ 975,000
- Type
- Single Family
- Size
- 4,994 SqFt
- Rooms
- 4 Beds + 4 Baths
Redfin Corporation 210-899-5499
Reduced
New Braunfels
$ 2,299,000
- Type
- Single Family
- Size
- 8,037 SqFt
- Rooms
- 6 Beds + 6.5 Baths
Zest Realty 210-392-8088
 Information provided courtesy of LERA MLS. IDX information is provided exclusively for consumers' personal, non-commercial use and may not be used for any purpose other than to identify prospective properties consumers may be interested in purchasing. Information is believed to be accurate but not guaranteed. Provided courtesy of LERA MLS. Copyright 2026 LERA MLS, All Rights Reserved. Data last updated September 19, 2026 8:53 PM UTC
 All information deemed reliable but not guaranteed. All properties are subject to prior sale, change or withdrawal. Neither listing broker(s) or information provider(s) shall be responsible for any typographical errors, misinformation, misprints and shall be held totally harmless. Listing(s) information is provided for consumer's personal, non-commercial use and may not be used for any purpose other than to identify prospective properties consumers may be interested in purchasing. The data relating
