

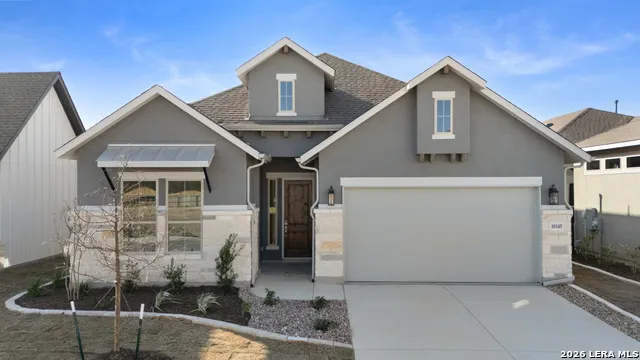
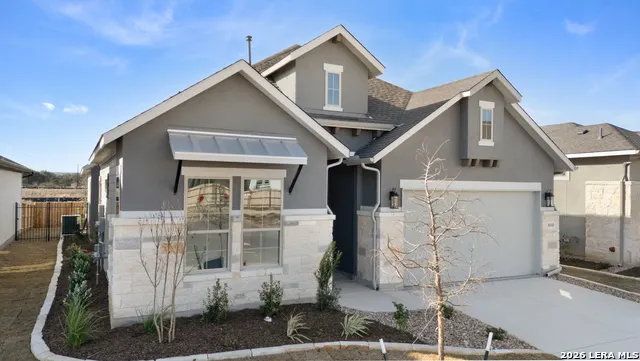
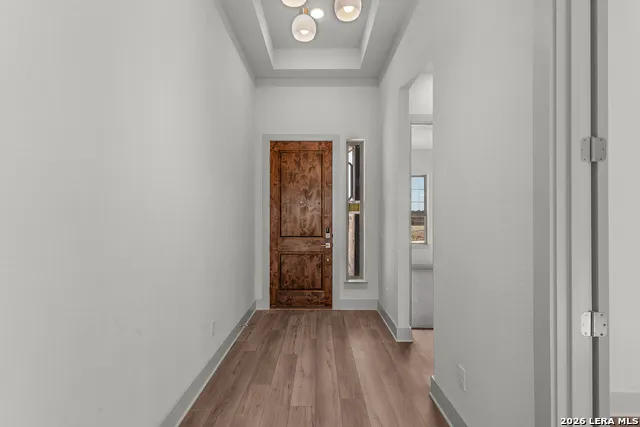
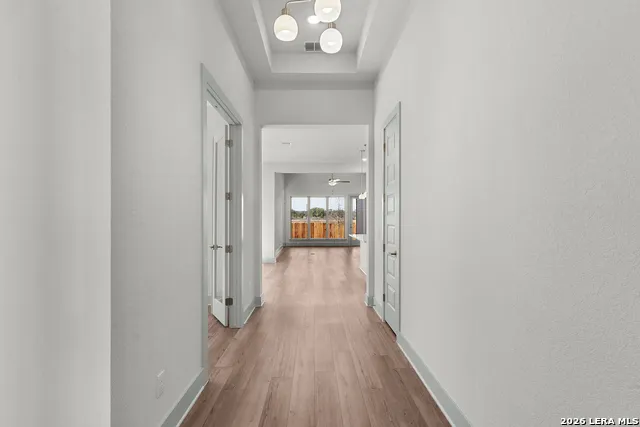
Address
10145 Heinichen, San Antonio, TX
Price
$ 495,000
Property Attributes
- MLS#2011652
- TypeSingle Family
- Listing Status Active
- CountyBEXAR
- CitySan Antonio
- Area0105
- NeighborhoodDavis Ranch
- Zip78245
- StyleOne Story,Traditional
- Year Built2025
- Taxes$ 1
- Price$ 495,000
- Bedrooms3
- Full Bathrooms3
- Half Bathrooms0
- Lot Size0.137 Acres
Data Source:
LERA MLS
Property Description
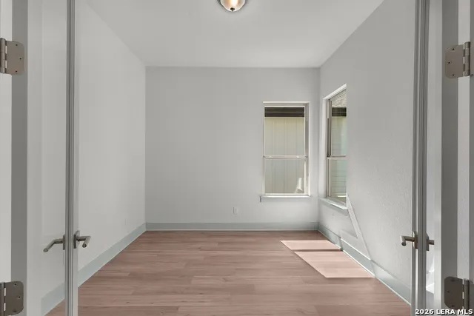
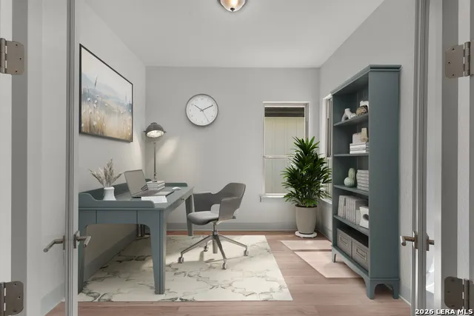
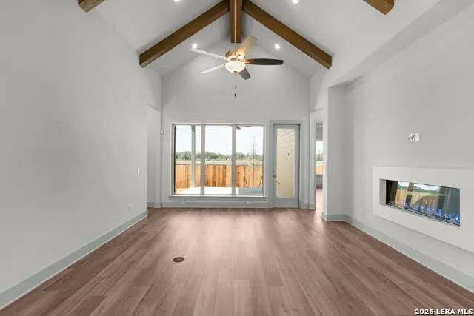
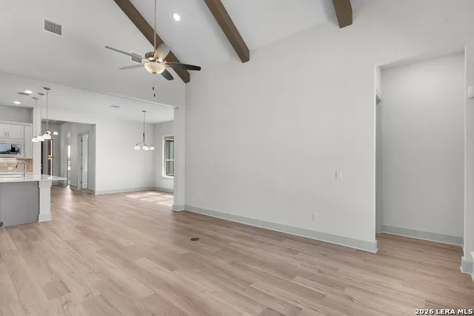
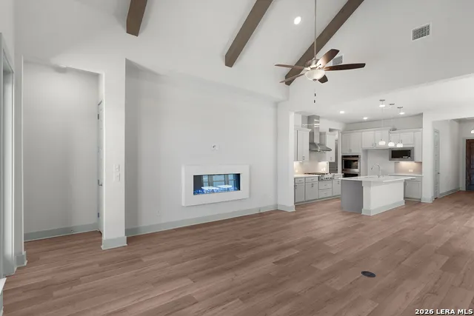
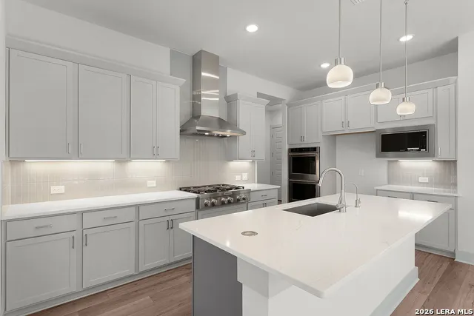
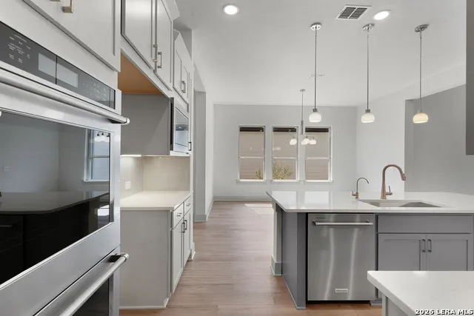
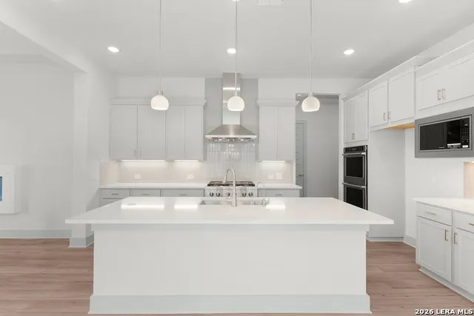
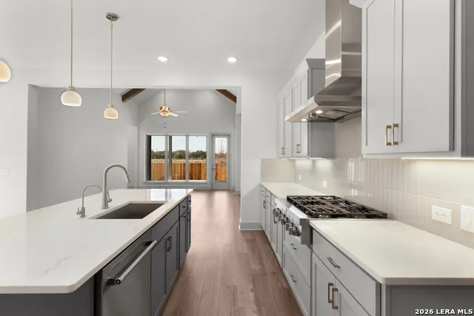
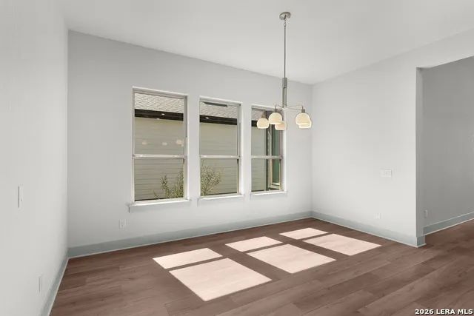
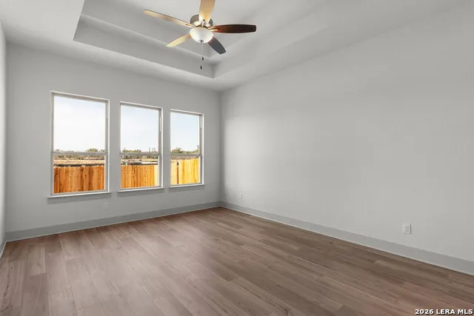
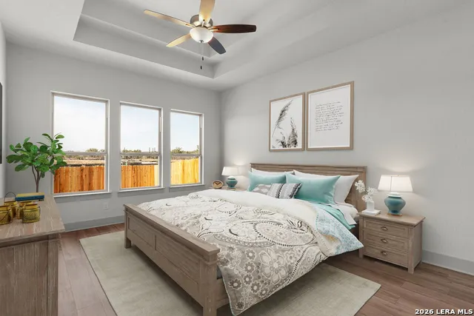
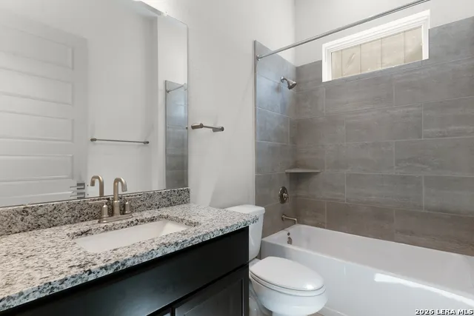
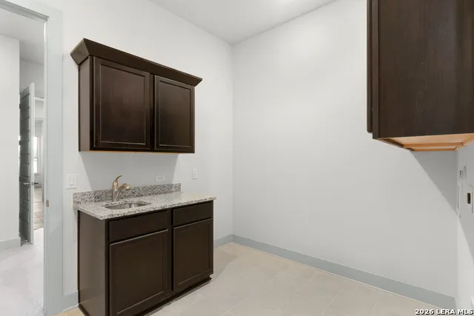
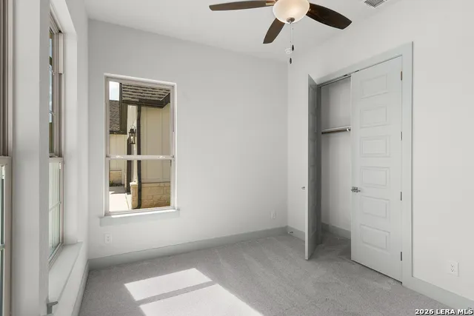
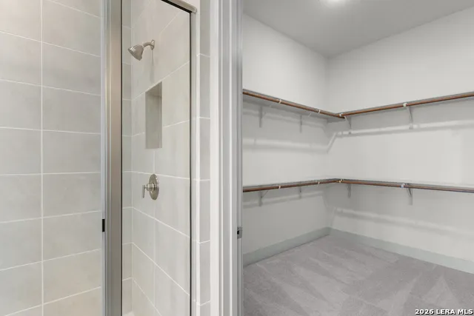
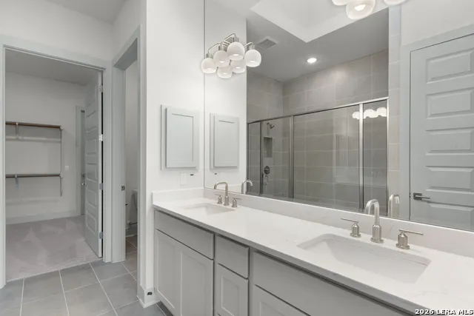
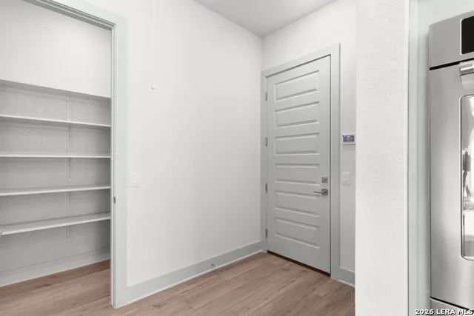
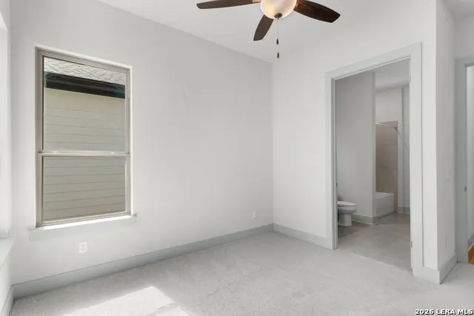
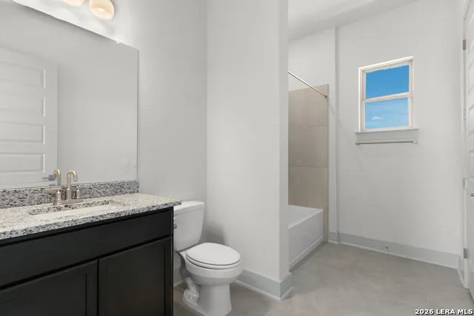
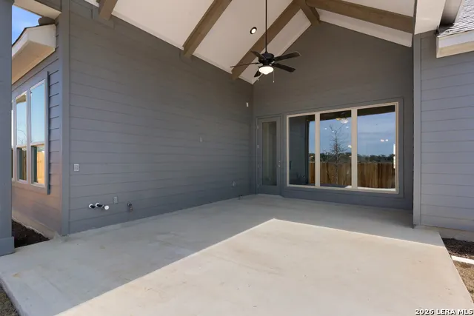
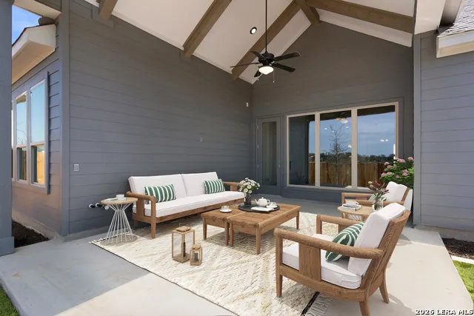
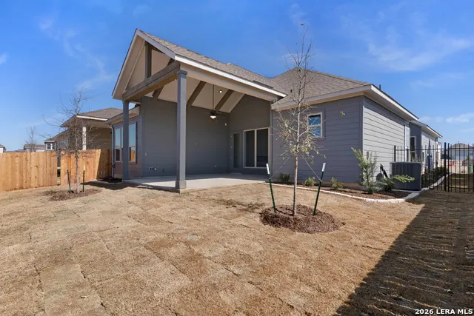
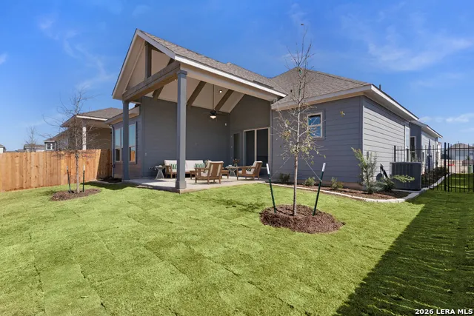
This versatile single-story home offers expansive living spaces, abundant natural light, and a layout designed for comfortable everyday living and entertaining. The inviting living room features a electric fireplace, while the open kitchen and family room create a welcoming central gathering space. The beautiful kitchen is equipped with stainless steel appliances and offers plenty of cabinet and countertop space, along with a large pantry for added storage. A dedicated office at the front of the home provides a convenient space for working from home or a quiet study area. The spacious primary suite offers a relaxing retreat with a large walk-in shower, double vanity, and walk-in closet. Two additional bedrooms provide plenty of space for family or guests. Step outside to the covered back patio, which is pre-plumbed for an outdoor sink, includes a gas pre-plumb, and is equipped with a 110V outlet for TV streaming, creating a comfortable spot to enjoy the outdoors.
| Elementary School | Middle School | High School |
|---|---|---|
| Tomlinson Elementary | Folks Middle School | Sotomayor High School |
| Price History | |
|---|---|
| 8/26/2026 | Listed $495,000 |
General Features
| Construction | New |
|---|---|
| Heating | Central |
| Cooling | One Central |
| Bathrooms | 3 |
| HOA Fee | 800 |
| Subdivision | DAVIS RANCH |
| Builder | SITTERLE HOMES |
| Class | Single Residential |
| Type | Single Family Detached |
| Style | One Story,Traditional |
| Roof | Composition |
| HOA Mandatory | Mandatory |
| Status | Active |
| HOA Frequency | Annually |
| Attached Garage | No |
| HOA Name | LIFETIME HOA |
| Neighborhood Amenities | Pool,Park/Playground,Jogging Trails |
| Multiple HOA | No |
| Area | 0105 |
| Year Built | 2025 |
| High School | Sotomayor High School |
| School District | Northside |
| Proposed Terms | Conventional,FHA,VA,Cash |
| Elementary School | Tomlinson Elementary |
| Middle School | FOLKS |
| Legal Description | CB 4450G (MCCRARY TRACT UT 23),BLOCK 296 LOT 21 |
| Taxes | 1.84 |
Interior Features
| Kitchen Length | 10 |
|---|---|
| Kitchen Width | 15 |
| Total Bedrooms | 3 |
| Full Baths | 3 |
| Interior Features | One Living Area,Liv/Din Combo,Eat-In Kitchen,Walk-In Pantry,Study/Library,Utility Room Inside,High Ceilings,Open Floor Plan |
| Stories | 1 |
| Dining Room Length | 14 |
| Dining Room Width | 15 |
| Flooring | Carpeting,Ceramic Tile,Laminate |
| Living Room Width | 18 |
| Utility Room Length | 10 |
| Utility Room Width | 8 |
| Heating Fuel | Natural Gas |
| Bedroom2 Width | 10 |
| Bedroom3 Length | 11 |
| Bedroom3 Width | 11 |
| Living Room Length | 15 |
| WINDOW COVERINGS | Some Remain |
Exterior Features
| Exterior | Stone/Rock,Cement Fiber |
|---|---|
| Foundation | Slab |
| Pool (Y/N) | No |
| Exterior Features | Patio Slab,Covered Patio,Privacy Fence,Wrought Iron Fence,Sprinkler System,Has Gutters |
| Pool | None |
| Lot Size | 0.137 |
| Water/Sewer | City |
| Inclusions | Ceiling Fans,Washer Connection,Dryer Connection,Cook Top,Built-In Oven,Self-Cleaning Oven,Microwave Oven,Gas Cooking,Disposal,Dishwasher |
| Garage Parking | Two Car Garage |
Amenities
- Foreclosure
- Views
- Short Sale
- New Construction
- Adult 55+
- Lease To Own
- No HOA Fees
- Furnished
- Primary On Main
- Air Conditioning
- Seller Finance
- Green
- Fixer Upper
- Horse
- Golf
- Fireplace
- Deck
- Garage
- Basement
- Pool
Property vs Single Family Average in 78245
Price
Year Built
Visits
In The Neighborhood
Just Listed
San Antonio
$ 400,095
- Type
- Single Family
- Size
- 2,601 SqFt
- Rooms
- 4 Beds + 3 Baths
Move Up America 888-924-9949
Primary On Main
San Antonio
$ 505,000
- Type
- Single Family
- Size
- 3,163 SqFt
- Rooms
- 5 Beds + 4 Baths
Keller Williams Legacy 210-482-3200
San Antonio
$ 469,999
- Type
- Single Family
- Size
- 3,044 SqFt
- Rooms
- 4 Beds + 3 Baths
Orchard Brokerage 844-515-9880
San Antonio
$ 364,770
- Type
- Single Family
- Size
- 1,937 SqFt
- Rooms
- 4 Beds + 2 Baths
Move Up America 888-924-9949
San Antonio
$ 329,850
- Type
- Single Family
- Size
- 1,776 SqFt
- Rooms
- 4 Beds + 2 Baths
Move Up America 888-924-9949
San Antonio
$ 429,900
- Type
- Single Family
- Size
- 2,909 SqFt
- Rooms
- 4 Beds + 3 Baths
Weichert, REALTORS - Select 210-399-0206
Eco Friendly
San Antonio
$ 544,290
- Type
- Single Family
- Size
- 2,920 SqFt
- Rooms
- 4 Beds + 3.5 Baths
Move Up America 888-924-9949
Eco Friendly
San Antonio
$ 499,790
- Type
- Single Family
- Size
- 2,601 SqFt
- Rooms
- 4 Beds + 3.5 Baths
Move Up America 888-924-9949
San Antonio
$ 395,000
- Type
- Single Family
- Size
- 2,189 SqFt
- Rooms
- 4 Beds + 3 Baths
Real Broker, LLC 855-450-0442
Reduced
San Antonio
$ 379,380
- Type
- Single Family
- Size
- 2,284 SqFt
- Rooms
- 4 Beds + 2.5 Baths
Move Up America 888-924-9949
Reduced
San Antonio
$ 484,640
- Type
- Single Family
- Size
- 2,418 SqFt
- Rooms
- 4 Beds + 3.5 Baths
Move Up America 888-924-9949
Eco Friendly
San Antonio
$ 399,800
- Type
- Single Family
- Size
- 2,601 SqFt
- Rooms
- 4 Beds + 3 Baths
Move Up America 888-924-9949
 Information provided courtesy of LERA MLS. IDX information is provided exclusively for consumers' personal, non-commercial use and may not be used for any purpose other than to identify prospective properties consumers may be interested in purchasing. Information is believed to be accurate but not guaranteed. Provided courtesy of LERA MLS. Copyright 2026 LERA MLS, All Rights Reserved. Data last updated September 13, 2026 7:55 PM UTC
 All information deemed reliable but not guaranteed. All properties are subject to prior sale, change or withdrawal. Neither listing broker(s) or information provider(s) shall be responsible for any typographical errors, misinformation, misprints and shall be held totally harmless. Listing(s) information is provided for consumer's personal, non-commercial use and may not be used for any purpose other than to identify prospective properties consumers may be interested in purchasing. The data relating
