

Price Reduction - Seller Financing
Address
5330 Stormy Breeze, San Antonio, TX
Price
$ 275,000
Property Attributes
- MLS#2013923
- TypeSingle Family
- Listing Status Contingent
- CountyBEXAR
- CitySan Antonio
- Area1500
- NeighborhoodPheasant Ridge
- Zip78247
- StyleOne Story,Traditional
- Year Built2000
- Taxes$ 7105
- Price$ 275,000
- Bedrooms3
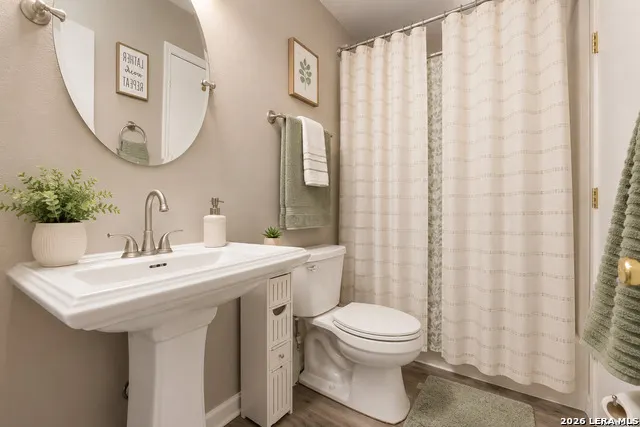
- Full Bathrooms2
- Half Bathrooms0
- Sqr Footage1948
- Lot Size0.152 Acres
Data Source:
LERA MLS
Property Description
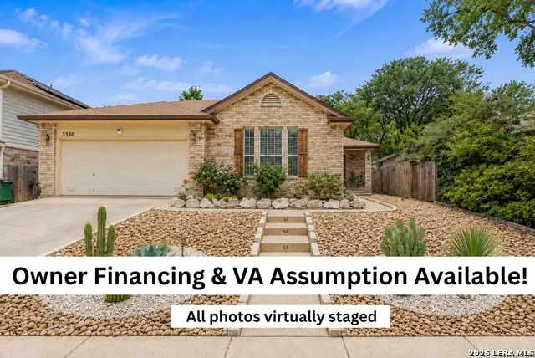
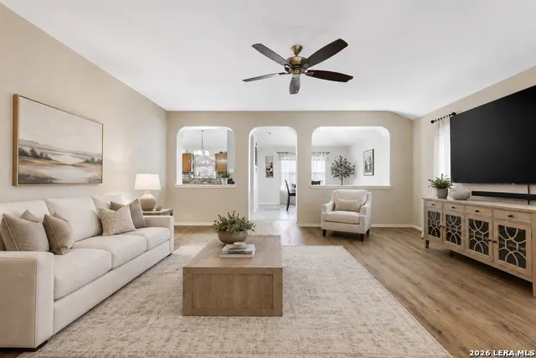
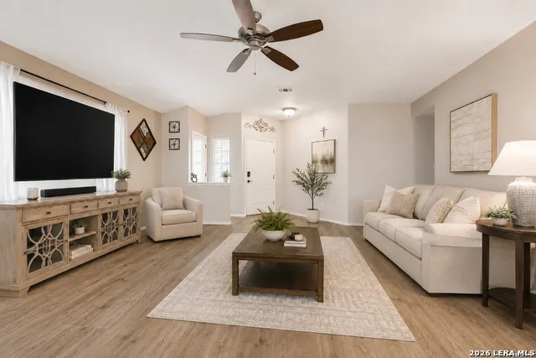
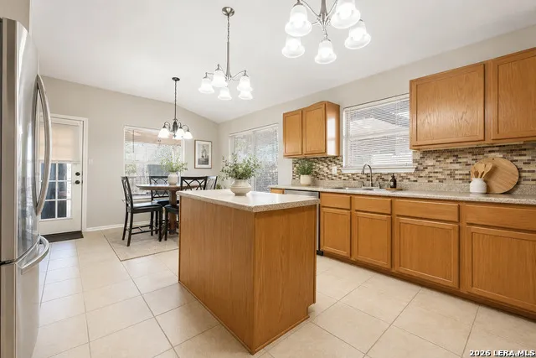
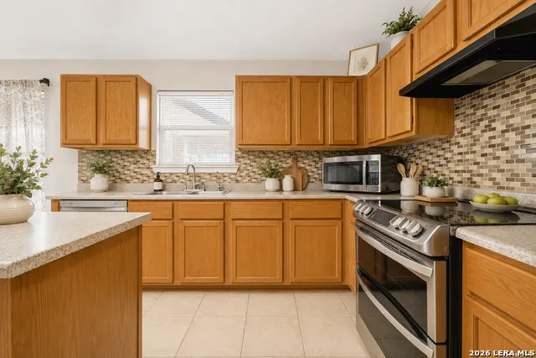
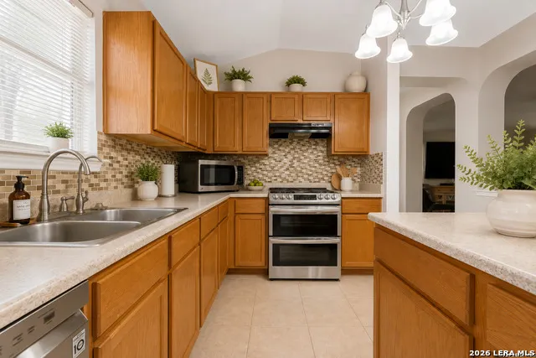
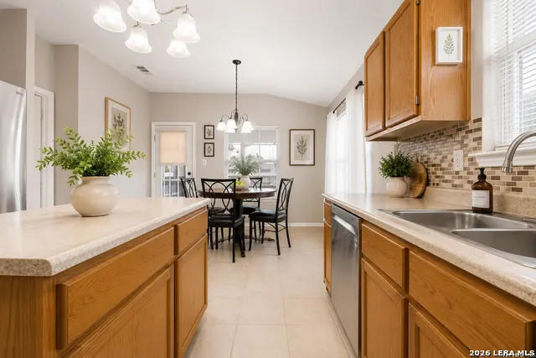
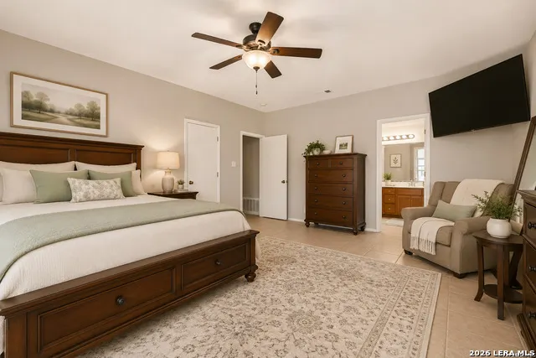
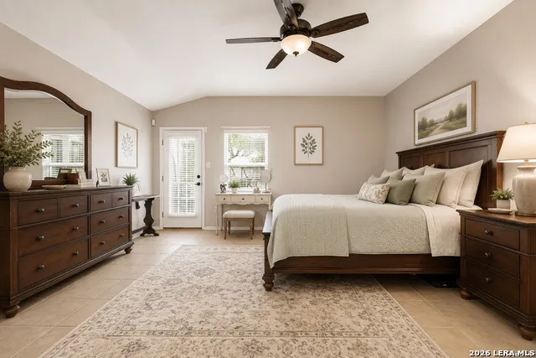
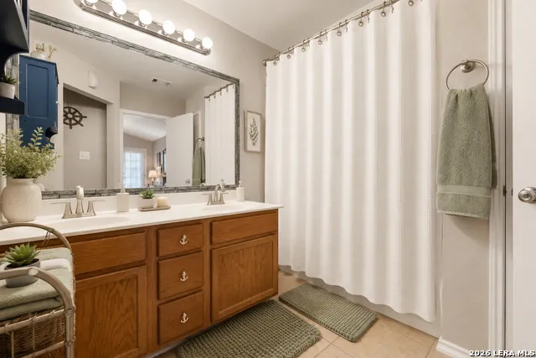
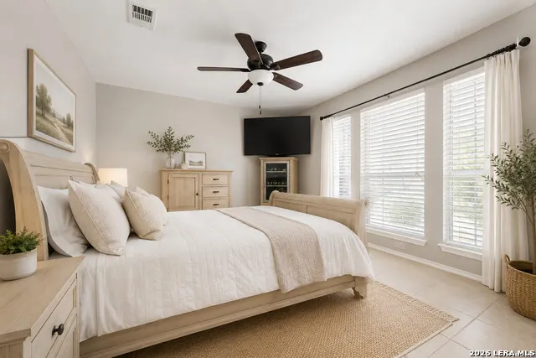
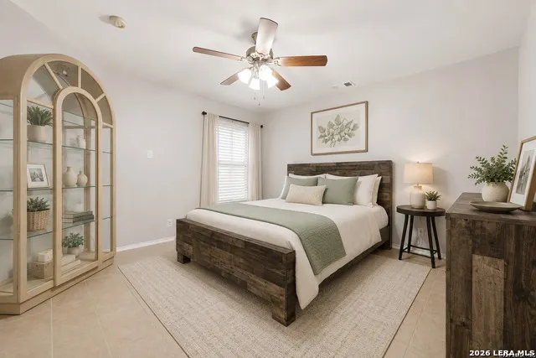
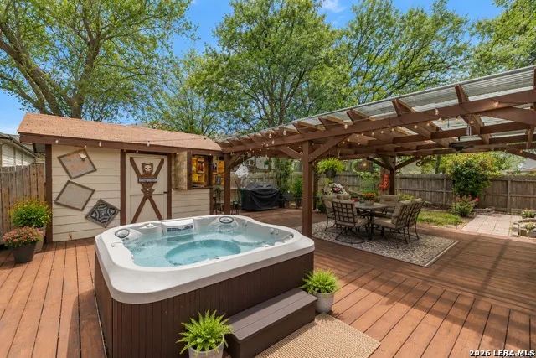
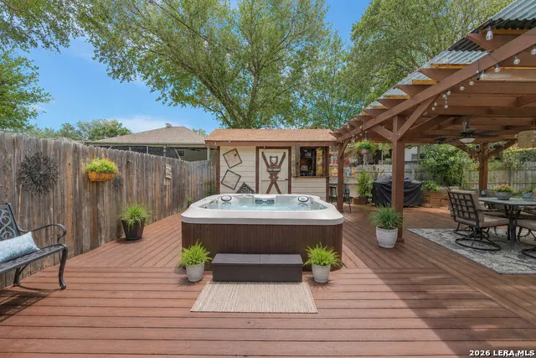
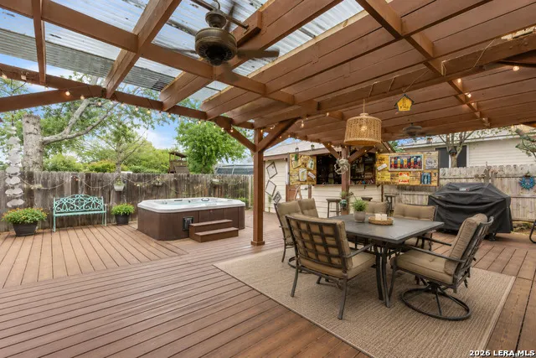
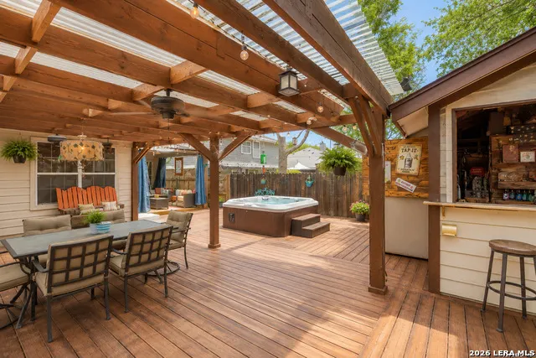
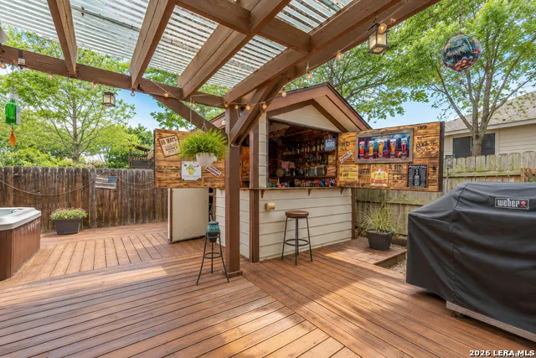
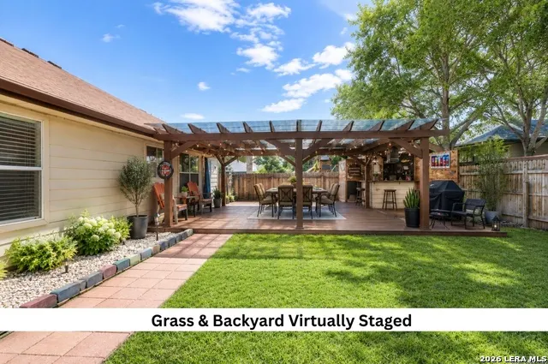
Learn about flexible financing options that are available, including seller financing, a potential VA loan assumption, or a wraparound financing arrangement!! Welcome to this inviting 3-bedroom, 2-bath home in the established Pheasant Ridge community, offering a functional layout, flexible living spaces, and plenty of opportunity to make it your own. Inside, the home features hard-surface flooring throughout with no carpet to maintain. The kitchen includes a center island, tile backsplash, smooth cooktop, ample counter space, and a practical layout for everyday cooking and casual gatherings. The primary bedroom offers direct access to the covered patio, a walk-in closet, and a private bathroom with dual vanities. Two additional bedrooms provide flexibility for family, guests, a home office, workout room, or hobby space. The front yard has been xeriscaped for easier, low-maintenance upkeep. Buyers may choose to enhance the current design with additional desert-friendly plants and landscaping or convert portions of the yard back to grass, depending on their personal style. The backyard offers a large covered deck, hot tub, and a converted shed that can be used as a backyard bar, hobby area, or additional entertaining space. The yard itself is ready for fresh landscaping, new grass, plants, and some TLC. With a little vision and effort, the outdoor space has the potential to become a comfortable backyard retreat or private oasis. Conveniently located near Loop 1604 and I-35, with easy access to shopping, dining, entertainment, and major employers. The home is located within North East ISD and is within walking distance of Stahl Elementary and Madison High School.
| Elementary School | Middle School | High School |
|---|---|---|
| Stahl Elementary School | Bradley Middle School | Madison High School |
| Price History | |
|---|---|
| 9/3/2026 | Listed $295,000 |
| 9/14/2026 | 7$275,000 |
General Features
| Living Area | 1948 |
|---|---|
| Construction | Pre-Owned |
| Heating | Central |
| Cooling | One Central |
| Bathrooms | 2 |
| HOA Fee | 138 |
| Subdivision | PHEASANT RIDGE |
| Builder | unknown |
| Class | Single Residential |
| Type | Single Family Detached |
| Style | One Story,Traditional |
| Roof | Composition |
| HOA Mandatory | Mandatory |
| Miscellaneous | City Bus,School Bus |
| Status | Active Option |
| HOA Frequency | Annually |
| Attached Garage | No |
| HOA Name | PHEASANT RIDGE HOA |
| Neighborhood Amenities | None |
| Multiple HOA | No |
| Area | 1500 |
| Year Built | 2000 |
| High School | Madison |
| School District | North East I.S.D. |
| Proposed Terms | Conventional,FHA,VA,2nd Seller Carry,Wraparound,TX Vet,Cash,Assumption w/Qualifying,Assumption non Qualifying |
| Elementary School | Stahl |
| Middle School | Bradley |
| Legal Description | Ncb 16591 Blk 8 Lot 8 Stahl Road Ut-4 |
| Potential Short Sale | No |
| Taxes | 7105 |
Interior Features
| Kitchen Length | 12 |
|---|---|
| Kitchen Width | 11 |
| Total Bedrooms | 3 |
| Full Baths | 2 |
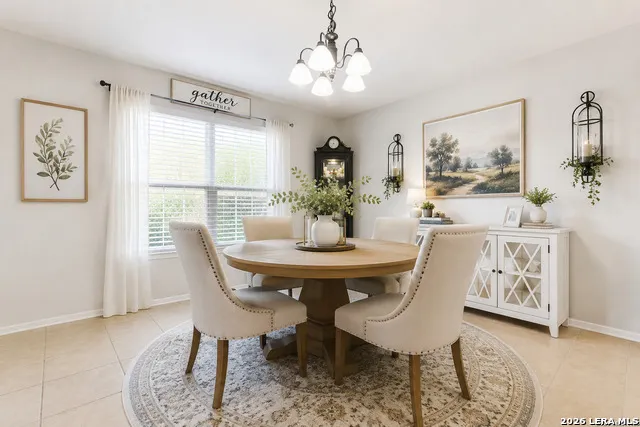
| Interior Features | One Living Area,Separate Dining Room,Eat-In Kitchen,Two Eating Areas,Island Kitchen,Open Floor Plan |
| Stories | 1 |
| Dining Room Length | 12 |
| Dining Room Width | 8 |
| Breakfast Room Length | 11 |
| Breakfast Room Width | 10 |
| Flooring | Ceramic Tile,Vinyl |
| Living Room Width | 19 |
| Utility Room Length | 6 |
| Utility Room Width | 8 |
| Heating Fuel | Electric |
| Bedroom2 Width | 11 |
| Bedroom3 Length | 13 |
| Bedroom3 Width | 13 |
| Living Room Length | 23 |
| WINDOW COVERINGS | All Remain |
Exterior Features
| Exterior | Brick,Siding |
|---|---|
| Foundation | Slab |
| Pool (Y/N) | No |
| Exterior Features | Patio Slab,Covered Patio,Privacy Fence,Storage Building/Shed,Has Gutters,Mature Trees |
| Pool | Hot Tub |
| Lot Size | 0.152 |
| Water/Sewer | Water System,Sewer System |
| Inclusions | Ceiling Fans,Washer Connection,Dryer Connection,Stove/Range,Disposal,Dishwasher,Ice Maker Connection |
| Lot Improvements | Street Paved,Curbs,Sidewalks |
| Garage Parking | Two Car Garage |
Amenities
- Foreclosure
- Views
- Short Sale
- New Construction
- Adult 55+
- Lease To Own
- No HOA Fees
- Furnished
- Primary On Main
- Air Conditioning
- Seller Finance
- Green
- Fixer Upper
- Horse
- Golf
- Fireplace
- Deck
- Garage
- Basement
- Pool
Property vs Single Family Average in 78247
Price
Taxes
Year Built
Visits
In The Neighborhood
San Antonio
$ 309,900
- Type
- Single Family
- Size
- 3,048 SqFt
- Rooms
- 4 Beds + 3 Baths
Laughy Hilger Group Real Estate 210-695-0849
Reduced
San Antonio
$ 299,000
- Type
- Single Family
- Size
- 2,231 SqFt
- Rooms
- 4 Beds + 3 Baths
Keller Williams Legacy 210-482-3200
 Information provided courtesy of LERA MLS. IDX information is provided exclusively for consumers' personal, non-commercial use and may not be used for any purpose other than to identify prospective properties consumers may be interested in purchasing. Information is believed to be accurate but not guaranteed. Provided courtesy of LERA MLS. Copyright 2026 LERA MLS, All Rights Reserved. Data last updated September 19, 2026 8:53 PM UTC
 All information deemed reliable but not guaranteed. All properties are subject to prior sale, change or withdrawal. Neither listing broker(s) or information provider(s) shall be responsible for any typographical errors, misinformation, misprints and shall be held totally harmless. Listing(s) information is provided for consumer's personal, non-commercial use and may not be used for any purpose other than to identify prospective properties consumers may be interested in purchasing. The data relating
