

Address
4006 Boxwood Grn, San Antonio, TX
Price
$ 464,000
Property Attributes
- MLS#2014060
- TypeSingle Family
- Listing Status Active
- CountyBEXAR
- CitySan Antonio
- Area0101
- NeighborhoodBriggs Ranch
- Zip78245
- StyleTexas Hill Country
- Year Built2026
- Taxes$ 2
- Price$ 464,000
- Bedrooms3
- Full Bathrooms2
- Half Bathrooms0
- Sqr Footage1912
- Lot Size0.202 Acres
Data Source:
LERA MLS
Property Description
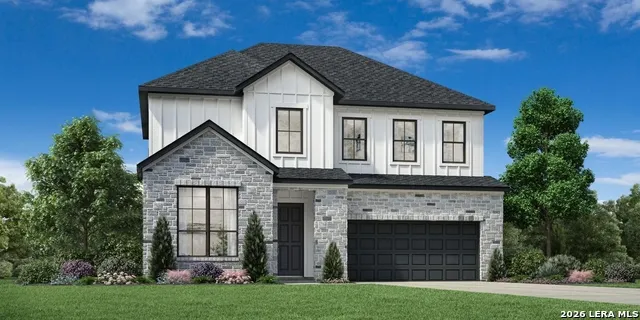
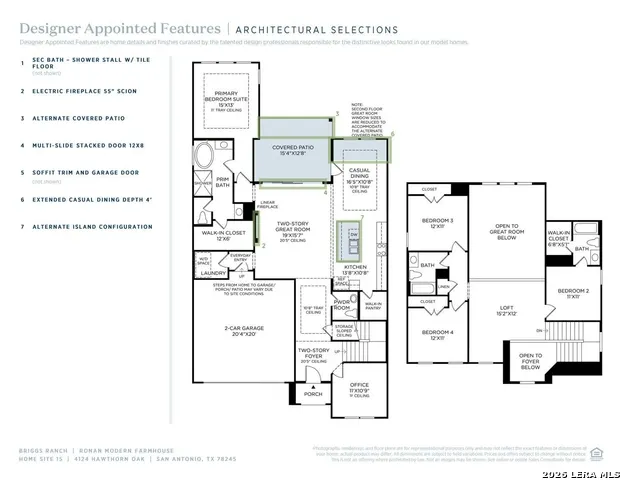
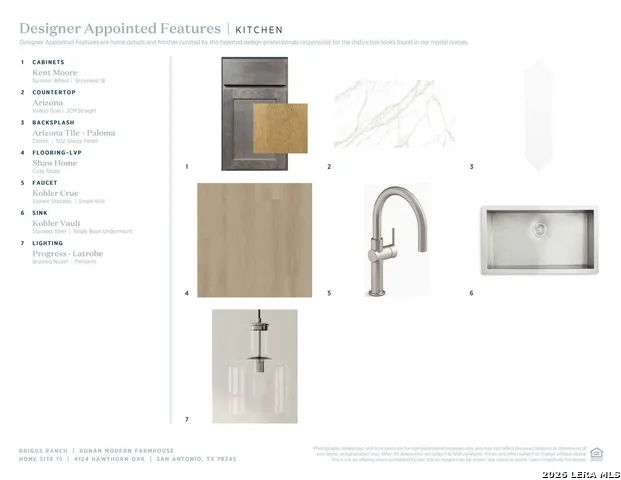
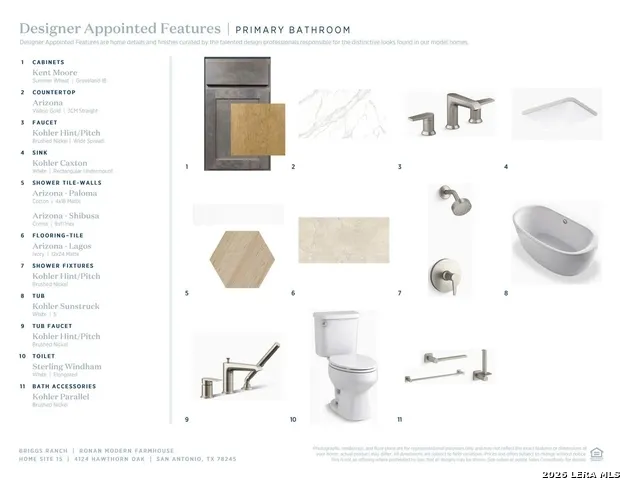
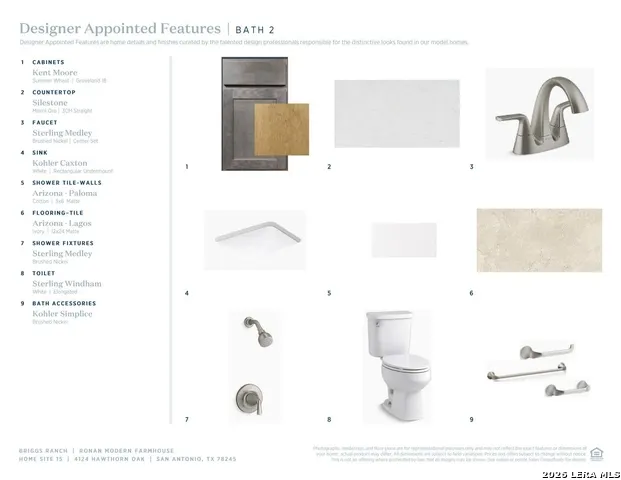
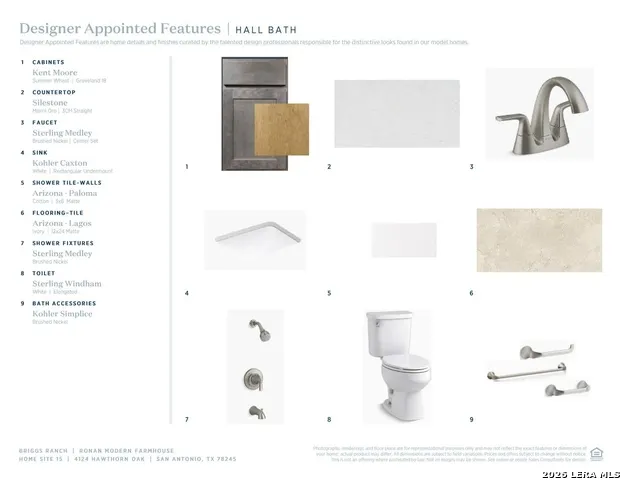
MLS# 2014060 - Built by Toll Brothers - Sept 2026 Completion! ~ The Aberforth resonates luxury within its dynamic open-concept floor plan. Enter into an impressive foyer with a tray ceiling that flows into a casual dining area and spacious great room with a tray ceiling and direct access to the outdoor covered patio. The well-equipped kitchen offers plenty of counter and cabinet space, a walk-in pantry, and a center island with breakfast bar that's ideal for entertaining. The stunning primary bedroom suite is tucked away off the great room, boasting a tray ceiling, large walk-in closet, and a spa-inspired primary bath complete with a dual-sink vanity bath, freestanding tub, luxe shower, and a private water closet. Secondary bedrooms feature roomy closets and share a full hall bath with dual sinks and linen storage. Additional features include a versatile front flex room, a convenient everyday entry, easily accessible laundry, and plenty of storage. Disclaimer: Photos are images only and should not be relied upon to confirm applicable features.
| Elementary School | Middle School | High School |
|---|---|---|
| Lacoste Elementary | Loma Alta Middle School | Creek View High School |
| Price History | |
|---|---|
| 9/3/2026 | Listed $464,000 |
General Features
| Living Area | 1912 |
|---|---|
| Construction | New |
| Heating | Zoned |
| Cooling | Zoned |
| Bathrooms | 2 |
| HOA Fee | 1550 |
| Subdivision | BRIGGS RANCH |
| Builder | Toll Brothers |
| Class | Single Residential |
| Type | Single Family Detached |
| Style | Texas Hill Country |
| Roof | Composition |
| HOA Mandatory | Mandatory |
| Status | New |
| HOA Frequency | Quarterly |
| Attached Garage | No |
| HOA Name | LIFETIME HOA MANAGMENT |
| Neighborhood Amenities | Clubhouse,Park/Playground,Pool |
| Multiple HOA | No |
| Area | 0101 |
| Year Built | 2026 |
| High School | Creek View |
| School District | Medina Valley I.S.D. |
| Proposed Terms | Cash,Conventional,FHA,VA |
| Elementary School | Lacoste Elementary |
| Middle School | Loma Alta |
| Legal Description | Legal Lot 29 Block 15 |
| Taxes | 2.54 |
Interior Features
| Kitchen Length | 17 |
|---|---|
| Kitchen Width | 16 |
| Total Bedrooms | 3 |
| Full Baths | 2 |
| Interior Features | All Bedrooms Downstairs |
| Stories | 1 |
| Dining Room Length | 17 |
| Dining Room Width | 8 |
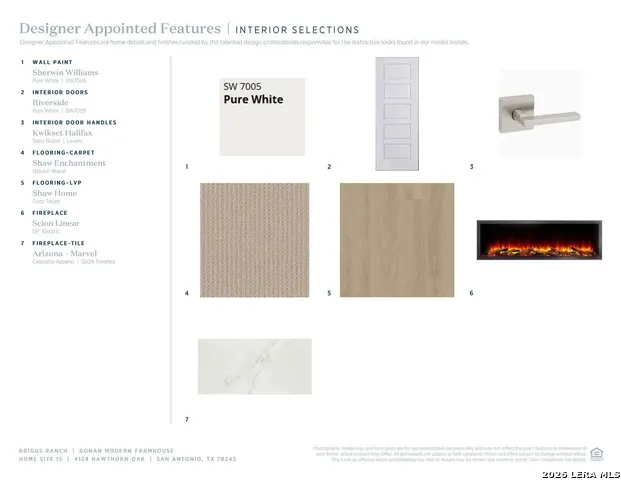
| Flooring | Carpeting,Ceramic Tile,Wood |
| Living Room Width | 11 |
| Heating Fuel | Natural Gas |
| # of Fireplaces | 1 |
| Bedroom2 Width | 11 |
| Bedroom3 Length | 12 |
| Bedroom3 Width | 11 |
| Living Room Length | 12 |
| WINDOW COVERINGS | None Remain |
Exterior Features
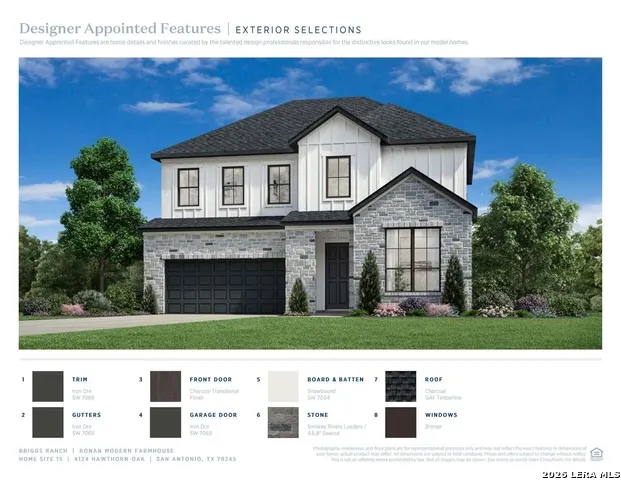
| Exterior | Stone/Rock,Stucco |
|---|---|
| Foundation | Slab |
| Pool (Y/N) | No |
| Pool | None |
| Lot Size | 0.202 |
| Water/Sewer | City |
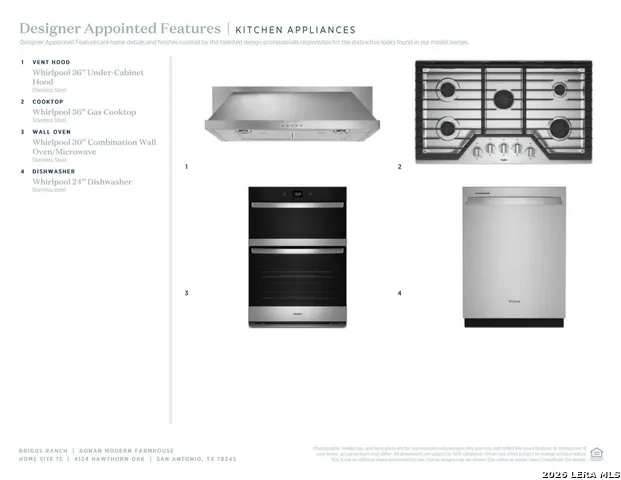
| Inclusions | Carbon Monoxide Detector,Ceiling Fans,Cook Top,Dishwasher,Disposal,Smoke Alarm,Vent Fan |
| Garage Parking | Two Car Garage |
Amenities
- Foreclosure
- Views
- Short Sale
- New Construction
- Adult 55+
- Lease To Own
- No HOA Fees
- Furnished
- Primary On Main
- Air Conditioning
- Seller Finance
- Green
- Fixer Upper
- Horse
- Golf
- Fireplace
- Deck
- Garage
- Basement
- Pool
Property vs Single Family Average in 78245
Price
Year Built
In The Neighborhood
Golf Course
San Antonio
$ 418,480
- Type
- Single Family
- Size
- 2,748 SqFt
- Rooms
- 4 Beds + 2.5 Baths
David Weekley Homes, Inc. 210-389-3963
Views
San Antonio
$ 409,480
- Type
- Single Family
- Size
- 2,297 SqFt
- Rooms
- 4 Beds + 3 Baths
David Weekley Homes, Inc. 210-389-3963
Views
San Antonio
$ 389,480
- Type
- Single Family
- Size
- 2,093 SqFt
- Rooms
- 3 Beds + 2 Baths
David Weekley Homes, Inc. 210-389-3963
Golf Course
San Antonio
$ 414,670
- Type
- Single Family
- Size
- 2,546 SqFt
- Rooms
- 4 Beds + 5.5 Baths
David Weekley Homes, Inc. 210-389-3963
New Construction
San Antonio
$ 504,900
- Type
- Single Family
- Size
- 2,026 SqFt
- Rooms
- 3 Beds + 2 Baths
Perry Homes Realty, LLC 713-948-6666
Reduced
San Antonio
$ 499,900
- Type
- Single Family
- Size
- 2,169 SqFt
- Rooms
- 4 Beds + 3 Baths
Perry Homes Realty, LLC 713-948-6666
New Construction
San Antonio
$ 639,900
- Type
- Single Family
- Size
- 2,663 SqFt
- Rooms
- 4 Beds + 3 Baths
Perry Homes Realty, LLC 713-948-6666
Reduced
San Antonio
$ 449,900
- Type
- Single Family
- Size
- 1,942 SqFt
- Rooms
- 4 Beds + 3 Baths
Perry Homes Realty, LLC 713-948-6666
Reduced
San Antonio
$ 539,900
- Type
- Single Family
- Size
- 2,662 SqFt
- Rooms
- 4 Beds + 3.5 Baths
Perry Homes Realty, LLC 713-948-6666
Reduced
San Antonio
$ 674,816
- Type
- Single Family
- Size
- 3,050 SqFt
- Rooms
- 4 Beds + 3 Baths
Dina Verteramo, Broker 888-524-3182
Reduced
San Antonio
$ 674,900
- Type
- Single Family
- Size
- 3,553 SqFt
- Rooms
- 5 Beds + 4.5 Baths
Perry Homes Realty, LLC 713-948-6666
Reduced
San Antonio
$ 609,900
- Type
- Single Family
- Size
- 3,018 SqFt
- Rooms
- 4 Beds + 3.5 Baths
Perry Homes Realty, LLC 713-948-6666
 Information provided courtesy of LERA MLS. IDX information is provided exclusively for consumers' personal, non-commercial use and may not be used for any purpose other than to identify prospective properties consumers may be interested in purchasing. Information is believed to be accurate but not guaranteed. Provided courtesy of LERA MLS. Copyright 2026 LERA MLS, All Rights Reserved. Data last updated September 12, 2026 8:11 PM UTC
 All information deemed reliable but not guaranteed. All properties are subject to prior sale, change or withdrawal. Neither listing broker(s) or information provider(s) shall be responsible for any typographical errors, misinformation, misprints and shall be held totally harmless. Listing(s) information is provided for consumer's personal, non-commercial use and may not be used for any purpose other than to identify prospective properties consumers may be interested in purchasing. The data relating
