

Open House Sat, Sep 19th 02:00 PM - 04:00 PM

Address
516 Jo Lynn Ln, New Braunfels, TX
Price
$ 465,000
Property Attributes
- MLS#2016305
- TypeSingle Family
- Listing Status Active
- CountyCOMAL
- CityNew Braunfels
- Area2621
- NeighborhoodGruene Courtyard
- Zip78130
- StyleOne Story,Traditional
- Year Built2004
- Taxes$ 8063
- Price$ 465,000
- Bedrooms3
- Full Bathrooms2
- Half Bathrooms0
- Sqr Footage1955
- Lot Size0.182 Acres
Data Source:
LERA MLS
Property Description
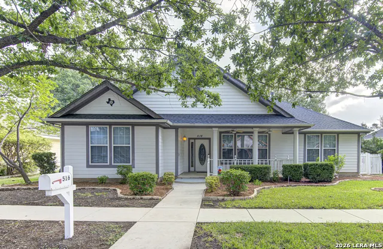
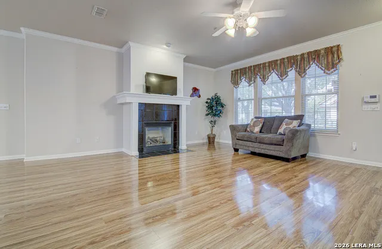
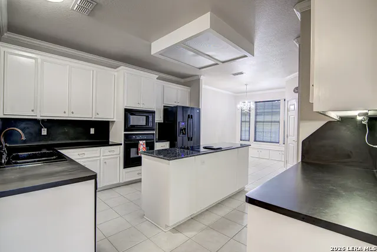
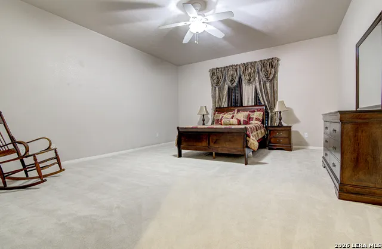
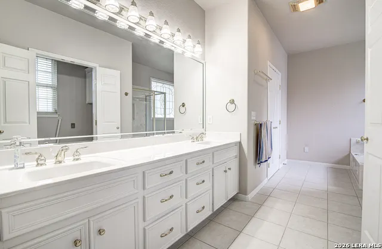
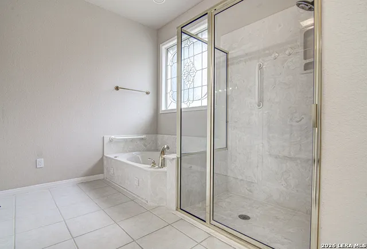
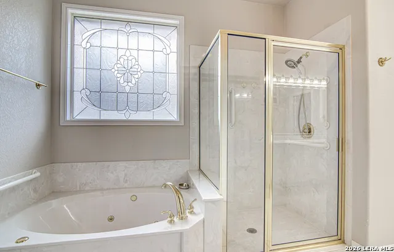
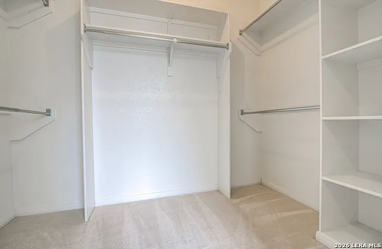
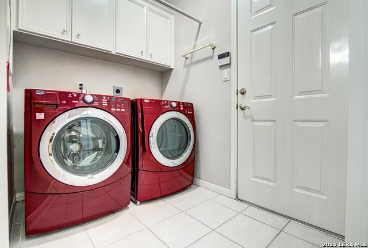
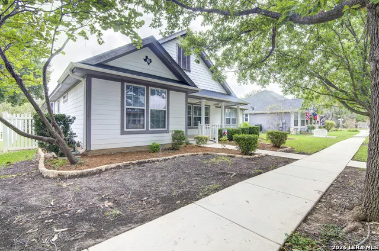
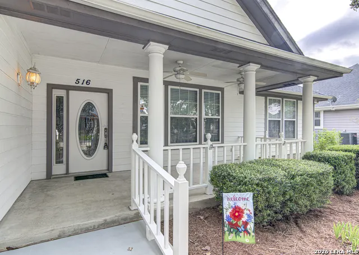
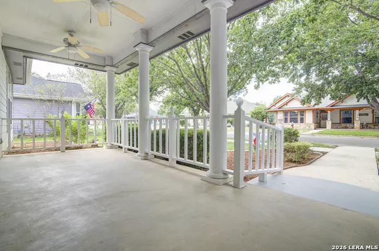
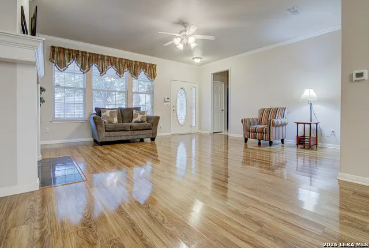
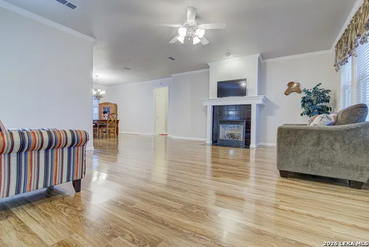
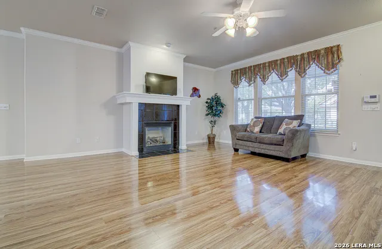
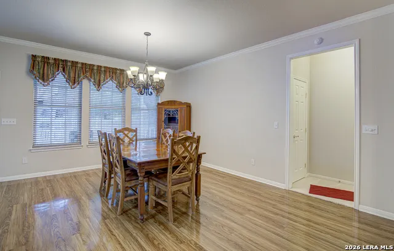
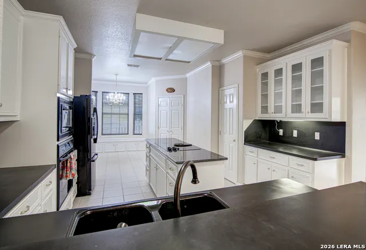
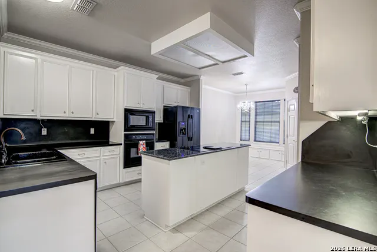
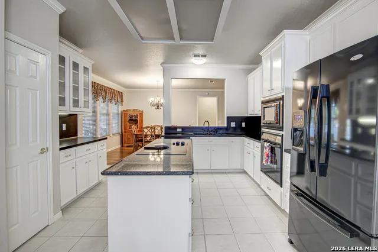
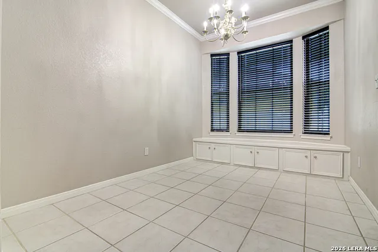
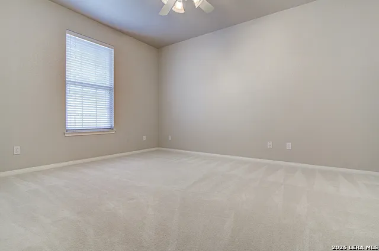
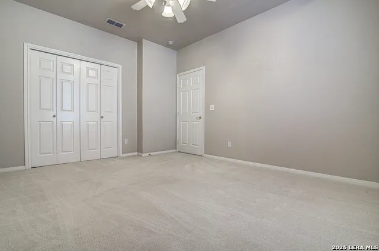
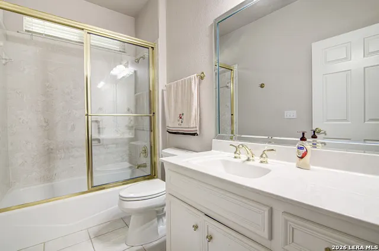
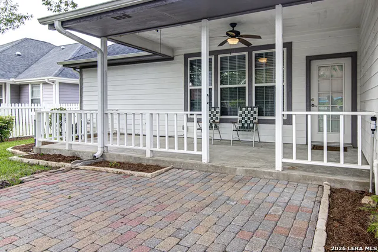
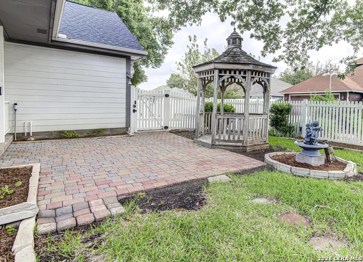
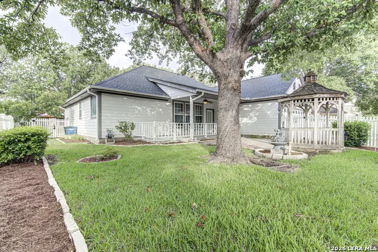
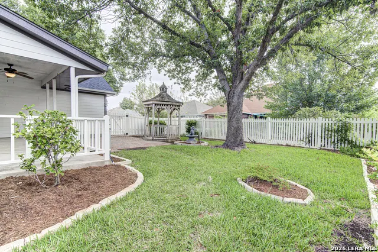
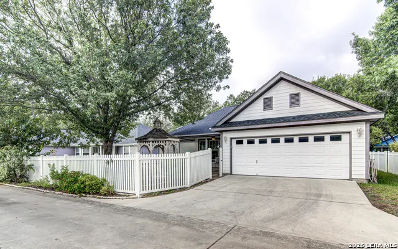
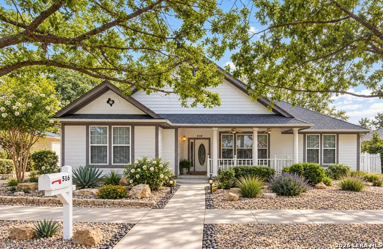
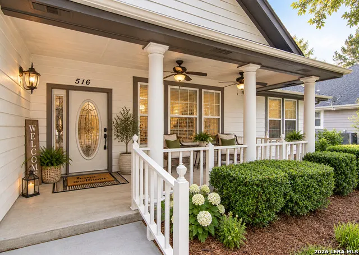
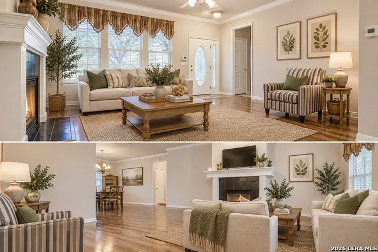
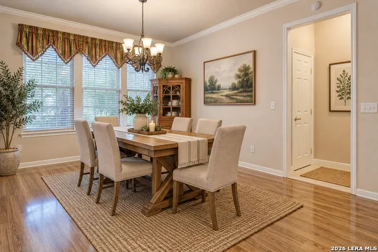
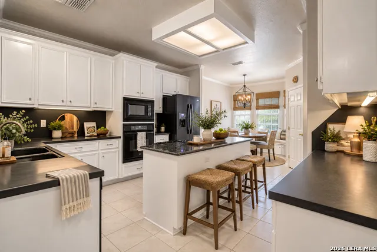
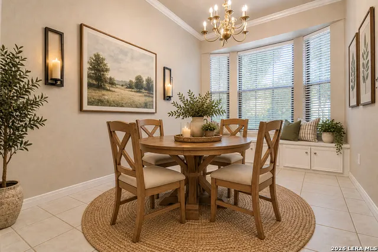
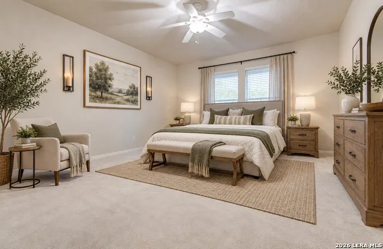
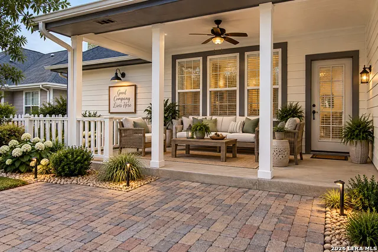
Easy single-story living in a convenient New Braunfels location! This well-designed 3-bedroom, 2-bath home with attached 2-car garage is situated on a level lot in established tree-lined garden-home community with convenient access to Downtown New Braunfels, the Gruene Historic District, shopping, dining, medical services and major roadways. Inside, the open floor plan provides comfortable everyday living and entertaining space. The spacious living room features a fireplace and flows easily into the dining area and eat-in kitchen. Generous cabinetry and counter space provide plenty of room for meal preparation and storage while a large utility/laundry room located just off the kitchen adds everyday convenience. The split-bedroom arrangement provides separation between the primary suite and the two secondary bedrooms. The primary bedroom features an adjoining bath with double vanity, separate shower, garden tub and large walk-in closet. Two additional bedrooms and a second full bath complete the home's practical single-story layout. Outdoor living is available both front and back, with a welcoming covered front porch and covered rear porch overlooking the fenced backyard. Rear-entry garage access from the alley helps maintain the home's attractive streetscape and provides convenient off-street parking. With its single-level design, manageable homesite and functional floor plan, this property offers an appealing low-maintenance, lock-and-leave lifestyle while still providing comfortable indoor and outdoor living spaces. No HOA. COMAL ISD. Conveniently located for enjoying all that New Braunfels and Gruene have to offer.
| Elementary School | Middle School | High School |
|---|---|---|
| Call District Elementary School | Call District Middle School | Canyon High School |
| Price History | |
|---|---|
| 9/13/2026 | Listed $465,000 |
General Features
| Living Area | 1955 |
|---|---|
| Energy Efficiency | Ceiling Fans |
| Construction | Pre-Owned |
| Heating | Central |
| Cooling | One Central |
| Bathrooms | 2 |
| Subdivision | GRUENE COURTYARD |
| Builder | Robert West |
| Class | Single Residential |
| Type | Garden/Patio Home/Detchd |
| Style | One Story,Traditional |
| Roof | Heavy Composition |
| HOA Mandatory | None |
| Miscellaneous | Virtual Tour,As-Is |
| Status | New |
| Attached Garage | Yes |
| Neighborhood Amenities | None |
| Area | 2621 |
| Year Built | 2004 |
| High School | Canyon |
| School District | Comal |
| Accessibility | Grab Bars in Bathroom(s),Level Lot,Stall Shower |
| Proposed Terms | Conventional,VA,Cash |
| Elementary School | Call District |
| Middle School | Call District |
| Legal Description | Gruene Courtyard 3,Block C,Lot 2 |
| Taxes | 8063 |
Interior Features
| Kitchen Length | 14 |
|---|---|
| Kitchen Width | 13 |
| Total Bedrooms | 3 |
| Full Baths | 2 |
| Interior Features | One Living Area,Liv/Din Combo,Eat-In Kitchen,Island Kitchen,Utility Room Inside,High Ceilings,Open Floor Plan,Pull Down Storage,Cable TV Available,High Speed Internet,Walk in Closets,Attic - Access o |
| Stories | 1 |
| Dining Room Length | 16 |
| Dining Room Width | 13 |
| Breakfast Room Length | 12 |
| Breakfast Room Width | 8 |
| Flooring | Carpeting,Ceramic Tile,Laminate |
| Living Room Width | 17 |
| Utility Room Length | 5 |
| Utility Room Width | 7 |
| Heating Fuel | Natural Gas |
| # of Fireplaces | 1 |
| Bedroom2 Width | 12 |
| Bedroom3 Length | 11 |
| Bedroom3 Width | 14 |
| Living Room Length | 20 |
| WINDOW COVERINGS | All Remain |
Exterior Features
| Exterior | Cement Fiber |
|---|---|
| Foundation | Slab |
| Pool (Y/N) | No |
| Exterior Features | Covered Patio,Partial Fence,Sprinkler System,Gazebo,Has Gutters,Mature Trees |
| Lot Dimensions | 72X110 |
| Pool | None |
| Lot Size | 0.182 |
| Water/Sewer | Water System,Sewer System |
| Lot Description | Level |
| Inclusions | Ceiling Fans,Washer Connection,Dryer Connection,Washer,Dryer,Cook Top,Built-In Oven,Microwave Oven,Refrigerator,Disposal,Dishwasher,Ice Maker Connection,Smoke Alarm,Pre-Wired for Security,Gas Water H |
| Lot Improvements | Street Paved,Curbs,Sidewalks,Alley,City Street |
| Garage Parking | Two Car Garage,Attached,Rear Entry |
Amenities
- Foreclosure
- Views
- Short Sale
- New Construction
- Adult 55+
- Lease To Own
- No HOA Fees
- Furnished
- Primary On Main
- Air Conditioning
- Seller Finance
- Green
- Fixer Upper
- Horse
- Golf
- Fireplace
- Deck
- Garage
- Basement
- Pool
Property vs Single Family Average in 78130
Price
Taxes
Year Built
Visits
 Information provided courtesy of LERA MLS. IDX information is provided exclusively for consumers' personal, non-commercial use and may not be used for any purpose other than to identify prospective properties consumers may be interested in purchasing. Information is believed to be accurate but not guaranteed. Provided courtesy of LERA MLS. Copyright 2026 LERA MLS, All Rights Reserved. Data last updated September 15, 2026 7:54 PM UTC
 All information deemed reliable but not guaranteed. All properties are subject to prior sale, change or withdrawal. Neither listing broker(s) or information provider(s) shall be responsible for any typographical errors, misinformation, misprints and shall be held totally harmless. Listing(s) information is provided for consumer's personal, non-commercial use and may not be used for any purpose other than to identify prospective properties consumers may be interested in purchasing. The data relating
