

Golf Course
Address
8520 Alydar Cir, Fair Oaks Ranch, TX
Price
$ 825,000
Property Attributes
- MLS#2016420
- TypeSingle Family
- Listing Status Active
- CountyBEXAR
- CityFair Oaks Ranch
- Area1006
- NeighborhoodRaintree Woods
- Zip78015
- StyleTwo Story,Texas Hill Country
- Year Built1993
- Taxes$ 15451
- Price$ 825,000
- Bedrooms4
- Full Bathrooms3
- Half Bathrooms0
- Sqr Footage3262
- Lot Size1.11 Acres
Data Source:
LERA MLS
Property Description
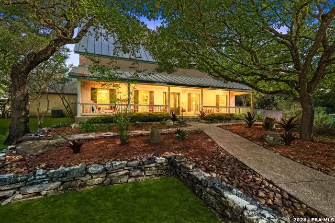
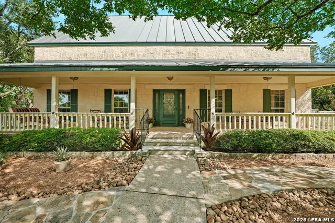
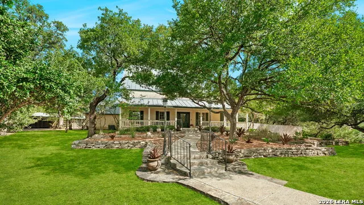
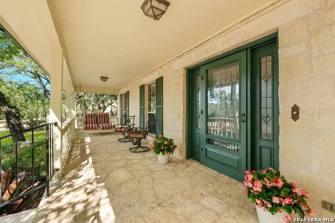
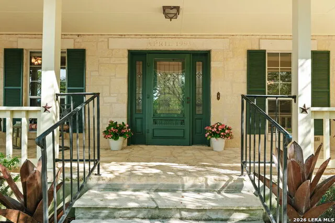
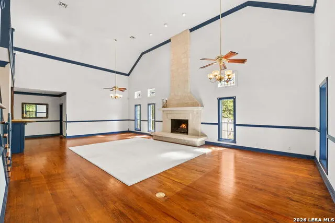
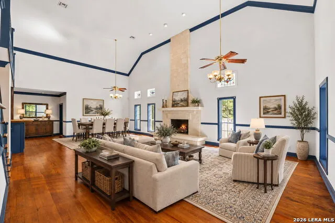
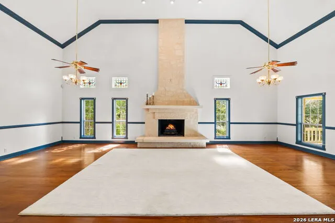
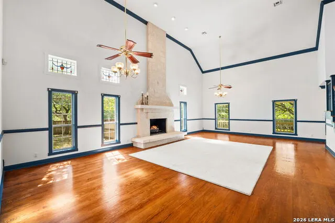
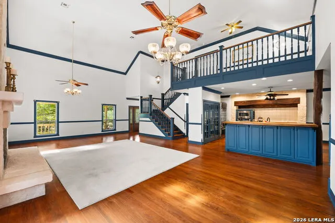
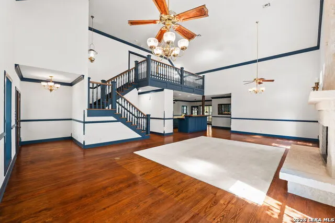
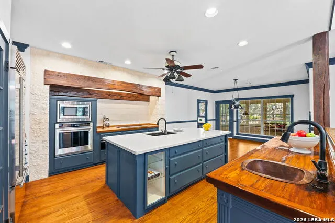
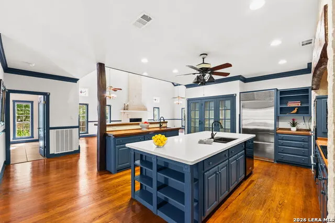
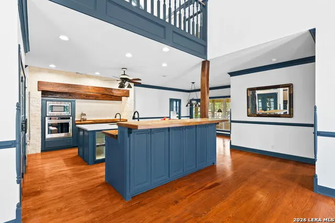
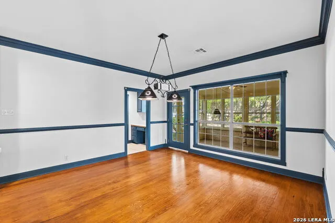
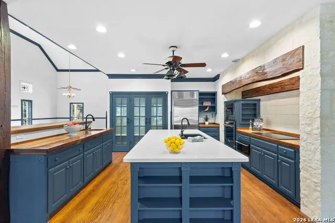
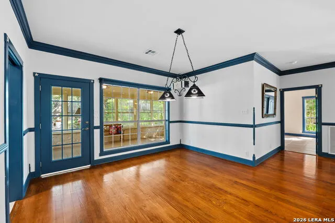
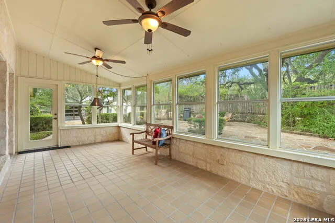
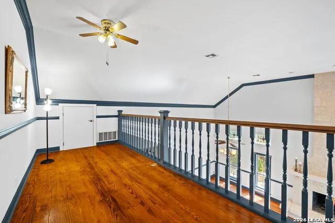
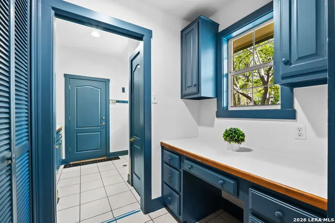
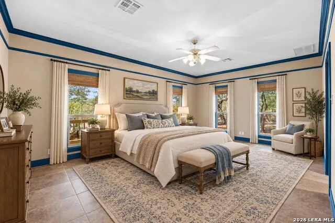
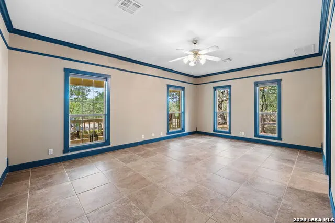
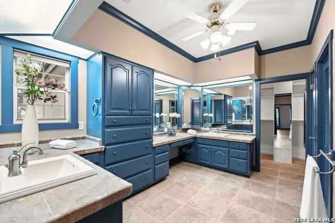
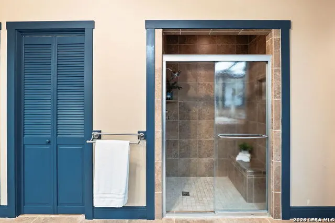
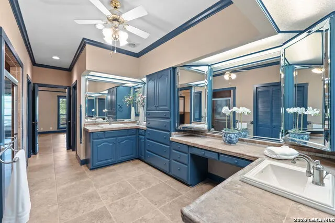
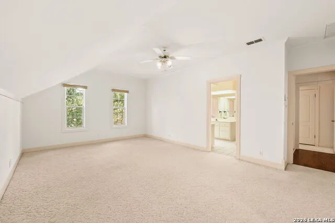
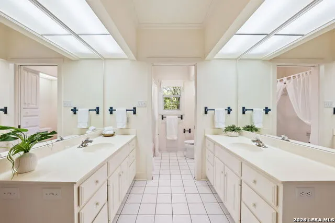
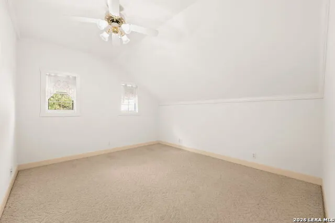
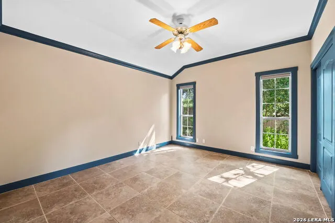
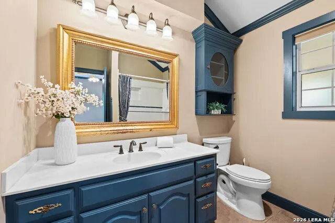
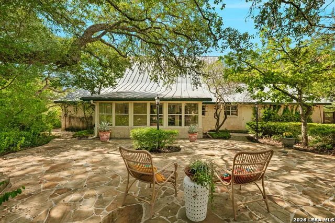
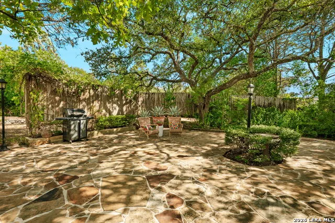
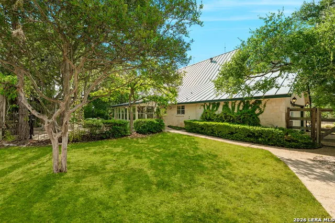
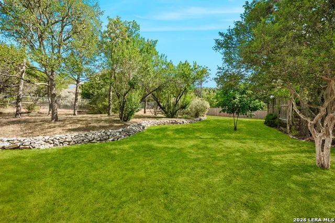
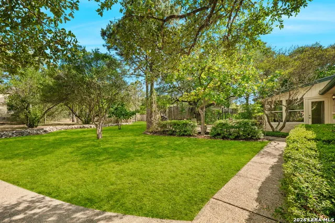
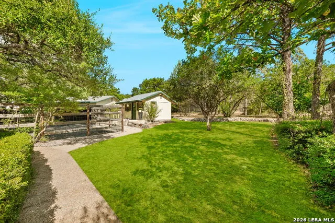
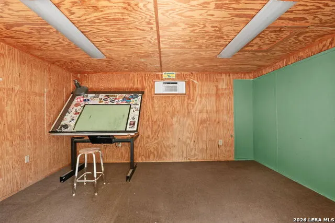
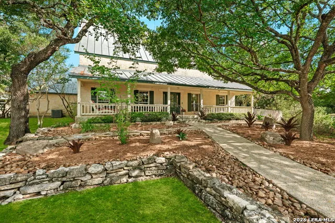
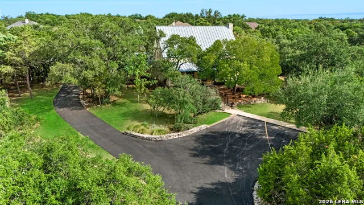
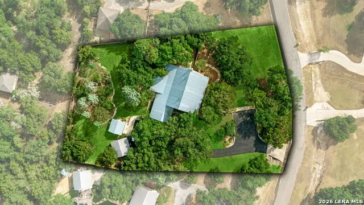
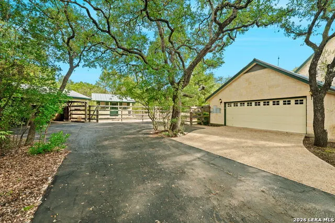
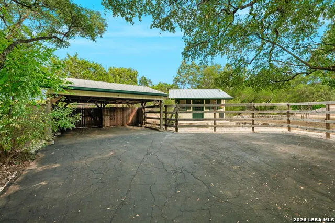
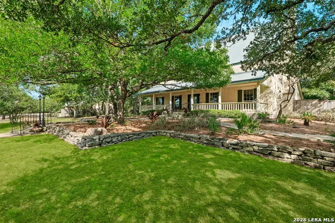
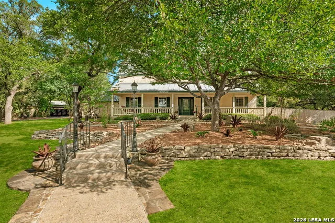
Prime location in Fair Oaks Ranch with timeless charm and character, 8520 Alydar Circle is a classic Fredericksburg Hill Country style home located in the guard gated Raintree Woods section. Situated privately on a hill, this Limestone home is quality built with a level of detail you don't see today, from the welcoming full width veranda to windows w/limestone lintels on the exterior and wood casing on the interior and the lovely floor to ceiling Stone & masonry fireplace. The Great Room is simply stunning with wood floors, the centerpiece fireplace and stained glass transom windows. The kitchen is NOT a bland kitchen of today, it features character & warmth with a huge Quartz island and wood counter, rustic hewn beams encase the cooktop, abundant custom cabinetry, Subzero Refrigerator and it's open to the Great Room. The floorplan features a main level Primary suite with three well sized closets, shower and double vanities while there is a secondary Guest suite located on the main level. Upstairs you'll find 2 spacious bedrooms that connect via a large jack n jill bath plus large walk-in closets. There is also a loft space upstairs that is perfect for office, games or play. The owners loved the sunroom which opened to the breakfast area and overlooks the private back patio. Artists lived here and this home provided quite the backdrop for a life of art and collections. While the owner used the small insulated building in the backyard as a studio, it would be perfect as a workshop or playhouse. There is abundant parking here with an additional 2 car carport and open parking spaces. This home is immaculate and well-cared for. People love Raintree Woods with its proximity to the Country Club. Fair Oaks Ranch is the kind of welcoming community hard to find in today's world with treelined streets and award-winning amenities, parks and schools. This home is the perfect place to set down roots in Fair Oaks Ranch.
| Elementary School | Middle School | High School |
|---|---|---|
| Fair Oaks Ranch Elementary School | Voss Middle School | Champion High School |
| Price History | |
|---|---|
| 9/14/2026 | Listed $825,000 |
General Features
| Living Area | 3262 |
|---|---|
| Energy Efficiency | Programmable Thermostat,Double Pane Windows,Ceiling Fans |
| Construction | Pre-Owned |
| Heating | Central,2 Units |
| Cooling | Two Central |
| Bathrooms | 3 |
| HOA Fee | 130 |
| Subdivision | RAINTREE WOODS |
| Builder | Prestige Homes |
| Class | Single Residential |
| Type | Single Family Detached |
| Style | Two Story,Texas Hill Country |
| Roof | Metal |
| HOA Mandatory | Mandatory |
| Status | New |
| HOA Frequency | Annually |
| Attached Garage | No |
| HOA Name | FAIR OAKS RANCH |
| Neighborhood Amenities | Controlled Access,Pool,Tennis,Golf Course,Clubhouse,Park/Playground,Bridle Path,Guarded Access |
| HOA Fee 2 | 110 |
| Multiple HOA | Yes |
| Area | 1006 |
| Year Built | 1993 |
| High School | Champion |
| School District | Boerne |
| Accessibility | Low Pile Carpet,No Carpet,First Floor Bath,Full Bath/Bed on 1st Flr,First Floor Bedroom,Stall Shower |
| Proposed Terms | Conventional,VA,Cash |
| Elementary School | Fair Oaks Ranch |
| Middle School | Voss Middle School |
| Legal Description | Cb 4708A Blk Lot 1040 |
| Taxes | 15451.92 |
Interior Features
| Kitchen Length | 21 |
|---|---|
| Kitchen Width | 19 |
| Total Bedrooms | 4 |
| Full Baths | 3 |
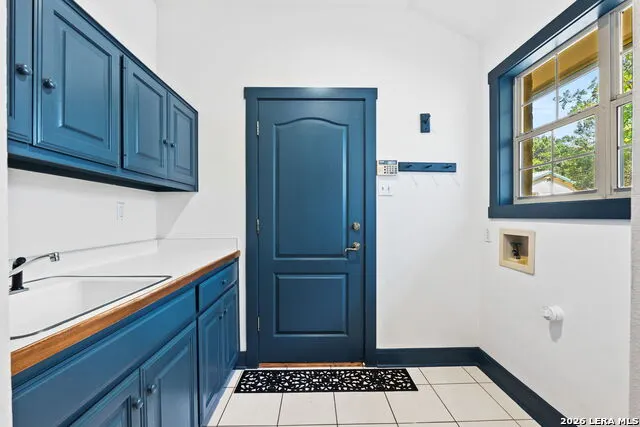
| Interior Features | One Living Area,Liv/Din Combo,Eat-In Kitchen,Island Kitchen,High Ceilings,Open Floor Plan,Laundry Main Level,Laundry Room,Walk in Closets,Attic - Pull Down Stairs |
| Stories | 2 |
| Dining Room Length | 14 |
| Dining Room Width | 8 |
| Flooring | Carpeting,Ceramic Tile,Wood |
| Living Room Width | 20 |
| Utility Room Length | 7 |
| Utility Room Width | 7 |
| Heating Fuel | Electric |
| # of Fireplaces | 1 |
| Bedroom2 Width | 11 |
| Bedroom3 Length | 19 |
| Bedroom3 Width | 15 |
| Bedroom4 Length | 19 |
| Bedroom4 Width | 11 |
| Entry Room Length | 8 |
| Entry Room Width | 5 |
| Living Room Length | 33 |
| WINDOW COVERINGS | All Remain |
Exterior Features
| Exterior | Stone/Rock |
|---|---|
| Foundation | Slab |
| Pool (Y/N) | No |
| Exterior Features | Patio Slab,Partial Fence,Mature Trees,Other - See Remarks |
| Pool | None |
| Lot Size | 1.11 |
| Water/Sewer | Septic,City |
| Lot Description | 1 - 2 Acres |
| Inclusions | Ceiling Fans,Chandelier,Washer Connection,Dryer Connection,Cook Top,Built-In Oven,Microwave Oven,Refrigerator,Dishwasher,Electric Water Heater,Garage Door Opener,Smooth Cooktop,Solid Counter Tops |
| Lot Improvements | Street Paved |
| Garage Parking | Two Car Garage |
Amenities
- Foreclosure
- Views
- Short Sale
- New Construction
- Adult 55+
- Lease To Own
- No HOA Fees
- Furnished
- Primary On Main
- Air Conditioning
- Seller Finance
- Green
- Fixer Upper
- Horse
- Golf
- Fireplace
- Deck
- Garage
- Basement
- Pool
Property vs Single Family Average in 78015
Price
Taxes
Year Built
Visits
In The Neighborhood
Views
Fair Oaks Ranch
$ 995,000
- Type
- Single Family
- Size
- 3,385 SqFt
- Rooms
- 4 Beds + 4 Baths
Keller Williams Boerne 830-816-3500
Golf Course
Fair Oaks Ranch
$ 1,025,000
- Type
- Single Family
- Size
- 3,535 SqFt
- Rooms
- 4 Beds + 3 Baths
Redefining Home Real Estate Brokerage 210-621-4153
Reduced
Boerne
$ 1,150,000
- Type
- Single Family
- Size
- 3,684 SqFt
- Rooms
- 5 Beds + 3.5 Baths
Magnolia Realty 830-885-5337
 Information provided courtesy of LERA MLS. IDX information is provided exclusively for consumers' personal, non-commercial use and may not be used for any purpose other than to identify prospective properties consumers may be interested in purchasing. Information is believed to be accurate but not guaranteed. Provided courtesy of LERA MLS. Copyright 2026 LERA MLS, All Rights Reserved. Data last updated September 16, 2026 8:23 PM UTC
 All information deemed reliable but not guaranteed. All properties are subject to prior sale, change or withdrawal. Neither listing broker(s) or information provider(s) shall be responsible for any typographical errors, misinformation, misprints and shall be held totally harmless. Listing(s) information is provided for consumer's personal, non-commercial use and may not be used for any purpose other than to identify prospective properties consumers may be interested in purchasing. The data relating
