


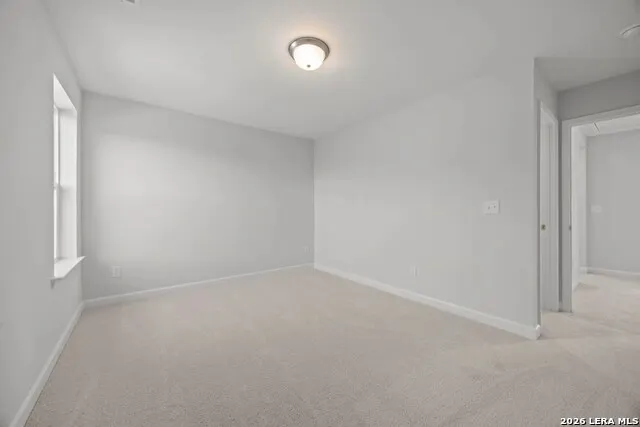
Address
204 Saddle Summit, Cibolo, TX
Price
$ 466,479
Property Attributes
- MLS#2016757
- TypeSingle Family
- Listing Status Active
- CountyGUADALUPE
- CityCibolo
- Area2705
- NeighborhoodSaddle Creek Ranch
- Zip78108
- StyleTwo Story
- Year Built2026
- Taxes$ 1
- Price$ 466,479
- Bedrooms5
- Full Bathrooms4
- Half Bathrooms0
- Sqr Footage2745
- Lot Size0.16 Acres
Data Source:
LERA MLS
Property Description
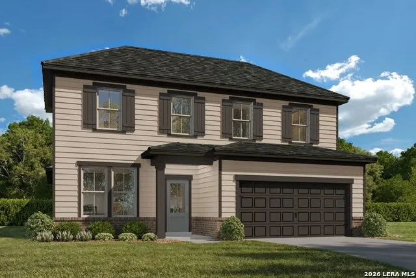
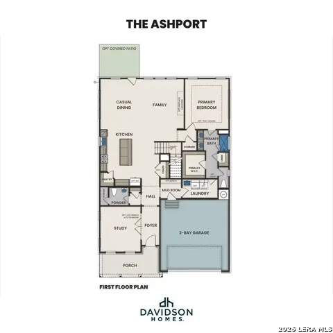
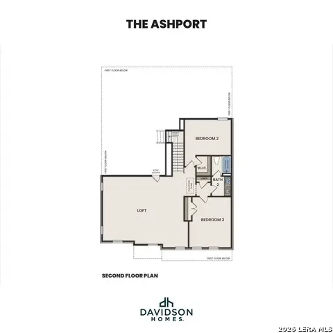
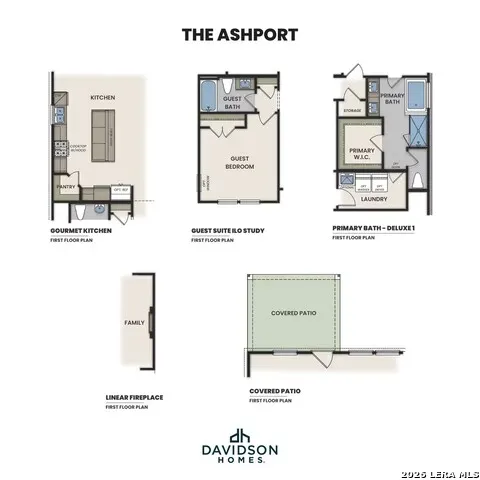
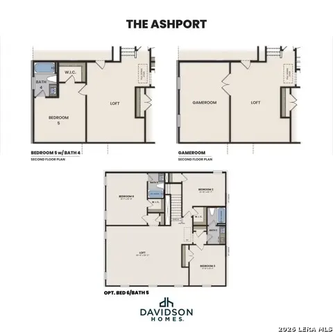
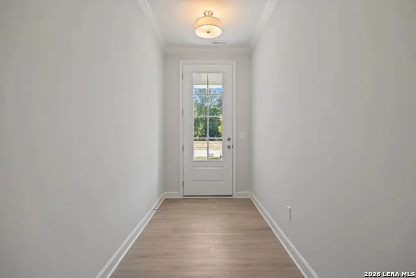
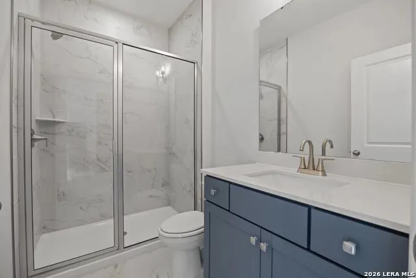
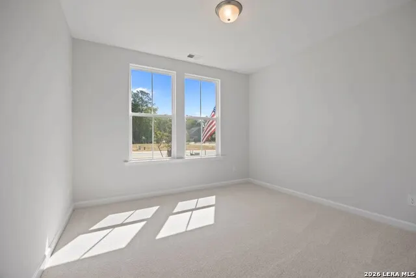
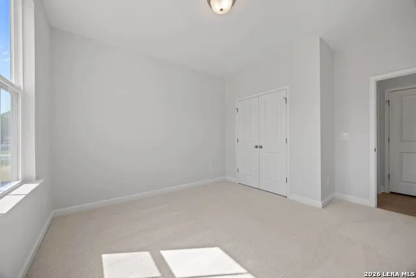
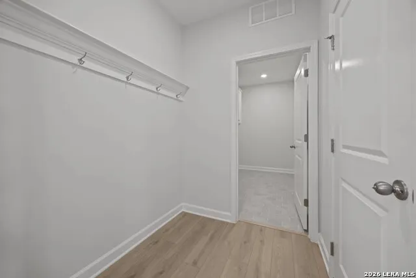
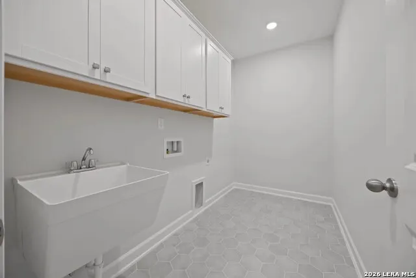
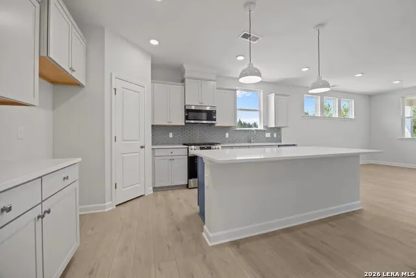
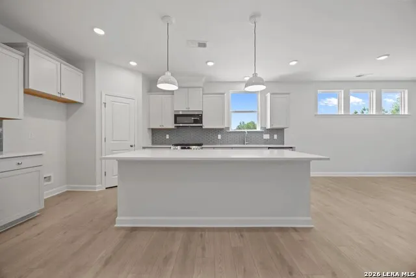
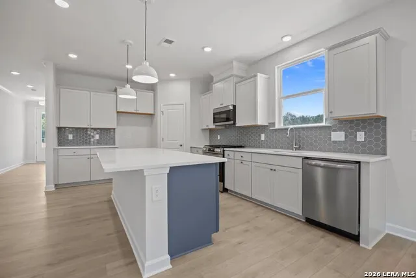
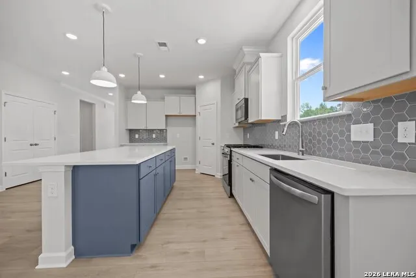
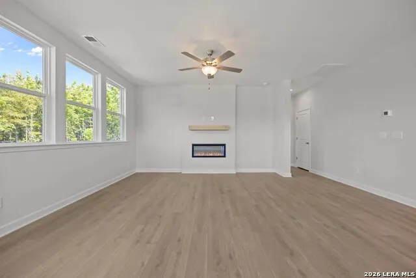
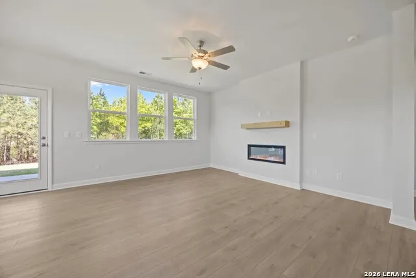
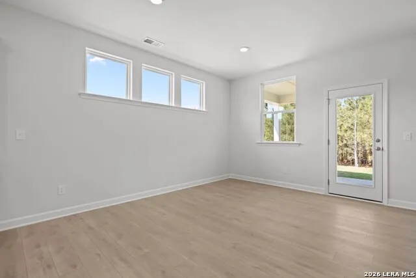
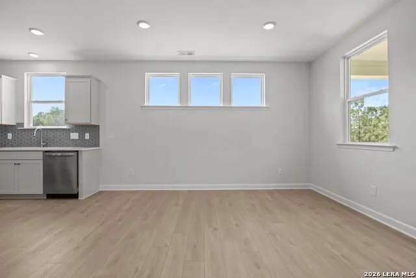
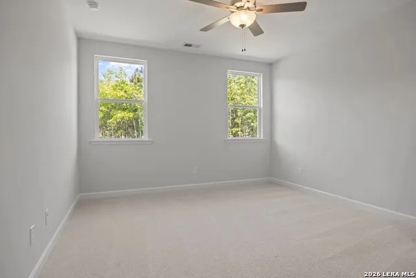
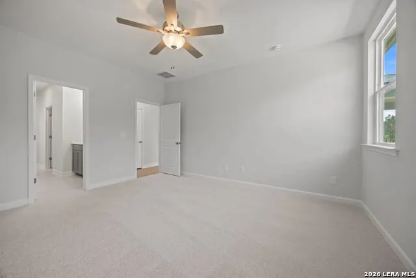
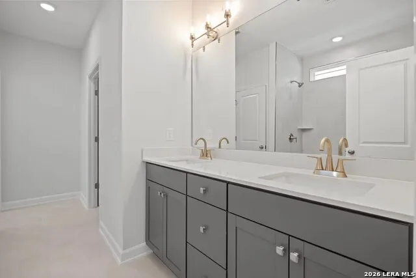
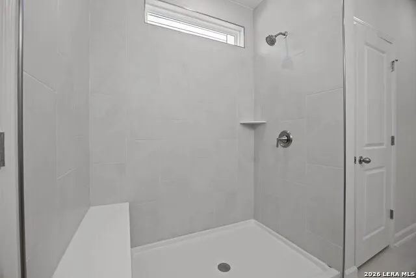
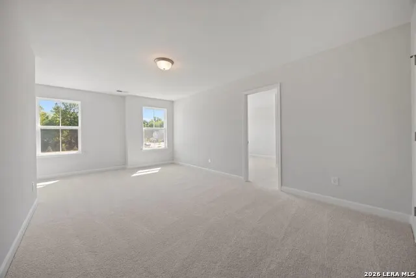
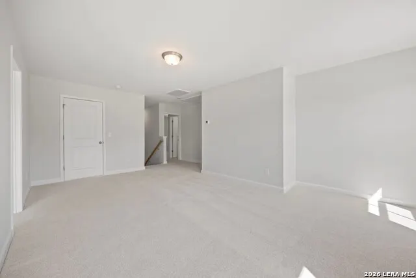
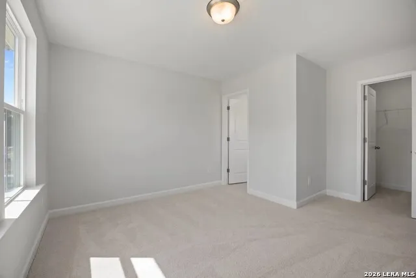
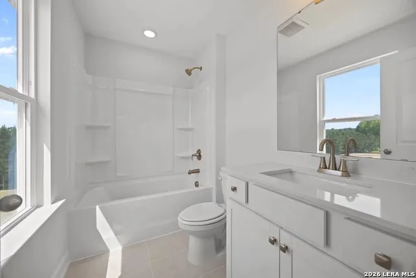
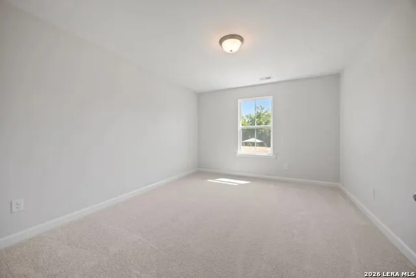
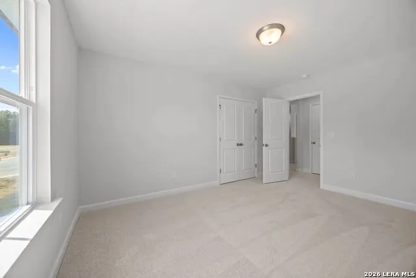
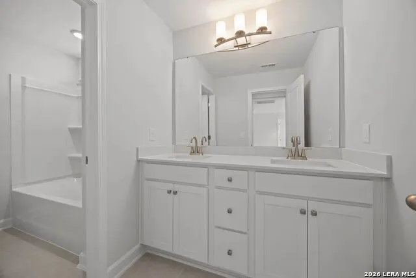
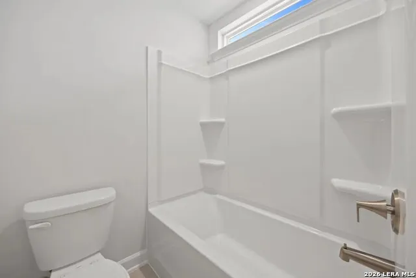
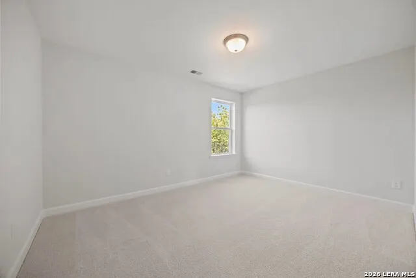
This Ashport home in Saddle Creek Ranch offers 2,745 square feet of living space, ready for move-in this December 2026. The main floor features an open floor plan anchored by a gourmet kitchen with a large island and pendant lighting. The living room is highlighted by a linear electric fireplace. A private primary suite serves as a retreat with a deluxe bath and a spacious closet. This level also includes a guest bedroom and additional full bath and a mudroom with a built-in bench near the garage. Upstairs, a large loft provides a versatile living space alongside three bedrooms and two additional bathrooms. Step outside to the covered patio to enjoy the backyard. Residents gain access to a community pool, clubhouse, basketball court, and trails. Experience a layout designed for modern life in Cibolo. Schedule your visit today! Attached photos are representative of the floor plan and may depict non-standard features and upgrades. See community's new home consultant for details.
| Elementary School | Middle School | High School |
|---|---|---|
| Cibolo Valley Elementary School | Dobie J. Frank Middle School | Byron Steele High |
| Price History | |
|---|---|
| 9/15/2026 | Listed $466,479 |
General Features
| Living Area | 2745 |
|---|---|
| Energy Efficiency | 13-15 SEER AX,16+ SEER AC,Double Pane Windows,Energy Star Appliances,Radiant Barrier,Low E Windows,Dehumidifier,High Efficiency Water Heater,Cellulose Insulation,Ceiling Fans |
| Construction | New |
| Heating | 1 Unit |
| Cooling | One Central |
| Bathrooms | 4 |
| HOA Fee | 131.25 |
| Subdivision | SADDLE CREEK RANCH |
| Builder | Davidson Homes |
| Class | Single Residential |
| Type | Single Family Detached |
| Style | Two Story |
| Roof | Composition |
| HOA Mandatory | Mandatory |
| Miscellaneous | Builder 10-Year Warranty,Virtual Tour,Cluster Mail Box |
| Status | New |
| HOA Frequency | Quarterly |
| Attached Garage | No |
| HOA Name | SPECTRUM ASSOCIATION MANAGEMENT |
| Neighborhood Amenities | Pool,Clubhouse,Park/Playground,Basketball Court |
| Multiple HOA | No |
| Area | 2705 |
| Year Built | 2026 |
| High School | Byron Steele High |
| School District | Schertz-Cibolo-Universal City ISD |
| Proposed Terms | Conventional,FHA,VA,Cash |
| Elementary School | CIBOLO VALLEY |
| Middle School | Dobie J. Frank |
| Legal Description | Block 10,Lot 31 |
| Taxes | 1.93 |
Interior Features
| Kitchen Length | 10 |
|---|---|
| Kitchen Width | 13 |
| Total Bedrooms | 5 |
| Full Baths | 4 |
| Interior Features | Two Living Area,Liv/Din Combo,Eat-In Kitchen,Island Kitchen,Walk-In Pantry,Study/Library,Loft,Utility Room Inside,Open Floor Plan,Laundry Main Level,Laundry Room,Walk in Closets |
| Stories | 2 |
| Dining Room Length | 10 |
| Dining Room Width | 16 |
| Flooring | Carpeting,Ceramic Tile,Vinyl |
| Heating Fuel | Other |
| Bedroom2 Width | 11 |
| Bedroom3 Length | 14 |
| Bedroom3 Width | 13 |
| Bedroom4 Length | 14 |
| Bedroom4 Width | 11 |
| Bedroom5 Length | 14 |
| Bedroom5 Width | 13 |
| Family Room Length | 16 |
| Study/Office Length | 14 |
| Study/Office Width | 13 |
| WINDOW COVERINGS | All Remain |
Exterior Features
| Exterior | Brick,Stone/Rock,Cement Fiber,Other |
|---|---|
| Foundation | Slab |
| Pool (Y/N) | No |
| Exterior Features | Covered Patio |
| Lot Dimensions | 60x114 |
| Pool | None |
| Lot Size | 0.16 |
| Water/Sewer | City |
| Inclusions | Washer Connection,Dryer Connection,Microwave Oven,Stove/Range,Disposal,Dishwasher,Ice Maker Connection,Smoke Alarm,Pre-Wired for Security,Electric Water Heater,Garage Door Opener,Plumb for Water Soft |
| Garage Parking | Two Car Garage |
Amenities
- Foreclosure
- Views
- Short Sale
- New Construction
- Adult 55+
- Lease To Own
- No HOA Fees
- Furnished
- Primary On Main
- Air Conditioning
- Seller Finance
- Green
- Fixer Upper
- Horse
- Golf
- Fireplace
- Deck
- Garage
- Basement
- Pool
Property vs Single Family Average in 78108
Price
Year Built
In The Neighborhood
Reduced
Cibolo
$ 425,000
- Type
- Single Family
- Size
- 3,313 SqFt
- Rooms
- 5 Beds + 3.5 Baths
Patriot Realty 210-859-4547
Cibolo
$ 344,900
- Type
- Single Family
- Size
- 2,429 SqFt
- Rooms
- 4 Beds + 3 Baths
Keller Williams City-View 210-696-9996
Reduced
Cibolo
$ 299,000
- Type
- Single Family
- Size
- 2,287 SqFt
- Rooms
- 4 Beds + 2.5 Baths
Copernicus Realty 210-521-7900
Reduced
Cibolo
$ 375,000
- Type
- Single Family
- Size
- 3,091 SqFt
- Rooms
- 5 Beds + 3.5 Baths
Keller Williams Realty 512-448-4111
Reduced
Cibolo
$ 320,000
- Type
- Single Family
- Size
- 1,958 SqFt
- Rooms
- 3 Beds + 2 Baths
JB Goodwin, REALTORS 210-581-9050
Reduced
Cibolo
$ 349,900
- Type
- Single Family
- Size
- 2,798 SqFt
- Rooms
- 4 Beds + 2.5 Baths
Griffith Realty Group 214-938-3734
Reduced
Cibolo
$ 379,000
- Type
- Single Family
- Size
- 2,440 SqFt
- Rooms
- 4 Beds + 2.5 Baths
LPT Realty LLC 512-496-3526
Reduced
Cibolo
$ 264,000
- Type
- Single Family
- Size
- 1,907 SqFt
- Rooms
- 3 Beds + 2.5 Baths
RE/MAX Unity 830-438-4284
Reduced
Cibolo
$ 305,000
- Type
- Single Family
- Size
- 1,650 SqFt
- Rooms
- 3 Beds + 2 Baths
Central Metro Realty 737-249-9010
Reduced
Cibolo
$ 489,930
- Type
- Single Family
- Size
- 2,748 SqFt
- Rooms
- 5 Beds + 3 Baths
eXp Realty 888-519-7431
Reduced
Cibolo
$ 424,930
- Type
- Single Family
- Size
- 1,997 SqFt
- Rooms
- 4 Beds + 2 Baths
eXp Realty 888-519-7431
Reduced
Cibolo
$ 399,900
- Type
- Single Family
- Size
- 3,108 SqFt
- Rooms
- 4 Beds + 3.5 Baths
Central Metro Realty 737-249-9010
 Information provided courtesy of LERA MLS. IDX information is provided exclusively for consumers' personal, non-commercial use and may not be used for any purpose other than to identify prospective properties consumers may be interested in purchasing. Information is believed to be accurate but not guaranteed. Provided courtesy of LERA MLS. Copyright 2026 LERA MLS, All Rights Reserved. Data last updated September 15, 2026 7:54 PM UTC
 All information deemed reliable but not guaranteed. All properties are subject to prior sale, change or withdrawal. Neither listing broker(s) or information provider(s) shall be responsible for any typographical errors, misinformation, misprints and shall be held totally harmless. Listing(s) information is provided for consumer's personal, non-commercial use and may not be used for any purpose other than to identify prospective properties consumers may be interested in purchasing. The data relating
