

Price Reduction
Address
632 Oak Valley, Kerrville, TX
Price
$ 359,500
Property Attributes
- MLS#1942118
- TypeSingle Family
- Listing Status Active
- CountyKERR
- CityKerrville
- Area3100
- NeighborhoodOak Hollow Estates
- Zip78028
- StyleOne Story,Texas Hill Country
- Year Built2000
- Taxes$ 6468
- Price$ 359,500
- Bedrooms3
- Full Bathrooms3
- Half Bathrooms0
- Sqr Footage1727
- Lot Size0.147 Acres
Data Source:
LERA MLS
Property Description
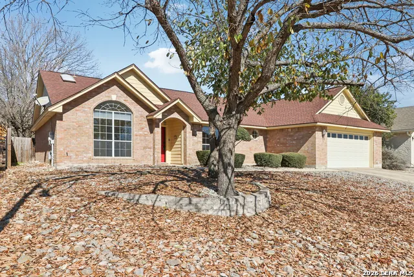
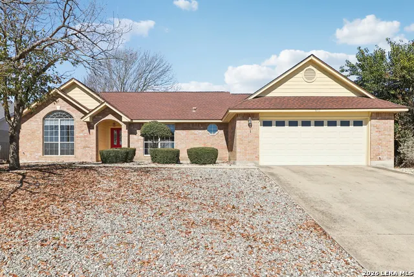
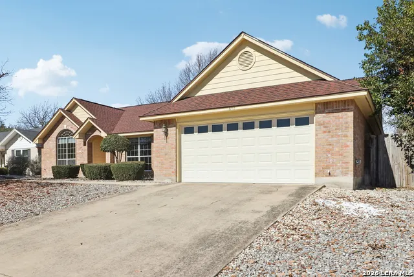
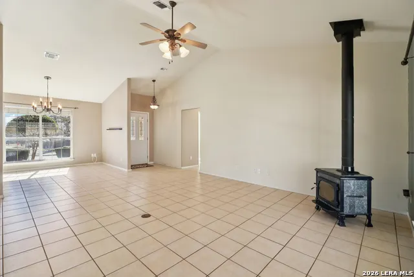
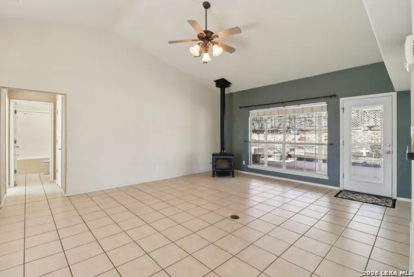
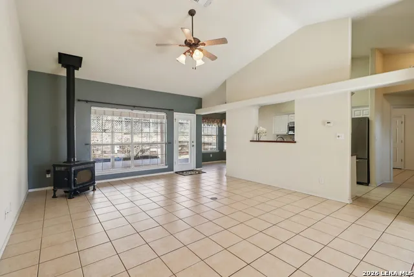
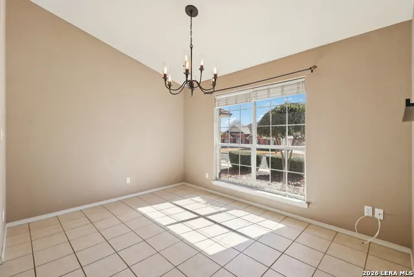
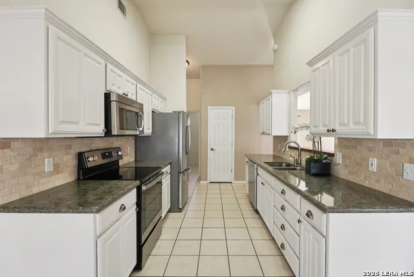
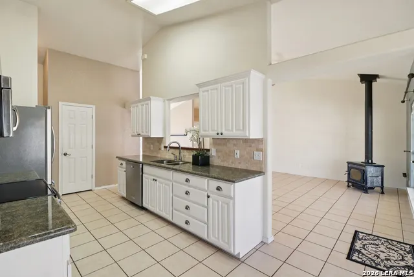
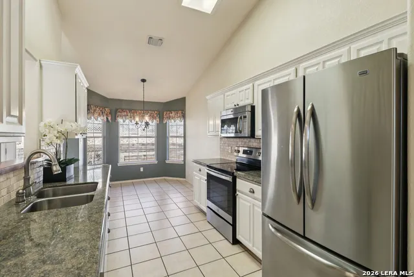
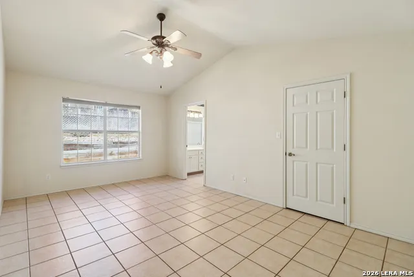
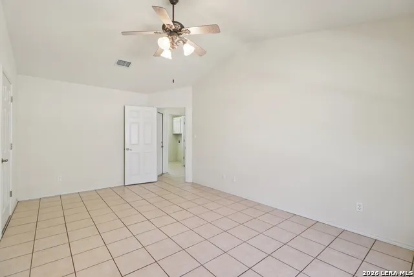
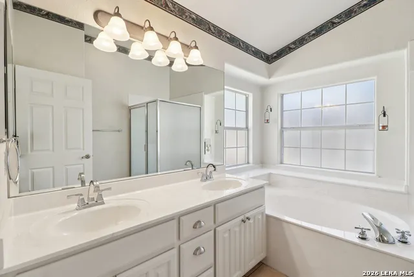
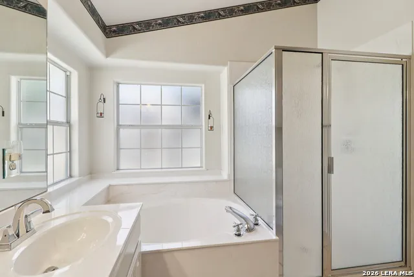
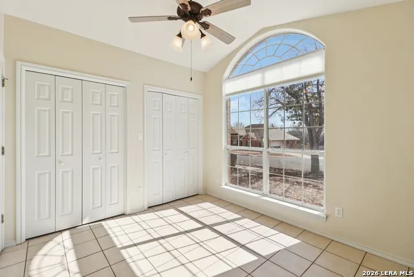
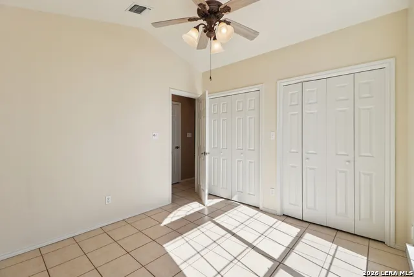
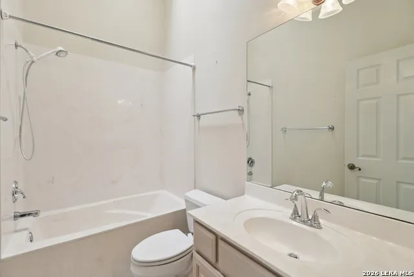
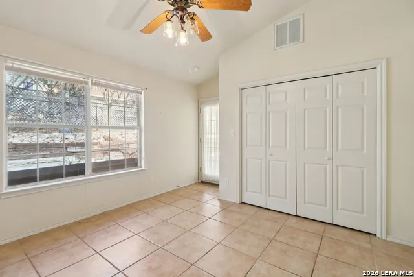
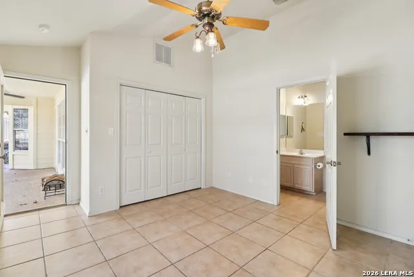
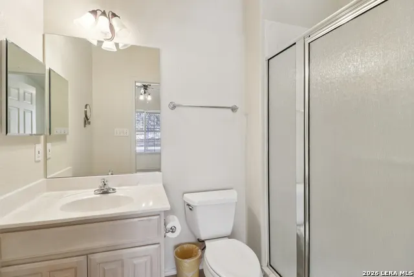
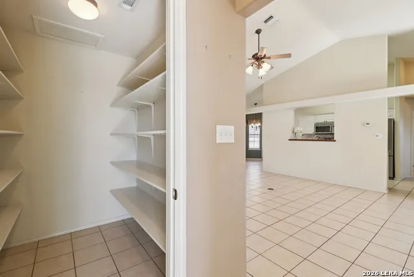
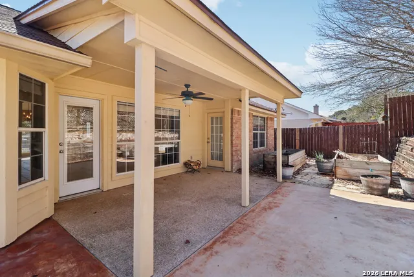
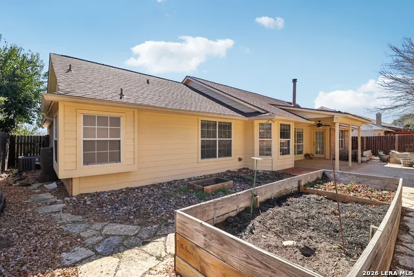
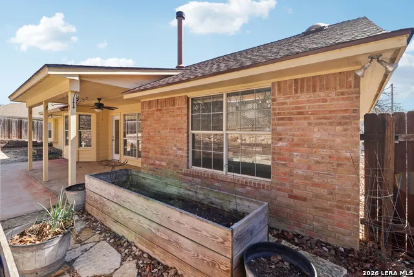
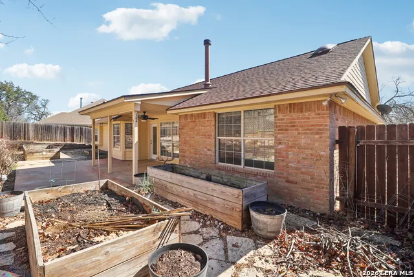
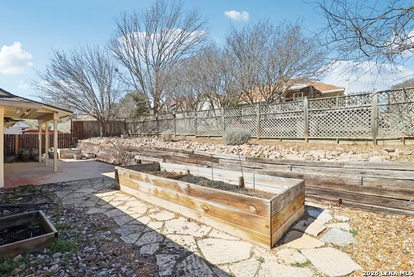
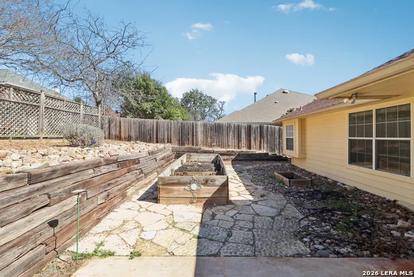
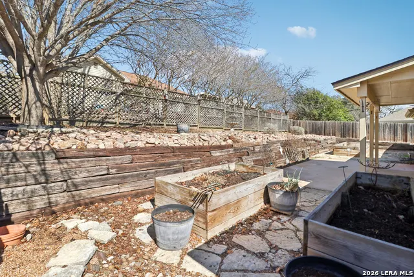
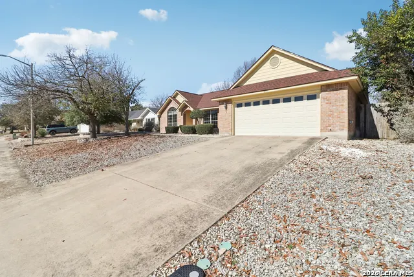
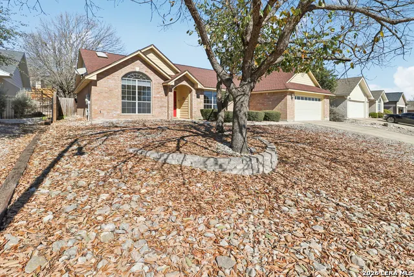
Beautiful one-owner, custom-built home in the desirable Oak Hollow Estates community. This well-maintained 3-bedroom, 3-bath residence offers 1,727 sq. ft. of thoughtfully designed living space tucked away in this quiet neighborhood. Low-maintenance xeriscaping enhances curb appeal and ease of care. The kitchen features quartz countertops and stainless steel appliances, opening to comfortable living and dining areas. A covered back patio provides an ideal space for outdoor entertaining or relaxing. The third bedroom includes an ensuite bath and is currently configured with a separate exterior entry, offering flexible use as a guest suite, home office, or multigenerational space, and can easily be restored to interior access. Oak Hollow Estates residents enjoy access to a private clubhouse, swimming pool, and park area. Conveniently located within four miles of medical facilities, schools, shopping, arts, and the central business district. This lovely home is move-in ready and waiting for its next owner. Come & See!
| Elementary School | Middle School | High School |
|---|---|---|
| Nimitz Elementary School | Peterson Middle School | Tivy High School |
| Price History | |
|---|---|
| 2/18/2026 | Listed $375,000 |
| 6/22/2026 | 2$367,500 |
| 8/24/2026 | 3$359,500 |
General Features
| Living Area | 1727 |
|---|---|
| Construction | Pre-Owned |
| Heating | Central,1 Unit |
| Cooling | One Central |
| Bathrooms | 3 |
| HOA Fee | 390 |
| Subdivision | OAK HOLLOW ESTATES |
| Builder | Buck Buchanan Constructio |
| Class | Single Residential |
| Type | Single Family Detached |
| Style | One Story,Texas Hill Country |
| Roof | Composition |
| HOA Mandatory | Mandatory |
| Status | Active |
| HOA Frequency | Annually |
| Attached Garage | Yes |
| HOA Name | OAK HOLLOW ESTATES HOMEOWNERS ASSOCIATION INC |
| Neighborhood Amenities | Pool,Clubhouse,Park/Playground |
| Multiple HOA | No |
| Area | 3100 |
| Year Built | 2000 |
| High School | Tivy |
| School District | Kerrville. |
| Proposed Terms | Conventional,FHA,VA,Cash |
| Elementary School | Nimitz |
| Middle School | Peterson |
| Legal Description | Oak Hollow Ests,Phase II Blk 6 Lot 34 Pt |
| Potential Short Sale | No |
| Taxes | 6468 |
Interior Features
| Kitchen Length | 9 |
|---|---|
| Kitchen Width | 14 |
| Total Bedrooms | 3 |
| Full Baths | 3 |
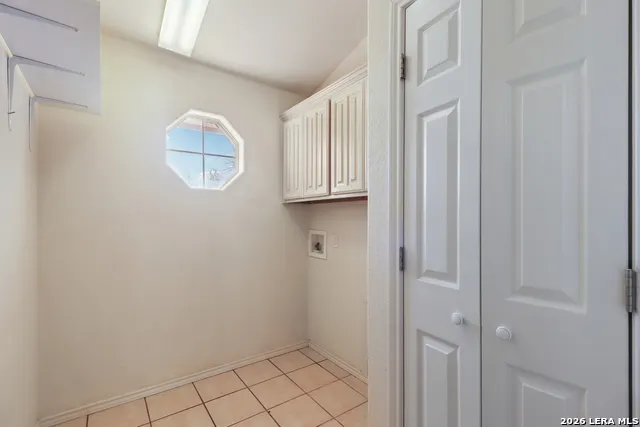
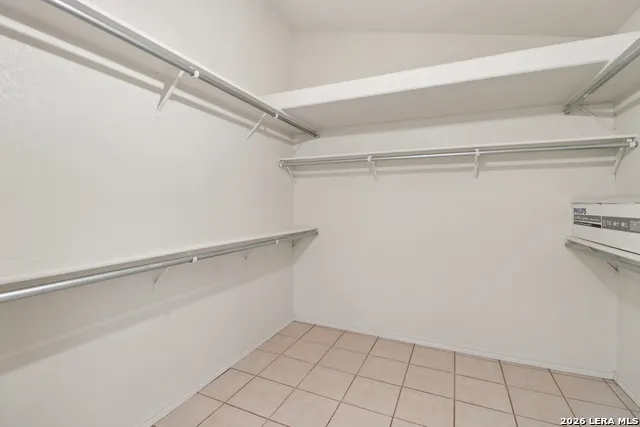
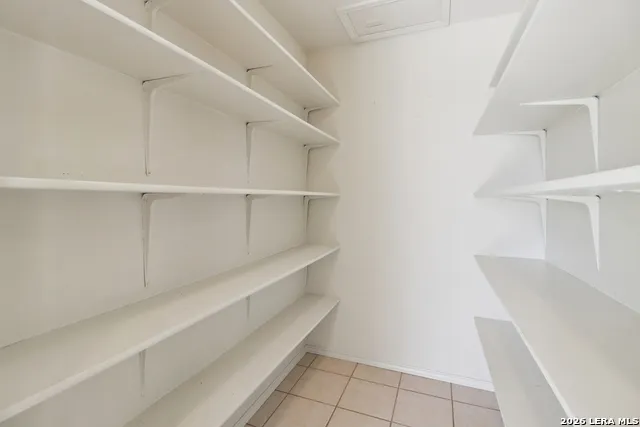
| Interior Features | One Living Area,Separate Dining Room,1st Floor Lvl/No Steps,Skylights,Cable TV Available,All Bedrooms Downstairs,Laundry Main Level,Laundry Room,Walk in Closets,Attic - Access only |
| Stories | 1 |
| Dining Room Length | 10 |
| Dining Room Width | 13 |
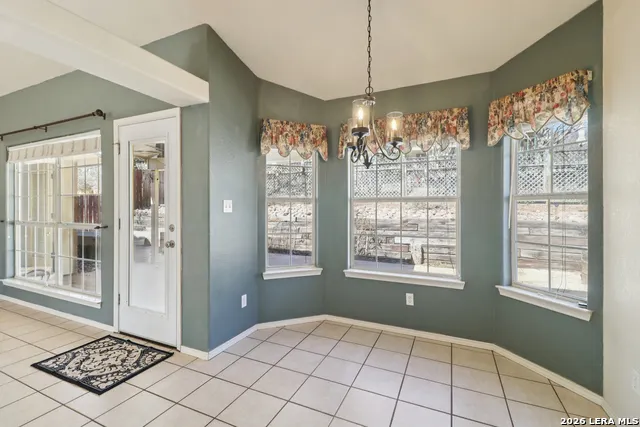
| Breakfast Room Length | 8 |
| Breakfast Room Width | 9 |
| Flooring | Ceramic Tile |
| Living Room Width | 19 |
| Heating Fuel | Electric |
| Bedroom2 Width | 12 |
| Bedroom3 Length | 12 |
| Bedroom3 Width | 12 |
| Living Room Length | 16 |
| WINDOW COVERINGS | All Remain |
Exterior Features
| Exterior | Brick,Cement Fiber |
|---|---|
| Foundation | Slab |
| Pool (Y/N) | No |
| Exterior Features | Double Pane Windows |
| Pool | None |
| Lot Size | 0.147 |
| Water/Sewer | City |
| Lot Description | Sloping,Xeriscaped |
| Inclusions | Ceiling Fans,Washer Connection,Dryer Connection,Stove/Range,Refrigerator,Disposal,Dishwasher,Water Softener (owned),Electric Water Heater,City Garbage service |
| Lot Improvements | Street Paved,Curbs,Sidewalks,Streetlights,Fire Hydrant w/in 500',Asphalt,City Street |
| Garage Parking | Two Car Garage,Attached |
Amenities
- Foreclosure
- Views
- Short Sale
- New Construction
- Adult 55+
- Lease To Own
- No HOA Fees
- Furnished
- Primary On Main
- Air Conditioning
- Seller Finance
- Green
- Fixer Upper
- Horse
- Golf
- Fireplace
- Deck
- Garage
- Basement
- Pool
Property vs Single Family Average in 78028
Price
Taxes
Year Built
Visits
In The Neighborhood
La Vernia
$ 199,000
- Type
- Single Family
- Size
- 1,216 SqFt
- Rooms
- 3 Beds + 2 Baths
South Roots Realty 830-534-9700
San Antonio
$ 425,000
- Type
- Single Family
- Size
- 2,879 SqFt
- Rooms
- 4 Beds + 2.5 Baths
Keller Williams Heritage 210-493-3030
Eco Friendly
San Antonio
$ 430,000
- Type
- Single Family
- Size
- 2,671 SqFt
- Rooms
- 4 Beds + 2 Baths
Levi Rodgers Real Estate Group 210-331-7000
Eco Friendly
Kerrville
$ 418,000
- Type
- Single Family
- Size
- 1,388 SqFt
- Rooms
- 3 Beds + 2 Baths
eXp Realty 888-519-7431
Views
La Vernia
$ 535,000
- Type
- Single Family
- Size
- 1,599 SqFt
- Rooms
- 3 Beds + 2 Baths
South Roots Realty 830-534-9700
Reduced
La Vernia
$ 614,900
- Type
- Single Family
- Size
- 2,798 SqFt
- Rooms
- 5 Beds + 2.5 Baths
Fulmer Realty, LLC 830-947-4747
San Antonio
$ 419,000
- Type
- Single Family
- Size
- 2,895 SqFt
- Rooms
- 4 Beds + 2.5 Baths
Christian Brother, REALTORS 210-698-5311
San Antonio
$ 364,999
- Type
- Single Family
- Size
- 2,148 SqFt
- Rooms
- 4 Beds + 2 Baths
Real Broker, LLC 855-450-0442
 Information provided courtesy of LERA MLS. IDX information is provided exclusively for consumers' personal, non-commercial use and may not be used for any purpose other than to identify prospective properties consumers may be interested in purchasing. Information is believed to be accurate but not guaranteed. Provided courtesy of LERA MLS. Copyright 2026 LERA MLS, All Rights Reserved. Data last updated September 13, 2026 7:55 PM UTC
 All information deemed reliable but not guaranteed. All properties are subject to prior sale, change or withdrawal. Neither listing broker(s) or information provider(s) shall be responsible for any typographical errors, misinformation, misprints and shall be held totally harmless. Listing(s) information is provided for consumer's personal, non-commercial use and may not be used for any purpose other than to identify prospective properties consumers may be interested in purchasing. The data relating
