

Address
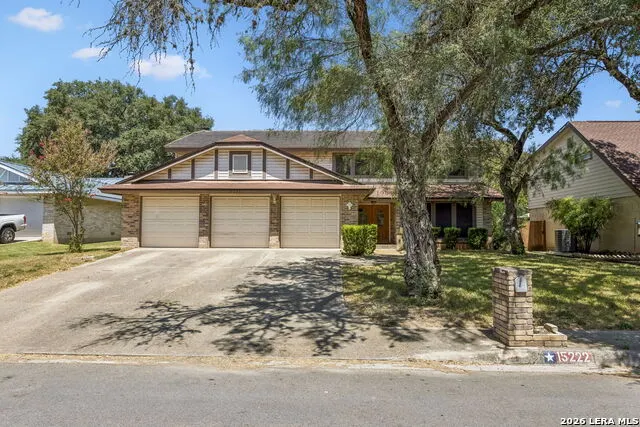
15222 Oak Spring St, San Antonio, TX
Price
$ 425,000
Property Attributes
- MLS#2004011
- TypeSingle Family
- Listing Status Active
- CountyBEXAR
- CitySan Antonio
- Area1400
- NeighborhoodOak Hollow Estates
- Zip78232
- StyleTwo Story,Traditional
- Year Built1980
- Taxes$ 8507
- Price$ 425,000
- Bedrooms4
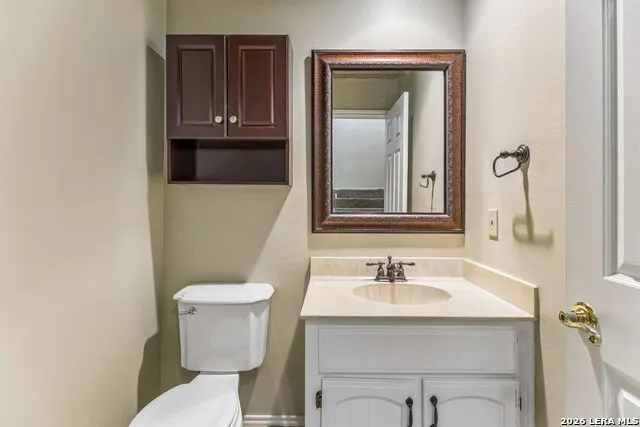
- Full Bathrooms2
- Half Bathrooms1
- Sqr Footage2879
- Lot Size0.207 Acres
Data Source:
LERA MLS
Property Description
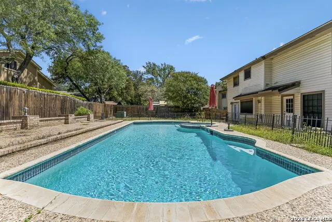
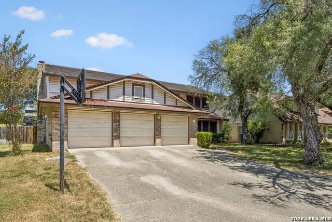
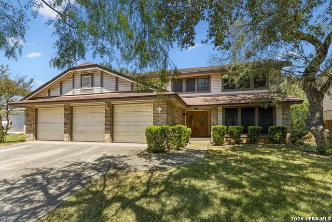
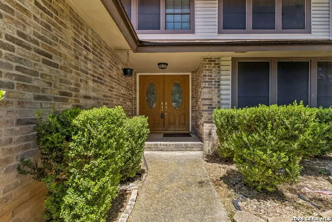
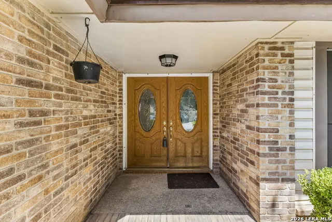
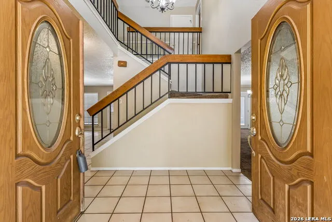
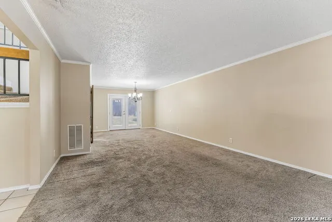
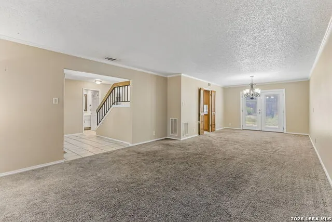
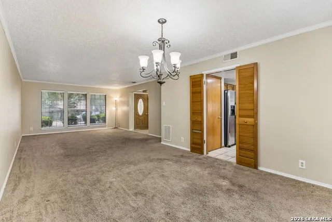
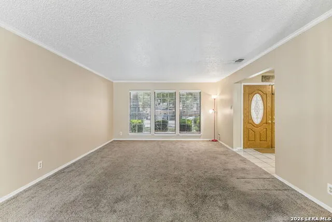
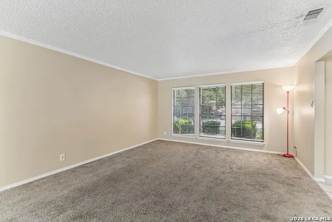
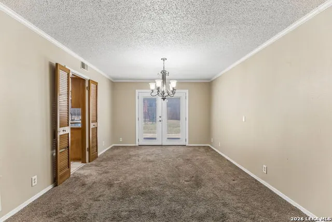
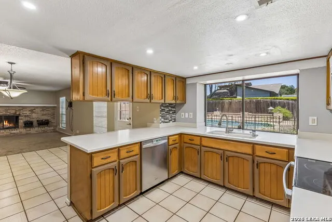
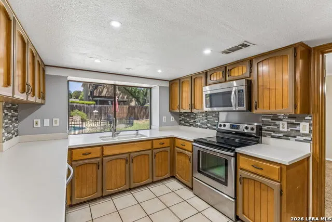
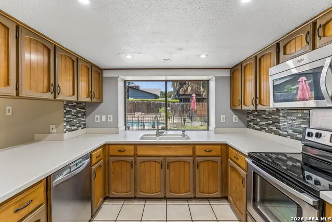
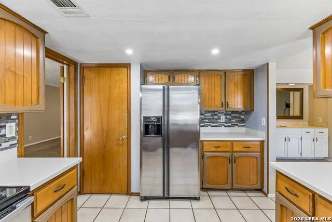
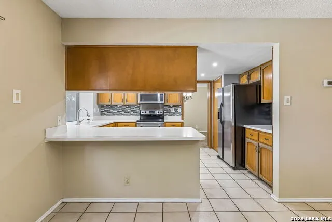
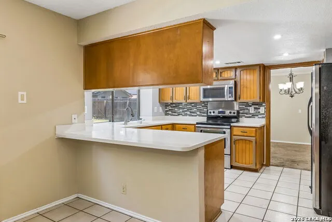
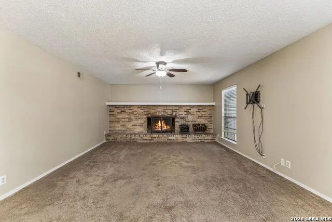
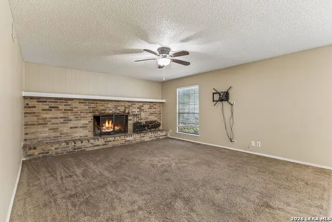
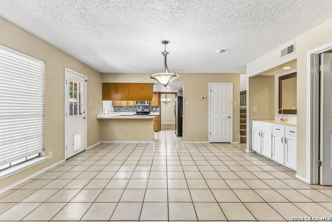
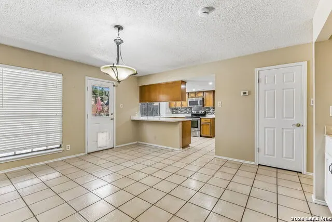
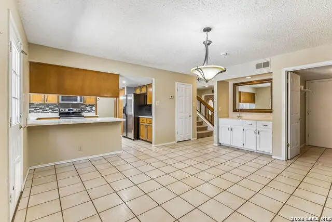
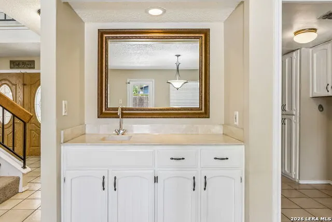
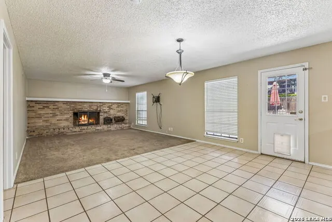
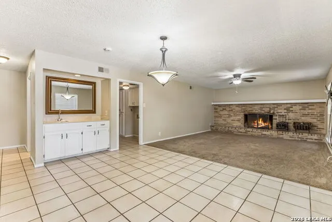
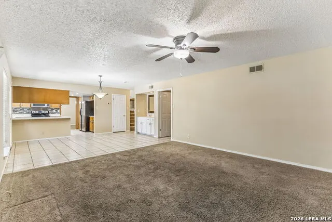
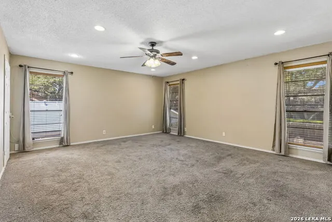
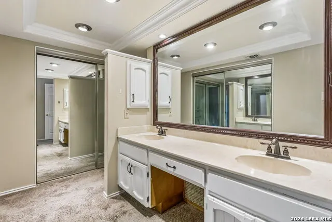
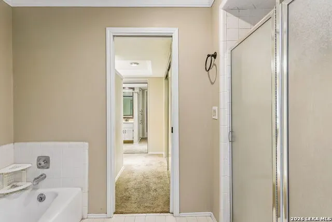
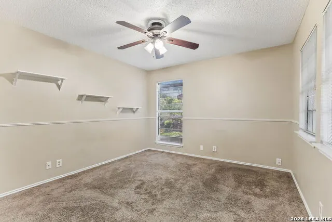
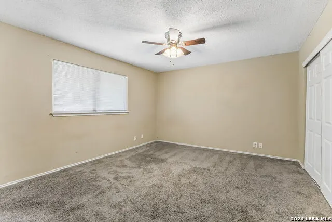
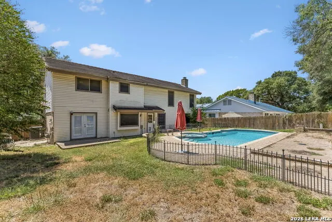
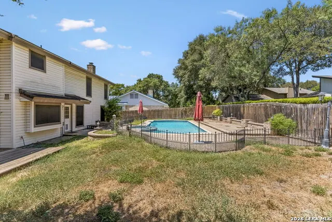
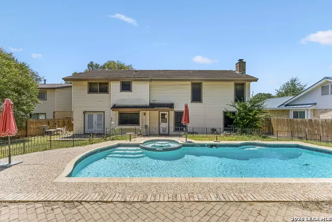
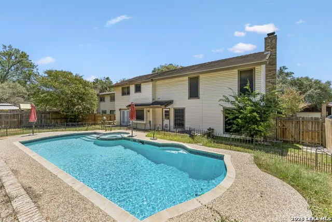
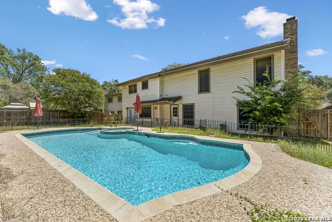
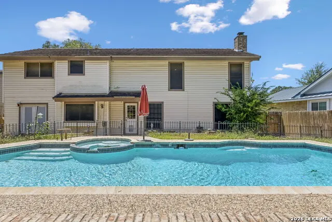
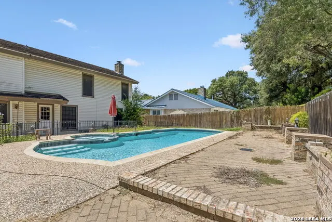
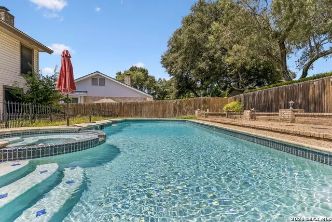
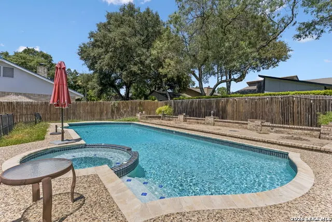
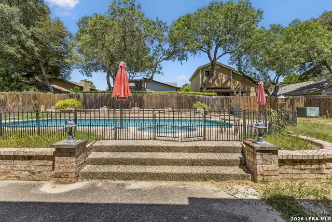
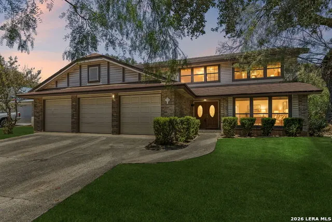
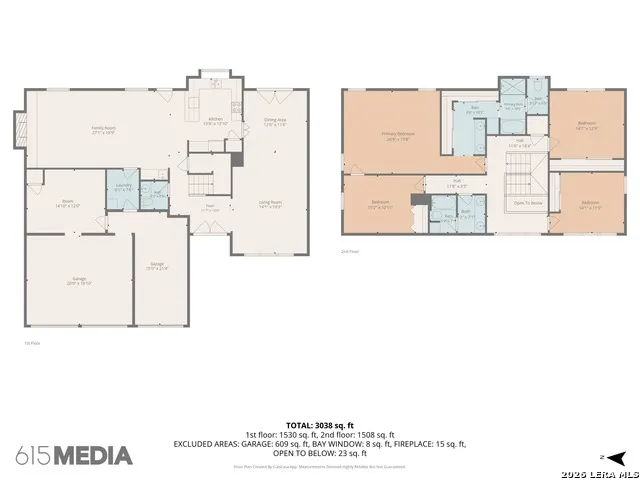
"OPEN HOUSE 09/11/2026 from 3:00 PM to 7:00 PM & 09/12/2026 from 1:00 PM to 4:00 PM" Welcome to 15222 Oak Springs in Oak Hollow Estates. This 4-bedroom retreat has everything on your list. Entertain in style with a large family room featuring built-in shelving and a cozy fireplace, then step outside to your private backyard oasis complete with a oversized pool. Inside, double front entry doors open to a thoughtful floor plan designed for real life. The kitchen features solid countertops and a smooth cooktop. The fourth bedroom, conveniently located off the primary suite, offers flexible space perfect for a home office or private sitting room. Location couldn't be better - minutes from major thoroughfares including Hwy 281, Loop 1604, and Loop 410, putting shopping, dining, top-rated schools, and everything San Antonio has to offer within easy reach. The 3-car garage with attached workshop is a dream for hobbyists and car enthusiasts alike. A home with this much space, this many features, and this location doesn't last long.
| Elementary School | Middle School | High School |
|---|---|---|
| Thousand Oaks Elementary School | Bradley Middle School | Macarthur High School |
| Price History | |
|---|---|
| 8/28/2026 | Listed $425,000 |
General Features
| Living Area | 2879 |
|---|---|
| Construction | Pre-Owned |
| Heating | Central |
| Cooling | One Central |
| Half Baths | 1 |
| Bathrooms | 3 |
| Subdivision | OAK HOLLOW ESTATES |
| Builder | NA |
| Class | Single Residential |
| Type | Single Family Detached |
| Style | Two Story,Traditional |
| Roof | Concrete |
| HOA Mandatory | None |
| Status | Active |
| Attached Garage | No |
| Neighborhood Amenities | None |
| Area | 1400 |
| Year Built | 1980 |
| High School | Macarthur |
| School District | North East I.S.D. |
| Proposed Terms | Conventional,FHA,VA,TX Vet,Cash |
| Elementary School | Thousand Oaks |
| Middle School | Bradley |
| Legal Description | NCB 16643 BLK 50 LOT 14 |
| Potential Short Sale | No |
| Taxes | 8507.56 |
Interior Features
| Kitchen Length | 14 |
|---|---|
| Kitchen Width | 14 |
| Total Bedrooms | 4 |
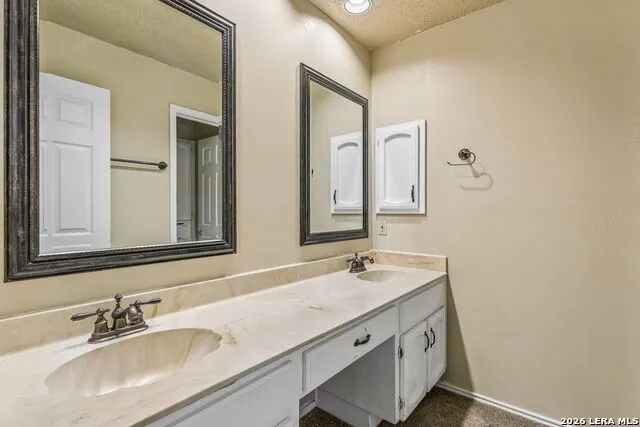
| Full Baths | 2 |
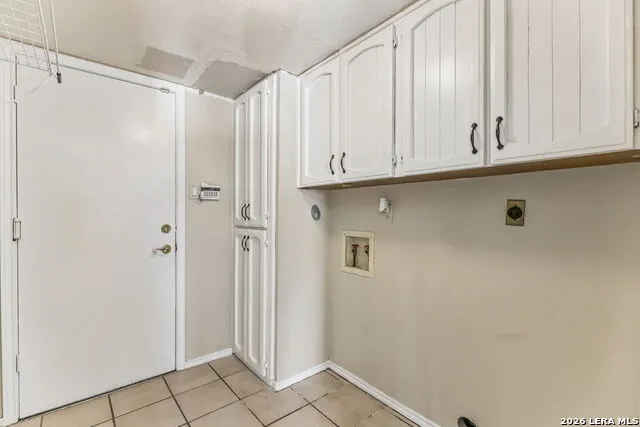
| Interior Features | Two Living Area,Liv/Din Combo,Eat-In Kitchen,Two Eating Areas,Breakfast Bar,Walk-In Pantry,Shop,Utility Room Inside,All Bedrooms Upstairs,Cable TV Available,High Speed Internet |
| Stories | 2 |
| Dining Room Length | 12 |
| Dining Room Width | 12 |
| Flooring | Carpeting,Ceramic Tile |
| Living Room Width | 20 |
| Heating Fuel | Electric |
| # of Fireplaces | 1 |
| Bedroom2 Width | 11 |
| Bedroom3 Length | 14 |
| Bedroom3 Width | 13 |
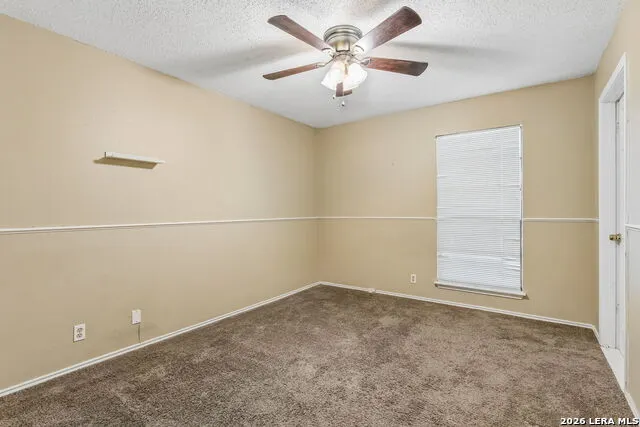
| Bedroom4 Length | 14 |
| Bedroom4 Width | 12 |
| Family Room Length | 27 |
| Living Room Length | 14 |
| WINDOW COVERINGS | All Remain |
Exterior Features
| Exterior | Brick,3 Sides Masonry,Siding,Vinyl |
|---|---|
| Foundation | Slab |
| Pool (Y/N) | Yes |
| Exterior Features | Privacy Fence,Solar Screens,Special Yard Lighting |
| Pool | In Ground Pool |
| Lot Size | 0.207 |
| Water/Sewer | Water System |
| Inclusions | Ceiling Fans,Washer Connection,Dryer Connection,Self-Cleaning Oven,Microwave Oven,Stove/Range,Disposal,Water Softener (owned),Smoke Alarm,Security System (Owned),Attic Fan,Electric Water Heater,Garag |
| Lot Improvements | Street Paved,Curbs,Street Gutters,Sidewalks,Streetlights,Fire Hydrant w/in 500' |
| Garage Parking | Three Car Garage |
Amenities
- Foreclosure
- Views
- Short Sale
- New Construction
- Adult 55+
- Lease To Own
- No HOA Fees
- Furnished
- Primary On Main
- Air Conditioning
- Seller Finance
- Green
- Fixer Upper
- Horse
- Golf
- Fireplace
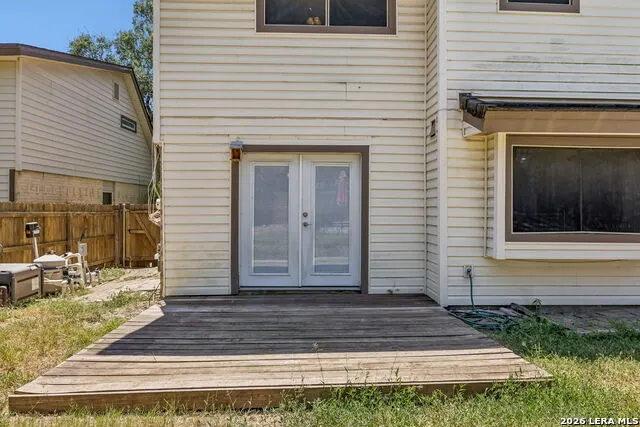
- Deck
- Garage
- Basement
- Pool
Property vs Single Family Average in 78232
Price
Taxes
Year Built
Visits
In The Neighborhood
La Vernia
$ 199,000
- Type
- Single Family
- Size
- 1,216 SqFt
- Rooms
- 3 Beds + 2 Baths
South Roots Realty 830-534-9700
Eco Friendly
San Antonio
$ 430,000
- Type
- Single Family
- Size
- 2,671 SqFt
- Rooms
- 4 Beds + 2 Baths
Levi Rodgers Real Estate Group 210-331-7000
Eco Friendly
Kerrville
$ 418,000
- Type
- Single Family
- Size
- 1,388 SqFt
- Rooms
- 3 Beds + 2 Baths
eXp Realty 888-519-7431
Views
La Vernia
$ 535,000
- Type
- Single Family
- Size
- 1,599 SqFt
- Rooms
- 3 Beds + 2 Baths
South Roots Realty 830-534-9700
Reduced
La Vernia
$ 614,900
- Type
- Single Family
- Size
- 2,798 SqFt
- Rooms
- 5 Beds + 2.5 Baths
Fulmer Realty, LLC 830-947-4747
San Antonio
$ 419,000
- Type
- Single Family
- Size
- 2,895 SqFt
- Rooms
- 4 Beds + 2.5 Baths
Christian Brother, REALTORS 210-698-5311
San Antonio
$ 364,999
- Type
- Single Family
- Size
- 2,148 SqFt
- Rooms
- 4 Beds + 2 Baths
Real Broker, LLC 855-450-0442
Reduced
San Antonio
$ 395,000
- Type
- Single Family
- Size
- 2,460 SqFt
- Rooms
- 4 Beds + 2.5 Baths
Coldwell Banker D'Ann Harper 210-483-7070
 Information provided courtesy of LERA MLS. IDX information is provided exclusively for consumers' personal, non-commercial use and may not be used for any purpose other than to identify prospective properties consumers may be interested in purchasing. Information is believed to be accurate but not guaranteed. Provided courtesy of LERA MLS. Copyright 2026 LERA MLS, All Rights Reserved. Data last updated September 13, 2026 7:55 PM UTC
 All information deemed reliable but not guaranteed. All properties are subject to prior sale, change or withdrawal. Neither listing broker(s) or information provider(s) shall be responsible for any typographical errors, misinformation, misprints and shall be held totally harmless. Listing(s) information is provided for consumer's personal, non-commercial use and may not be used for any purpose other than to identify prospective properties consumers may be interested in purchasing. The data relating
