

Open House Sat, Sep 19th 12:00 PM - 02:00 PM - Price Reduction - Views - Eco Friendly
Address
1514 Bolognese, New Braunfels, TX
Price
$ 1,095,000
Property Attributes
- MLS#1968253
- TypeSingle Family
- Listing Status Active
- CountyCOMAL
- CityNew Braunfels
- Area2611
- NeighborhoodVintage Oaks
- Zip78132
- StyleOne Story
- Year Built2018
- Taxes$ 14445
- Price$ 1,095,000
- Bedrooms4
- Full Bathrooms2
- Half Bathrooms1
- Sqr Footage3002
- Lot Size1.01 Acres
Data Source:
LERA MLS
Property Description
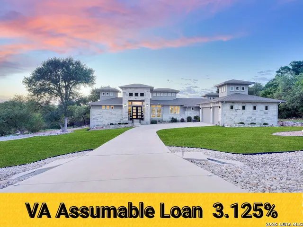
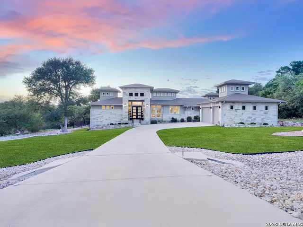
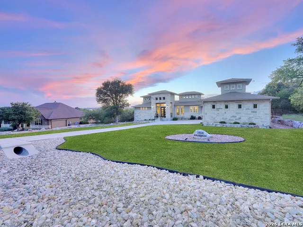
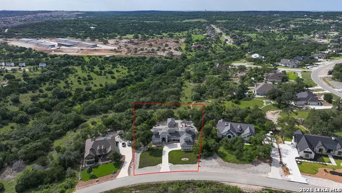
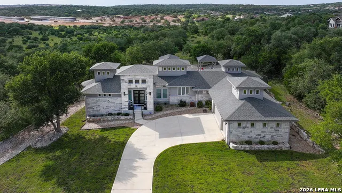
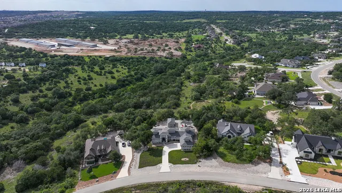
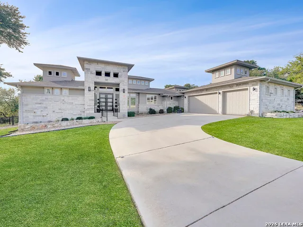
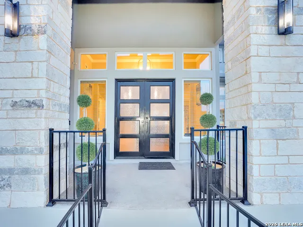
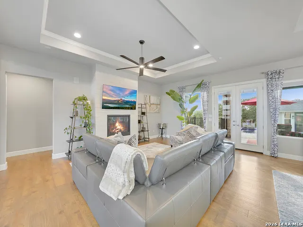
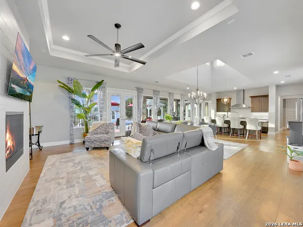
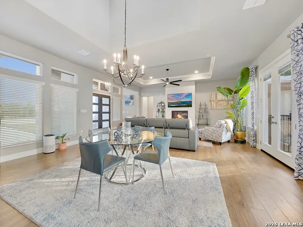
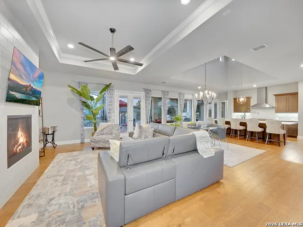
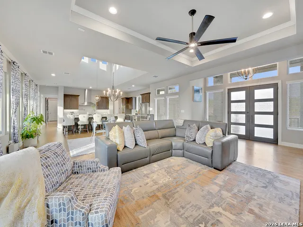
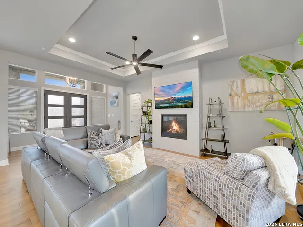
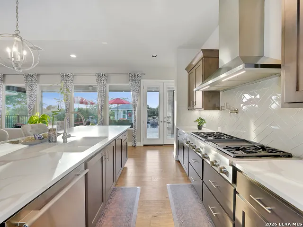
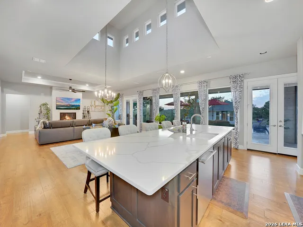
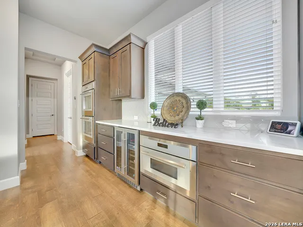
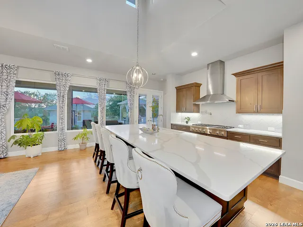
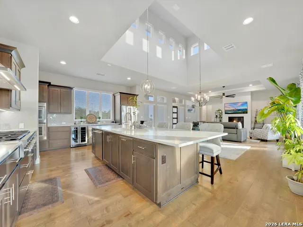
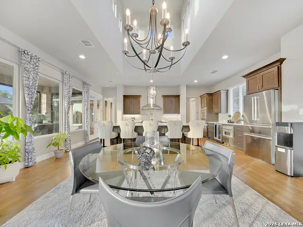
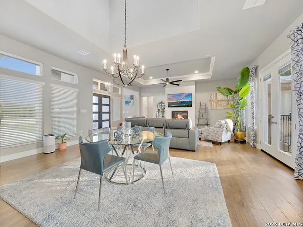
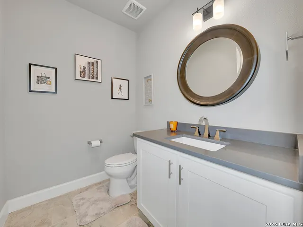
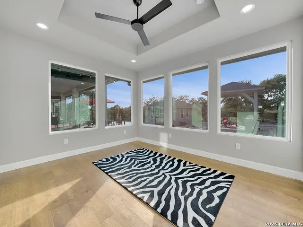
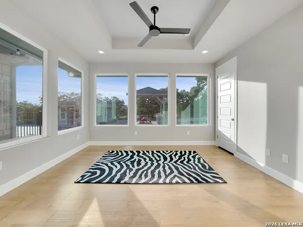
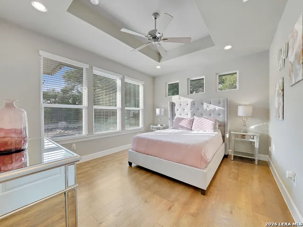
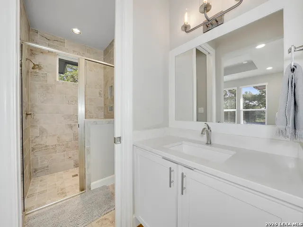
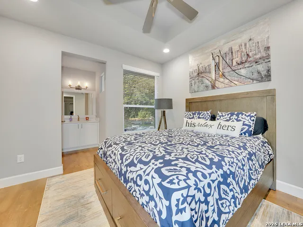
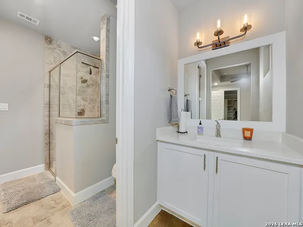
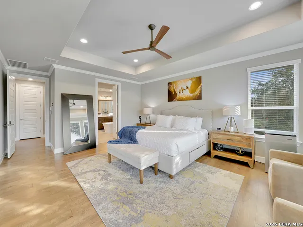
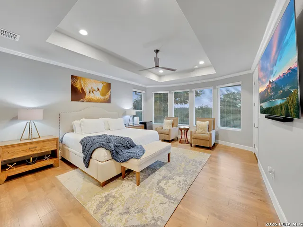
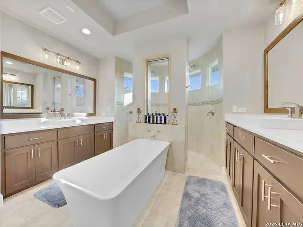
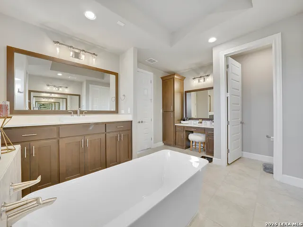
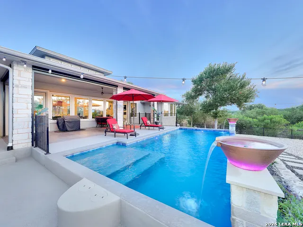
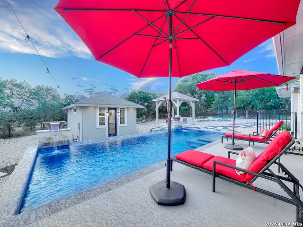
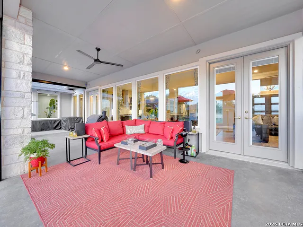
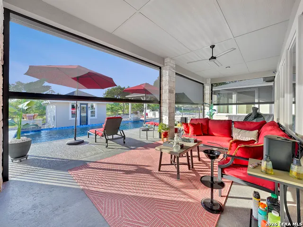
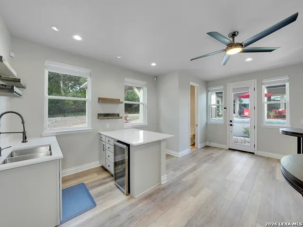
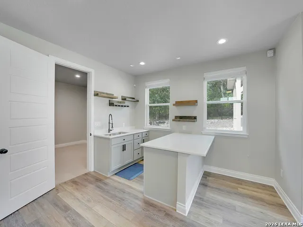
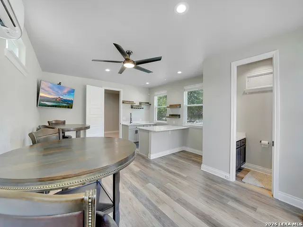
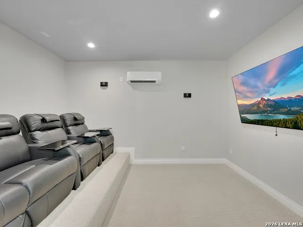
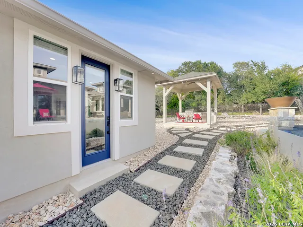
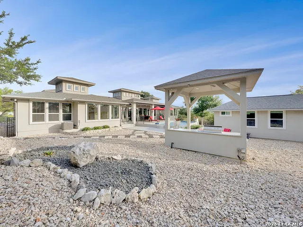
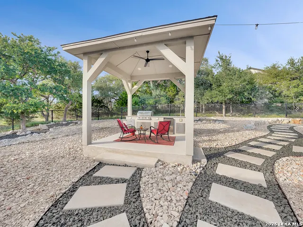
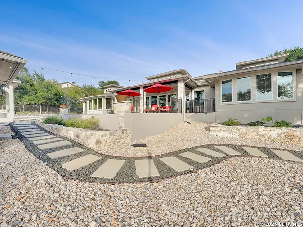
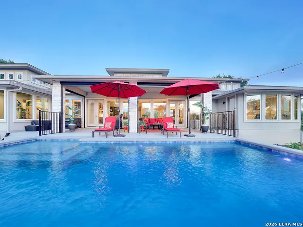
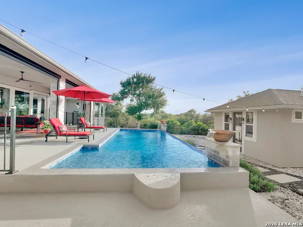
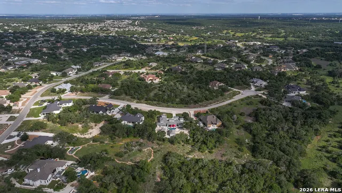
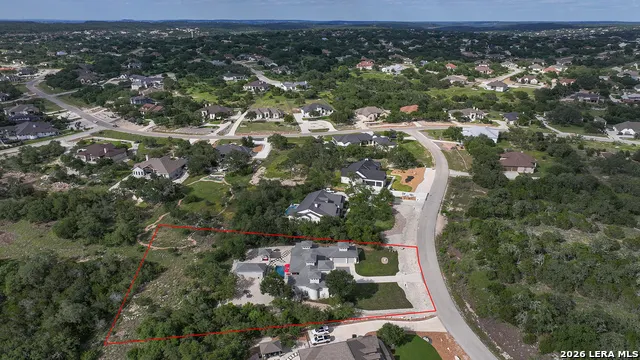
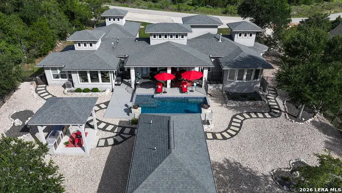
Custom Hill Country Luxury in Vintage Oaks | 4 Bed | 2 Full Bath | 1 Half Bath | 3002 sq main house ft 450 sq ft pool house with 1 Half Bath. This custom home sits in Vintage Oaks, one of the most desirable communities in the Texas Hill Country. The main house offers 3,002 square feet, 4 bedrooms, and 2.5 baths, plus a detached 450 square foot casita that functions as a true second living space. The casita/pool house includes a kitchenette, half bath, seating area, and dedicated theater room. Use it as a guest house, an in-law suite, or a private entertainment retreat. Inside the main home, high ceilings and oversized windows pull natural light into the open living and dining areas. Quartz countertops, tray ceilings run throughout, and a floor-to-ceiling tiled fireplace anchors the great room. The kitchen was built for people who entertain and cook. Thermador and Bosch appliances include double ovens, a microwave, and a 48 inch six-burner gas range with grill top. An oversized island handles prep and casual seating, and a built-in wine refrigerator finishes the space. The primary suite features tray ceilings, a soaking tub, a walk-in shower, and a custom closet with built-in cabinetry and shelving. A flexible bonus room works as a home office, media room, or additional living area. Outside, a pool with waterfall fountains anchors the backyard. Prewired for surround sound in primary bath, living room, kitchen and outside back patio. A full outdoor kitchen, remote-controlled shades, and a covered patio make the space genuinely usable year-round. The greenbelt lot delivers added privacy and uninterrupted Hill Country sunset views. Vintage Oaks residents enjoy resort-level amenities including two pools, a lazy river, fitness center, pickleball courts, walking trails, and more. A rare combination of custom build quality, a separate casita, true outdoor living, and a chef's kitchen. Assumable loan available to qualified buyers with eligible VA benefits and/or sufficient VA loan entitlement; subject to lender approval and applicable terms.
| Elementary School | Middle School | High School |
|---|---|---|
| Bill Brown Elementary School | Smithson Valley Middle School | Smithson Valley High School |
| Price History | |
|---|---|
| 5/19/2026 | Listed $1,270,000 |
| 6/6/2026 | 4$1,225,000 |
| 7/10/2026 | 5$1,175,000 |
| 9/11/2026 | 7$1,095,000 |
General Features
| Living Area | 3002 |
|---|---|
| Energy Efficiency | Programmable Thermostat,Double Pane Windows,Foam Insulation,Cellulose Insulation,Ceiling Fans |
| Construction | Pre-Owned |
| Heating | Central |
| Cooling | Two Central |
| Half Baths | 1 |
| Bathrooms | 3 |
| HOA Fee | 825 |
| Subdivision | VINTAGE OAKS |
| Builder | Weston Dean |
| Class | Single Residential |
| Type | Single Family Detached |
| Green Features | Drought Tolerant Plants |
| Style | One Story |
| Roof | Composition |
| HOA Mandatory | Mandatory |
| Miscellaneous | No City Tax,Cluster Mail Box,School Bus |
| Status | Price Change |
| HOA Frequency | Annually |
| Attached Garage | No |
| HOA Name | VINTAGE OAKS PROPERTY OWNERS |
| Neighborhood Amenities | Pool,Tennis,Clubhouse,Park/Playground,Jogging Trails,Bike Trails,BBQ/Grill,Basketball Court,Volleyball Court,Other - See Remarks |
| Home Faces | East |
| Multiple HOA | No |
| Area | 2611 |
| Year Built | 2018 |
| High School | Smithson Valley |
| School District | Comal |
| Proposed Terms | Conventional,FHA,VA,Cash |
| Elementary School | Bill Brown |
| Middle School | Smithson Valley |
| Legal Description | Vintage Oaks At The Vineyard 12,Lot 1469 |
| Potential Short Sale | No |
| Taxes | 14445.65 |
Interior Features
| Kitchen Length | 21 |
|---|---|
| Kitchen Width | 10 |
| Total Bedrooms | 4 |
| Full Baths | 2 |
| Interior Features | Liv/Din Combo,Eat-In Kitchen,Island Kitchen,Walk-In Pantry,Utility Room Inside,1st Floor Lvl/No Steps,High Ceilings,Open Floor Plan,Cable TV Available,High Speed Internet,Laundry Main Level,Laundry R |
| Stories | 1 |
| Dining Room Length | 20 |
| Dining Room Width | 9 |
| Flooring | Carpeting,Ceramic Tile,Wood |
| Heating Fuel | Electric |
| # of Fireplaces | 1 |
| Bedroom2 Width | 11 |
| Bedroom3 Length | 14 |
| Bedroom3 Width | 12 |
| Bedroom4 Length | 12 |
| Bedroom4 Width | 12 |
| Family Room Length | 25 |
| WINDOW COVERINGS | All Remain |
Exterior Features
| Exterior | Stone/Rock,Stucco |
|---|---|
| Foundation | Slab |
| Pool (Y/N) | Yes |
| Exterior Features | Covered Patio,Wrought Iron Fence,Partial Sprinkler System,Double Pane Windows,Has Gutters,Special Yard Lighting,Mature Trees,Additional Dwelling,Outdoor Kitchen |
| Pool | In Ground Pool |
| Lot Size | 1.01 |
| Water/Sewer | Aerobic Septic |
| Lot Description | On Greenbelt,County VIew,1 - 2 Acres,Mature Trees (ext feat) |
| Inclusions | Ceiling Fans,Chandelier,Washer Connection,Dryer Connection,Built-In Oven,Self-Cleaning Oven,Microwave Oven,Stove/Range,Gas Cooking,Refrigerator,Disposal,Dishwasher,Ice Maker Connection,Water Softener |
| Lot Improvements | Street Paved,Asphalt |
| Garage Parking | Three Car Garage |
Amenities
- Foreclosure
- Views
- Short Sale
- New Construction
- Adult 55+
- Lease To Own
- No HOA Fees
- Furnished
- Primary On Main
- Air Conditioning
- Seller Finance
- Green
- Fixer Upper
- Horse
- Golf
- Fireplace
- Deck
- Garage
- Basement
- Pool
Property vs Single Family Average in 78132
Price
Taxes
Year Built
Visits
In The Neighborhood
Open House
New Braunfels
$ 1,029,000
- Type
- Single Family
- Size
- 2,871 SqFt
- Rooms
- 4 Beds + 3 Baths
Stag & Stone Realty LLC 830-402-4323
Open House
New Braunfels
$ 1,100,000
- Type
- Single Family
- Size
- 3,589 SqFt
- Rooms
- 4 Beds + 4.5 Baths
Keller Williams Legacy 210-482-3200
New Braunfels
$ 730,000
- Type
- Single Family
- Size
- 2,393 SqFt
- Rooms
- 3 Beds + 2.5 Baths
HomeSmart 972-401-1400
New Braunfels
$ 1,399,950
- Type
- Single Family
- Size
- 3,807 SqFt
- Rooms
- 4 Beds + 3.5 Baths
Stag & Stone Realty LLC 830-402-4323
New Braunfels
$ 859,000
- Type
- Single Family
- Size
- 2,844 SqFt
- Rooms
- 3 Beds + 3 Baths
Stag & Stone Realty LLC 830-402-4323
New Braunfels
$ 1,250,000
- Type
- Single Family
- Size
- 3,438 SqFt
- Rooms
- 4 Beds + 3.5 Baths
Keller Williams Heritage 210-493-3030
Reduced
New Braunfels
$ 1,199,000
- Type
- Single Family
- Size
- 3,365 SqFt
- Rooms
- 4 Beds + 4 Baths
Anders Pierce Realty 830-214-6002
Open House
New Braunfels
$ 720,000
- Type
- Single Family
- Size
- 2,323 SqFt
- Rooms
- 3 Beds + 2 Baths
Weichert, REALTORS - Corwin & Associates 830-632-5725
Reduced
New Braunfels
$ 1,080,000
- Type
- Single Family
- Size
- 3,496 SqFt
- Rooms
- 3 Beds + 2.5 Baths
Compass RE Texas, LLC. 214-814-8100
Reduced
New Braunfels
$ 899,900
- Type
- Single Family
- Size
- 2,868 SqFt
- Rooms
- 3 Beds + 2.5 Baths
Keller Williams Heritage 210-493-3030
Views
New Braunfels
$ 1,599,000
- Type
- Single Family
- Size
- 3,872 SqFt
- Rooms
- 4 Beds + 4.5 Baths
Keller Williams Heritage 210-493-3030
Reduced
New Braunfels
$ 500,000
- Type
- Single Family
- Size
- 2,482 SqFt
- Rooms
- 3 Beds + 2 Baths
All City San Antonio Registered Series 210-625-1459
 Information provided courtesy of LERA MLS. IDX information is provided exclusively for consumers' personal, non-commercial use and may not be used for any purpose other than to identify prospective properties consumers may be interested in purchasing. Information is believed to be accurate but not guaranteed. Provided courtesy of LERA MLS. Copyright 2026 LERA MLS, All Rights Reserved. Data last updated September 18, 2026 8:36 PM UTC
 All information deemed reliable but not guaranteed. All properties are subject to prior sale, change or withdrawal. Neither listing broker(s) or information provider(s) shall be responsible for any typographical errors, misinformation, misprints and shall be held totally harmless. Listing(s) information is provided for consumer's personal, non-commercial use and may not be used for any purpose other than to identify prospective properties consumers may be interested in purchasing. The data relating
