

Price Reduction - Primary on Main
Address
26934 Oleander Chase, Boerne, TX
Price
$ 519,900
Property Attributes
- MLS#1973315
- TypeSingle Family
- Listing Status Active
- CountyBEXAR
- CityBoerne
- Area1006
- NeighborhoodFallbrook - Bexar County
- Zip78015
- StyleTwo Story
- Year Built2014
- Taxes$ 4839
- Price$ 519,900
- Bedrooms4
- Full Bathrooms3
- Half Bathrooms1
- Sqr Footage2937
- Lot Size0.215 Acres
Data Source:
LERA MLS
Property Description
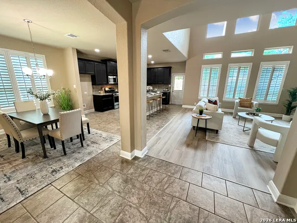
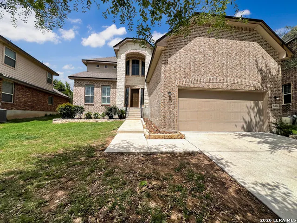
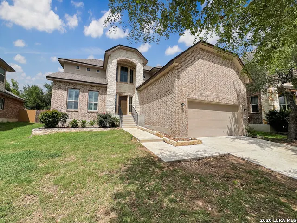
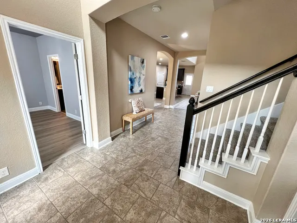
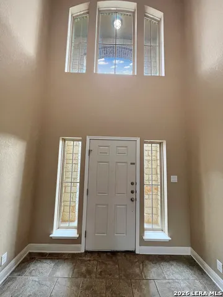
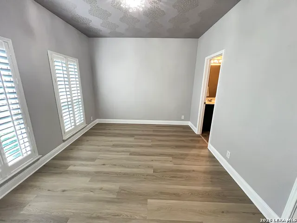
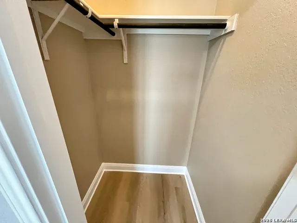
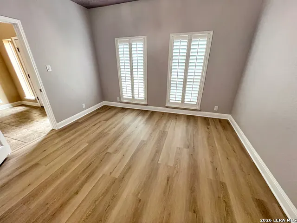
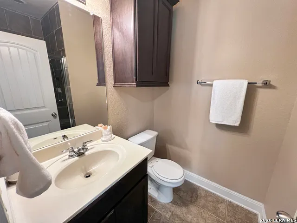
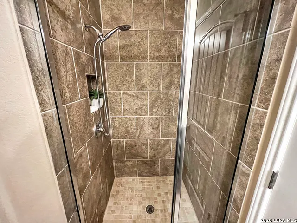
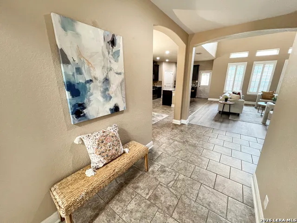
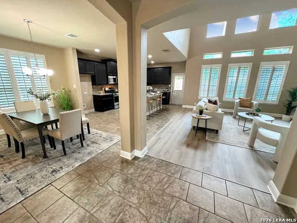
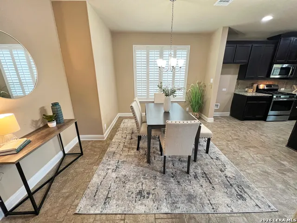
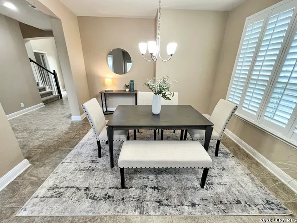
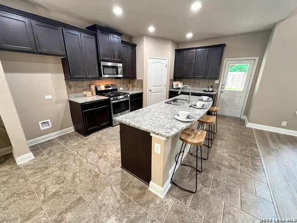
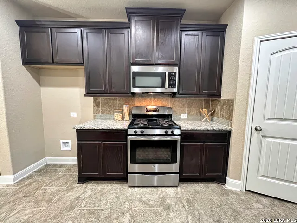
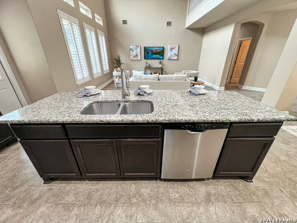
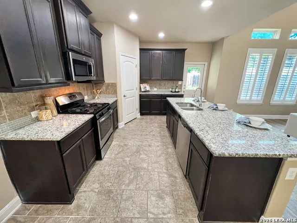
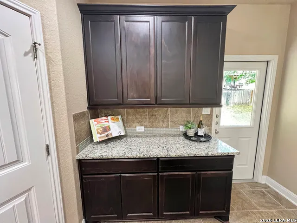
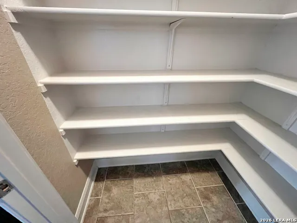
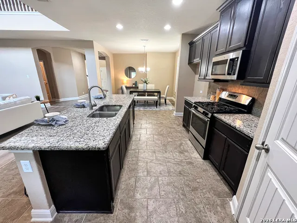
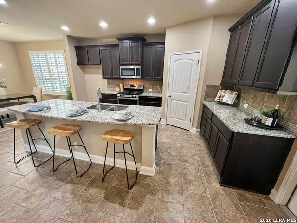
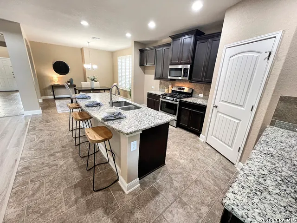
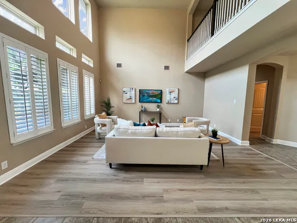
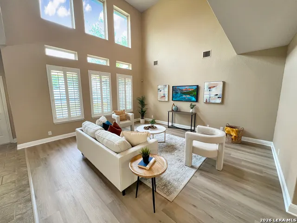
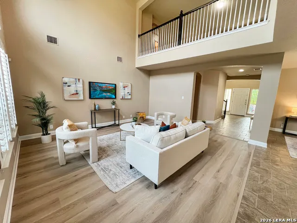
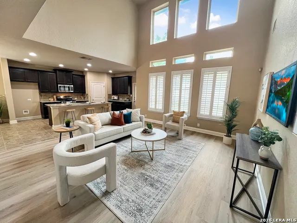
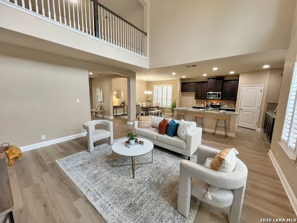
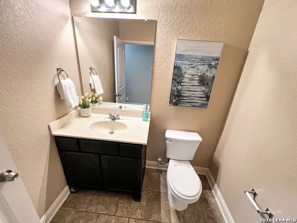
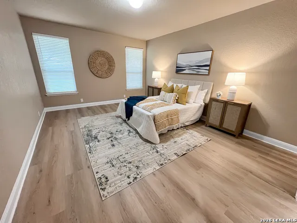
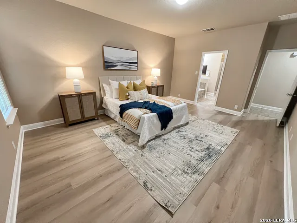
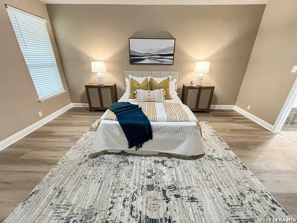
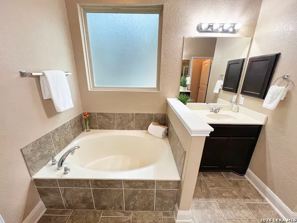
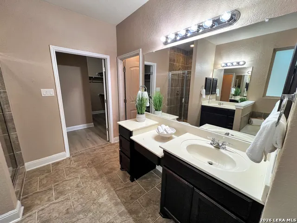
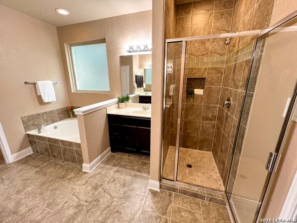
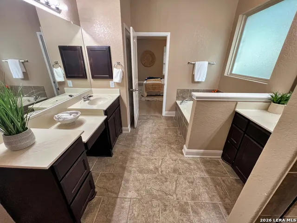
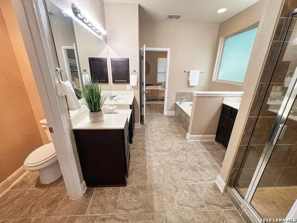
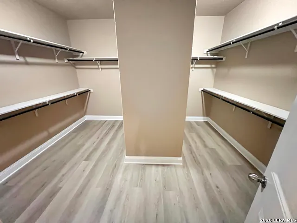
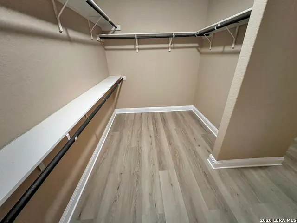
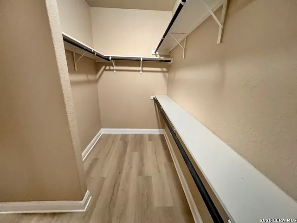
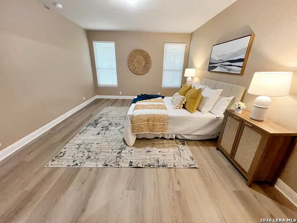
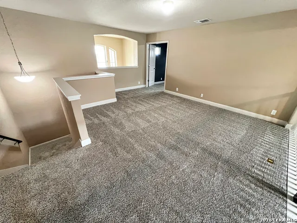
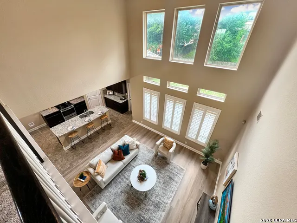
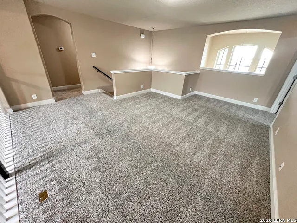
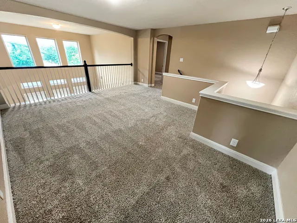
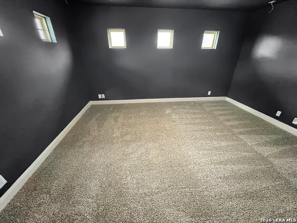
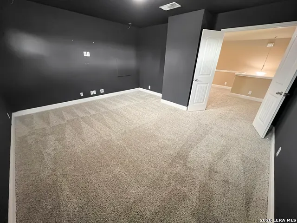
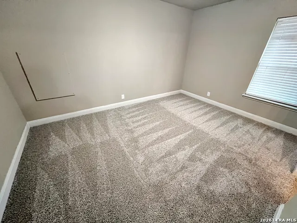
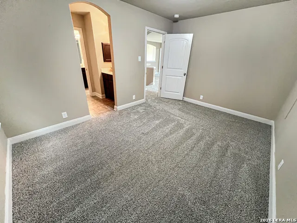
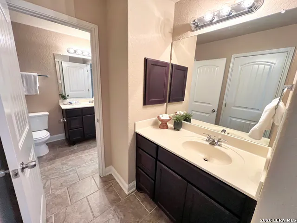
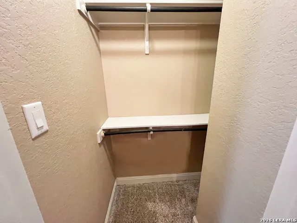
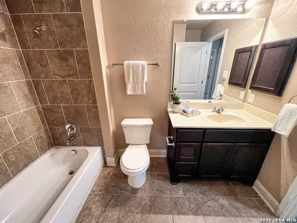
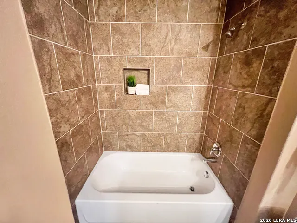
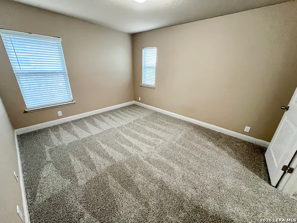
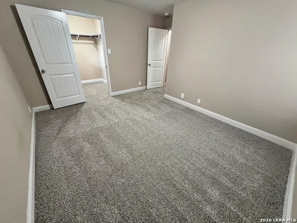
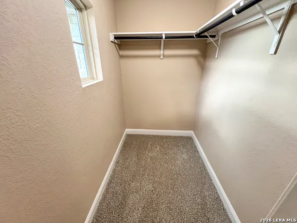
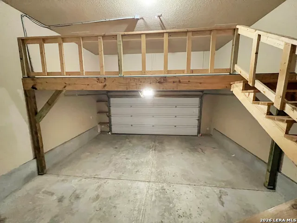
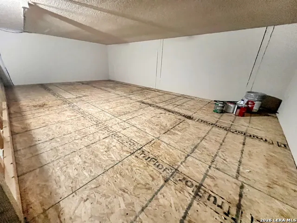
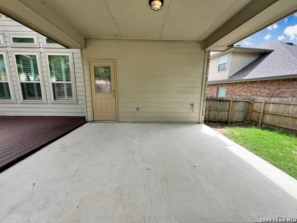
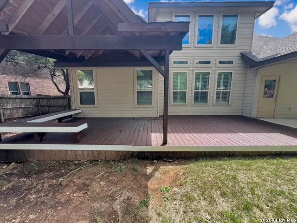
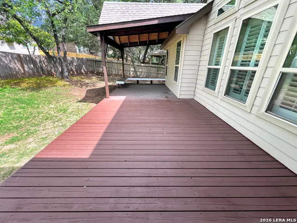
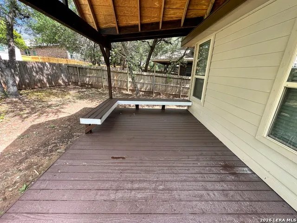
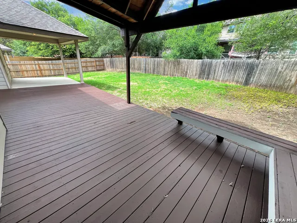
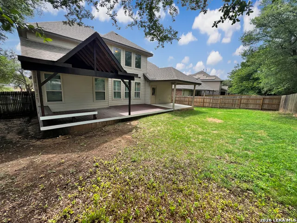
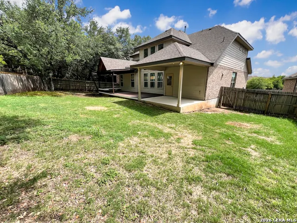
Nestled in the gated community of FALLBROOK in Boerne near The Rim and Dominion, this home features 2937 sq. Ft., 4 bedrooms, 3.5 full bathrooms. New Luxury Vinyl Plank Floors Downstairs, New Carpets upstairs. Secondary bedroom with Full Bath downstairs. Formal Dining Room. Plantation shutters in the front bedroom, dining room and living room. Gourmet style kitchen with Stainless Steel appliances, gas cooking, recessed lighting, beautiful granite counters, huge island bar with built-in seating space, and buffet service area. The 20 ft high ceilings in the living room are a must see! Primary bedroom downstairs is a retreat space with walk in shower, oversized garden tub, separate dual vanities, and a huge bedroom sized walk-in closet. Upstairs you will find 2 large sized bedrooms, Game Room, and Media Room. Bedroom 3 has its own sink and door to the full bathroom. Fenced Yard with Covered Patio with Gas connection for your grill and expansive Deck extension simply perfect for your weekend and holiday entertaining. 2 Car Garage with Opener and built in storage space above the garage. Community Pool, Playground. Quick access to I-10, 1604. Just minutes to La Cantera and The Rim.
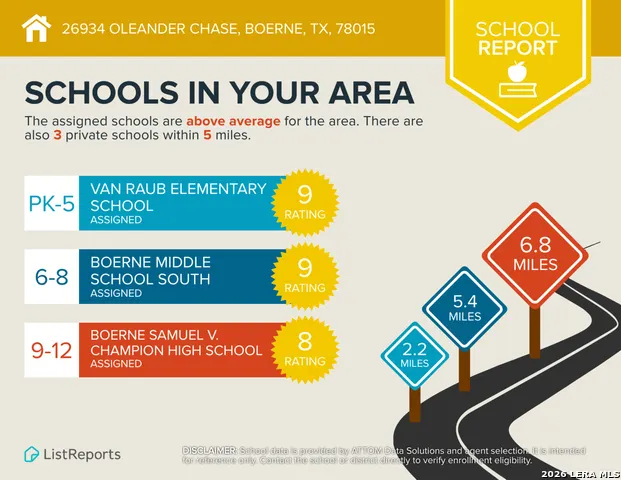
| Elementary School | Middle School | High School |
|---|---|---|
| Van Raub Elementary School | Boerne Middle S | Champion High School |
| Price History | |
|---|---|
| 6/5/2026 | Listed $549,900 |
| 7/6/2026 | 2$539,900 |
| 8/20/2026 | 2$529,900 |
| 9/8/2026 | 2$519,900 |
General Features
| Living Area | 2937 |
|---|---|
| Construction | Pre-Owned |
| Heating | Central |
| Cooling | One Central |
| Half Baths | 1 |
| Bathrooms | 4 |
| HOA Fee | 945 |
| Subdivision | FALLBROOK - BEXAR COUNTY |
| Builder | EMERALD HOMES |
| Class | Single Residential |
| Type | Single Family Detached |
| Style | Two Story |
| Roof | Composition |
| HOA Mandatory | Mandatory |
| Miscellaneous | Virtual Tour |
| Status | Price Change |
| HOA Frequency | Annually |
| Attached Garage | Yes |
| HOA Name | SA FALLBROOK POA |
| Neighborhood Amenities | Controlled Access,Pool,Park/Playground,BBQ/Grill |
| Multiple HOA | No |
| Area | 1006 |
| Year Built | 2014 |
| High School | Champion |
| School District | Boerne |
| Accessibility | No Carpet,First Floor Bath,Full Bath/Bed on 1st Flr,First Floor Bedroom,Stall Shower |
| Proposed Terms | Conventional,FHA,VA,TX Vet,Cash |
| Elementary School | Van Raub |
| Middle School | Boerne Middle S |
| Legal Description | Cb 4710C (Fallbrook Ut-2 Enclave),Block 15 Lot 44 2015) Na |
| Potential Short Sale | No |
| Taxes | 4839.97 |
Interior Features
| Kitchen Length | 17 |
|---|---|
| Kitchen Width | 13 |
| Total Bedrooms | 4 |
| Full Baths | 3 |
| Interior Features | Two Living Area,Separate Dining Room,Two Eating Areas,Breakfast Bar,Walk-In Pantry,Game Room,Media Room,Utility Room Inside,Secondary Bedroom Down,High Ceilings,Cable TV Available,High Speed Internet |
| Stories | 2 |
| Dining Room Length | 13 |
| Dining Room Width | 12 |
| Flooring | Carpeting,Ceramic Tile,Vinyl |
| Living Room Width | 16 |
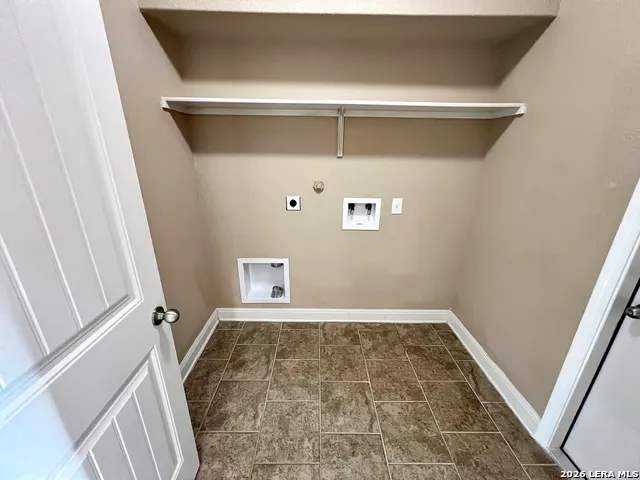
| Utility Room Length | 7 |
| Utility Room Width | 6 |
| Heating Fuel | Natural Gas |
| Bedroom2 Width | 11 |
| Bedroom3 Length | 14 |
| Bedroom3 Width | 10 |
| Bedroom4 Length | 13 |
| Bedroom4 Width | 11 |
| Entry Room Length | 14 |
| Entry Room Width | 6 |
| Living Room Length | 18 |
| WINDOW COVERINGS | All Remain |
Exterior Features
| Exterior | Brick,3 Sides Masonry,Stone/Rock,Stucco,Cement Fiber |
|---|---|
| Foundation | Slab |
| Pool (Y/N) | No |
| Exterior Features | Patio Slab,Covered Patio,Deck/Balcony,Privacy Fence,Mature Trees |
| Pool | None |
| Lot Size | 0.215 |
| Water/Sewer | Water System,Sewer System |
| Inclusions | Washer Connection,Dryer Connection,Microwave Oven,Stove/Range,Gas Cooking,Disposal,Dishwasher,Ice Maker Connection,Smoke Alarm,Pre-Wired for Security,Gas Water Heater,Garage Door Opener,Plumb for Wat |
| Garage Parking | Two Car Garage,Attached |
Amenities
- Foreclosure
- Views
- Short Sale
- New Construction
- Adult 55+
- Lease To Own
- No HOA Fees
- Furnished
- Primary On Main
- Air Conditioning
- Seller Finance
- Green
- Fixer Upper
- Horse
- Golf
- Fireplace
- Deck
- Garage
- Basement
- Pool
Property vs Single Family Average in 78015
Price
Taxes
Year Built
Visits
In The Neighborhood
Just Listed
Boerne
$ 699,000
- Type
- Single Family
- Size
- 3,414 SqFt
- Rooms
- 5 Beds + 4 Baths
Keller Williams Boerne 830-816-3500
Eco Friendly
Boerne
$ 535,000
- Type
- Single Family
- Size
- 3,026 SqFt
- Rooms
- 4 Beds + 3.5 Baths
Coldwell Banker D'Ann Harper 830-816-7200
Boerne
$ 545,000
- Type
- Single Family
- Size
- 3,155 SqFt
- Rooms
- 5 Beds + 3.5 Baths
AXIS Brokerage 210-310-3148
Boerne
$ 635,000
- Type
- Single Family
- Size
- 3,414 SqFt
- Rooms
- 5 Beds + 3.5 Baths
Real Broker, LLC 855-450-0442
Open House
Boerne
$ 585,000
- Type
- Single Family
- Size
- 3,025 SqFt
- Rooms
- 5 Beds + 3.5 Baths
Keller Williams City-View 210-696-9996
Reduced
Boerne
$ 589,999
- Type
- Single Family
- Size
- 3,528 SqFt
- Rooms
- 5 Beds + 4 Baths
Option One Real Estate 210-389-5266
 Information provided courtesy of LERA MLS. IDX information is provided exclusively for consumers' personal, non-commercial use and may not be used for any purpose other than to identify prospective properties consumers may be interested in purchasing. Information is believed to be accurate but not guaranteed. Provided courtesy of LERA MLS. Copyright 2026 LERA MLS, All Rights Reserved. Data last updated September 14, 2026 8:29 PM UTC
 All information deemed reliable but not guaranteed. All properties are subject to prior sale, change or withdrawal. Neither listing broker(s) or information provider(s) shall be responsible for any typographical errors, misinformation, misprints and shall be held totally harmless. Listing(s) information is provided for consumer's personal, non-commercial use and may not be used for any purpose other than to identify prospective properties consumers may be interested in purchasing. The data relating
