

Price Reduction
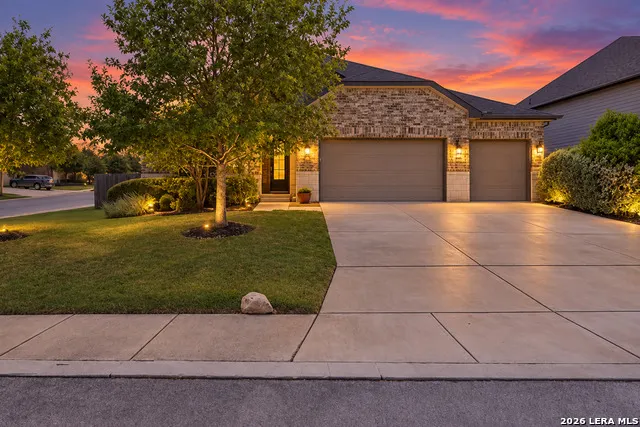
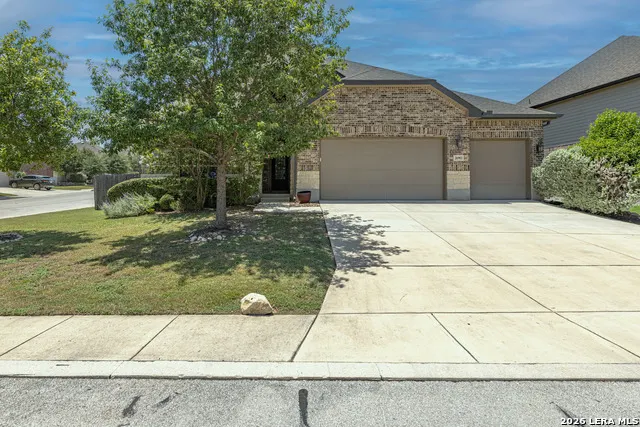
Address
26903 Lavender Arbor, Boerne, TX
Price
$ 589,999
Property Attributes
- MLS#2005067
- TypeSingle Family
- Listing Status Active
- CountyBEXAR
- CityBoerne
- Area1006
- NeighborhoodFallbrook - Bexar County
- Zip78015
- StyleTwo Story
- Year Built2016
- Taxes$ 4801
- Price$ 589,999
- Bedrooms5
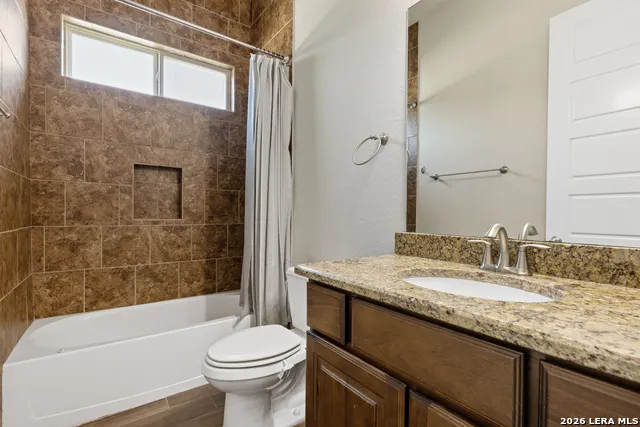
- Full Bathrooms4
- Half Bathrooms0
- Sqr Footage3528
- Lot Size0.189 Acres
Data Source:
LERA MLS
Property Description
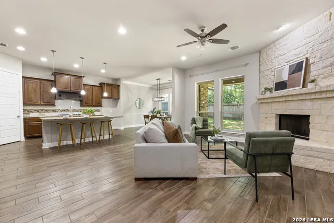
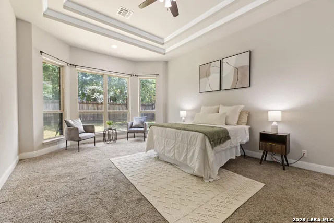
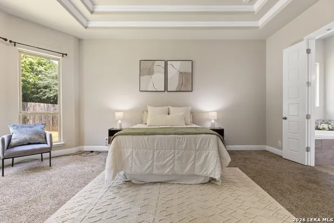
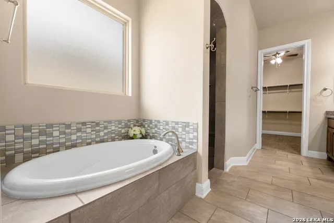
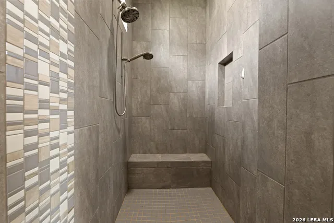
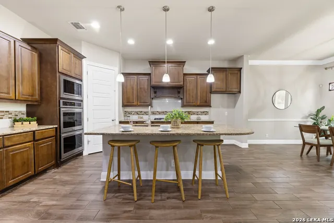
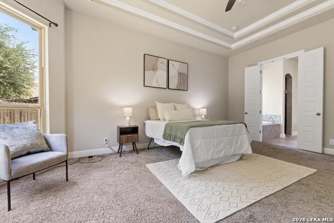
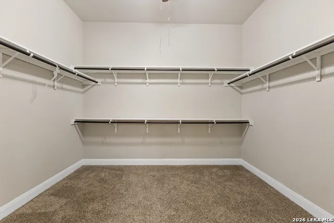
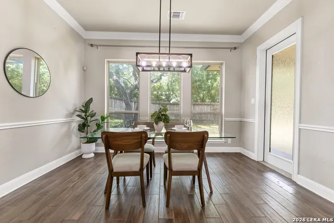
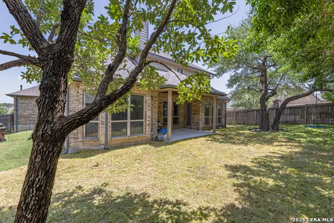
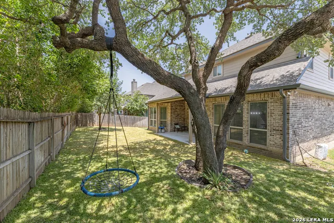
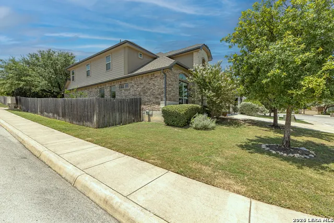
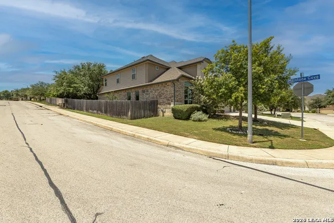
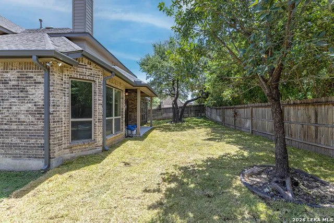
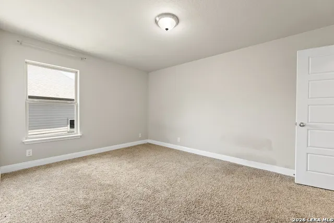
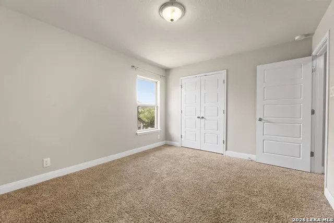
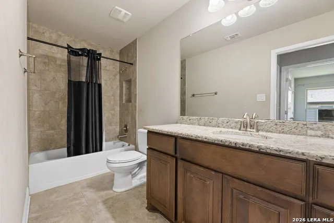
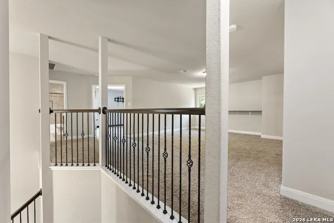
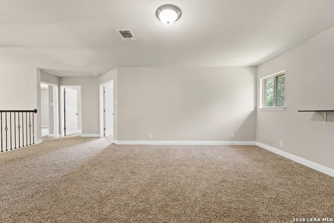
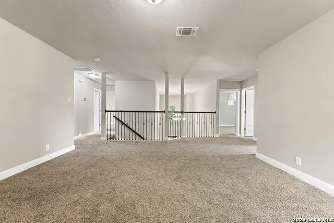
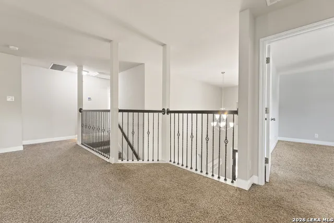
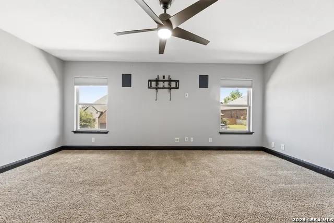
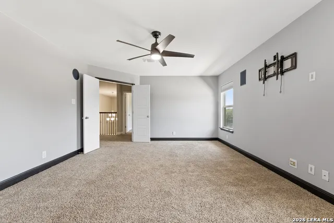
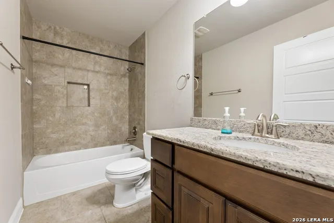
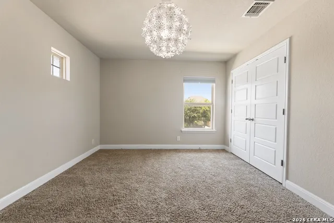
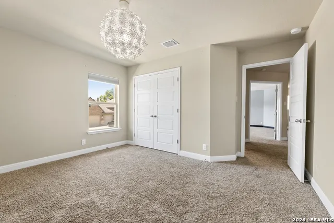
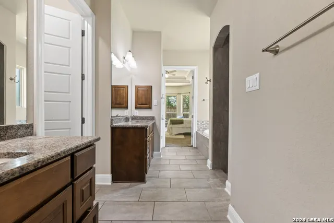
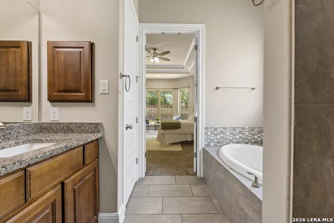
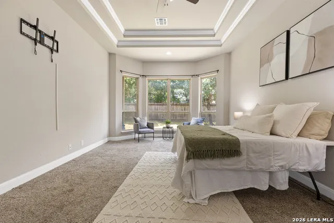
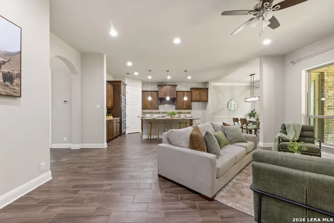
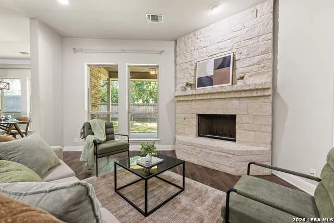
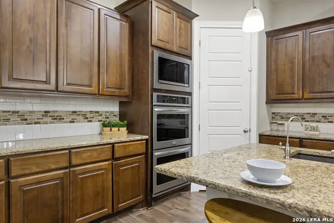
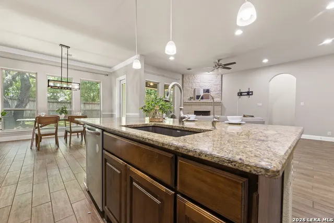
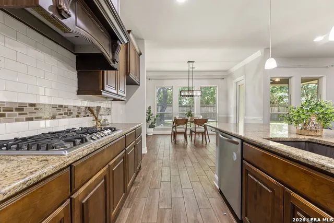
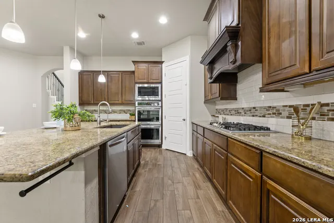
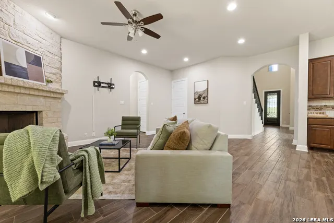
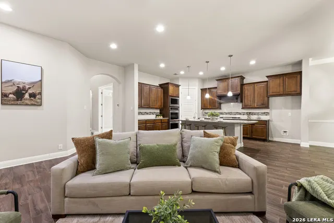
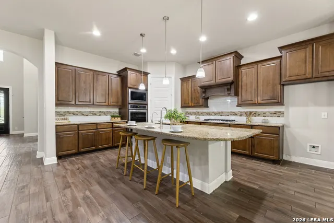
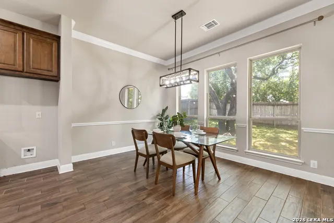
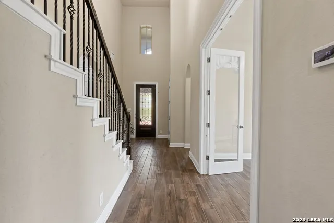
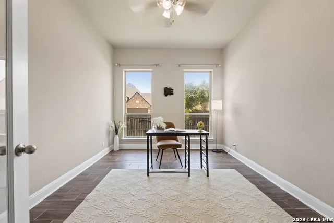
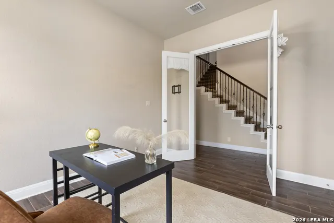
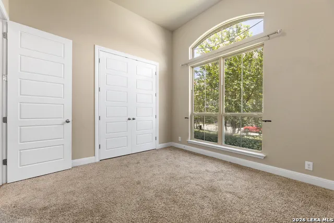
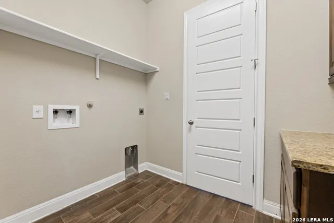
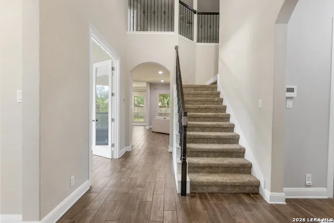
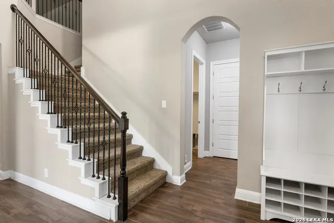
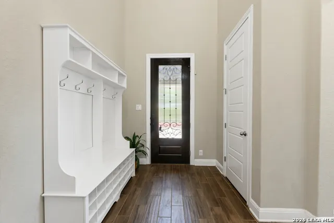
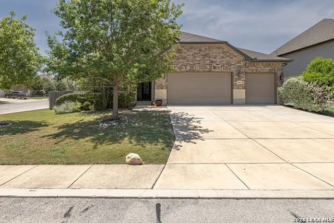
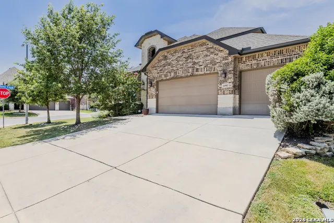
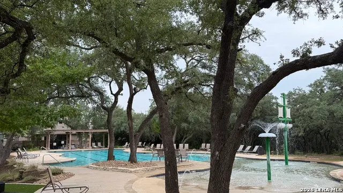
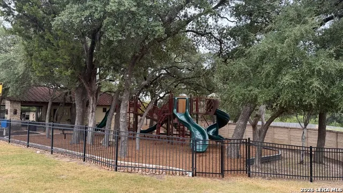
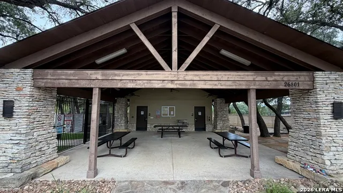
Welcome to this beautiful Emerald home in the desirable Fallbrook subdivision, offering 5 bedrooms, generous living spaces, and thoughtful upgrades throughout. From the moment you enter, you'll be greeted by soaring ceilings and an impressive wrought-iron staircase that creates a stunning first impression. The spacious kitchen features abundant cabinetry, a pantry, gas cooking, and plenty of room for everyday living and entertaining, while the separate dining room is perfect for hosting special gatherings. The primary suite and an additional guest suite are conveniently located downstairs, providing flexibility and privacy. Upstairs, you'll find additional bedrooms, walk-in closets, a family room, and a dedicated media room-plenty of space to relax, work, or entertain. Other highlights include a large laundry room, water softener, spacious 3-car garage, and a great outdoor deck ideal for entertaining or enjoying evenings at home. The backyard has all new grass installed! Located in a welcoming community with neighborhood amenities including a pool and playground, this spacious Fallbrook home offers comfort, functionality, and room for everyone. Come see all that this beautiful property has to offer!
| Elementary School | Middle School | High School |
|---|---|---|
| Van Raub Elementary School | Boerne Middle S | Champion High School |
| Price History | |
|---|---|
| 8/1/2026 | Listed $599,999 |
| 9/4/2026 | 2$589,999 |
General Features
| Living Area | 3528 |
|---|---|
| Construction | Pre-Owned |
| Heating | Central |
| Cooling | Two Central |
| Bathrooms | 4 |
| HOA Fee | 415 |
| Subdivision | FALLBROOK - BEXAR COUNTY |
| Builder | EMERALD HOMES |
| Class | Single Residential |
| Type | Single Family Detached |
| Style | Two Story |
| Roof | Composition |
| HOA Mandatory | Mandatory |
| Status | Active |
| HOA Frequency | Semi-Annually |
| Attached Garage | No |
| HOA Name | FALLBROOK HOA |
| Neighborhood Amenities | Controlled Access,Pool,Park/Playground |
| Multiple HOA | No |
| Area | 1006 |
| Year Built | 2016 |
| High School | Champion |
| School District | Boerne |
| Proposed Terms | Conventional,FHA,VA,Cash |
| Elementary School | Van Raub |
| Middle School | Boerne Middle S |
| Legal Description | Cb 4710C (Fallbrook Ut-2 Enclave),Block 20 Lot 29 2015) Na |
| Potential Short Sale | No |
| Taxes | 4801.26 |
Interior Features
| Kitchen Length | 13 |
|---|---|
| Kitchen Width | 17 |
| Total Bedrooms | 5 |
| Full Baths | 4 |
| Interior Features | Three Living Area,Separate Dining Room,Eat-In Kitchen,Two Eating Areas,Island Kitchen,Breakfast Bar,Walk-In Pantry,Study/Library,Game Room,Media Room,Utility Room Inside,Secondary Bedroom Down,High C |
| Stories | 2 |
| Flooring | Carpeting,Ceramic Tile |
| Living Room Width | 22 |
| Utility Room Length | 8 |
| Utility Room Width | 7 |
| Heating Fuel | Natural Gas |
| # of Fireplaces | 1 |
| Bedroom2 Width | 12 |
| Bedroom3 Length | 15 |
| Bedroom3 Width | 13 |
| Bedroom4 Length | 11 |
| Bedroom4 Width | 13 |
| Bedroom5 Length | 14 |
| Bedroom5 Width | 14 |
| Entry Room Length | 9 |
| Entry Room Width | 19 |
| Family Room Length | 19 |
| Living Room Length | 15 |
| Study/Office Length | 13 |
| Study/Office Width | 10 |
| WINDOW COVERINGS | Some Remain |
Exterior Features
| Exterior | Brick,4 Sides Masonry,Stone/Rock,Stucco |
|---|---|
| Foundation | Slab |
| Pool (Y/N) | No |
| Exterior Features | Covered Patio,Privacy Fence,Sprinkler System,Double Pane Windows,Special Yard Lighting |
| Pool | None |
| Lot Size | 0.189 |
| Water/Sewer | Water System,Sewer System,City |
| Inclusions | Washer Connection,Dryer Connection,Cook Top,Built-In Oven,Self-Cleaning Oven,Microwave Oven,Disposal,Dishwasher,Ice Maker Connection,Water Softener (owned),Gas Water Heater,Garage Door Opener,Plumb f |
| Lot Improvements | Street Paved,Sidewalks,Streetlights |
| Garage Parking | Three Car Garage |
Amenities
- Foreclosure
- Views
- Short Sale
- New Construction
- Adult 55+
- Lease To Own
- No HOA Fees
- Furnished
- Primary On Main
- Air Conditioning
- Seller Finance
- Green
- Fixer Upper
- Horse
- Golf
- Fireplace
- Deck
- Garage
- Basement
- Pool
Property vs Single Family Average in 78015
Price
Taxes
Year Built
Visits
In The Neighborhood
Views
Boerne
$ 699,000
- Type
- Single Family
- Size
- 3,414 SqFt
- Rooms
- 5 Beds + 4 Baths
Keller Williams Boerne 830-816-3500
Open House
Boerne
$ 535,000
- Type
- Single Family
- Size
- 3,026 SqFt
- Rooms
- 4 Beds + 3.5 Baths
Coldwell Banker D'Ann Harper 830-816-7200
Boerne
$ 545,000
- Type
- Single Family
- Size
- 3,155 SqFt
- Rooms
- 5 Beds + 3.5 Baths
AXIS Brokerage 210-310-3148
Boerne
$ 635,000
- Type
- Single Family
- Size
- 3,414 SqFt
- Rooms
- 5 Beds + 3.5 Baths
Real Broker, LLC 855-450-0442
Open House
Boerne
$ 585,000
- Type
- Single Family
- Size
- 3,025 SqFt
- Rooms
- 5 Beds + 3.5 Baths
Keller Williams City-View 210-696-9996
Reduced
Boerne
$ 469,000
- Type
- Single Family
- Size
- 2,346 SqFt
- Rooms
- 4 Beds + 2.5 Baths
San Antonio Portfolio KW RE 210-698-9996
 Information provided courtesy of LERA MLS. IDX information is provided exclusively for consumers' personal, non-commercial use and may not be used for any purpose other than to identify prospective properties consumers may be interested in purchasing. Information is believed to be accurate but not guaranteed. Provided courtesy of LERA MLS. Copyright 2026 LERA MLS, All Rights Reserved. Data last updated September 16, 2026 8:23 PM UTC
 All information deemed reliable but not guaranteed. All properties are subject to prior sale, change or withdrawal. Neither listing broker(s) or information provider(s) shall be responsible for any typographical errors, misinformation, misprints and shall be held totally harmless. Listing(s) information is provided for consumer's personal, non-commercial use and may not be used for any purpose other than to identify prospective properties consumers may be interested in purchasing. The data relating
