

Address
1022 Grey Oak Dr, San Antonio, TX
Price
$ 419,000
Property Attributes
- MLS#1997062
- TypeSingle Family
- Listing Status Active
- CountyBEXAR
- CitySan Antonio
- Area0600
- NeighborhoodCastle Hills
- Zip78213
- StyleOne Story
- Year Built1962
- Taxes$ 6784
- Price$ 419,000
- Bedrooms4
- Full Bathrooms2
- Half Bathrooms0
- Sqr Footage1770
- Lot Size0.354 Acres
Data Source:
LERA MLS
Property Description
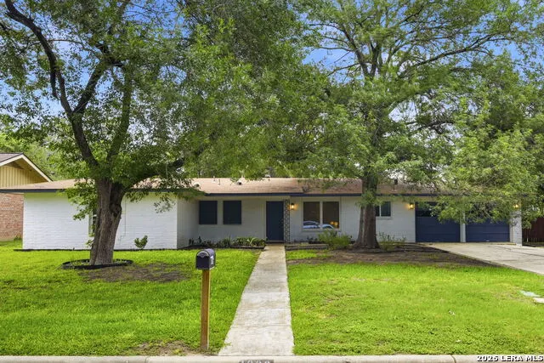
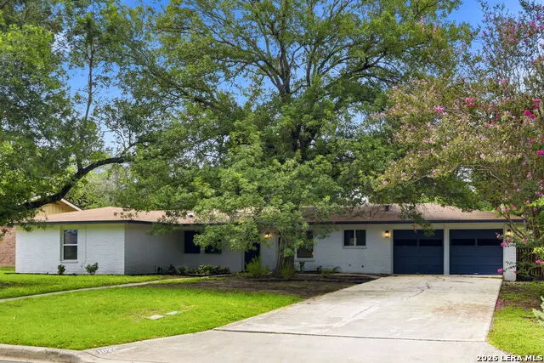
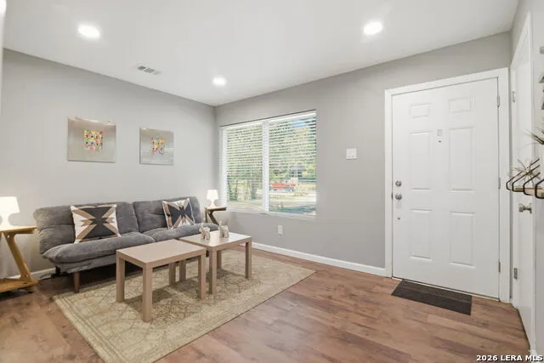
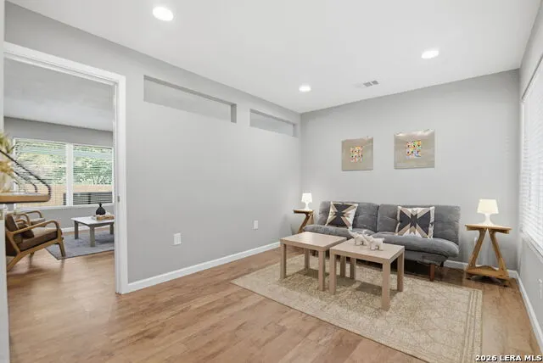
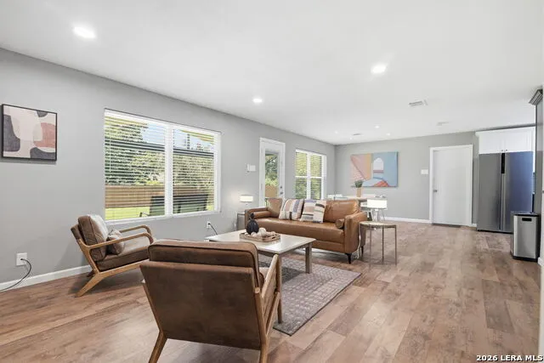
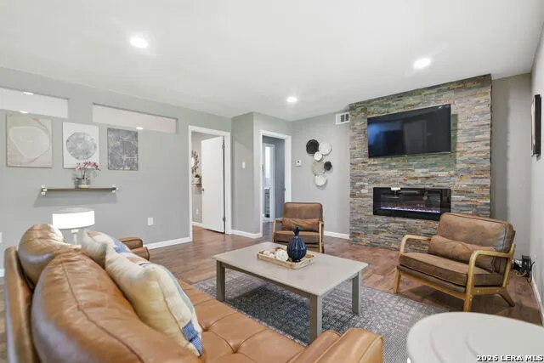
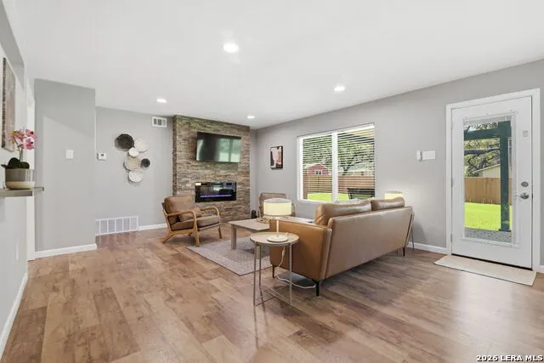
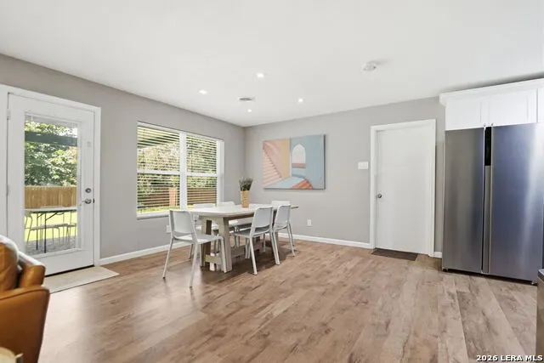
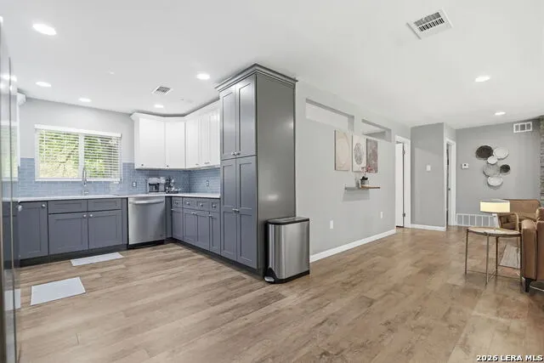
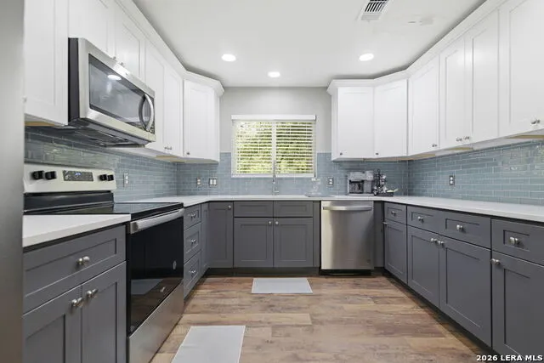
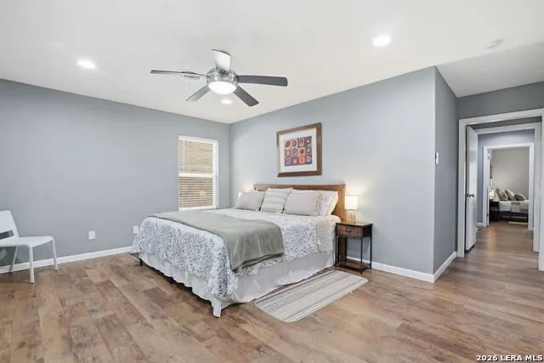
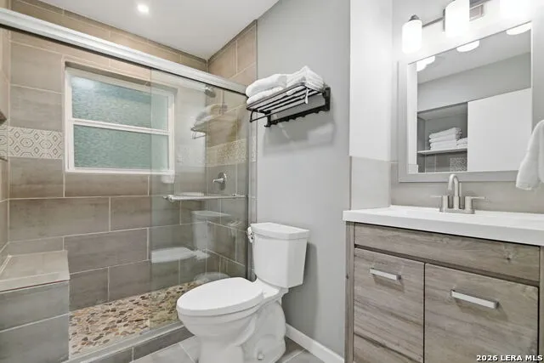
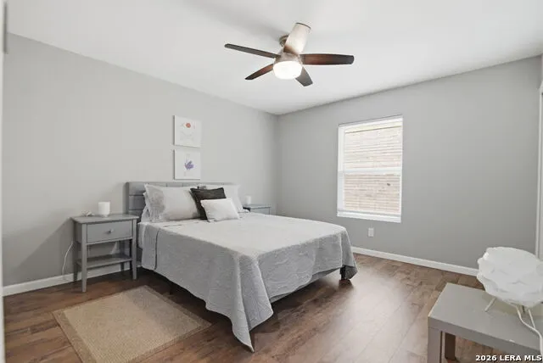
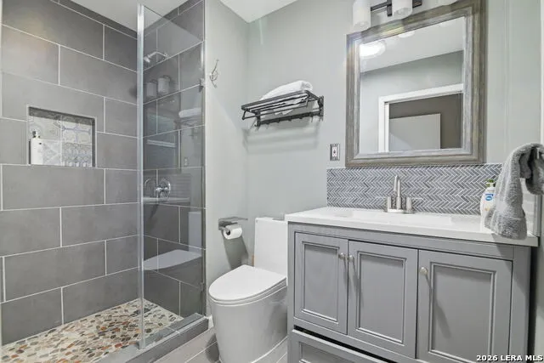
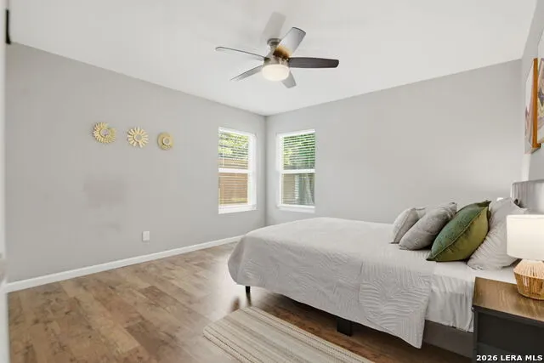
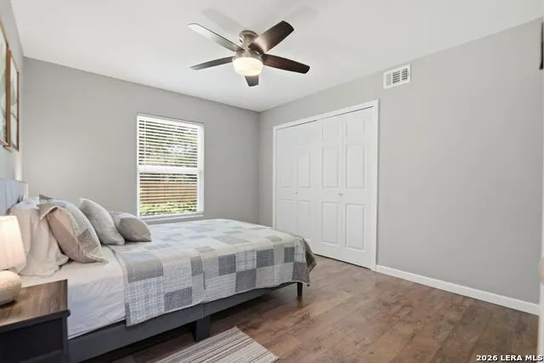
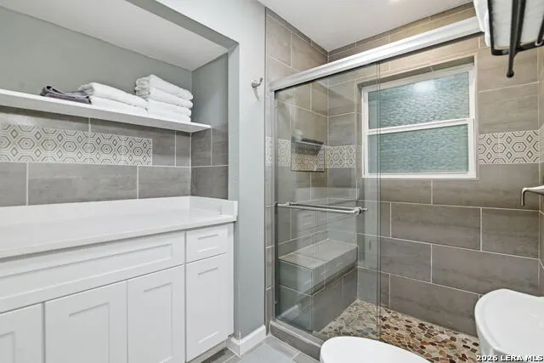
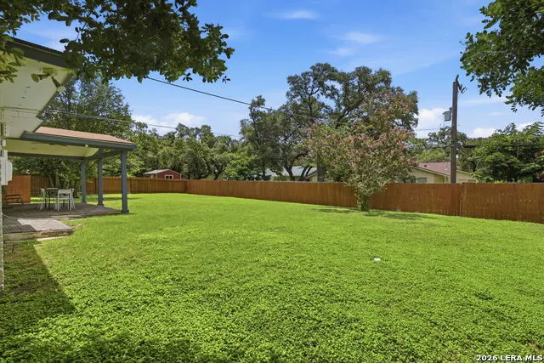
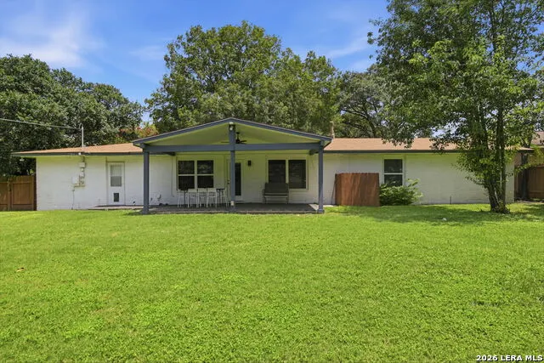
*Showings will be available starting Sunday July 12 after 11 am.* Welcome to this charming, completely renovated one-story home, perfect for gathering with family and friends! The open floor plan creates a spacious, inviting living area that flows seamlessly, ideal for both entertaining and everyday relaxation. The gourmet kitchen has been fully updated with SS appliances and stunning quartz countertops. The home features 4 beds and 2 full baths all beautifully remodeled and filled with an abundance of natural light. With no carpet throughout, the durable luxury laminated flooring adds warmth and style to every room. Step outside to a huge backyard featuring beautiful mature trees-a private oasis for outdoor enjoyment. Currently operating as a successful Airb&b, this property also offers excellent potential as a convenient income-producing investment.
| Elementary School | Middle School | High School |
|---|---|---|
| Castle Hills Elementary School | Eisenhower Middle School | Churchill High School |
| Price History | |
|---|---|
| 7/2/2026 | Listed $419,000 |
General Features
| Living Area | 1770 |
|---|---|
| Construction | Pre-Owned |
| Heating | Central |
| Cooling | One Central |
| Bathrooms | 2 |
| Subdivision | CASTLE HILLS |
| Builder | UNKNOWN |
| Class | Single Residential |
| Type | Single Family Detached |
| Style | One Story |
| Roof | Composition |
| HOA Mandatory | None |
| Status | Active |
| Attached Garage | No |
| Neighborhood Amenities | None |
| Area | 0600 |
| Year Built | 1962 |
| High School | Churchill |
| School District | Northside |
| Proposed Terms | Conventional,FHA,VA,Cash,Investors OK |
| Elementary School | Castle Hills |
| Middle School | Eisenhower |
| Legal Description | NCB 13162 BLK 13 LOT 6 |
| Potential Short Sale | No |
| Taxes | 6784.97 |
Interior Features
| Kitchen Length | 13 |
|---|---|
| Kitchen Width | 11 |
| Total Bedrooms | 4 |
| Full Baths | 2 |
| Interior Features | One Living Area,Liv/Din Combo,Open Floor Plan |
| Stories | 1 |
| Dining Room Length | 11 |
| Dining Room Width | 15 |
| Flooring | Ceramic Tile,Laminate |
| Living Room Width | 15 |
| Heating Fuel | Natural Gas |
| # of Fireplaces | 1 |
| Bedroom2 Width | 12 |
| Bedroom3 Length | 13 |
| Bedroom3 Width | 13 |
| Bedroom4 Length | 11 |
| Bedroom4 Width | 13 |
| Living Room Length | 28 |
| WINDOW COVERINGS | Some Remain |
Exterior Features
| Exterior | Brick |
|---|---|
| Foundation | Slab |
| Pool (Y/N) | No |
| Pool | None |
| Lot Size | 0.354 |
| Water/Sewer | Water System,Sewer System |
| Inclusions | Ceiling Fans,Washer Connection,Dryer Connection,Microwave Oven,Stove/Range,Disposal,Gas Water Heater,Garage Door Opener,Solid Counter Tops,Custom Cabinets,Carbon Monoxide Detector,City Garbage servic |
| Garage Parking | Two Car Garage |
Amenities
- Foreclosure
- Views
- Short Sale
- New Construction
- Adult 55+
- Lease To Own
- No HOA Fees
- Furnished
- Primary On Main
- Air Conditioning
- Seller Finance
- Green
- Fixer Upper
- Horse
- Golf
- Fireplace
- Deck
- Garage
- Basement
- Pool
Property vs Single Family Average in 78213
Price
Taxes
Year Built
Visits
In The Neighborhood
Just Listed
Castle Hills
$ 605,000
- Type
- Single Family
- Size
- 4,122 SqFt
- Rooms
- 4 Beds + 3 Baths
Opendoor Brokerage, LLC 480-462-5392
Just Listed
Castle Hills
$ 675,000
- Type
- Single Family
- Size
- 4,206 SqFt
- Rooms
- 5 Beds + 4.5 Baths
Real Broker, LLC 855-450-0442
Open House
Castle Hills
$ 695,000
- Type
- Single Family
- Size
- 3,257 SqFt
- Rooms
- 4 Beds + 2.5 Baths
BHHS PenFed Realty 210-545-7653
Open House
Castle Hills
$ 799,000
- Type
- Single Family
- Size
- 3,306 SqFt
- Rooms
- 5 Beds + 3 Baths
Keller Williams Legacy 210-482-3200
Castle Hills
$ 560,000
- Type
- Single Family
- Size
- 2,522 SqFt
- Rooms
- 3 Beds + 2.5 Baths
eXp Realty 888-519-7431
Open House
Castle Hills
$ 950,000
- Type
- Single Family
- Size
- 3,050 SqFt
- Rooms
- 4 Beds + 3 Baths
Keller Williams City-View 210-696-9996
Reduced
Castle Hills
$ 585,000
- Type
- Single Family
- Size
- 2,943 SqFt
- Rooms
- 4 Beds + 3 Baths
Niva Realty 210-213-4927
Castle Hills
$ 649,900
- Type
- Single Family
- Size
- 2,930 SqFt
- Rooms
- 3 Beds + 3 Baths
Dean Grace, LLC 210-385-8131
Reduced
San Antonio
$ 995,000
- Type
- Single Family
- Size
- 3,690 SqFt
- Rooms
- 3 Beds + 3 Baths
Alan Rosenstein 210-379-6867
Castle Hills
$ 400,000
- Type
- Single Family
- Size
- 2,475 SqFt
- Rooms
- 4 Beds + 2.5 Baths
Select Properties 210-695-8800
Open House
Castle Hills
$ 760,000
- Type
- Single Family
- Size
- 3,431 SqFt
- Rooms
- 5 Beds + 3.5 Baths
eXp Realty 888-519-7431
Reduced
Castle Hills
$ 850,000
- Type
- Single Family
- Size
- 3,615 SqFt
- Rooms
- 4 Beds + 3.5 Baths
Great Metro Realty 210-846-7400
 Information provided courtesy of LERA MLS. IDX information is provided exclusively for consumers' personal, non-commercial use and may not be used for any purpose other than to identify prospective properties consumers may be interested in purchasing. Information is believed to be accurate but not guaranteed. Provided courtesy of LERA MLS. Copyright 2026 LERA MLS, All Rights Reserved. Data last updated September 11, 2026 7:40 PM UTC
 All information deemed reliable but not guaranteed. All properties are subject to prior sale, change or withdrawal. Neither listing broker(s) or information provider(s) shall be responsible for any typographical errors, misinformation, misprints and shall be held totally harmless. Listing(s) information is provided for consumer's personal, non-commercial use and may not be used for any purpose other than to identify prospective properties consumers may be interested in purchasing. The data relating
