

Views
Address
107 Cas Hills Dr, Castle Hills, TX
Price
$ 675,000
Property Attributes
- MLS#2015093
- TypeSingle Family
- Listing Status Active
- CountyBEXAR
- CityCastle Hills
- Area0900
- NeighborhoodCastle Hills
- Zip78213
- StyleTwo Story,Colonial,Traditional
- Year Built1966
- Taxes$ 18376
- Price$ 675,000
- Bedrooms5
- Full Bathrooms4
- Half Bathrooms1
- Sqr Footage4206
- Lot Size0.689 Acres
Data Source:
LERA MLS
Property Description
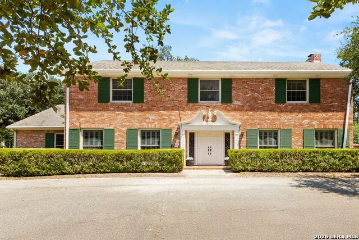
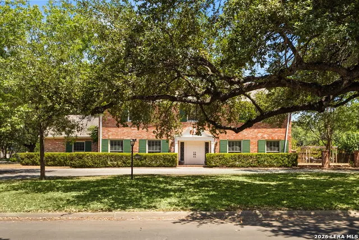
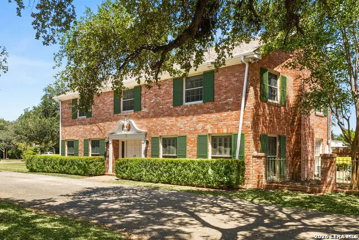
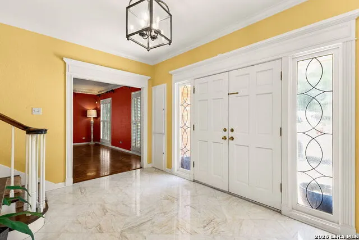
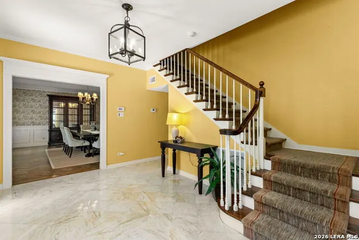
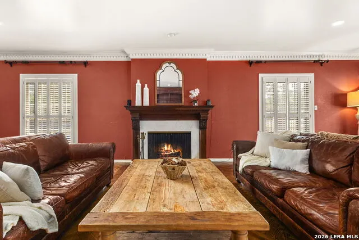
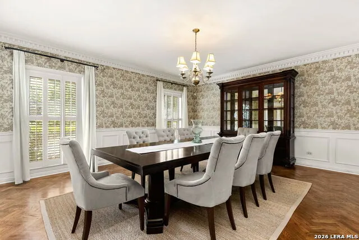
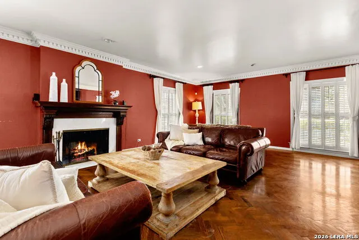
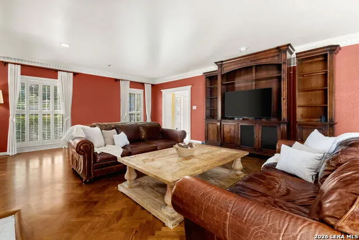
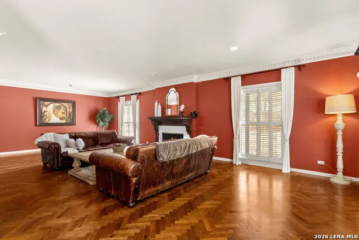
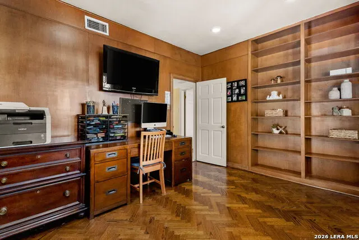
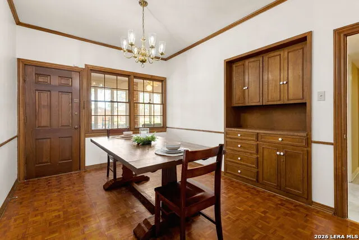
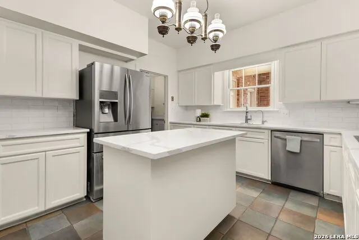
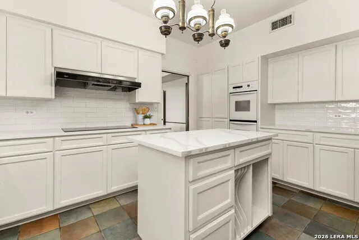
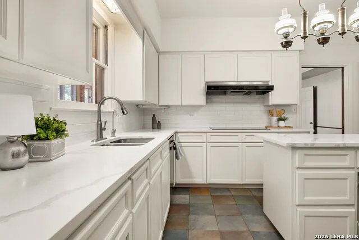
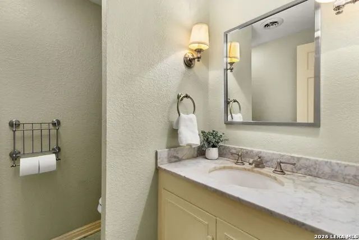
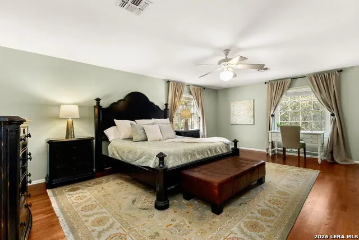
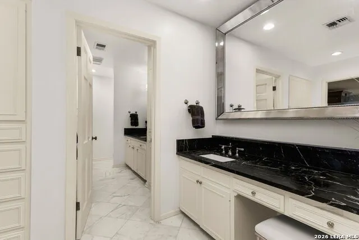
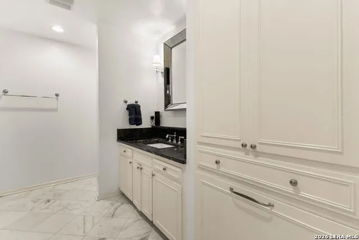
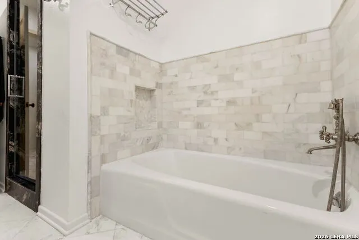
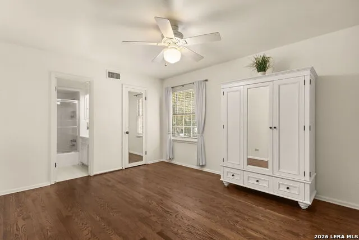
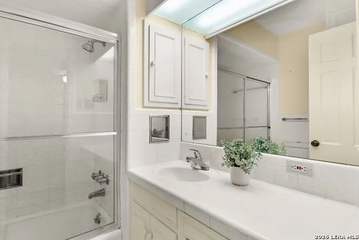
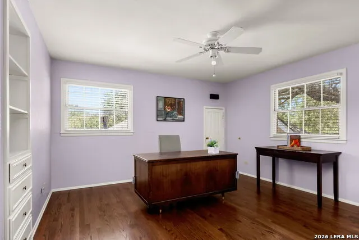
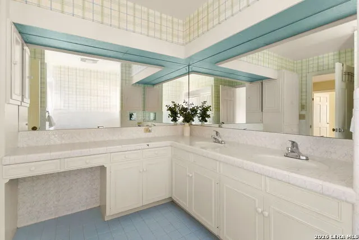
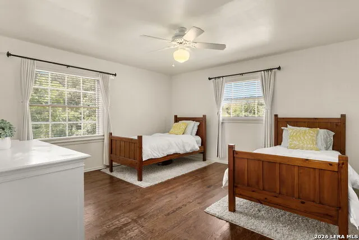
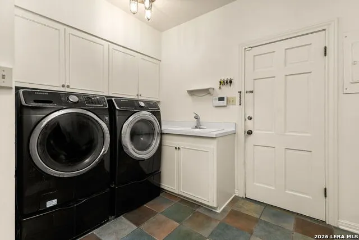
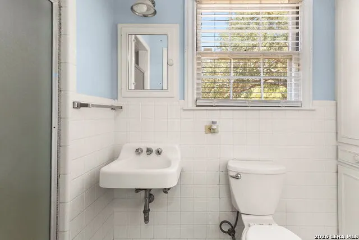
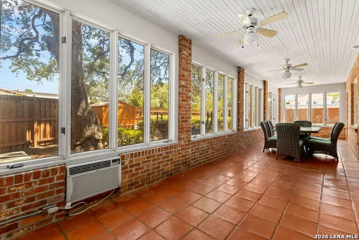
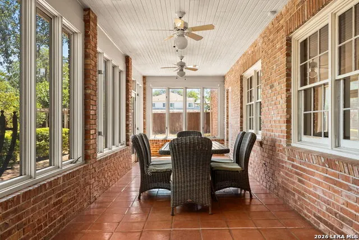
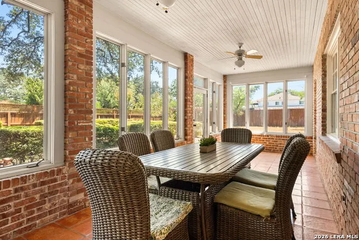
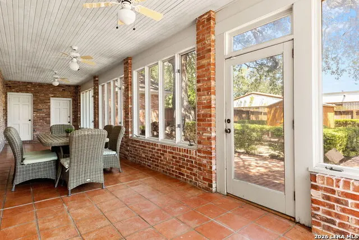
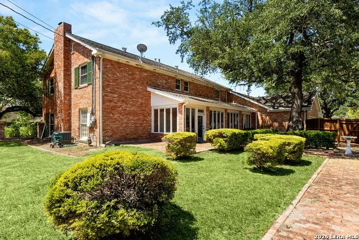
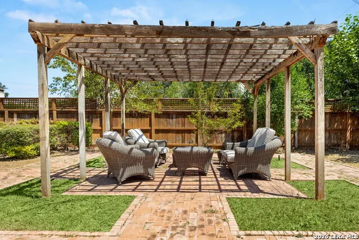
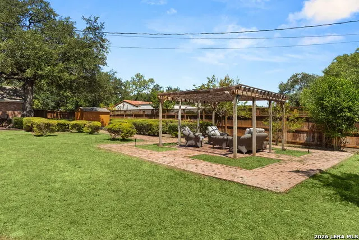
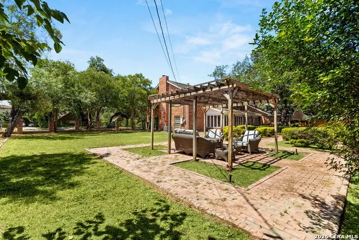
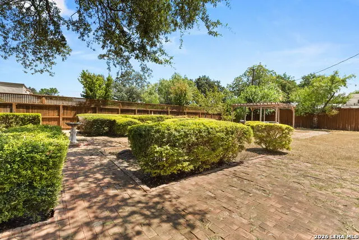
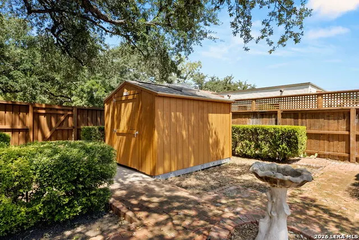
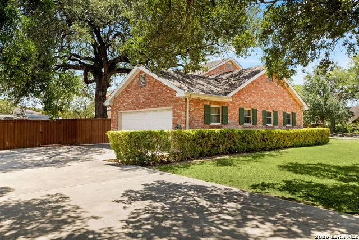
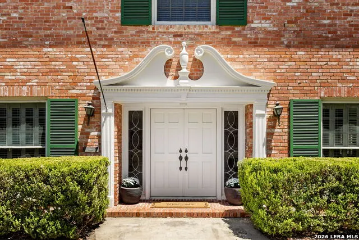
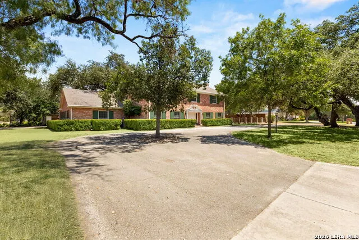
Nestled beneath a canopy of majestic oak trees in the coveted community of Castle Hills. This distinguished Colonial-inspired estate offers timeless elegance, exceptional space, and an unparalleled lifestyle in the heart of San Antonio. Situated on nearly three-quarters of an acre, the stately red brick residence, accented by rich dark green shutters and a circular drive, creates a striking first impression from the moment you arrive. A grand entry framed by double front doors welcomes you into an expansive interior designed for both sophisticated entertaining and comfortable everyday living. The home's impressive living room serves as the centerpiece, featuring a stunning fireplace, abundant natural light, and seamless access to a sprawling climate-controlled sunroom complete with classic Saltillo tile, multiple ceiling fans, and picturesque views of the surrounding grounds. The thoughtfully updated kitchen blends modern functionality with timeless style and opens to a charming breakfast room, while a formal dining room provides the perfect setting for memorable gatherings. A private office tucked just off the main living area offers an ideal work-from-home retreat. With five spacious bedrooms and four-and-a-half baths, the home provides exceptional flexibility for multigenerational living and guests alike. A private downstairs bedroom and full bath offer a secluded space perfect for visitors, live-in assistance, or extended family accommodations. The luxurious primary suite has been beautifully updated and serves as a serene retreat, complemented by a spa-inspired ensuite bath, built in's and multiple closets. Rich parquet wood flooring, plantation shutters, and generously scaled living spaces reflect the home's enduring character, while numerous modern enhancements provide everyday comfort and convenience. Recent improvements include a brand-new roof, tankless water heater, reverse osmosis drinking water system, whole-home water softener, and an automatic sprinkler system designed to keep the lush grounds looking their best year-round. Additional highlights include an oversized laundry room with utility sink, side-entry garage, dedicated workshop space, and a detached storage building situated on a concrete foundation. The outdoor living experience is equally impressive, featuring a brick-paved patio and walkway, a charming pergola, expansive green space, and mature landscaping that creates a private park-like setting rarely found within the city. Ideally positioned near Blanco Road and Loop 410, this exceptional property offers convenient access to premier dining, shopping, medical centers, San Antonio International Airport, and downtown San Antonio-placing the very best of the city just minutes from your doorstep. A rare opportunity to own a classic Castle Hills estate where architectural character, generous living spaces, modern amenities, and an extraordinary homesite come together in one remarkable offering.
| Elementary School | Middle School | High School |
|---|---|---|
| Jackson Keller Elementary School | Nimitz Middle School | Lee High School |
| Price History | |
|---|---|
| 9/8/2026 | Listed $675,000 |
General Features
| Living Area | 4206 |
|---|---|
| Energy Efficiency | Tankless Water Heater,13-15 SEER AX,Programmable Thermostat,Variable Speed HVAC,Ceiling Fans |
| Construction | Pre-Owned |
| Heating | Central |
| Cooling | Two Central,One Window/Wall |
| Half Baths | 1 |
| Bathrooms | 5 |
| Subdivision | Castle Hills |
| Builder | Unknown |
| Class | Single Residential |
| Type | Single Family Detached |
| Style | Two Story,Colonial,Traditional |
| Roof | Composition |
| HOA Mandatory | None |
| Miscellaneous | As-Is |
| Status | New |
| Attached Garage | No |
| Neighborhood Amenities | None |
| Home Faces | South |
| Area | 0900 |
| Year Built | 1966 |
| High School | Lee |
| School District | North East I.S.D. |
| Proposed Terms | Conventional,FHA,VA,Cash |
| Elementary School | Jackson Keller |
| Middle School | Nimitz |
| Legal Description | Cb 5008C Blk 2 Lot 42 |
| Potential Short Sale | No |
| Taxes | 18376.3 |
Interior Features
| Kitchen Length | 15 |
|---|---|
| Kitchen Width | 13 |
| Total Bedrooms | 5 |
| Full Baths | 4 |
| Interior Features | One Living Area,Separate Dining Room,Two Eating Areas,Island Kitchen,Study/Library,Florida Room,Loft,Utility Room Inside,Secondary Bedroom Down,High Ceilings,Maid's Quarters,Pull Down Storage,Cable T |
| Stories | 2 |
| Dining Room Length | 19 |
| Dining Room Width | 17 |
| Breakfast Room Length | 15 |
| Breakfast Room Width | 10 |
| Flooring | Saltillo Tile,Marble,Parquet,Wood,Laminate |
| Living Room Width | 19 |
| Utility Room Length | 13 |
| Utility Room Width | 11 |
| Heating Fuel | Natural Gas |
| # of Fireplaces | 1 |
| Bedroom2 Width | 9 |
| Bedroom3 Length | 15 |
| Bedroom3 Width | 11 |
| Bedroom4 Length | 16 |
| Bedroom4 Width | 14 |
| Bedroom5 Length | 14 |
| Bedroom5 Width | 14 |
| Entry Room Length | 15 |
| Entry Room Width | 10 |
| Living Room Length | 32 |
| Study/Office Length | 13 |
| Study/Office Width | 11 |
| WINDOW COVERINGS | All Remain |
Exterior Features
| Exterior | Brick,4 Sides Masonry |
|---|---|
| Foundation | Slab |
| Pool (Y/N) | No |
| Exterior Features | Privacy Fence,Wrought Iron Fence,Sprinkler System,Storage Building/Shed,Has Gutters,Mature Trees,Workshop,Glassed in Porch |
| Pool | None |
| Lot Size | 0.689 |
| Water/Sewer | City |
| Lot Description | Corner,1/2-1 Acre,Mature Trees (ext feat),Level |
| Inclusions | Ceiling Fans,Chandelier,Washer Connection,Dryer Connection,Washer,Dryer,Cook Top,Built-In Oven,Self-Cleaning Oven,Microwave Oven,Refrigerator,Disposal,Dishwasher,Ice Maker Connection,Water Softener ( |
| Lot Improvements | Street Paved,Curbs,Streetlights,Asphalt |
| Garage Parking | Two Car Garage,Converted Garage,Side Entry |
Amenities
- Foreclosure
- Views
- Short Sale
- New Construction
- Adult 55+
- Lease To Own
- No HOA Fees
- Furnished
- Primary On Main
- Air Conditioning
- Seller Finance
- Green
- Fixer Upper
- Horse
- Golf
- Fireplace
- Deck
- Garage
- Basement
- Pool
Property vs Single Family Average in 78213
Price
Taxes
Year Built
In The Neighborhood
Just Listed
Castle Hills
$ 605,000
- Type
- Single Family
- Size
- 4,122 SqFt
- Rooms
- 4 Beds + 3 Baths
Opendoor Brokerage, LLC 480-462-5392
Open House
Castle Hills
$ 695,000
- Type
- Single Family
- Size
- 3,257 SqFt
- Rooms
- 4 Beds + 2.5 Baths
BHHS PenFed Realty 210-545-7653
Open House
Castle Hills
$ 799,000
- Type
- Single Family
- Size
- 3,306 SqFt
- Rooms
- 5 Beds + 3 Baths
Keller Williams Legacy 210-482-3200
Castle Hills
$ 560,000
- Type
- Single Family
- Size
- 2,522 SqFt
- Rooms
- 3 Beds + 2.5 Baths
eXp Realty 888-519-7431
Open House
Castle Hills
$ 950,000
- Type
- Single Family
- Size
- 3,050 SqFt
- Rooms
- 4 Beds + 3 Baths
Keller Williams City-View 210-696-9996
Reduced
Castle Hills
$ 585,000
- Type
- Single Family
- Size
- 2,943 SqFt
- Rooms
- 4 Beds + 3 Baths
Niva Realty 210-213-4927
Castle Hills
$ 649,900
- Type
- Single Family
- Size
- 2,930 SqFt
- Rooms
- 3 Beds + 3 Baths
Dean Grace, LLC 210-385-8131
Reduced
San Antonio
$ 995,000
- Type
- Single Family
- Size
- 3,690 SqFt
- Rooms
- 3 Beds + 3 Baths
Alan Rosenstein 210-379-6867
San Antonio
$ 419,000
- Type
- Single Family
- Size
- 1,770 SqFt
- Rooms
- 4 Beds + 2 Baths
Vortex Realty 210-647-6557
Castle Hills
$ 400,000
- Type
- Single Family
- Size
- 2,475 SqFt
- Rooms
- 4 Beds + 2.5 Baths
Select Properties 210-695-8800
Open House
Castle Hills
$ 760,000
- Type
- Single Family
- Size
- 3,431 SqFt
- Rooms
- 5 Beds + 3.5 Baths
eXp Realty 888-519-7431
Reduced
Castle Hills
$ 850,000
- Type
- Single Family
- Size
- 3,615 SqFt
- Rooms
- 4 Beds + 3.5 Baths
Great Metro Realty 210-846-7400
 Information provided courtesy of LERA MLS. IDX information is provided exclusively for consumers' personal, non-commercial use and may not be used for any purpose other than to identify prospective properties consumers may be interested in purchasing. Information is believed to be accurate but not guaranteed. Provided courtesy of LERA MLS. Copyright 2026 LERA MLS, All Rights Reserved. Data last updated September 11, 2026 7:40 PM UTC
 All information deemed reliable but not guaranteed. All properties are subject to prior sale, change or withdrawal. Neither listing broker(s) or information provider(s) shall be responsible for any typographical errors, misinformation, misprints and shall be held totally harmless. Listing(s) information is provided for consumer's personal, non-commercial use and may not be used for any purpose other than to identify prospective properties consumers may be interested in purchasing. The data relating
