

Waterfront
Address
185 River Crossing, Boerne, TX
Price
$ 3,985,000
Property Attributes
- MLS#1997995
- TypeSingle Family
- Listing Status Active
- CountyKENDALL
- CityBoerne
- Area2506
- NeighborhoodCordillera Ranch
- Zip78006
- StyleTwo Story,Traditional
- Year Built2009
- Taxes$ 33016
- Price$ 3,985,000
- Bedrooms6
- Full Bathrooms6
- Half Bathrooms1
- Sqr Footage7028
- Lot Size2.19 Acres
Data Source:
LERA MLS
Property Description
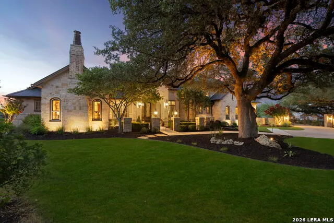
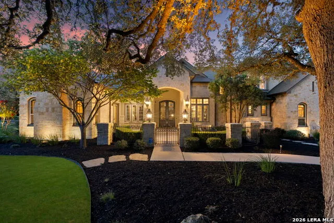
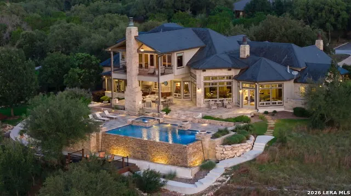
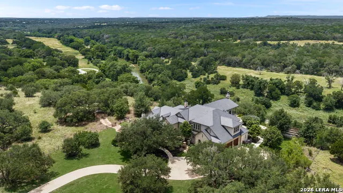
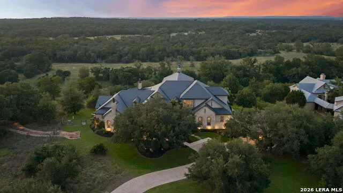
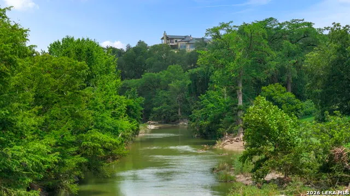
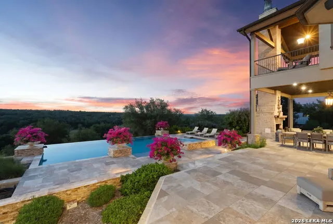
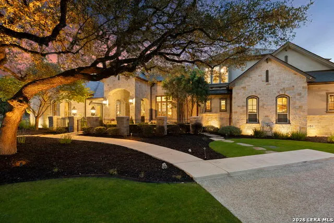
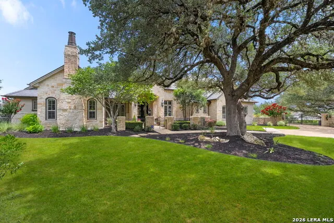
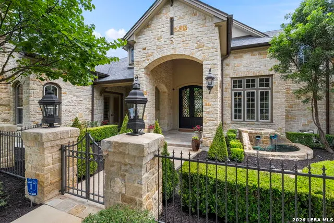
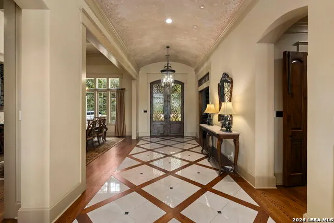
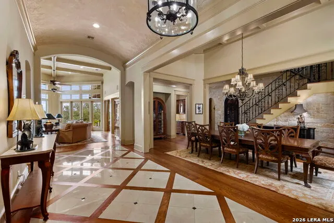
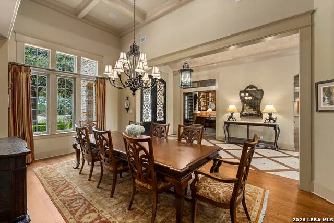
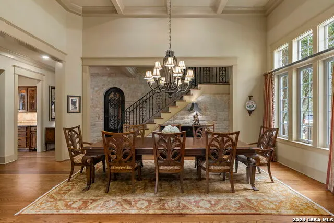
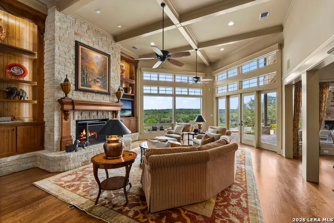
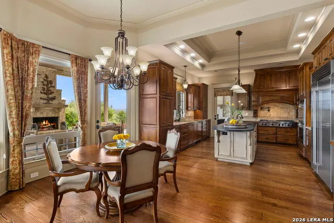
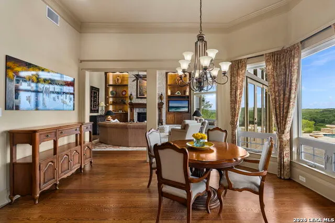
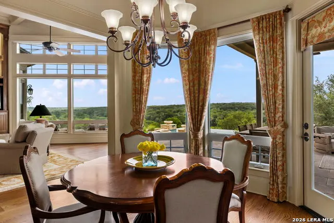
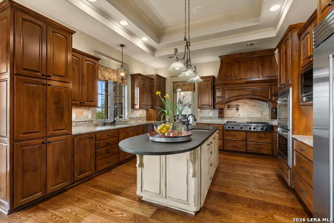
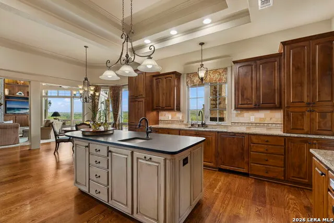
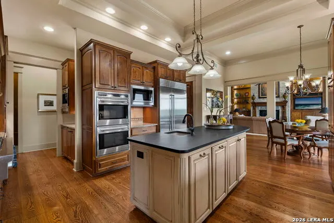
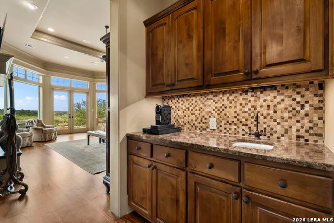
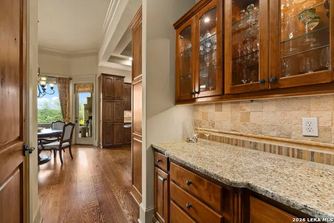
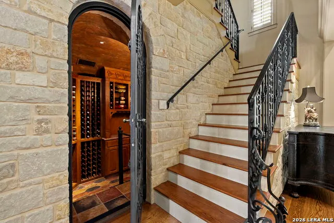
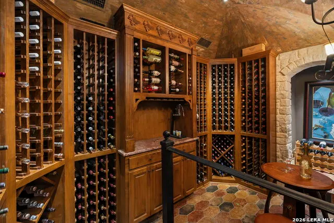
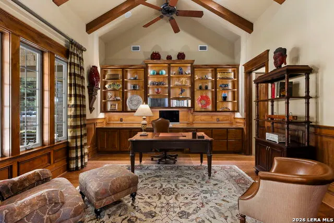
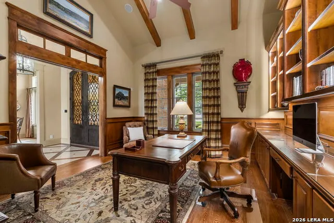
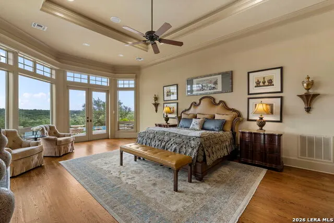
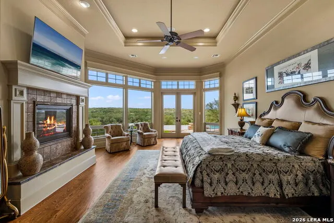
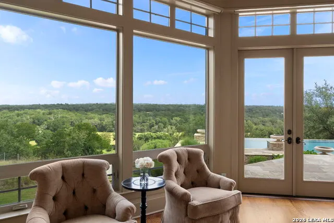
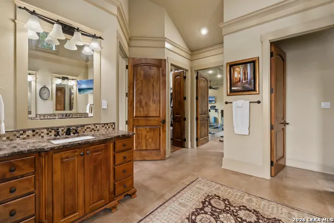
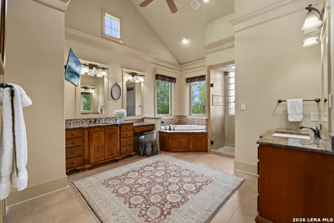
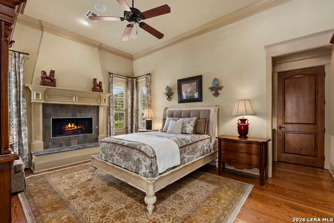
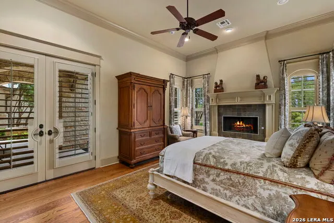
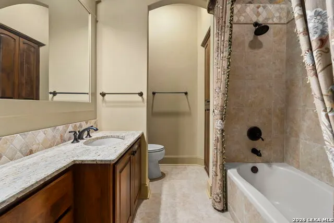
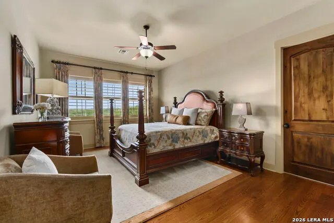
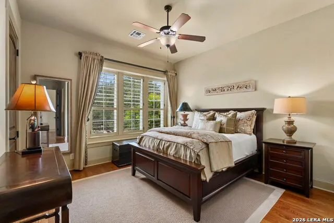
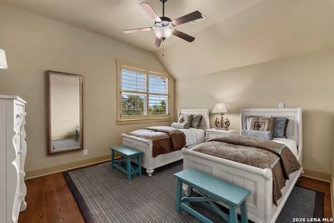
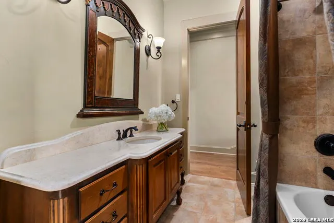
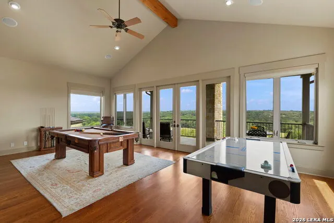
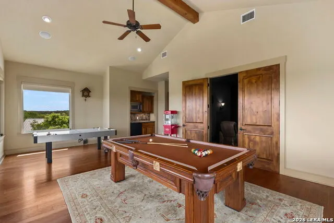
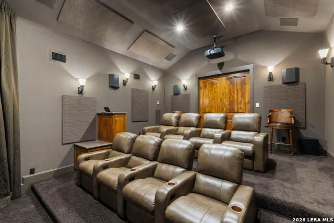
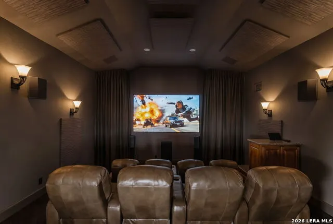
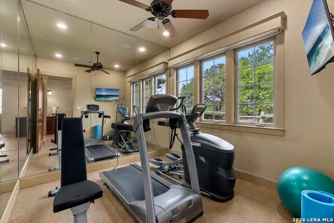
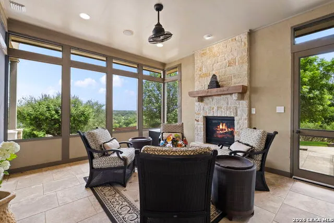
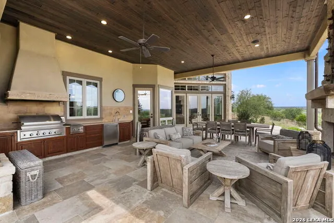
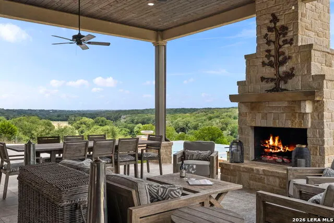
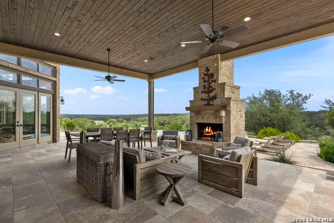
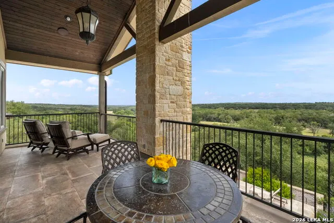
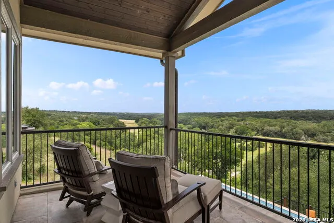
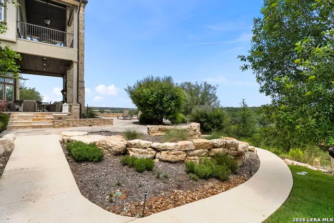
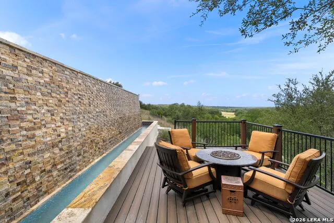
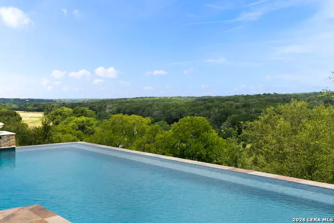
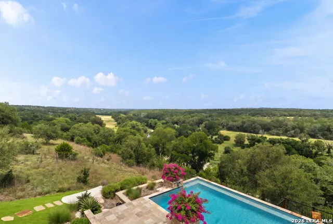
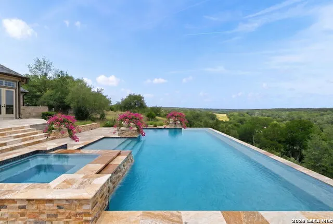
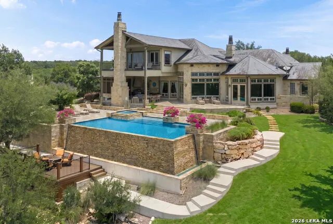
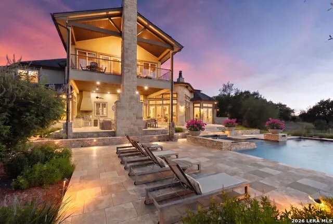
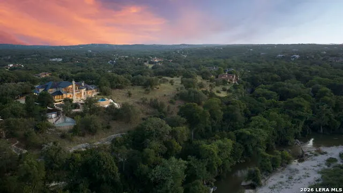
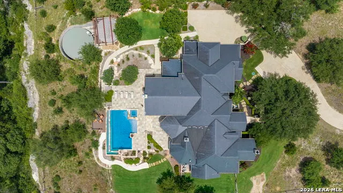
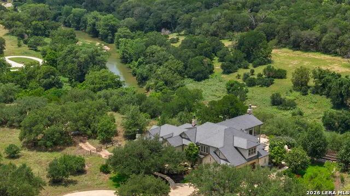
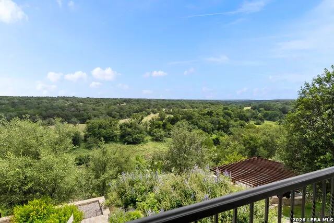
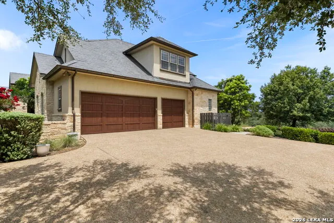
House has 6 bedrooms. This includes an attached guest casita with a separate entrance off of the front porch. This property does include the right to purchase a Full Master Golf Membership. Perched on 2.19 private acres overlooking the Guadalupe River, this exceptional Cordillera Ranch estate captures some of the community's most breathtaking, unobstructed Hill Country views. Designed to maximize its remarkable setting, nearly every principal room enjoys sweeping panoramas of the river, rolling hills and resort-style outdoor living spaces. A gated courtyard with a tranquil fountain welcomes you to the home, where ornate iron doors open to an elegant interior featuring soaring ceilings, a private executive study with custom built-ins, formal dining room, and climate-controlled wine room. The spacious living room is anchored by a floor-to-ceiling stone fireplace and walls of windows framing the spectacular views.The chef's kitchen is beautifully appointed with a center island featuring bar seating and prep sink, a main sink overlooking the river, Wolf six-burner gas cooktop with pot filler, 2 Miele dishwashers, double Wolf ovens, Sub-Zero refrigerator, Frigidaire microwave, abundant custom cabinetry, walk-in pantry and dedicated coffee bar with a built-in Miele espresso machine. A sun-filled breakfast area overlooks the Guadalupe River, while a separate screened in porch with fireplace provides an inviting place to relax. The private main-level owner's suite offers stunning views, a stone fireplace, coffee bar, luxurious bath with soaking tub, walk-in shower, dual vanities, oversized walk-in closet and adjoining fitness room. A secondary guest suite with full bath and patio access is also located on the main level. Designed with everyday living in mind, the home also features an oversized utility room with ice maker, sink, extensive cabinetry and generous workspace. The adjoining mudroom offers built-in benches, storage, hooks and a dedicated desk area with custom cabinetry before leading to the attached three-car garage. Upstairs includes three spacious ensuite bedrooms, a large game room with balcony overlooking the Guadalupe River, dedicated theater room with tiered seating for eight and a climate-controlled storage room. An attached guest casita with private entrance offers a spacious bedroom with fireplace, sitting area, wet bar, large closet and full bath.The outdoor living spaces are truly extraordinary. A sprawling covered patio features a stone fireplace, outdoor living and dining areas, and a fully equipped outdoor kitchen with built-in grill, griddle, refrigerator, sink and storage. The negative-edge pool with spa, sun shelf and cascading waterfalls appears to blend seamlessly into the surrounding landscape, creating an unforgettable backdrop overlooking the Guadalupe River. A lower viewing deck and private overlook provide places to enjoy the spectacular scenery and peaceful sounds of the waterfalls. Additional highlights include approx 60,000 gallons of rainwater collection systems for landscaping/pool and the rare opportunity to purchase the adjacent 2.24-acre lot. This is a truly exceptional river-view estate offering privacy, timeless craftsmanship and one of the finest settings in all of Cordillera Ranch.
| Elementary School | Middle School | High School |
|---|---|---|
| Call District Elementary School | Call District Middle School | Call District High School |
| Price History | |
|---|---|
| 7/6/2026 | Listed $3,985,000 |
General Features
| Living Area | 7028 |
|---|---|
| Construction | Pre-Owned |
| Heating | Heat Pump,Zoned,3+ Units |
| Cooling | Three+ Central,Heat Pump,Zoned |
| Half Baths | 1 |
| Bathrooms | 7 |
| HOA Fee | 2900 |
| Subdivision | CORDILLERA RANCH |
| Builder | Authentic Custom Homes |
| Class | Single Residential |
| Type | Single Family Detached |
| Style | Two Story,Traditional |
| Roof | Slate |
| HOA Mandatory | Mandatory |
| Miscellaneous | No City Tax,Virtual Tour,Cluster Mail Box,School Bus |
| Status | Active |
| HOA Frequency | Annually |
| Attached Garage | Yes |
| HOA Name | CORDILLERA RANCH PROPERTY OWNERS ASSOCIATION |
| Neighborhood Amenities | Controlled Access,Waterfront Access,Park/Playground,Jogging Trails,Sports Court,BBQ/Grill,Basketball Court,Lake/River Park,Guarded Access |
| Multiple HOA | No |
| Area | 2506 |
| Year Built | 2009 |
| High School | Call District |
| School District | Boerne |
| Proposed Terms | Conventional,VA,Cash |
| Elementary School | Call District |
| Middle School | Call District |
| Legal Description | Cordillera Ranch Unit 106B Blk A Lot 17,2.19 Acres |
| Potential Short Sale | No |
| Taxes | 33016.05 |
Interior Features
| Kitchen Length | 15 |
|---|---|
| Kitchen Width | 16 |
| Total Bedrooms | 6 |
| Full Baths | 6 |
| Interior Features | One Living Area,Separate Dining Room,Eat-In Kitchen,Two Eating Areas,Island Kitchen,Breakfast Bar,Walk-In Pantry,Study/Library,Game Room,Media Room,Utility Room Inside,Secondary Bedroom Down,High Cei |
| Stories | 2 |
| Dining Room Length | 21 |
| Dining Room Width | 13 |
| Breakfast Room Length | 11 |
| Breakfast Room Width | 15 |
| Flooring | Ceramic Tile,Marble |
| Utility Room Length | 13 |
| Utility Room Width | 12 |
| Heating Fuel | Electric |
| # of Fireplaces | 3+ |
| Bedroom2 Width | 13 |
| Bedroom3 Length | 14 |
| Bedroom3 Width | 13 |
| Bedroom4 Length | 15 |
| Bedroom4 Width | 13 |
| Bedroom5 Length | 19 |
| Bedroom5 Width | 14 |
| Entry Room Length | 25 |
| Entry Room Width | 11 |
| Family Room Length | 24 |
| Study/Office Length | 15 |
| Study/Office Width | 16 |
| WINDOW COVERINGS | Some Remain |
Exterior Features
| Exterior | Stone/Rock,Stucco |
|---|---|
| Foundation | Slab |
| Pool (Y/N) | Yes |
| Exterior Features | Patio Slab,Covered Patio,Gas Grill,Deck/Balcony,Wrought Iron Fence,Partial Sprinkler System,Double Pane Windows,Has Gutters,Special Yard Lighting,Mature Trees,Stone/Masonry Fence,Outdoor Kitchen,Ranc |
| Pool | In Ground Pool,AdjoiningPool/Spa,Pool is Heated |
| Lot Size | 2.19 |
| Water/Sewer | Water System,Sewer System |
| Lot Description | County VIew,Riverfront,Water View,2 - 5 Acres,Partially Wooded,Mature Trees (ext feat),Sloping |
| Inclusions | Ceiling Fans,Chandelier,Central Vacuum,Washer Connection,Dryer Connection,Cook Top,Built-In Oven,Self-Cleaning Oven,Microwave Oven,Gas Cooking,Refrigerator,Disposal,Ice Maker Connection,Water Softene |
| Lot Improvements | Street Paved,Asphalt,Private Road |
| Garage Parking | Three Car Garage,Attached,Side Entry,Oversized |
Amenities
- Foreclosure
- Views
- Short Sale
- New Construction
- Adult 55+
- Lease To Own
- No HOA Fees
- Furnished
- Primary On Main
- Air Conditioning
- Seller Finance
- Green
- Fixer Upper
- Horse
- Golf
- Fireplace
- Deck
- Garage
- Basement
- Pool
Property vs Single Family Average in 78006
Price
Taxes
Year Built
Visits
In The Neighborhood
Just Listed
Boerne
$ 1,299,900
- Type
- Single Family
- Size
- 4,627 SqFt
- Rooms
- 4 Beds + 4.5 Baths
Phyllis Browning Company 830-331-8450
Views
Boerne
$ 1,899,000
- Type
- Single Family
- Size
- 4,410 SqFt
- Rooms
- 3 Beds + 3.5 Baths
CR Realty, LLC 830-336-3570
Golf Course
Boerne
$ 4,100,000
- Type
- Single Family
- Size
- 5,334 SqFt
- Rooms
- 4 Beds + 4.5 Baths
CR Realty, LLC 830-336-3570
Views
Boerne
$ 2,350,000
- Type
- Single Family
- Size
- 4,367 SqFt
- Rooms
- 4 Beds + 4.5 Baths
Keller Williams City-View 210-696-9996
Reduced
Boerne
$ 1,195,000
- Type
- Single Family
- Size
- 3,723 SqFt
- Rooms
- 4 Beds + 3.5 Baths
Real Broker, LLC 855-450-0442
Reduced
Boerne
$ 3,640,000
- Type
- Single Family
- Size
- 5,667 SqFt
- Rooms
- 4 Beds + 5 Baths
CR Realty, LLC 830-336-3570
Views
Boerne
$ 2,199,000
- Type
- Single Family
- Size
- 6,050 SqFt
- Rooms
- 5 Beds + 4.5 Baths
San Antonio Portfolio KW RE 210-698-9996
Views
Boerne
$ 2,950,000
- Type
- Single Family
- Size
- 4,989 SqFt
- Rooms
- 4 Beds + 4.5 Baths
CR Realty, LLC 830-336-3570
Views
Boerne
$ 1,035,000
- Type
- Single Family
- Size
- 3,188 SqFt
- Rooms
- 4 Beds + 3 Baths
San Antonio Portfolio KW RE 210-698-9996
Views
Boerne
$ 3,500,000
- Type
- Single Family
- Size
- 5,528 SqFt
- Rooms
- 4 Beds + 5.5 Baths
San Antonio Portfolio KW RE 210-698-9996
Reduced
Boerne
$ 2,490,000
- Type
- Single Family
- Size
- 5,220 SqFt
- Rooms
- 4 Beds + 4.5 Baths
San Antonio Portfolio KW RE 210-698-9996
Reduced
Boerne
$ 3,450,000
- Type
- Single Family
- Size
- 6,300 SqFt
- Rooms
- 5 Beds + 6 Baths
Rubiola Realty 210-828-6007
Views
Boerne
$ 2,649,000
- Type
- Single Family
- Size
- 4,913 SqFt
- Rooms
- 5 Beds + 5 Baths
CR Realty, LLC 830-336-3570
Golf Course
Boerne
$ 2,099,000
- Type
- Single Family
- Size
- 5,004 SqFt
- Rooms
- 4 Beds + 4.5 Baths
CR Realty, LLC 830-336-3570
 Information provided courtesy of LERA MLS. IDX information is provided exclusively for consumers' personal, non-commercial use and may not be used for any purpose other than to identify prospective properties consumers may be interested in purchasing. Information is believed to be accurate but not guaranteed. Provided courtesy of LERA MLS. Copyright 2026 LERA MLS, All Rights Reserved. Data last updated September 14, 2026 8:29 PM UTC
 All information deemed reliable but not guaranteed. All properties are subject to prior sale, change or withdrawal. Neither listing broker(s) or information provider(s) shall be responsible for any typographical errors, misinformation, misprints and shall be held totally harmless. Listing(s) information is provided for consumer's personal, non-commercial use and may not be used for any purpose other than to identify prospective properties consumers may be interested in purchasing. The data relating
