

Views
Address
170 Riverwood, Boerne, TX
Price
$ 2,199,000
Property Attributes
- MLS#2008648
- TypeSingle Family
- Listing Status Active
- CountyKENDALL
- CityBoerne
- Area2506
- NeighborhoodCordillera Ranch
- Zip78006
- StyleTwo Story,Mediterranean
- Year Built2004
- Taxes$ 27859
- Price$ 2,199,000
- Bedrooms5
- Full Bathrooms4
- Half Bathrooms1
- Sqr Footage6050
- Lot Size2.11 Acres
Data Source:
LERA MLS
Property Description
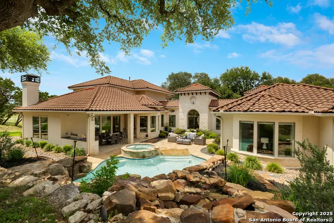
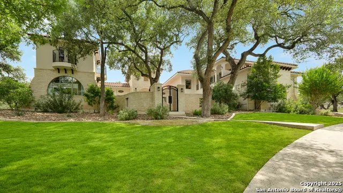
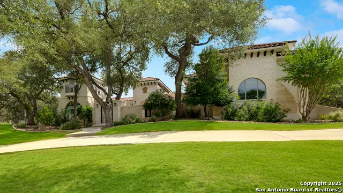
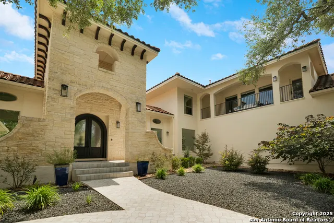
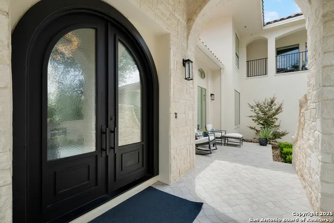
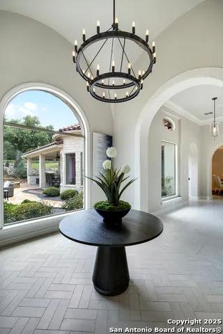
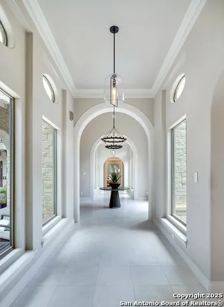
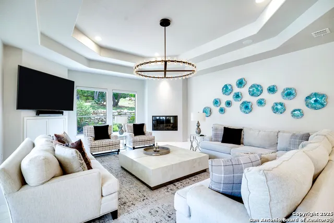
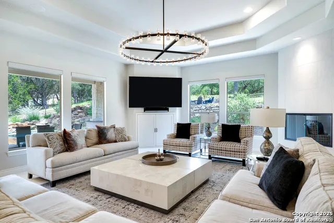
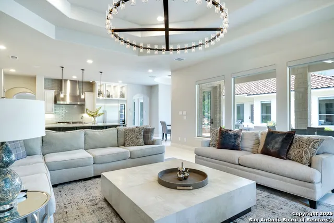
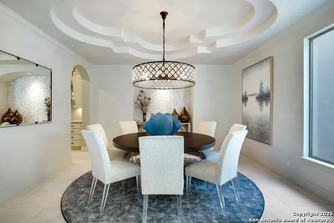
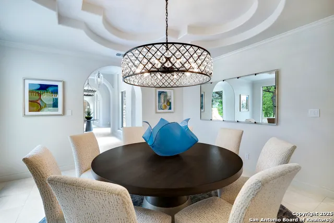
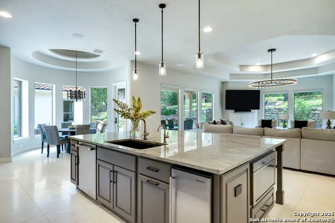
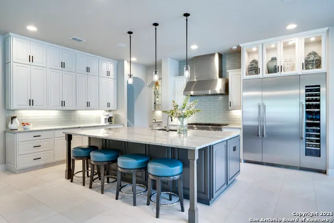
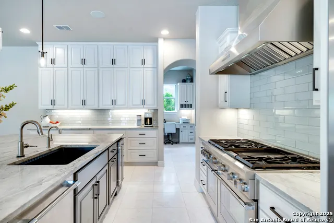
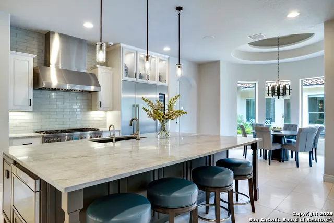
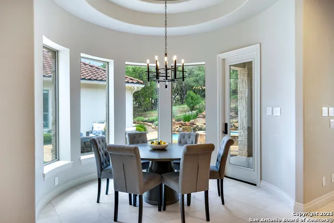
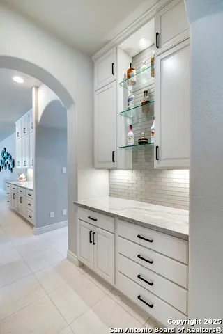
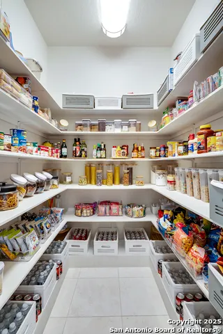
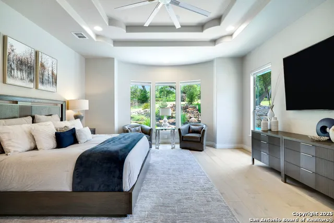
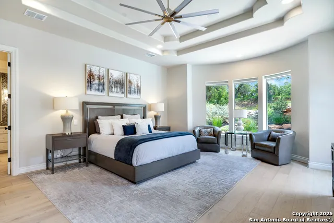
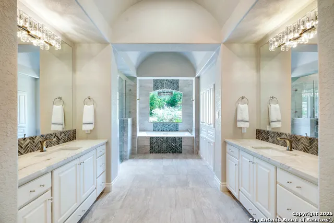
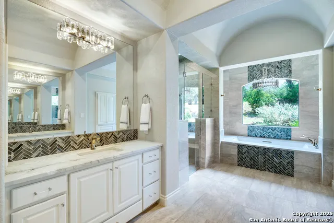
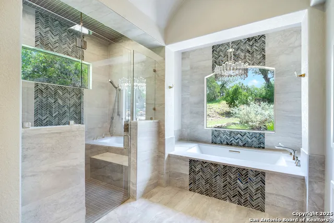
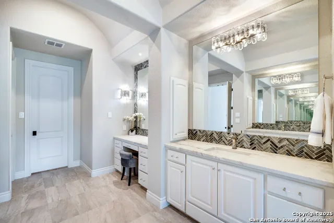
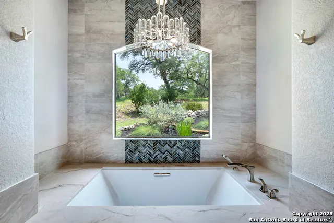
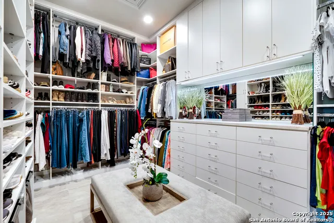
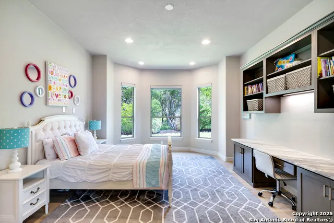
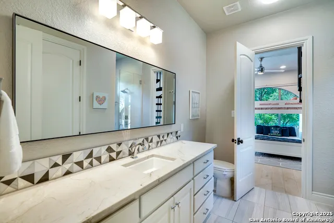
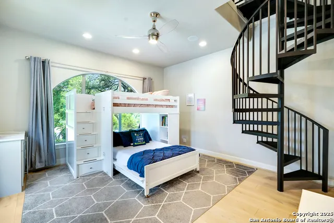
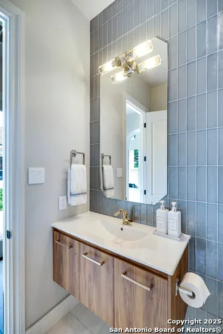
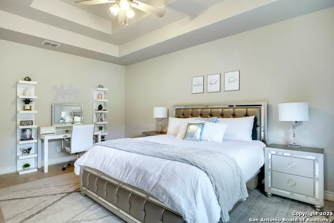
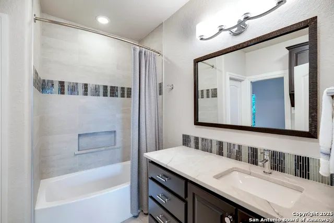
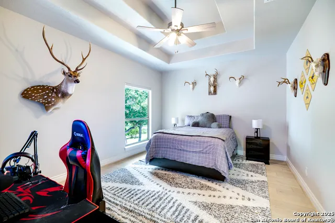
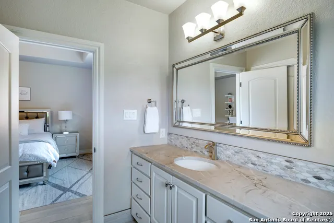
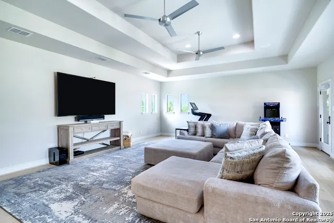
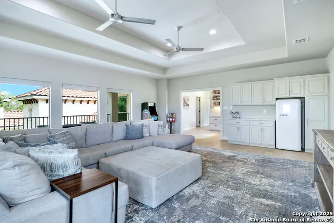
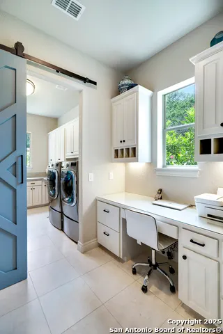
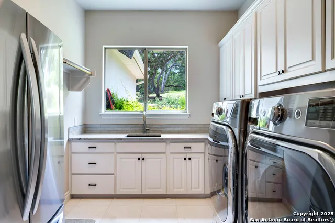
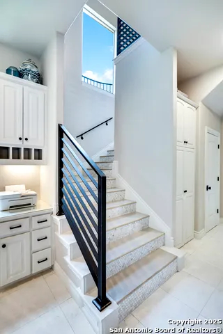
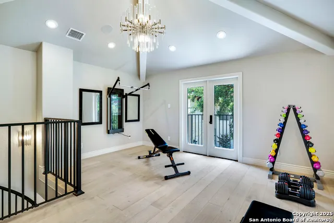
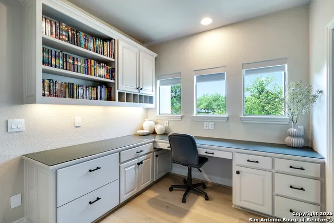
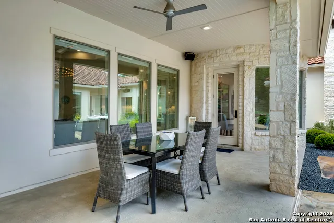
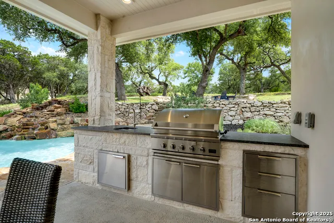
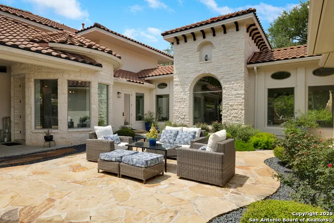
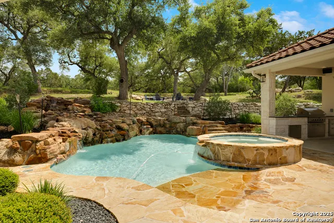
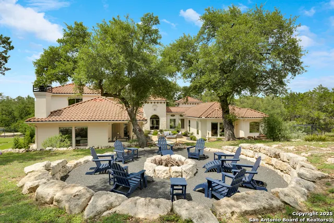
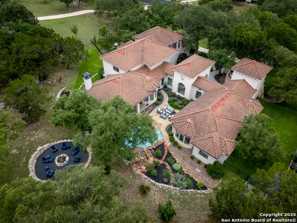
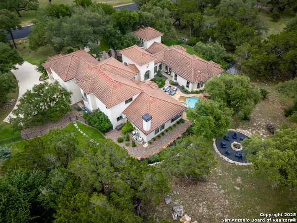
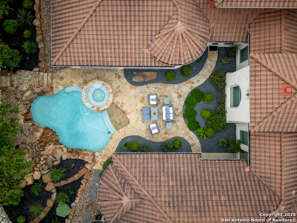
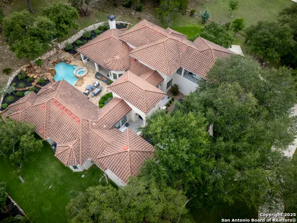
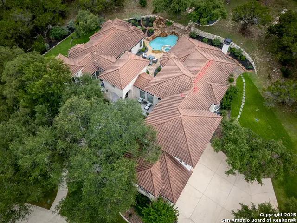
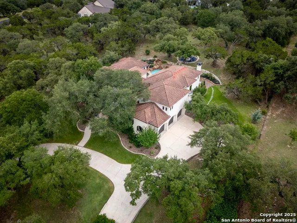
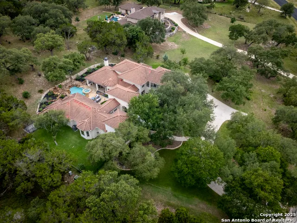
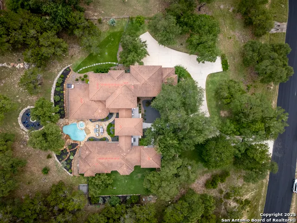
Designed by Gustavo Arredondo and custom-built by Stadler Homes, this beautifully reimagined Hill Country estate pairs distinctive architecture with refined modern finishes and thoughtful smart home technology. Extensively remodeled in 2022, the residence is set on 2.11 park-like acres in Cordillera Ranch, surrounded by mature live oaks and conveniently located near the community's private Guadalupe River Park and Swede Creek Park. A gated stone courtyard shaded by towering trees creates an inviting sense of arrival and privacy. Inside, the expansive open floor plan is equally suited for comfortable everyday living and effortless entertaining, showcasing elegant galleries, groined ceilings, smooth-finished walls, rich stone details, and abundant natural light. Two generous living areas provide exceptional flexibility and connect seamlessly to the gourmet kitchen, featuring Thermador appliances, an oversized island, double ovens, and a spacious walk-in butler's pantry. The great room is anchored by an impressive stone fireplace, while wraparound windows frame peaceful views of the backyard and pool. Outdoor living takes center stage with a resort-style pool and spa accented by a cascading waterfall and surrounded by lush landscaping. An expansive patio, full outdoor kitchen, and fire pit create an ideal setting for entertaining or enjoying quiet Hill Country evenings beneath the oaks. The spacious primary suite offers tranquil pool views and a beautifully appointed bath with dual vanities, a jetted soaking tub, and an oversized dual-head shower. Also on the main level are a private guest suite, a distinctive study with built-in shelving and loft space, a mudroom, and a dedicated home management center. Upstairs, two additional bedroom suites are joined by a comfortable game room with balcony access and a second study or versatile flex space. Complete with city water and sewer, integrated smart home features, and a private setting within one of the Texas Hill Country's most sought-after communities, this exceptional Cordillera Ranch property offers a seamless combination of architectural character, modern comfort, and resort-inspired living.
| Elementary School | Middle School | High School |
|---|---|---|
| Herff Elementary School | Voss Middle School | Boerne High School |
| Price History | |
|---|---|
| 8/14/2026 | Listed $2,199,000 |
General Features
| Living Area | 6050 |
|---|---|
| Energy Efficiency | Programmable Thermostat,Double Pane Windows,Foam Insulation,Storm Windows,Ceiling Fans |
| Construction | Pre-Owned |
| Heating | Central,3+ Units |
| Cooling | Three+ Central |
| Half Baths | 1 |
| Bathrooms | 5 |
| HOA Fee | 2900 |
| Subdivision | CORDILLERA RANCH |
| Builder | Stadler |
| Class | Single Residential |
| Type | Single Family Detached |
| Style | Two Story,Mediterranean |
| Roof | Tile,Concrete |
| HOA Mandatory | Mandatory |
| Miscellaneous | No City Tax,Cluster Mail Box,School Bus |
| Status | Active |
| HOA Frequency | Annually |
| Attached Garage | Yes |
| HOA Name | CORDILLERA RANCH PROPERTY OWNERS ASSOCIATION |
| Neighborhood Amenities | Controlled Access,Jogging Trails,Guarded Access |
| Multiple HOA | No |
| Area | 2506 |
| Year Built | 2004 |
| High School | Boerne |
| School District | Boerne |
| Proposed Terms | Conventional,Cash |
| Elementary School | Herff |
| Middle School | Voss Middle School |
| Legal Description | Cordillera Ranch Unit 104A Blk B Lot 18,2.11 Acres |
| Taxes | 27859.53 |
Interior Features
| Kitchen Length | 20 |
|---|---|
| Kitchen Width | 15 |
| Total Bedrooms | 5 |
| Full Baths | 4 |
| Interior Features | Two Living Area,Liv/Din Combo,Separate Dining Room,Two Eating Areas,Island Kitchen,Breakfast Bar,Walk-In Pantry,Study/Library,Game Room,Loft,Utility Room Inside,Secondary Bedroom Down,1st Floor Lvl/N |
| Stories | 2 |
| Dining Room Length | 15 |
| Dining Room Width | 16 |
| Breakfast Room Length | 11 |
| Breakfast Room Width | 9 |
| Flooring | Carpeting,Ceramic Tile,Wood |
| Living Room Width | 20 |
| Utility Room Length | 12 |
| Utility Room Width | 9 |
| Heating Fuel | Propane Owned |
| # of Fireplaces | 1 |
| Bedroom2 Width | 14 |
| Bedroom3 Length | 16 |
| Bedroom3 Width | 12 |
| Bedroom4 Length | 18 |
| Bedroom4 Width | 13 |
| Bedroom5 Length | 16 |
| Bedroom5 Width | 15 |
| Entry Room Length | 13 |
| Entry Room Width | 12 |
| Living Room Length | 24 |
| WINDOW COVERINGS | Some Remain |
Exterior Features
| Exterior | Stone/Rock,Stucco,Rock/Stone Veneer |
|---|---|
| Foundation | Slab |
| Pool (Y/N) | Yes |
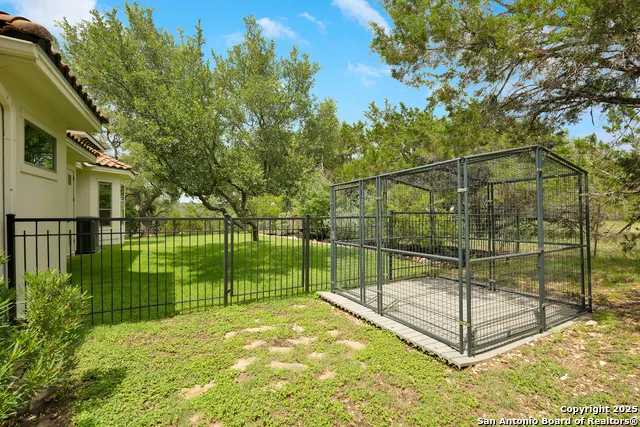
| Exterior Features | Patio Slab,Covered Patio,Gas Grill,Deck/Balcony,Wrought Iron Fence,Sprinkler System,Storm Windows,Double Pane Windows,Has Gutters,Special Yard Lighting,Mature Trees,Dog Run Kennel,Stone/Masonry Fence |
| Pool | In Ground Pool,Hot Tub,Pool is Heated,Pools Sweep |
| Lot Size | 2.11 |
| Water/Sewer | Water System,Sewer System |
| Lot Description | Bluff View,County VIew,2 - 5 Acres,Partially Wooded,Mature Trees (ext feat) |
| Inclusions | Ceiling Fans,Chandelier,Central Vacuum,Washer Connection,Dryer Connection,Cook Top,Built-In Oven,Self-Cleaning Oven,Microwave Oven,Stove/Range,Gas Cooking,Gas Grill,Refrigerator,Disposal,Dishwasher,I |
| Lot Improvements | Street Paved,Asphalt,Private Road |
| Garage Parking | Three Car Garage,Attached,Side Entry,Oversized |
Amenities
- Foreclosure
- Views
- Short Sale
- New Construction
- Adult 55+
- Lease To Own
- No HOA Fees
- Furnished
- Primary On Main
- Air Conditioning
- Seller Finance
- Green
- Fixer Upper
- Horse
- Golf
- Fireplace
- Deck
- Garage
- Basement
- Pool
Property vs Single Family Average in 78006
Price
Taxes
Year Built
Visits
In The Neighborhood
Just Listed
Boerne
$ 1,299,900
- Type
- Single Family
- Size
- 4,627 SqFt
- Rooms
- 4 Beds + 4.5 Baths
Phyllis Browning Company 830-331-8450
Views
Boerne
$ 1,899,000
- Type
- Single Family
- Size
- 4,410 SqFt
- Rooms
- 3 Beds + 3.5 Baths
CR Realty, LLC 830-336-3570
Golf Course
Boerne
$ 4,100,000
- Type
- Single Family
- Size
- 5,334 SqFt
- Rooms
- 4 Beds + 4.5 Baths
CR Realty, LLC 830-336-3570
Views
Boerne
$ 2,350,000
- Type
- Single Family
- Size
- 4,367 SqFt
- Rooms
- 4 Beds + 4.5 Baths
Keller Williams City-View 210-696-9996
Reduced
Boerne
$ 1,195,000
- Type
- Single Family
- Size
- 3,723 SqFt
- Rooms
- 4 Beds + 3.5 Baths
Real Broker, LLC 855-450-0442
Reduced
Boerne
$ 3,640,000
- Type
- Single Family
- Size
- 5,667 SqFt
- Rooms
- 4 Beds + 5 Baths
CR Realty, LLC 830-336-3570
Views
Boerne
$ 2,950,000
- Type
- Single Family
- Size
- 4,989 SqFt
- Rooms
- 4 Beds + 4.5 Baths
CR Realty, LLC 830-336-3570
Views
Boerne
$ 1,035,000
- Type
- Single Family
- Size
- 3,188 SqFt
- Rooms
- 4 Beds + 3 Baths
San Antonio Portfolio KW RE 210-698-9996
Views
Boerne
$ 3,500,000
- Type
- Single Family
- Size
- 5,528 SqFt
- Rooms
- 4 Beds + 5.5 Baths
San Antonio Portfolio KW RE 210-698-9996
Reduced
Boerne
$ 2,490,000
- Type
- Single Family
- Size
- 5,220 SqFt
- Rooms
- 4 Beds + 4.5 Baths
San Antonio Portfolio KW RE 210-698-9996
Reduced
Boerne
$ 3,450,000
- Type
- Single Family
- Size
- 6,300 SqFt
- Rooms
- 5 Beds + 6 Baths
Rubiola Realty 210-828-6007
Waterfront
Boerne
$ 3,985,000
- Type
- Single Family
- Size
- 7,028 SqFt
- Rooms
- 6 Beds + 6.5 Baths
San Antonio Portfolio KW RE 210-698-9996
Views
Boerne
$ 2,649,000
- Type
- Single Family
- Size
- 4,913 SqFt
- Rooms
- 5 Beds + 5 Baths
CR Realty, LLC 830-336-3570
Golf Course
Boerne
$ 2,099,000
- Type
- Single Family
- Size
- 5,004 SqFt
- Rooms
- 4 Beds + 4.5 Baths
CR Realty, LLC 830-336-3570
 Information provided courtesy of LERA MLS. IDX information is provided exclusively for consumers' personal, non-commercial use and may not be used for any purpose other than to identify prospective properties consumers may be interested in purchasing. Information is believed to be accurate but not guaranteed. Provided courtesy of LERA MLS. Copyright 2026 LERA MLS, All Rights Reserved. Data last updated September 15, 2026 7:54 PM UTC
 All information deemed reliable but not guaranteed. All properties are subject to prior sale, change or withdrawal. Neither listing broker(s) or information provider(s) shall be responsible for any typographical errors, misinformation, misprints and shall be held totally harmless. Listing(s) information is provided for consumer's personal, non-commercial use and may not be used for any purpose other than to identify prospective properties consumers may be interested in purchasing. The data relating
