

Eco Friendly
Address
8903 Woodland Pass, Boerne, TX
Price
$ 840,000
Property Attributes
- MLS#1965671
- TypeSingle Family
- Listing Status Active
- CountyKENDALL
- CityBoerne
- Area1005
- NeighborhoodLimestone Ranch
- Zip78006
- StyleTwo Story,Traditional
- Year Built2007
- Taxes$ 14500
- Price$ 840,000
- Bedrooms5
- Full Bathrooms3
- Half Bathrooms1
- Sqr Footage3750
- Lot Size0.552 Acres
Data Source:
LERA MLS
Property Description
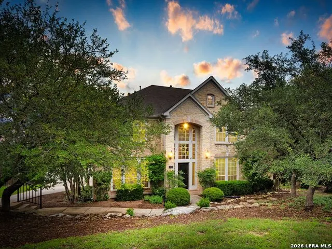
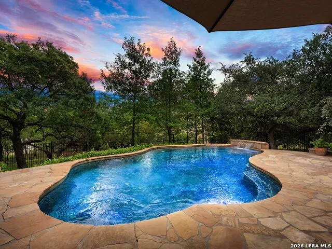
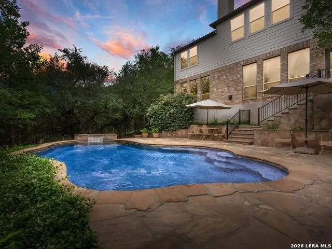
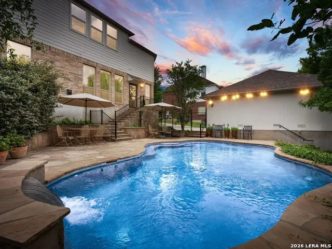
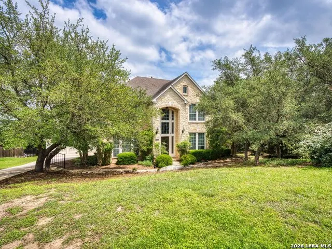
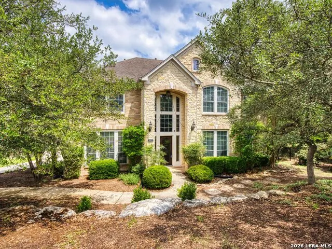
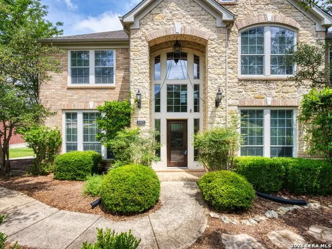
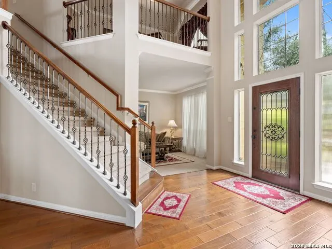
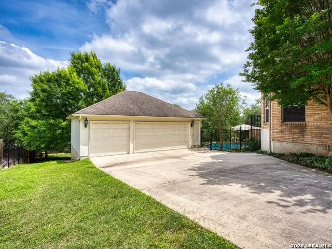
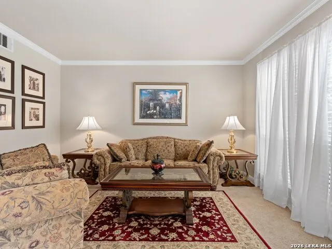
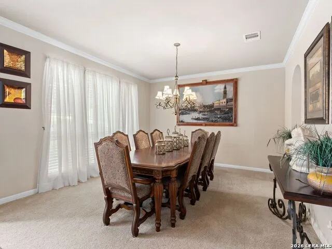
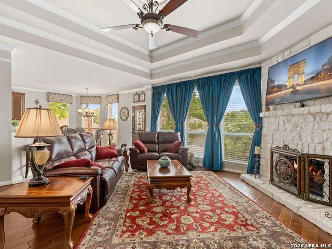
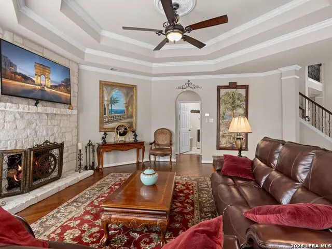
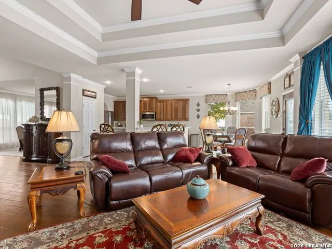
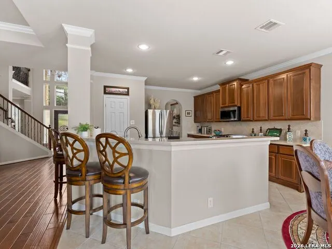
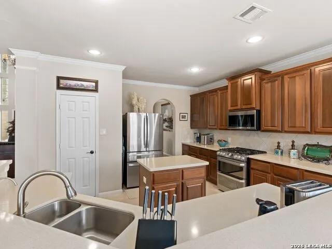
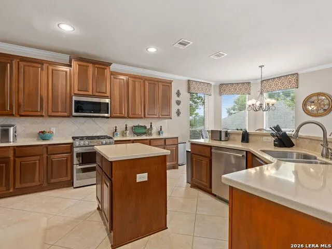
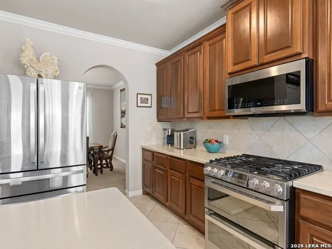
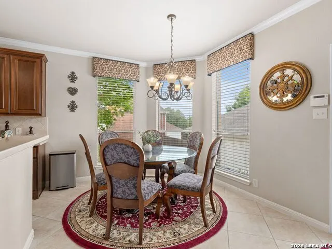
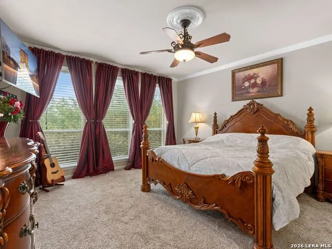
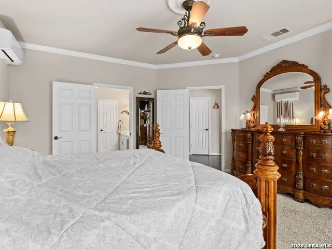
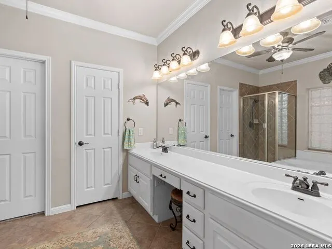
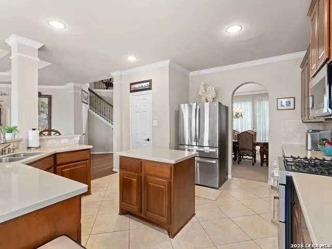
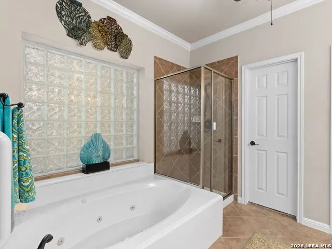
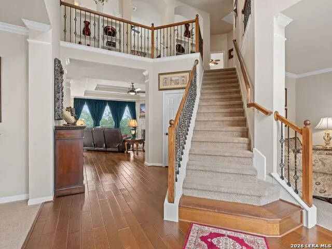
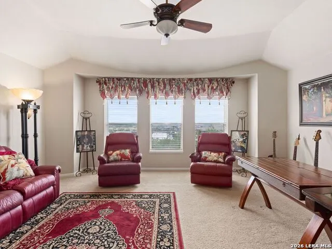
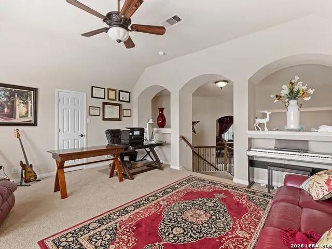
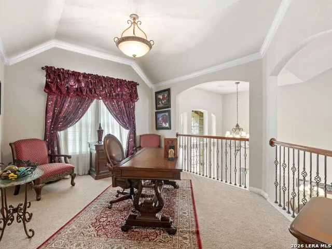
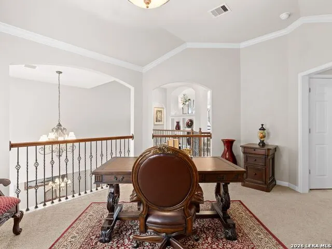
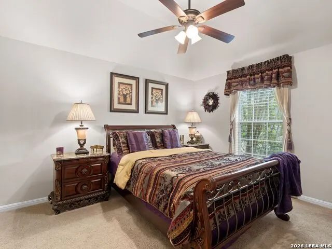
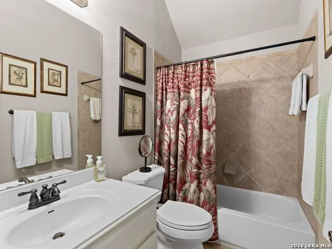
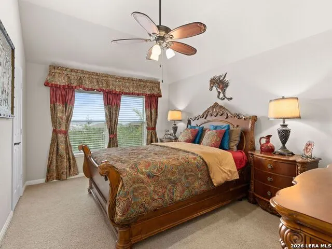
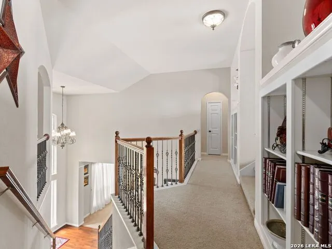
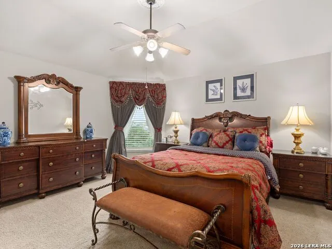
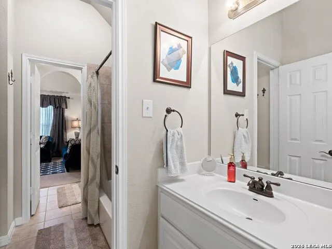
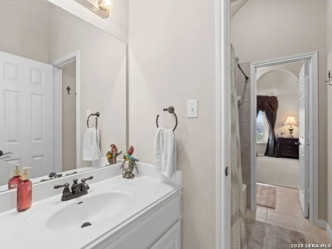
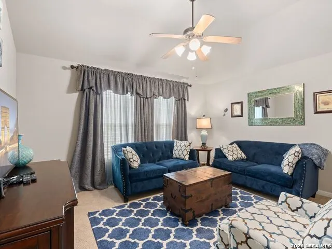
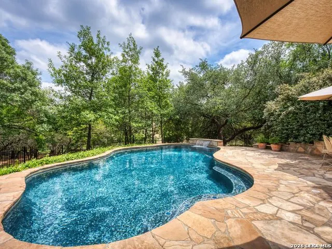
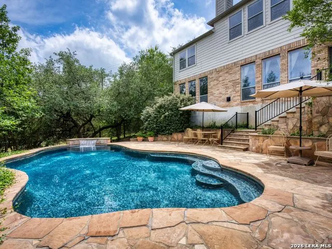
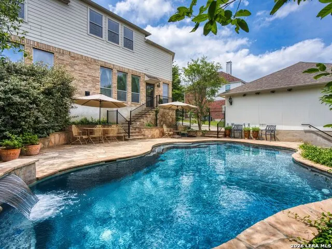
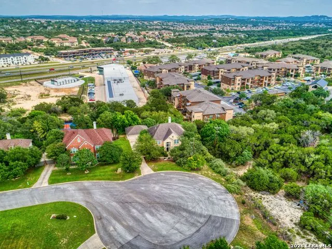
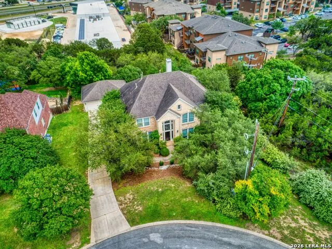
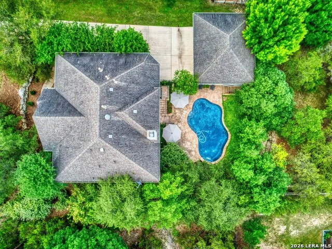
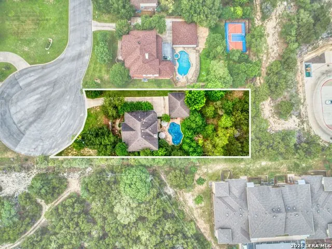
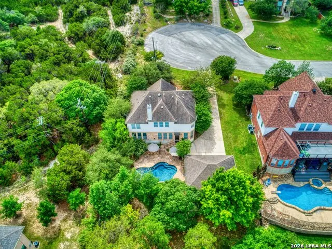
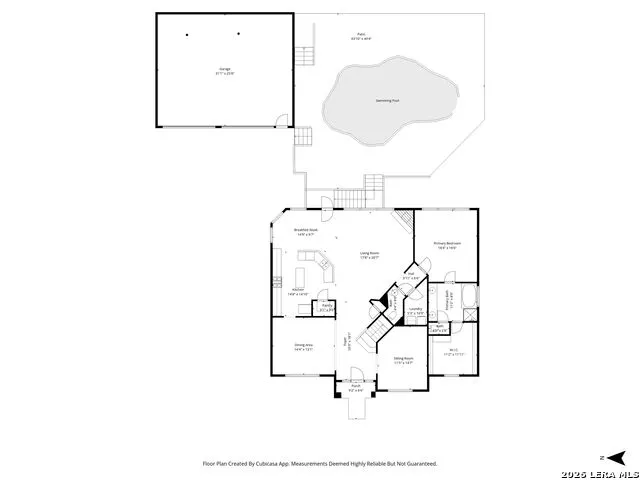
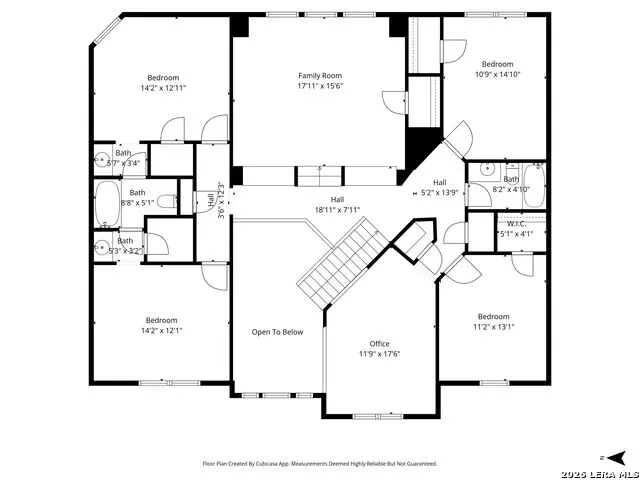
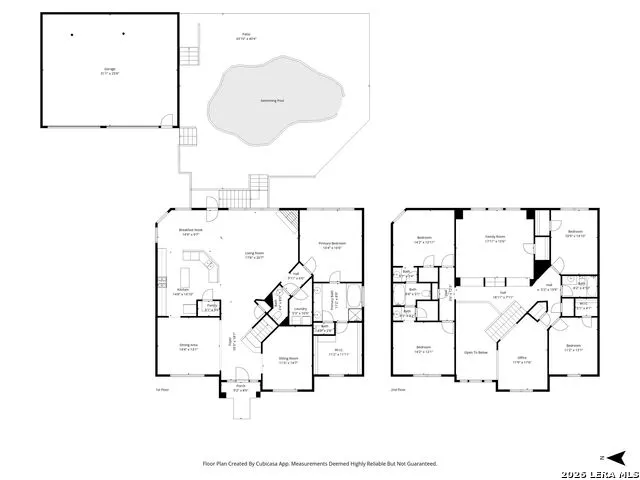
Privately positioned on a quiet cul-de-sac in gated Limestone Ranch, this beautifully appointed residence offers resort-style living, timeless upgrades, and an exceptional sense of privacy. Designed for both refined living and effortless entertaining, the floor plan features a main-level primary retreat, while secondary bedrooms, dedicated office space, and an expansive bonus room upstairs provide flexibility for today's lifestyle. At the heart of the home, a beautifully appointed kitchen offers gas cooking, a generous prep island, reverse osmosis filtration, and seamless connection to inviting living spaces enhanced by upgraded lighting, custom moldings, four ceiling medallions, and designer touches throughout. Tinted windows on large entrance and primary suite, including triple-pane windows in the primary suite and living area, create both efficiency and tranquility. Upgraded lever hardware and newer carpet in the primary, reflects meticulous care. A mini-split system was thoughtfully added in the primary suite, allowing independent cooling of that space without conditioning the entire home-an energy-efficient solution that helps reduce monthly costs. The private outdoor setting is a true retreat, where a sparkling pool with water feature is framed by mature trees, iron fencing, and grounds extending beyond the fenced yard for an uncommon sense of space and privacy. Upgraded front and rear doors, an added storm door, gutters on both the home and detached 3 car garage, enhanced exterior lighting, and lush landscaping further elevate the estate-like feel. Additional features include dual HVAC systems with a newer downstairs unit, 3.5-side brick construction, an exterior-vented microwave, and two separate storage spaces associated with the detached garage-one within the garage and another tucked behind-offering rare practicality without compromising design. Moments from Interstate 10, La Cantera, H-E-B, and The Rim, this is a compelling opportunity to enjoy privacy, convenience, and elevated Hill Country living.
| Elementary School | Middle School | High School |
|---|---|---|
| Kendall Elementary | Van Middle School | Champion High School |
| Price History | |
|---|---|
| 5/11/2026 | Listed $840,000 |
General Features
| Living Area | 3750 |
|---|---|
| Construction | Pre-Owned |
| Heating | Central |
| Cooling | Two Central |
| Half Baths | 1 |
| Bathrooms | 4 |
| HOA Fee | 211.75 |
| Subdivision | LIMESTONE RANCH |
| Builder | Perry Homes |
| Class | Single Residential |
| Type | Single Family Detached |
| Style | Two Story,Traditional |
| Roof | Composition |
| HOA Mandatory | Mandatory |
| Status | Active |
| HOA Frequency | Quarterly |
| Attached Garage | No |
| HOA Name | LIMESTONE RANCH HOME OWNERS ASSOCIATION |
| Neighborhood Amenities | Controlled Access,Park/Playground,BBQ/Grill |
| Multiple HOA | No |
| Area | 1005 |
| Year Built | 2007 |
| High School | Champion |
| School District | Boerne |
| Accessibility | Level Drive |
| Proposed Terms | Conventional,FHA,VA,TX Vet,Cash |
| Elementary School | Kendall Elementary |
| Middle School | Van Middle School |
| Legal Description | Cb 4709F (Limestone RanchUt-1),Block 20 Lot 18 |
| Potential Short Sale | No |
| Taxes | 14500 |
Interior Features
| Kitchen Length | 15 |
|---|---|
| Kitchen Width | 13 |
| Total Bedrooms | 5 |
| Full Baths | 3 |
| Interior Features | Two Living Area,Two Eating Areas,Island Kitchen,Game Room,Utility Room Inside,High Ceilings,Open Floor Plan,Cable TV Available |
| Stories | 2 |
| Dining Room Length | 13 |
| Dining Room Width | 15 |
| Breakfast Room Length | 10 |
| Breakfast Room Width | 14 |
| Flooring | Carpeting,Ceramic Tile |
| Living Room Width | 15 |
| Utility Room Length | 8 |
| Utility Room Width | 6 |
| Heating Fuel | Natural Gas |
| # of Fireplaces | 1 |
| Bedroom2 Width | 14 |
| Bedroom3 Length | 12 |
| Bedroom3 Width | 13 |
| Bedroom4 Length | 13 |
| Bedroom4 Width | 14 |
| Bedroom5 Length | 12 |
| Bedroom5 Width | 15 |
| Entry Room Length | 20 |
| Entry Room Width | 8 |
| Family Room Length | 18 |
| Living Room Length | 12 |
| Study/Office Length | 12 |
| Study/Office Width | 17 |
| WINDOW COVERINGS | None Remain |
Exterior Features
| Exterior | Brick,3 Sides Masonry |
|---|---|
| Foundation | Slab |
| Pool (Y/N) | Yes |
| Exterior Features | Double Pane Windows |
| Pool | In Ground Pool,Pools Sweep |
| Lot Size | 0.552 |
| Water/Sewer | Water System,Septic |
| Lot Description | Cul-de-Sac/Dead End |
| Inclusions | Ceiling Fans,Washer Connection,Dryer Connection,Microwave Oven,Disposal,Dishwasher,Vent Fan,Smoke Alarm,Pre-Wired for Security,Attic Fan,Gas Water Heater |
| Lot Improvements | Street Paved,Curbs,Street Gutters,Streetlights |
| Garage Parking | Three Car Garage,Detached,Oversized |
Amenities
- Foreclosure
- Views
- Short Sale
- New Construction
- Adult 55+
- Lease To Own
- No HOA Fees
- Furnished
- Primary On Main
- Air Conditioning
- Seller Finance
- Green
- Fixer Upper
- Horse
- Golf
- Fireplace
- Deck
- Garage
- Basement
- Pool
Property vs Single Family Average in 78006
Price
Taxes
Year Built
Visits
In The Neighborhood
Views
Boerne
$ 810,000
- Type
- Single Family
- Size
- 3,651 SqFt
- Rooms
- 5 Beds + 3.5 Baths
Brininstool Properties 210-373-7094
Reduced
Boerne
$ 799,000
- Type
- Single Family
- Size
- 2,600 SqFt
- Rooms
- 4 Beds + 3 Baths
Magnolia Realty 830-885-5337
 Information provided courtesy of LERA MLS. IDX information is provided exclusively for consumers' personal, non-commercial use and may not be used for any purpose other than to identify prospective properties consumers may be interested in purchasing. Information is believed to be accurate but not guaranteed. Provided courtesy of LERA MLS. Copyright 2026 LERA MLS, All Rights Reserved. Data last updated September 17, 2026 8:22 PM UTC
 All information deemed reliable but not guaranteed. All properties are subject to prior sale, change or withdrawal. Neither listing broker(s) or information provider(s) shall be responsible for any typographical errors, misinformation, misprints and shall be held totally harmless. Listing(s) information is provided for consumer's personal, non-commercial use and may not be used for any purpose other than to identify prospective properties consumers may be interested in purchasing. The data relating
