

Price Reduction
Address
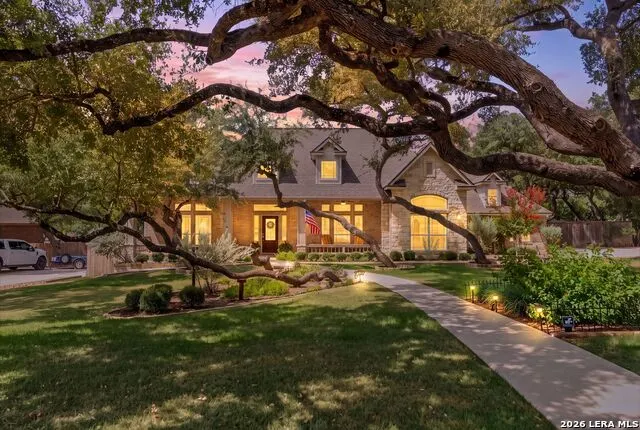
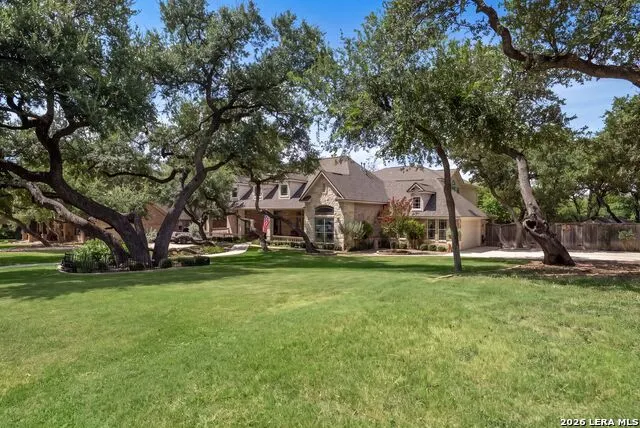
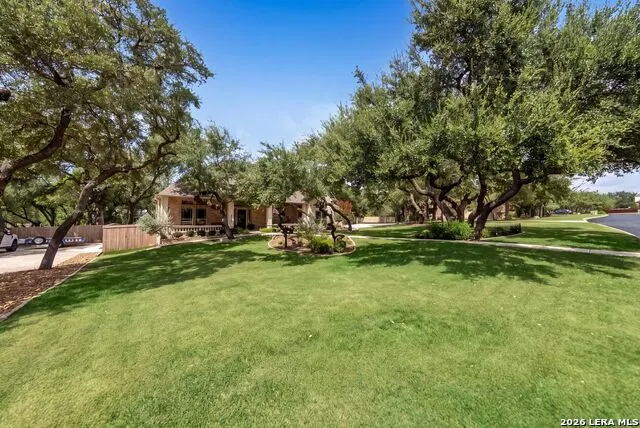
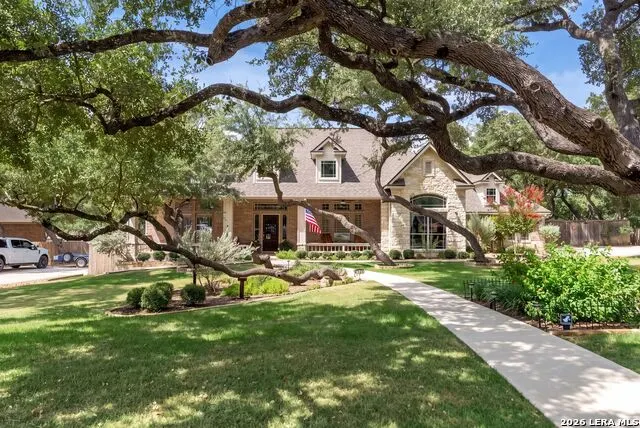
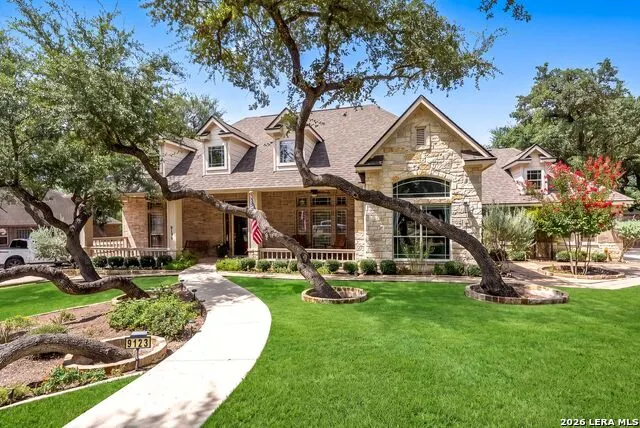
9123 Limestone Pass, Boerne, TX
Price
$ 899,900
Property Attributes
- MLS#2010049
- TypeSingle Family
- Listing Status Active
- CountyBEXAR
- CityBoerne
- Area1005
- NeighborhoodLimestone Ranch
- Zip78006
- StyleTexas Hill Country
- Year Built2007
- Taxes$ 14097
- Price$ 899,900
- Bedrooms3
- Full Bathrooms4
- Half Bathrooms0
- Sqr Footage4006
- Lot Size0.66 Acres
Data Source:
LERA MLS
Property Description
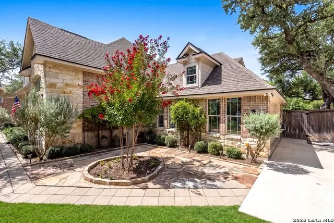
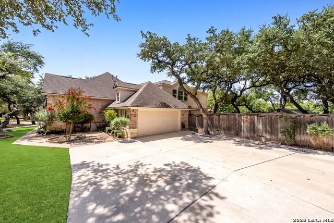
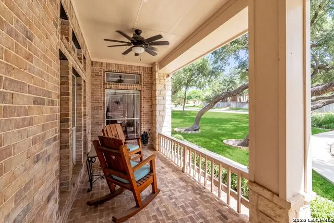
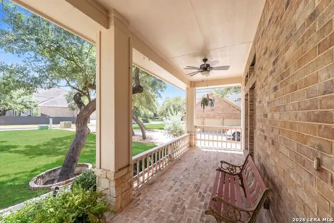
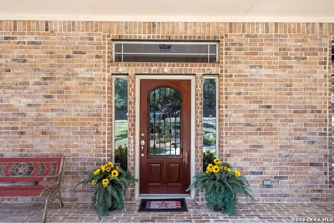
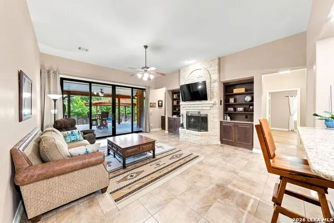
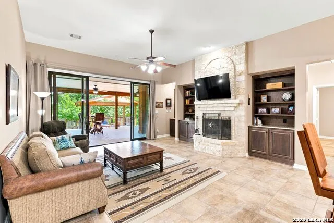
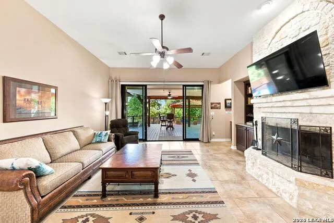
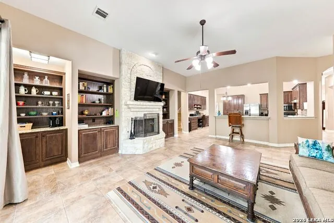
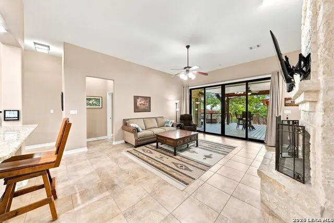
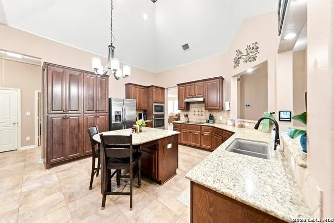
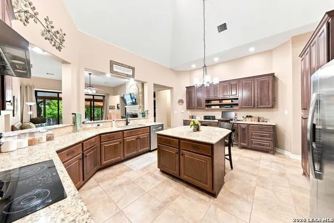
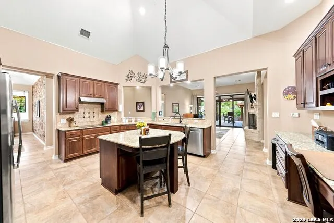
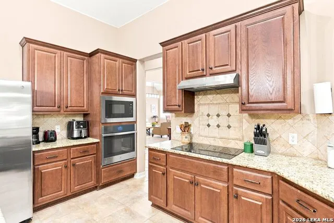
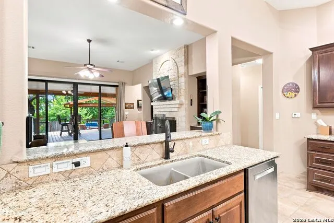
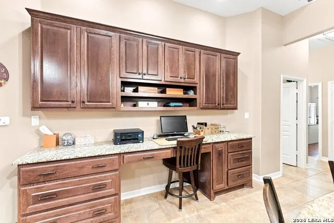
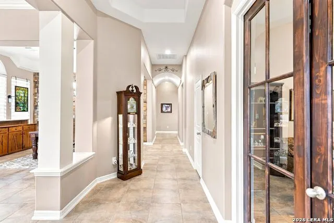
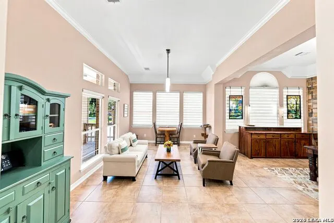
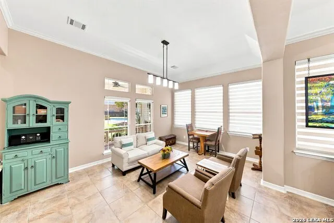
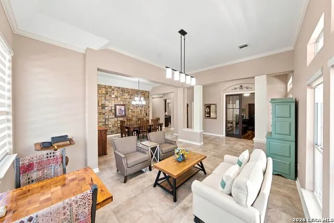
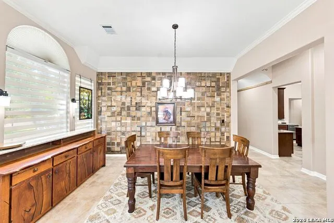
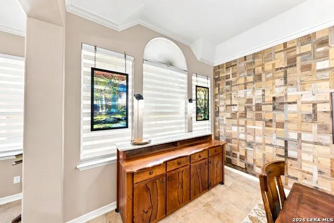
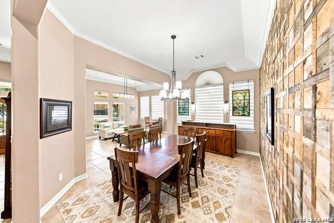
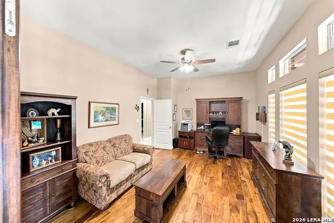
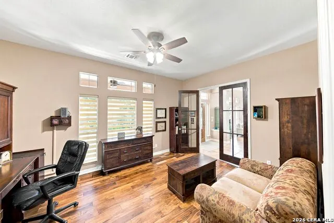
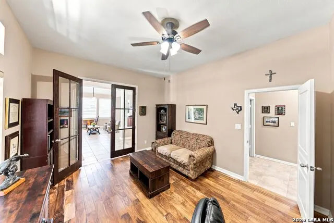
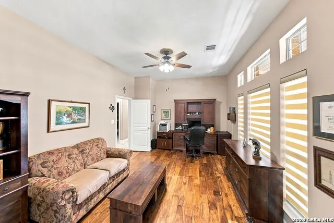
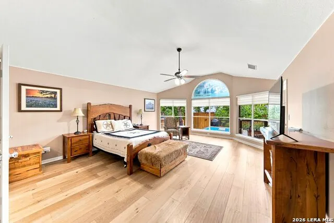
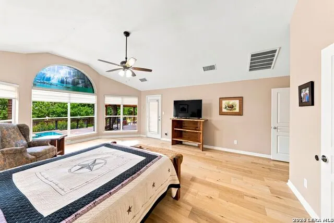
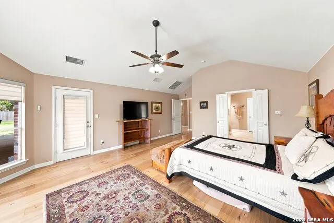
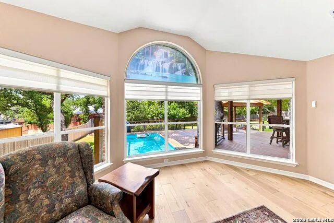
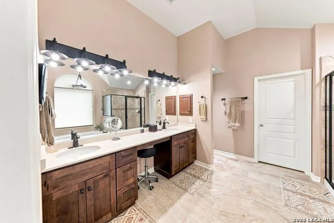
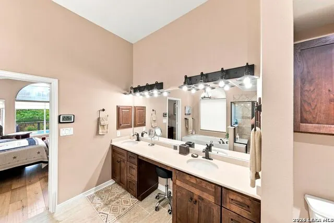
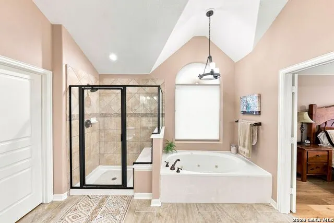
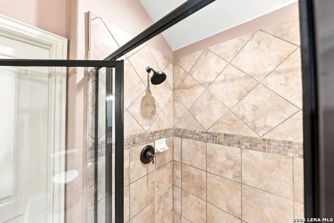
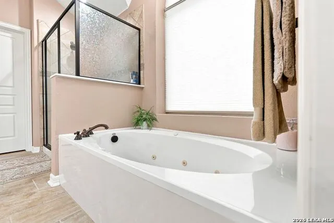
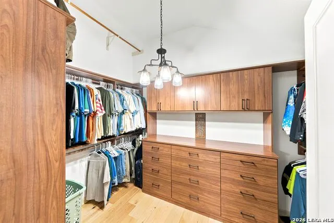
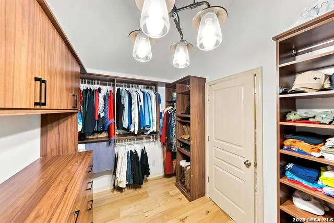
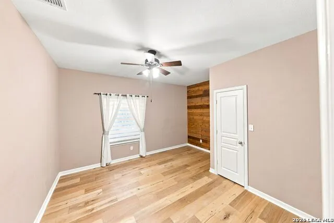
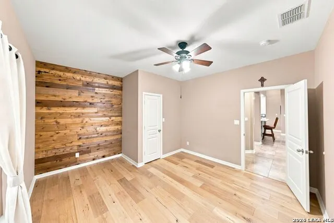
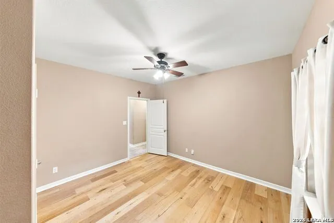
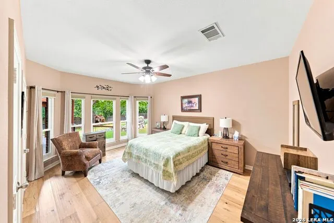
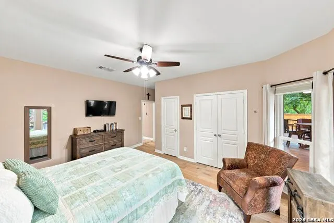
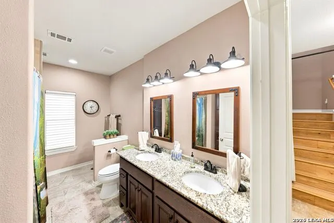
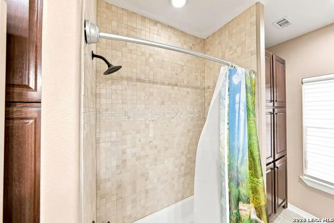
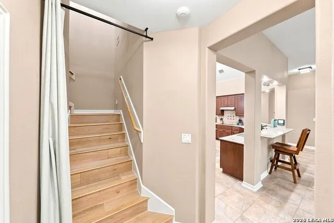
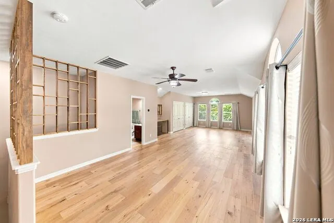
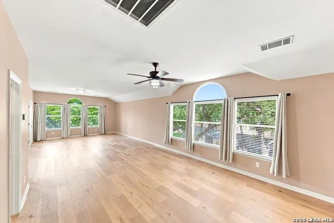
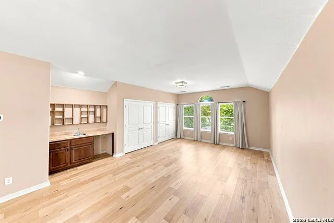
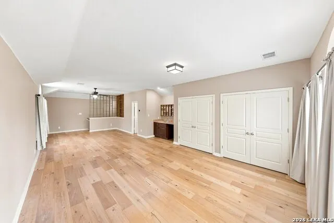
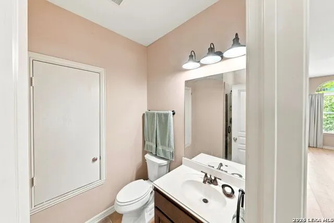
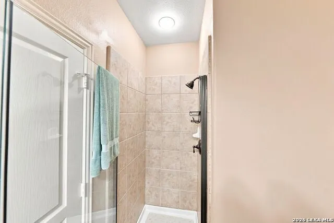
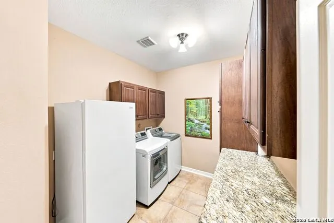
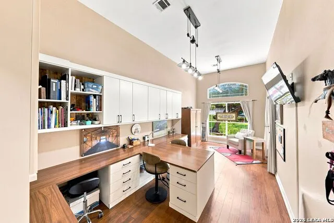
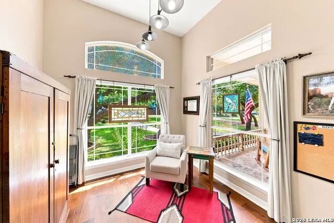
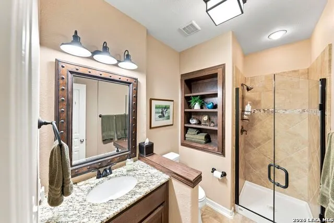
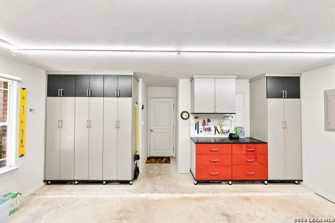
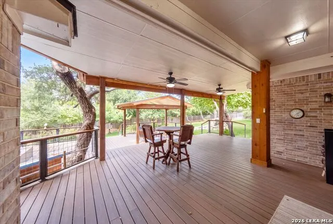
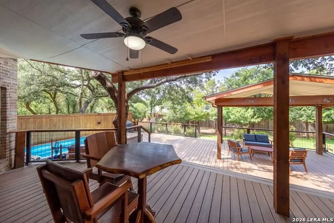
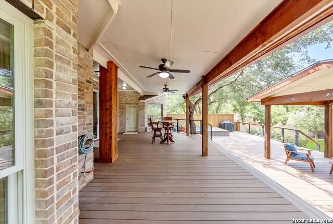
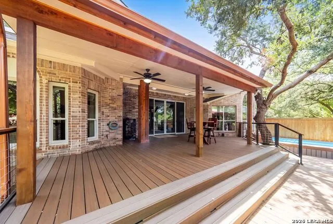
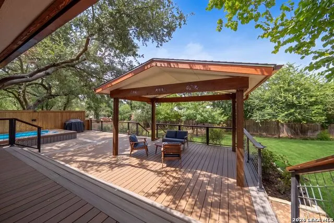
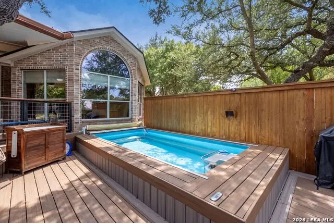
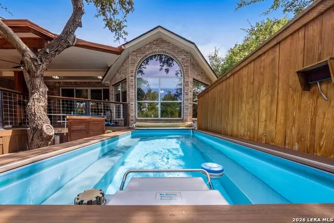
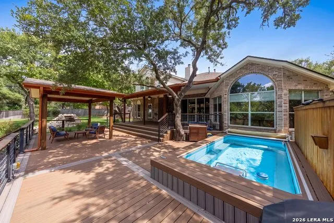
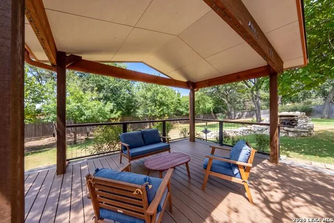
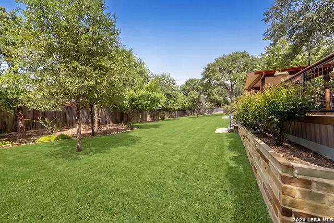
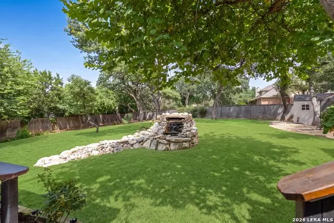
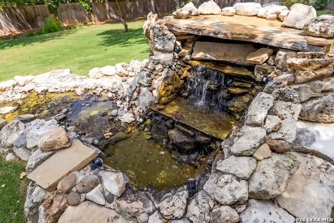
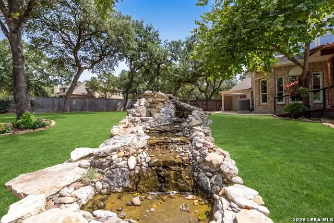
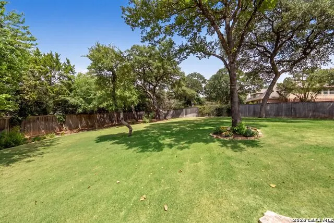
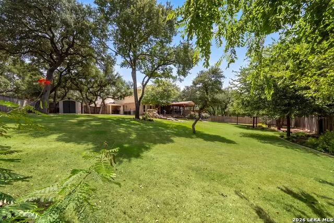
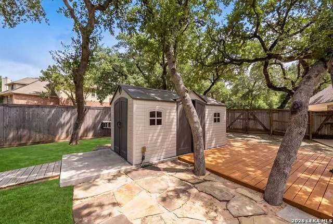
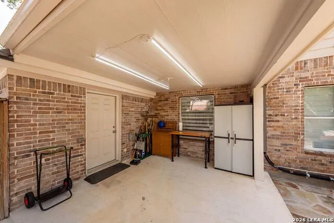
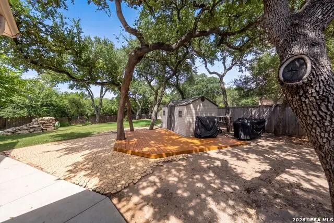
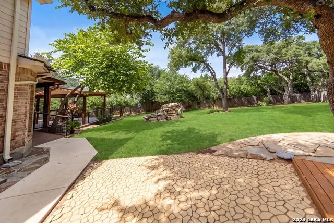
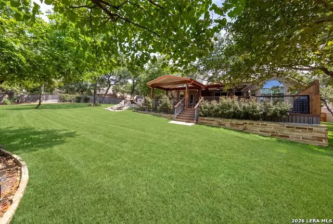
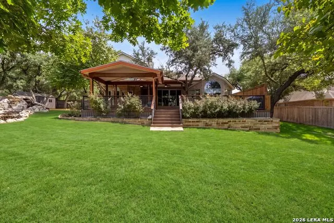
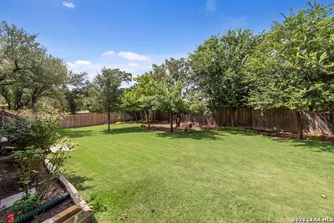
Experience exceptional living at 9123 Limestone Pass, a sprawling 1.5 story estate offering 3 bedrooms, 4 bathrooms, and an extraordinary collection of custom improvements on a beautifully landscaped .66-acre lot. The upstairs bonus room with a full bath offers flexible use as a guest suite, game room, or potential fourth bedroom. With more than $550,000 invested in improvements and upgrades from 2020-2022, every detail has been thoughtfully designed to elevate comfort, functionality, and style. The reimagined interior features a stunning kitchen with expanded island, updated appliances, additional cabinetry, pantry storage, custom lighting, and built-in workspace, along with beautifully enhanced living spaces, a private office, dedicated craft room with California Closets cabinetry, and a den featuring picture windows, sliding doors, and custom cabinetry flanking the fireplace. The primary retreat boasts a beautifully redesigned bath and California Closets system, while another bathroom was completely reconstructed with an extra-wide, wheelchair-accessible entry. Outside is where this property truly becomes a private oasis, surrounded by native oaks and elms, lush gardens, Zoysia grass, smooth no-step walkways, a tranquil waterfall feature, and an incredible rebuilt two-level deck with a covered upper level, open pergola, lighting, and fans. The centerpiece is an impressive Endless Pool-ground pool-designed for swimming, exercise, and relaxation in the privacy of your own backyard. Additional improvements include an extended driveway, covered work area, storage shed on a concrete slab, updated fencing, a fully replaced roof in 2021, and all three HVAC systems replaced and upgraded in 2025. Offering remarkable attention to detail, extensive improvements, and resort-inspired outdoor living, this one-of-a-kind property is truly in a class of its own.
| Elementary School | Middle School | High School |
|---|---|---|
| Kendall Elementary | Boerne Middle S | Champion High School |
| Price History | |
|---|---|
| 8/19/2026 | Listed $919,000 |
| 9/9/2026 | 3$899,900 |
General Features
| Living Area | 4006 |
|---|---|
| Energy Efficiency | Programmable Thermostat,12 + Attic Insulation,Double Pane Windows,Energy Star Appliances,Ceiling Fans |
| Construction | Pre-Owned |
| Heating | Central,3+ Units |
| Cooling | Three+ Central |
| Bathrooms | 4 |
| HOA Fee | 225 |
| Subdivision | LIMESTONE RANCH |
| Builder | Coventry |
| Class | Single Residential |
| Type | Single Family Detached |
| Style | Texas Hill Country |
| Roof | Composition |
| HOA Mandatory | Mandatory |
| Status | Price Change |
| HOA Frequency | Quarterly |
| Attached Garage | Yes |
| HOA Name | LR HOMEOWNERS ASSOCIATION,INC. |
| Neighborhood Amenities | Controlled Access,Park/Playground |
| Multiple HOA | No |
| Area | 1005 |
| Year Built | 2007 |
| High School | Champion |
| School District | Boerne |
| Accessibility | First Floor Bath,Full Bath/Bed on 1st Flr,First Floor Bedroom |
| Proposed Terms | Conventional,FHA,VA,TX Vet,Cash |
| Elementary School | Kendall Elementary |
| Middle School | Boerne Middle S |
| Legal Description | CB 4709F (LIMESTONE RANCH UT-2),BLOCK 21 LOT 49 2008-NEW P |
| Taxes | 14097.1 |
Interior Features
| Kitchen Length | 18 |
|---|---|
| Kitchen Width | 13 |
| Total Bedrooms | 3 |
| Full Baths | 4 |
| Interior Features | Two Living Area,Separate Dining Room,Island Kitchen,Breakfast Bar,Study/Library,Game Room,Secondary Bedroom Down,1st Floor Lvl/No Steps,High Ceilings,Open Floor Plan,Skylights,Cable TV Available,High |
| Stories | 1.5 |
| Dining Room Length | 16 |
| Dining Room Width | 12 |
| Flooring | Ceramic Tile,Wood |
| Living Room Width | 12 |
| Heating Fuel | Natural Gas |
| # of Fireplaces | 1 |
| Bedroom2 Width | 12 |
| Bedroom3 Length | 13 |
| Bedroom3 Width | 11 |
| Entry Room Length | 10 |
| Entry Room Width | 7 |
| Family Room Length | 20 |
| Living Room Length | 17 |
| Study/Office Length | 16 |
| Study/Office Width | 12 |
| WINDOW COVERINGS | All Remain |
Exterior Features
| Exterior | Brick,4 Sides Masonry,Stone/Rock |
|---|---|
| Foundation | Slab |
| Pool (Y/N) | Yes |
| Exterior Features | Covered Patio,Deck/Balcony,Privacy Fence,Sprinkler System,Storage Building/Shed,Has Gutters,Mature Trees |
| Pool | Pool is Heated,Other |
| Lot Size | 0.66 |
| Water/Sewer | Water System,Septic |
| Inclusions | Ceiling Fans,Chandelier,Washer Connection,Dryer Connection,Built-In Oven,Self-Cleaning Oven,Microwave Oven,Stove/Range,Dishwasher,Ice Maker Connection,Water Softener (owned),Smoke Alarm,Garage Door O |
| Garage Parking | Two Car Garage,Attached,Oversized |
Amenities
- Foreclosure
- Views
- Short Sale
- New Construction
- Adult 55+
- Lease To Own
- No HOA Fees
- Furnished
- Primary On Main
- Air Conditioning
- Seller Finance
- Green
- Fixer Upper
- Horse
- Golf
- Fireplace
- Deck
- Garage
- Basement
- Pool
Property vs Single Family Average in 78006
Price
Taxes
Year Built
Visits
In The Neighborhood
Views
Boerne
$ 810,000
- Type
- Single Family
- Size
- 3,651 SqFt
- Rooms
- 5 Beds + 3.5 Baths
Brininstool Properties 210-373-7094
Reduced
Boerne
$ 799,000
- Type
- Single Family
- Size
- 2,600 SqFt
- Rooms
- 4 Beds + 3 Baths
Magnolia Realty 830-885-5337
 Information provided courtesy of LERA MLS. IDX information is provided exclusively for consumers' personal, non-commercial use and may not be used for any purpose other than to identify prospective properties consumers may be interested in purchasing. Information is believed to be accurate but not guaranteed. Provided courtesy of LERA MLS. Copyright 2026 LERA MLS, All Rights Reserved. Data last updated September 17, 2026 8:22 PM UTC
 All information deemed reliable but not guaranteed. All properties are subject to prior sale, change or withdrawal. Neither listing broker(s) or information provider(s) shall be responsible for any typographical errors, misinformation, misprints and shall be held totally harmless. Listing(s) information is provided for consumer's personal, non-commercial use and may not be used for any purpose other than to identify prospective properties consumers may be interested in purchasing. The data relating
