

Price Reduction - Views

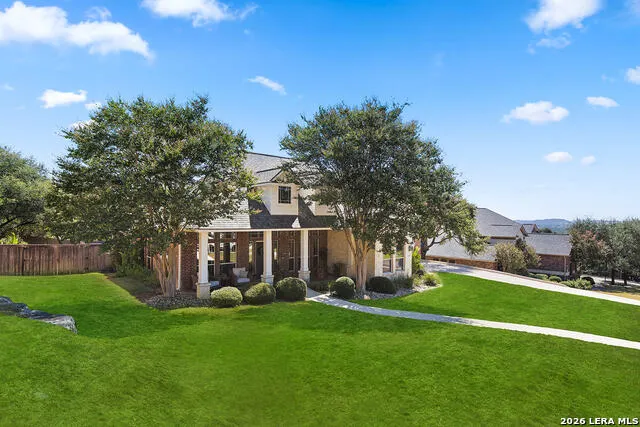
Address
8935 Woodland Pass, Boerne, TX
Price
$ 799,000
Property Attributes
- MLS#2004355
- TypeSingle Family
- Listing Status Active
- CountyBEXAR
- CityBoerne
- Area1005
- NeighborhoodLimestone Ranch
- Zip78006
- StyleOne Story
- Year Built2006
- Taxes$ 11224
- Price$ 799,000
- Bedrooms4
- Full Bathrooms3
- Half Bathrooms0
- Sqr Footage2600
- Lot Size0.532 Acres
Data Source:
LERA MLS
Property Description
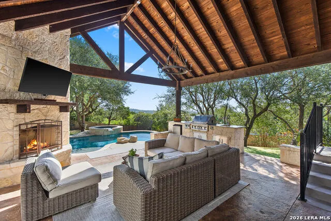
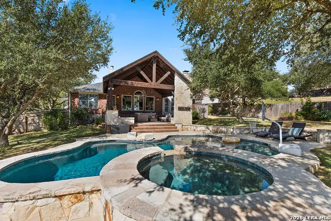
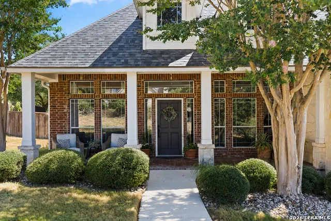
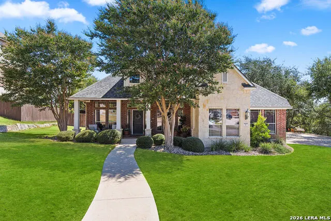
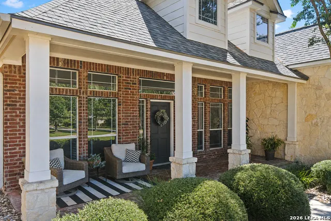
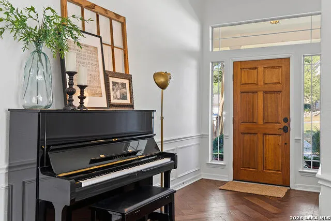
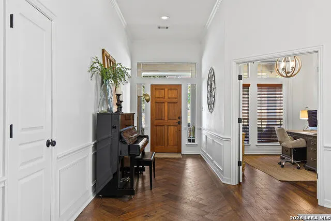
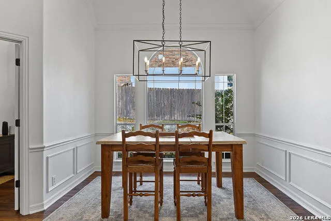
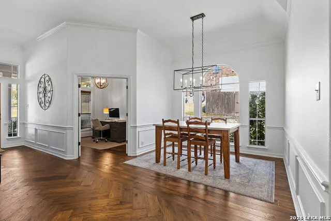
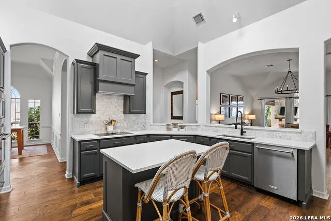
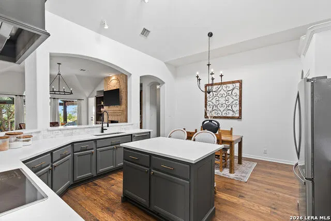
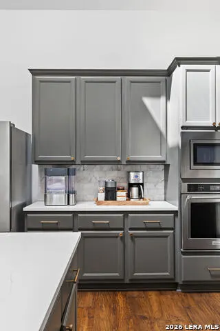
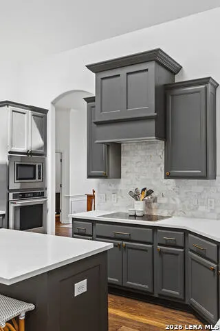
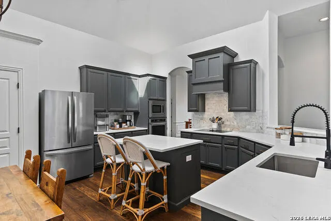
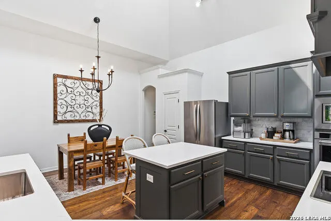
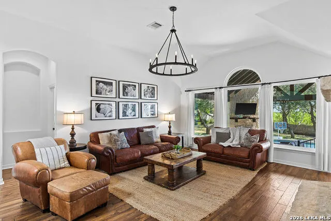
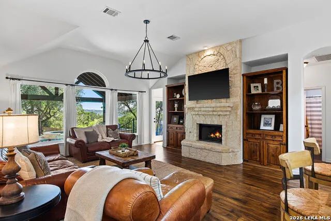
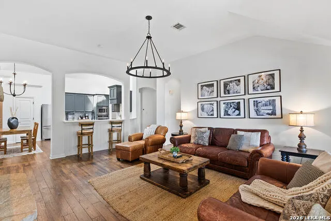
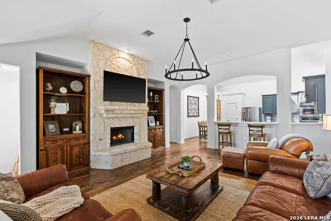
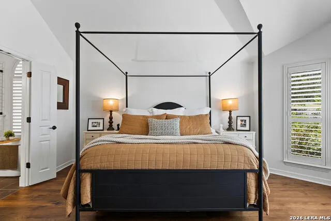
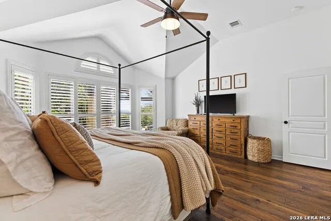
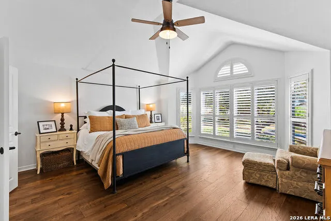
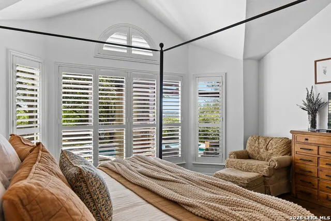
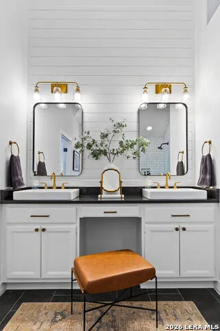
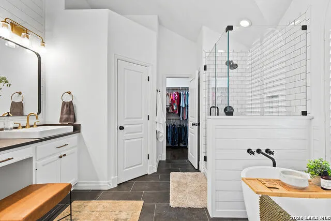
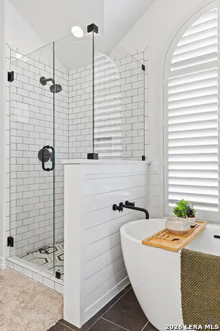
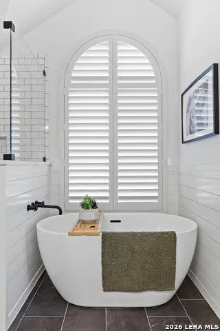
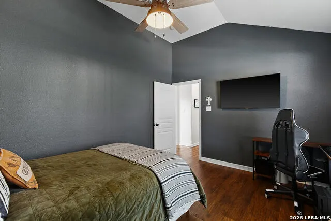
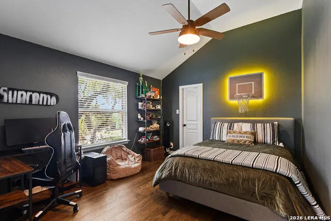
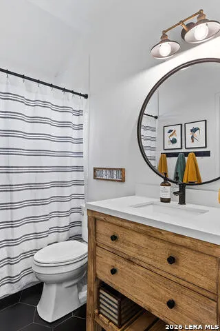
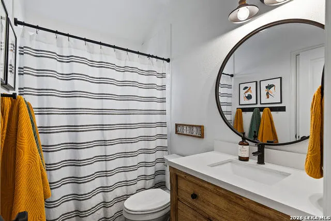
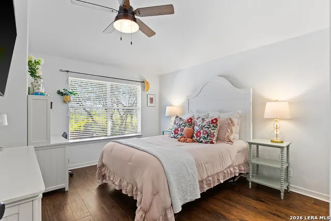
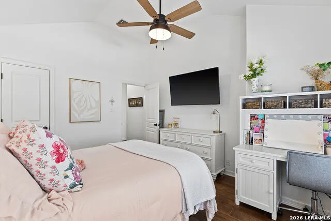
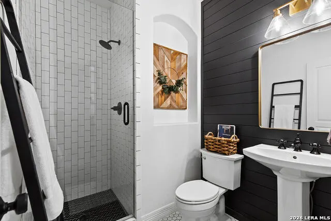
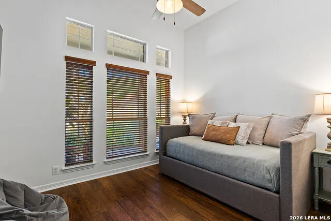
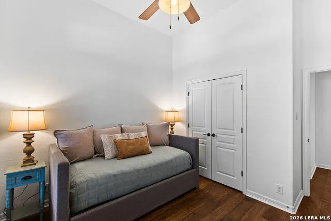
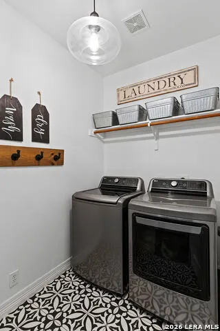
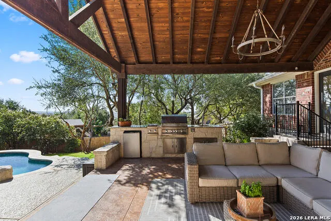
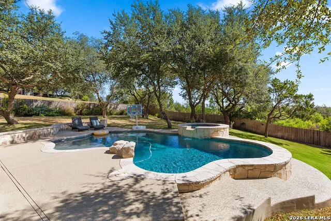
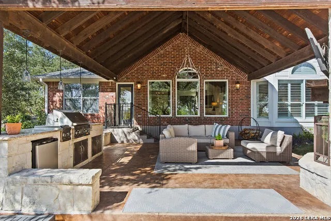
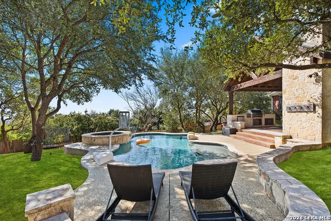
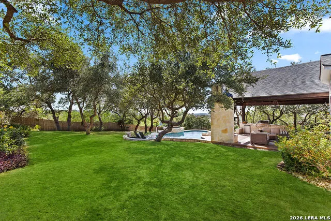
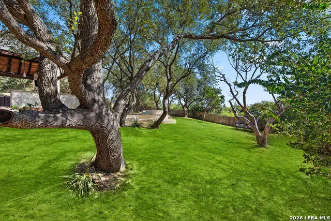
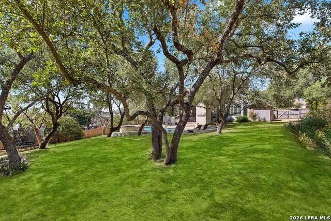
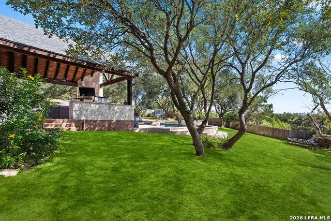
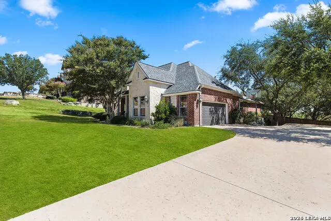
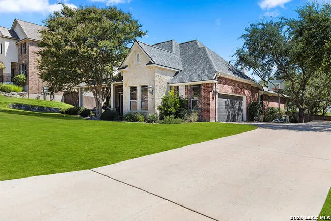
** OPEN HOUSE SUN, 9/6 1-4PM** Every inch of this home has been thoughtfully transformed, creating a warm, inviting space that blends timeless farmhouse charm with modern design. Fully renovated in 2021, this stunning single-story home offers 4 bedrooms, 3 bathrooms, and a seamless flow with cohesive finishes carried throughout every room. From the moment you step inside, you're welcomed by a beautiful herringbone wood entryway and fresh, updated paint that complements the home's industrial farmhouse lighting and cozy aesthetic. The heart of the home features newly painted cabinetry, shiplap accents, and a beautifully updated kitchen designed for both everyday living and entertaining. Every bathroom has been renovated with classic subway tile, creating a clean, timeless feel, while the primary suite offers a spa-inspired retreat complete with a freestanding soaking tub. Situated on a beautifully treed half-acre lot backing to a greenbelt, the backyard is a true private retreat. Mature trees provide shade and privacy, while professionally installed uplighting creates a stunning ambiance after sunset. Designed for year-round enjoyment, the expansive covered patio features an inviting outdoor fireplace and overlooks the sparkling pool and relaxing hot tub-making it the ultimate space for entertaining or unwinding with family and friends. Beyond the beautiful finishes, you'll appreciate the peace of mind that comes with major updates, including a new roof in 2024 and a new water heater in 2025. This is more than a renovation-it's a home that has been reimagined with thoughtful design, quality craftsmanship, and exceptional indoor-outdoor living. Every detail has been carefully considered, creating a move-in-ready home that feels as timeless as it is welcoming.
| Elementary School | Middle School | High School |
|---|---|---|
| Kendall Elementary | Boerne Middle S | Champion High School |
| Price History | |
|---|---|
| 8/21/2026 | Listed $850,000 |
| 9/3/2026 | 6$799,000 |
General Features
| Living Area | 2600 |
|---|---|
| Construction | Pre-Owned |
| Heating | Central,1 Unit |
| Cooling | One Central |
| Bathrooms | 3 |
| HOA Fee | 225 |
| Subdivision | LIMESTONE RANCH |
| Builder | Coventry |
| Class | Single Residential |
| Type | Single Family Detached |
| Style | One Story |
| Roof | Composition |
| HOA Mandatory | Mandatory |
| Status | Active |
| HOA Frequency | Quarterly |
| Attached Garage | No |
| HOA Name | LIMESTONE RANCH HOA |
| Neighborhood Amenities | Controlled Access,Park/Playground |
| Multiple HOA | No |
| Area | 1005 |
| Year Built | 2006 |
| High School | Champion |
| School District | Boerne |
| Proposed Terms | Conventional,FHA,VA |
| Elementary School | Kendall Elementary |
| Middle School | Boerne Middle S |
| Legal Description | Cb 4709F (Limestone Ranch Ut-1),Block 20 Lot 10 New Per Pla |
| Potential Short Sale | No |
| Taxes | 11224.41 |
Interior Features
| Kitchen Length | 18 |
|---|---|
| Kitchen Width | 13 |
| Total Bedrooms | 4 |
| Full Baths | 3 |
| Interior Features | One Living Area,Separate Dining Room,Eat-In Kitchen,Two Eating Areas,Island Kitchen,Breakfast Bar,Study/Library,Utility Room Inside,1st Floor Lvl/No Steps,High Ceilings,Open Floor Plan,High Speed Int |
| Stories | 1 |
| Dining Room Length | 11 |
| Dining Room Width | 12 |
| Flooring | Ceramic Tile,Wood |
| Living Room Width | 16 |
| Heating Fuel | Natural Gas |
| # of Fireplaces | 2 |
| Bedroom2 Width | 11 |
| Bedroom3 Length | 12 |
| Bedroom3 Width | 11 |
| Bedroom4 Length | 12 |
| Bedroom4 Width | 11 |
| Living Room Length | 19 |
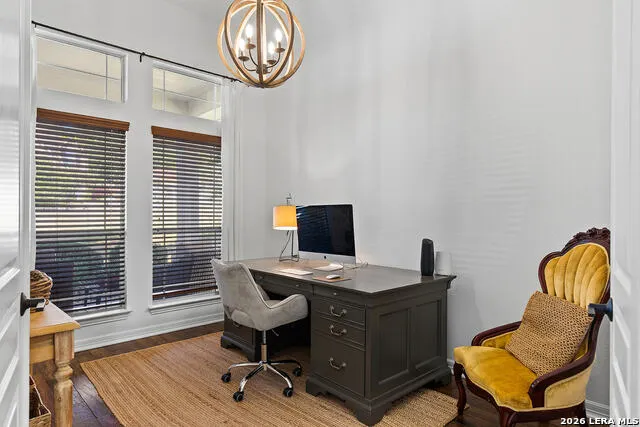
| Study/Office Length | 13 |
| Study/Office Width | 9 |
| WINDOW COVERINGS | All Remain |
Exterior Features
| Exterior | Brick,4 Sides Masonry,Stone/Rock,Siding |
|---|---|
| Foundation | Slab |
| Pool (Y/N) | Yes |
| Exterior Features | Patio Slab,Covered Patio,Gas Grill,Privacy Fence,Sprinkler System,Double Pane Windows,Has Gutters,Special Yard Lighting,Mature Trees,Outdoor Kitchen |
| Pool | In Ground Pool,AdjoiningPool/Spa,Pool is Heated |
| Lot Size | 0.532 |
| Water/Sewer | Aerobic Septic |
| Lot Description | On Greenbelt,County VIew,1/2-1 Acre,Mature Trees (ext feat),Sloping |
| Inclusions | Ceiling Fans,Chandelier,Washer Connection,Dryer Connection,Cook Top,Built-In Oven,Self-Cleaning Oven,Microwave Oven,Refrigerator,Disposal,Dishwasher,Smoke Alarm,Pre-Wired for Security,Gas Water Heate |
| Garage Parking | Two Car Garage |
Amenities
- Foreclosure
- Views
- Short Sale
- New Construction
- Adult 55+
- Lease To Own
- No HOA Fees
- Furnished
- Primary On Main
- Air Conditioning
- Seller Finance
- Green
- Fixer Upper
- Horse
- Golf
- Fireplace
- Deck
- Garage
- Basement
- Pool
Property vs Single Family Average in 78006
Price
Taxes
Year Built
Visits
In The Neighborhood
Views
Boerne
$ 810,000
- Type
- Single Family
- Size
- 3,651 SqFt
- Rooms
- 5 Beds + 3.5 Baths
Brininstool Properties 210-373-7094
Reduced
Boerne
$ 899,900
- Type
- Single Family
- Size
- 4,006 SqFt
- Rooms
- 3 Beds + 4 Baths
eXp Realty 888-519-7431
 Information provided courtesy of LERA MLS. IDX information is provided exclusively for consumers' personal, non-commercial use and may not be used for any purpose other than to identify prospective properties consumers may be interested in purchasing. Information is believed to be accurate but not guaranteed. Provided courtesy of LERA MLS. Copyright 2026 LERA MLS, All Rights Reserved. Data last updated September 16, 2026 8:23 PM UTC
 All information deemed reliable but not guaranteed. All properties are subject to prior sale, change or withdrawal. Neither listing broker(s) or information provider(s) shall be responsible for any typographical errors, misinformation, misprints and shall be held totally harmless. Listing(s) information is provided for consumer's personal, non-commercial use and may not be used for any purpose other than to identify prospective properties consumers may be interested in purchasing. The data relating
